Vender tu casa
Valoración gratuita de tu hogar
Contacto
Cuéntenos sobre sus necesidades
1820 DAVIS AVENUE

Casa Activo con contrato
$639,900

BTC: 7.91221020

ETH: 255.96000000

13 días
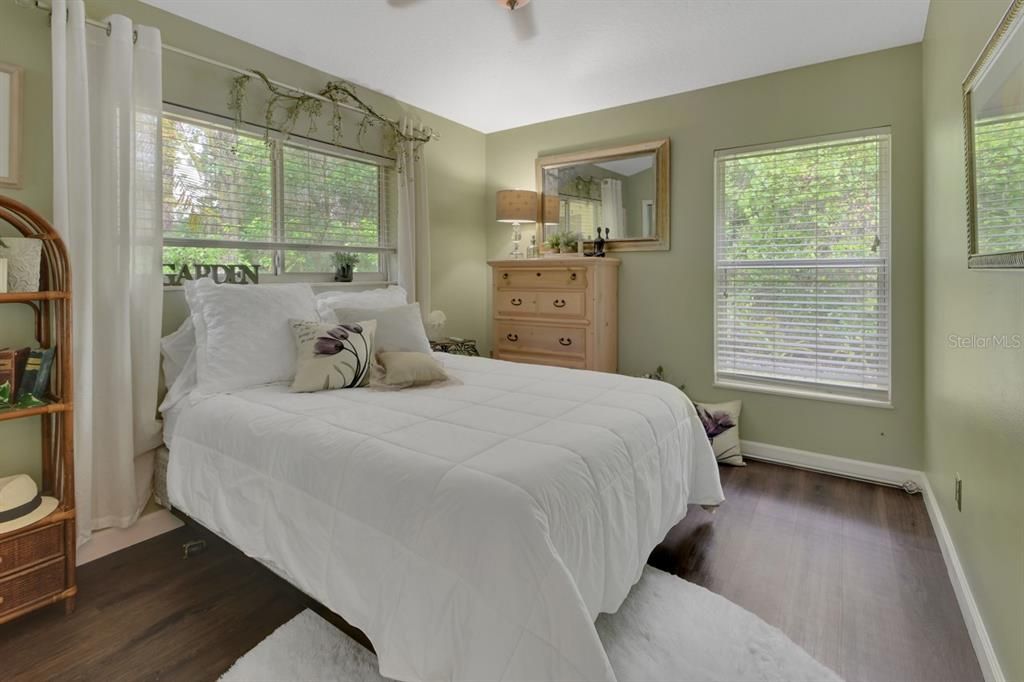
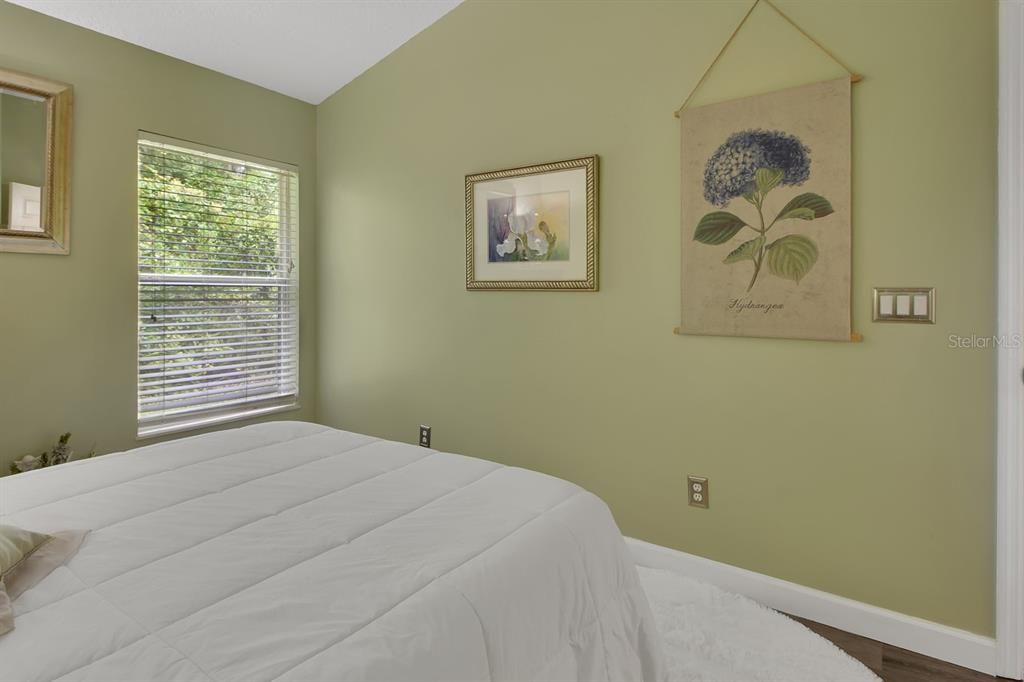
6 camas
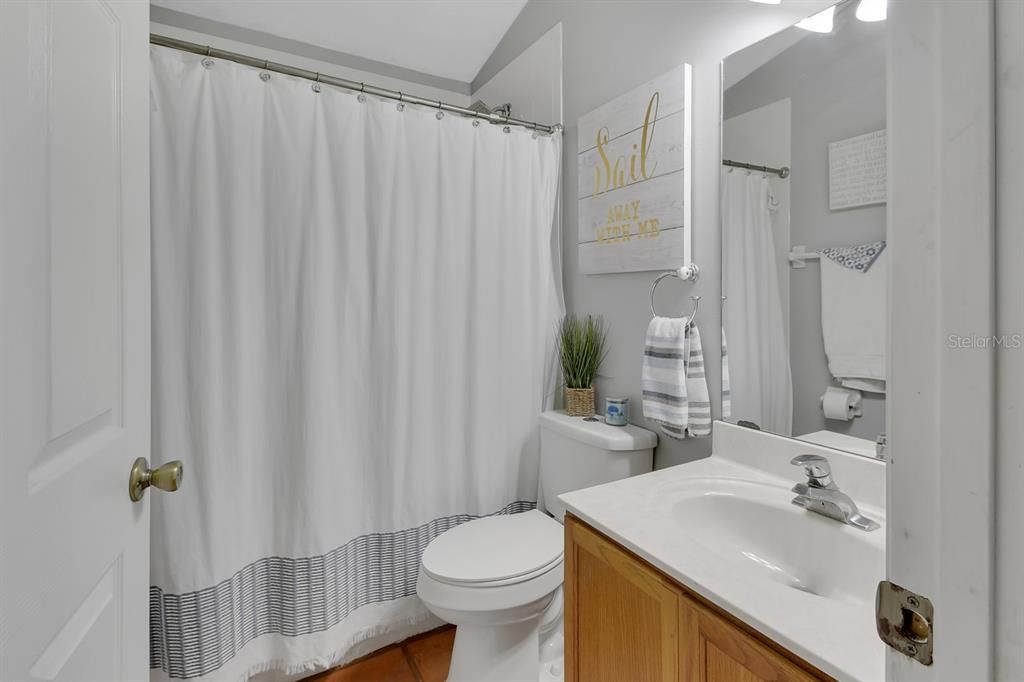
4 baños
3,444 sqft

Visión general

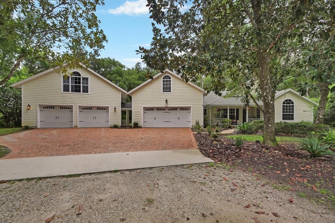
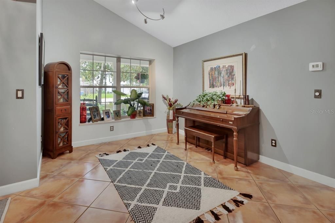
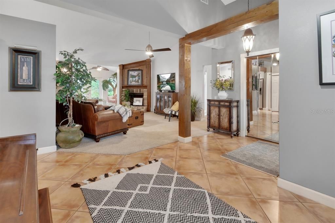
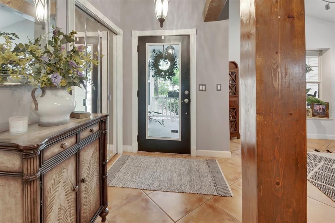
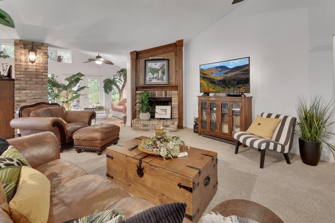
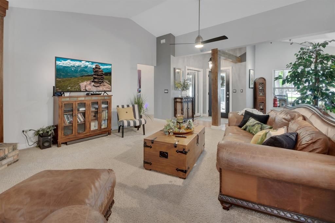
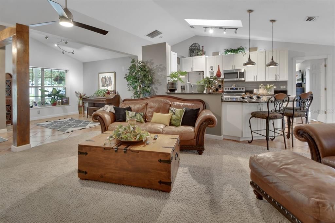
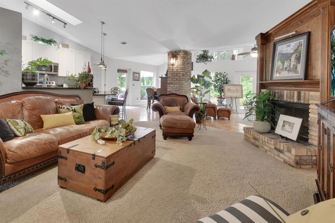
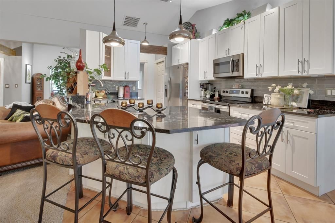
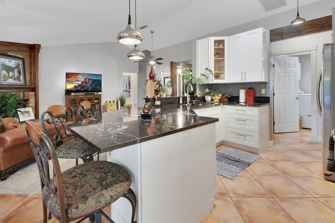
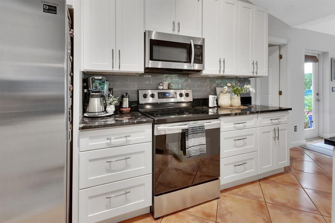
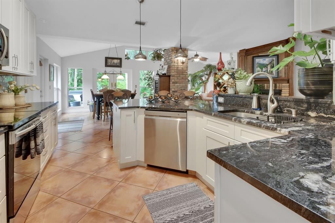
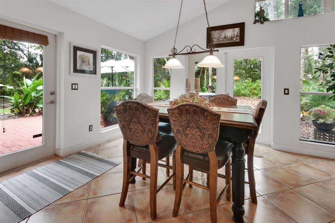
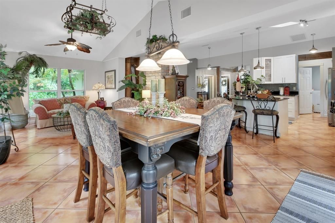
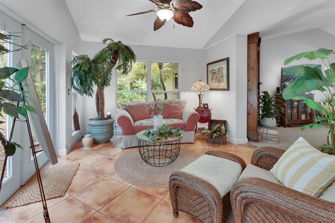
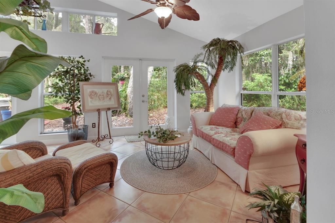
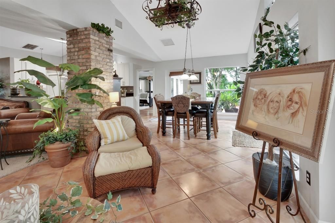
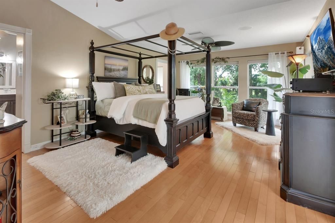
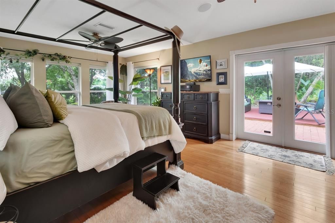
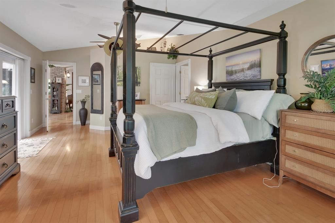
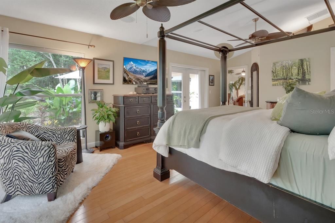
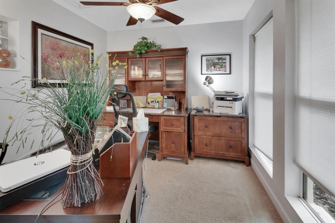
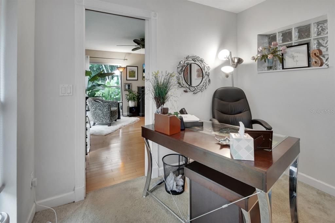
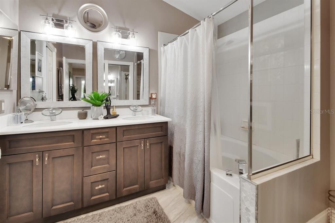
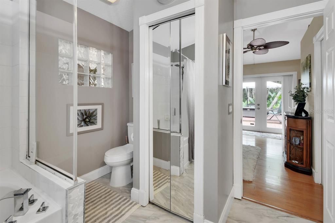
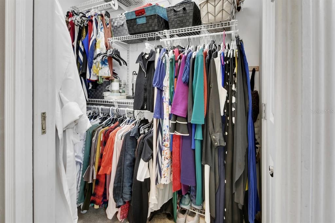
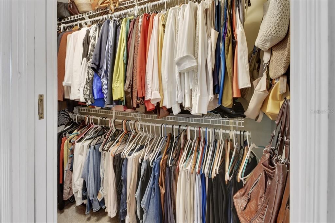
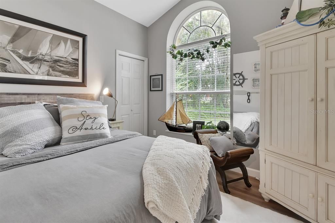
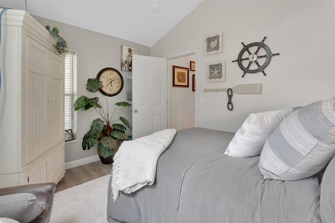
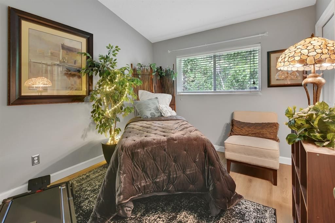
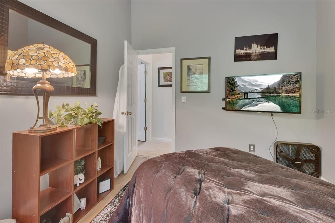
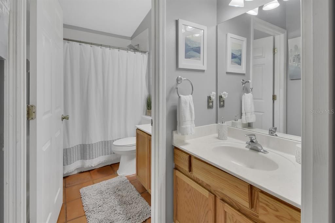
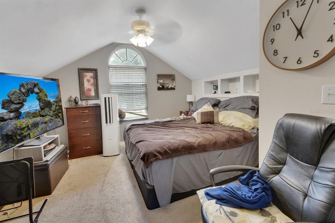
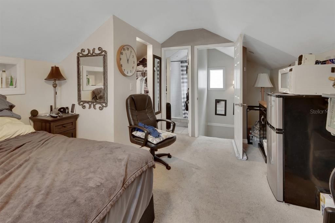
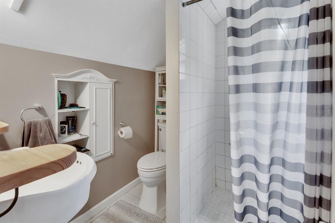
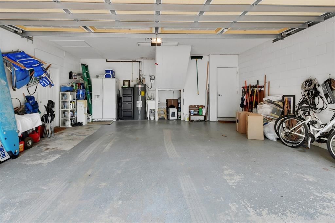
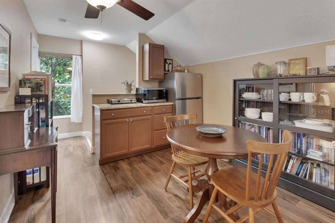
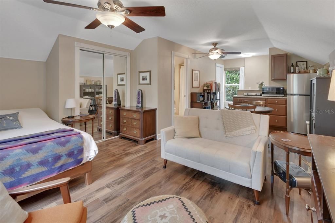
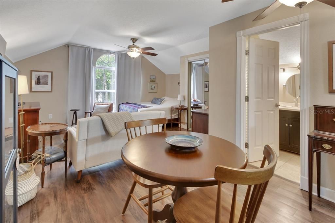
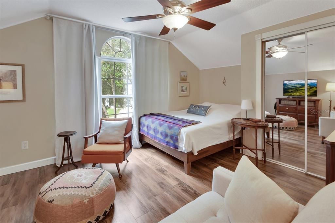
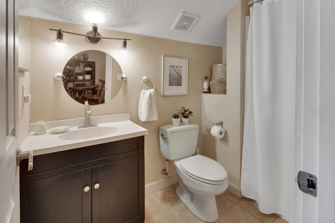
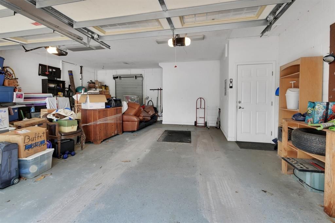
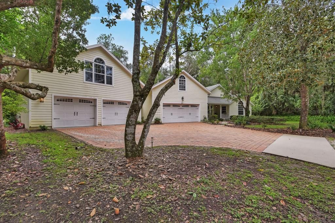
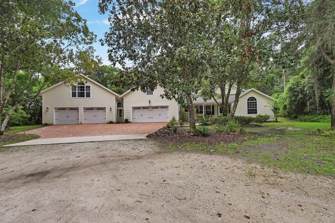
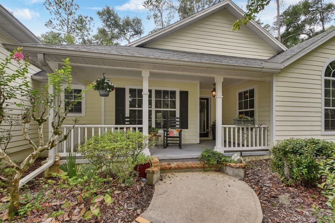
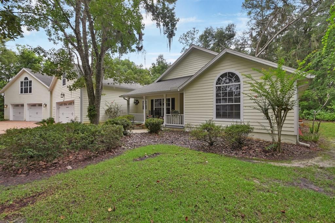
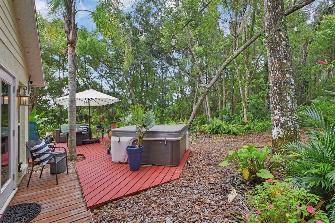
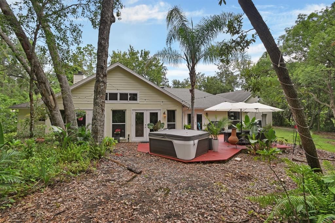
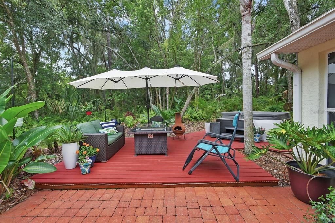
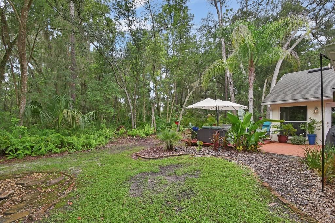
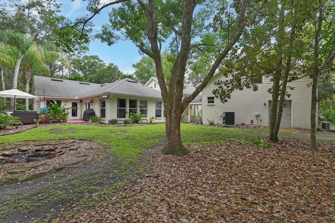
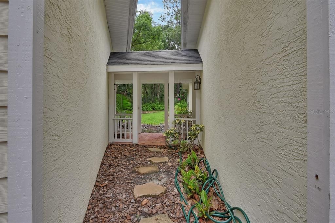
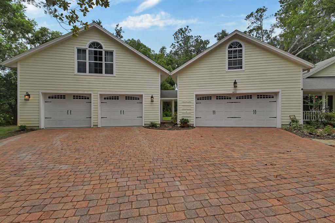
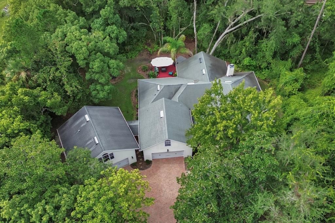
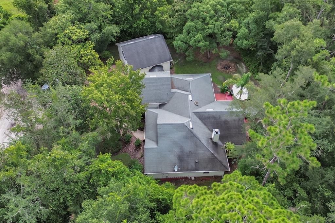
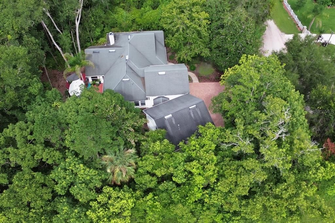
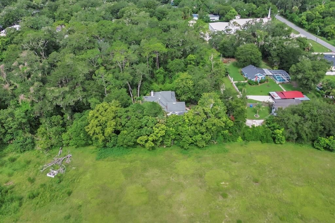
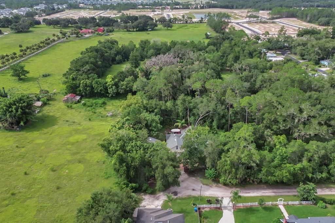
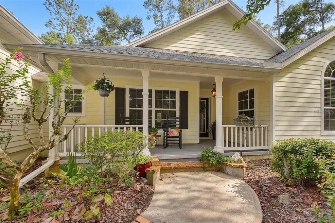
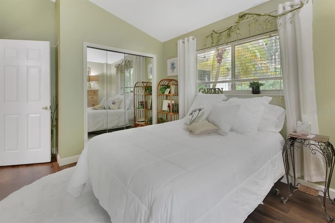
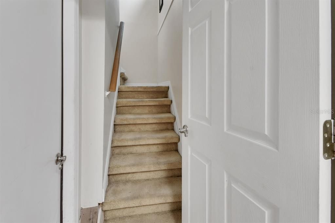
Under contract-accepting backup offers. Welcome to this secret paradise! This custom built 6 bedroom 4 bathroom home is situated on a peaceful, private setting. Offering over 3,440 square feel of living space, with two bonus rooms/in-law suites or rental potential areas and garage parking for FOUR vehicles. This property is ideal for multi-generational living, or those seeking room to spread out. The thoughtfully designed layout includes two private upstairs suites with their private entrances for guests, extended family or potential rental use. Downstairs 4 bedrooms feature an open Family Room/Kitchen area with a brick wood burning fireplace ideal for entertaining. Updated kitchen with granite countertops and bar seating. Oversized Primary Bedroom with loads of windows and French Doors, two walk in closets and a bonus office. Dual sinks in primary bathroom with garden tub and linen closet. Light and bright breakfast nook and sun room are waiting for you to enjoy your morning coffee or evening refreshment with French Doors leading out to the gorgeous backyard. A nice relaxing deck with a hot tub is a heavenly atmosphere to relax. NEW HVAC in January of 2025. Loads of character and high end upgrades - a must see!!
Ubicación

Detalles
Tipo:
Residential
Estacionamiento:
Garage Door Opener / Oversized / Split Garage
Año de construcción:
1999
Lote:
0.46 Hectáreas
Calefacción:
Central
precio por sq. medidor:
$186
Enfriamiento:
Central Air / Mini-Split Unit(s)
HOA:
Sin datos

Destacados

Annual tax
$2,764
2025
View
Trees/Woods
Garage
4 car garage
Furnished
Negotiable
Más hechos y características
  • Piso

    • Carpet

    • Ceramic Tile

    • Luxury Vinyl

    • Porcelain Tile

    • Hardwood

    Calefacción

    • Central

    Enfriamiento

    • Central Air

    • Mini-Split Unit(s)

    Accesorios

    • Dishwasher

    • Disposal

    • Dryer

    • Electric Water Heater

    • Microwave

    • Range

    • Washer

    Otras características interiores

    • Cathedral Ceiling(s)

    • Ceiling Fan(s)

    • Eating Space In Kitchen

    • High Ceilings

    • Kitchen/Family Room Combo

    • Primary Bedroom Main Floor

    • Skylight(s)

    • Solid Surface Counters

    • Split Bedroom

    • Vaulted Ceiling(s)

    • Walk-In Closet(s)

    Dormitorios y baños

    • Dormitorios: 6

    • Baños completos: 4

  • Estacionamiento

    • Garage Door Opener

    • Oversized

    • Split Garage

    Propiedad

    • Pisos: Two

    • Características Exteriores: Fire Pit

    Lote

    • Lote: 0.46 Hectáreas

    Otra Información de Propiedad

    • Número de Parcela: 701408000070

    • Zonificación: RES

  • Tipo y estilo

    • Tipo de propiedad: Residential

    • Subtipo de propiedad: Single Family Residence

  • Utilidad

    • Cable Connected

    • Electricity Connected

    • Sewer Connected

  • Otra información financiera

    • Importe anual de impuestos: $2,764

  • Detalles de la fuente

    • MLS ID: V4950586

    Otros hechos

    • Materiales de construcción: Block / HardiPlank Type

    • Detalles de la fundación: Slab

    • Características de la chimenea: Masonry / Wood Burning

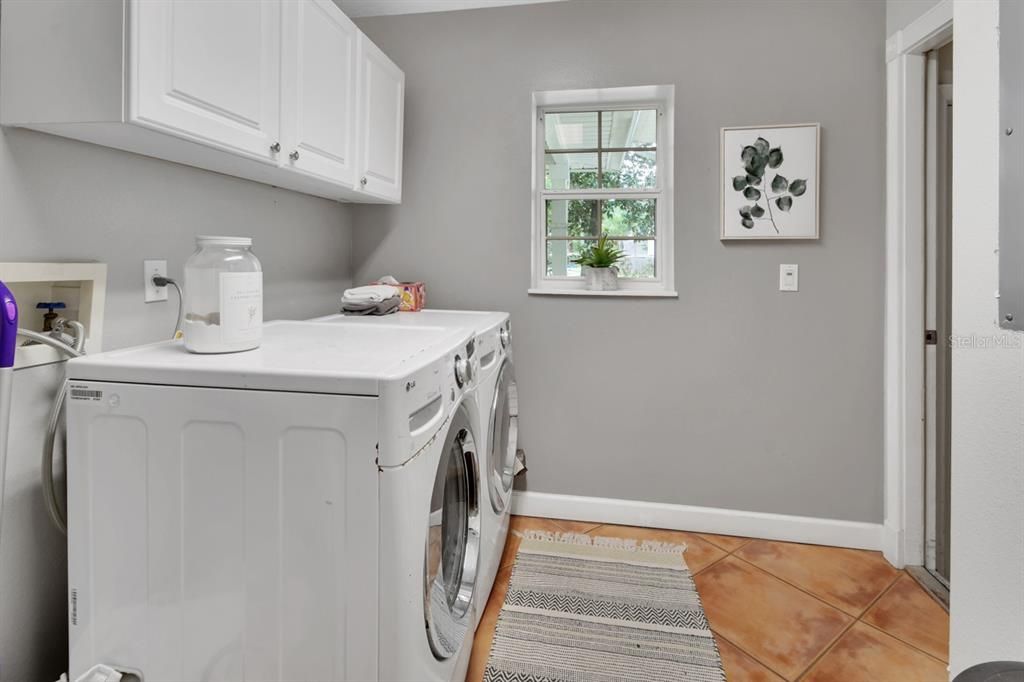
    • Características de lavandería: Inside / Laundry Room

    • Características del lote: Cul-De-Sac / Oversized Lot / Private

    • Características del patio y el porche: Deck / Front Porch

    • Características de la ventana: Double Pane Windows

    • Caras de dirección: North

    • Estilo arquitectónico: Contemporary

    • Hogar: Si

    • Espacios de garaje: 4

    • Garaje adjunto: Si

    • Garaje: Si

    • Salón: 3444

    • Fuente de agua: Public

    • Tamaño de la parcela: 34 x 135

    • Nombre de subdivisión: ODUMS

Consulta privada
Habla con el asesor de este inmueble.
Planos, documentos del HOA, comparables off-market, agendar una visita privada — un solo mensaje directo al especialista local.

Más como esta

Nuevo
Activo con contrato
$549,000
Casa
3 camas · 2 baños · 2,240 sqft
VICTORIA PARK INCREMENT TWO NORTHEAST, DELAND
1110 HERON POINT WAY
Nuevo
Activo con contrato
$539,900
Casa
3 camas · 2 baños · 1,748 sqft
N/A, DELAND
2770 MCKENZIE ROAD W
+$72K
Activo con contrato
$528,380
Casa
3 camas · 3 baños · 2,129 sqft
CRESSWIND DELAND, DELAND
1281 TWIN FARMS COURT
Activo con contrato
$475,000
Casa
4 camas · 2 baños · 2,457 sqft
VICTORIA PARK INC 04, DELAND
105 E CHERRY PLACE
+$25K
Activo con contrato
$550,200
Casa
3 camas · 3 baños · 2,289 sqft
CRESSWIND DELAND, DELAND
1291 SAVOY LANE
-$32K
Activo con contrato
$508,230
Casa
3 camas · 2 baños · 1,968 sqft
RESERVE AT VICTORIA, DELAND
1017 LILIANA DRIVE
+$89K
Activo con contrato
$506,990
Casa
3 camas · 3 baños · 2,289 sqft
RESERVE AT VICTORIA, DELAND
1102 LILIANA DRIVE
-$20K
Activo con contrato
$699,900
Casa
3 camas · 2 baños · 2,662 sqft
NA, DELAND
2514 KRINKLEWOOD DRIVE

Mercado cerca de esta dirección

Conteos en vivo en la misma zona.
Ver todo

The multiple listing information is provided by the Stellar MLS from a copyrighted compilation of listings. The compilation of listings and each individual listing are ©2026-present Stellar MLS. All Rights Reserved. The information provided is for consumers' personal, noncommercial use and may not be used for any purpose other than to identify prospective properties consumers may be interested in purchasing. All properties are subject to prior sale or withdrawal. All information provided is deemed reliable but is not guaranteed accurate, and should be independently verified. Listing courtesy of: REALITY REAL ESTATE COMPANY