Vender tu casa
Valoración gratuita de tu hogar
Contacto
Cuéntenos sobre sus necesidades
1018 S ELM AVENUE

Casa En Venta
$295,000

BTC: 3.64197531

ETH: 120.45732952

2 días
1 camas
1 baños
780 sqft

Visión general

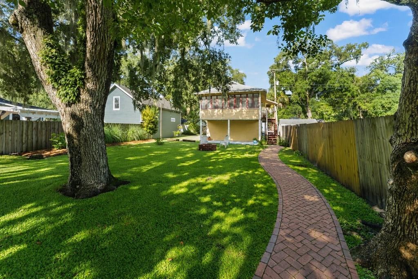
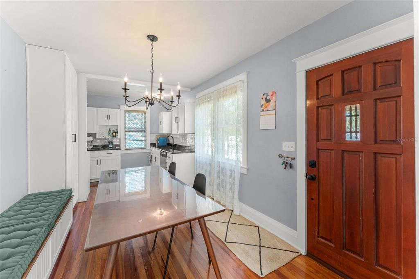
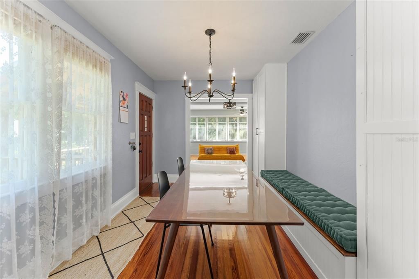
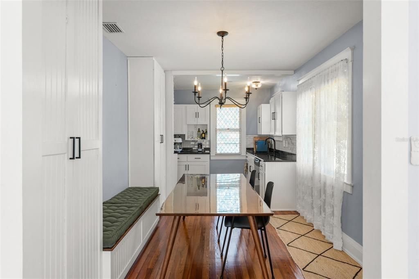
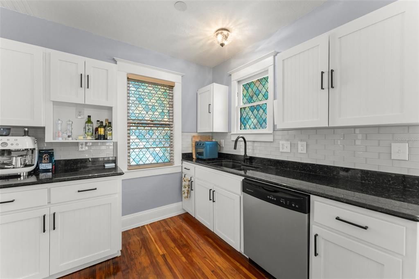
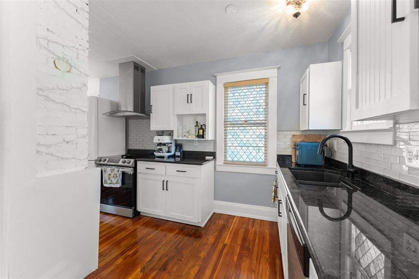
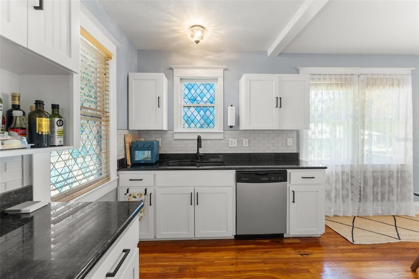
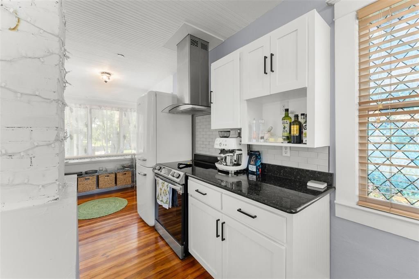
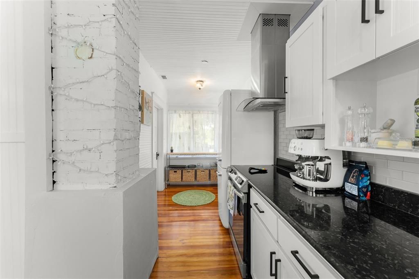
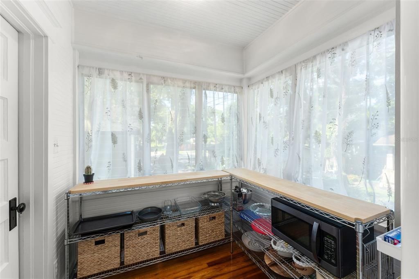
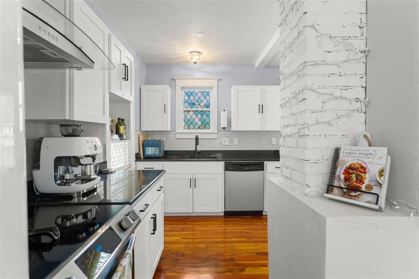
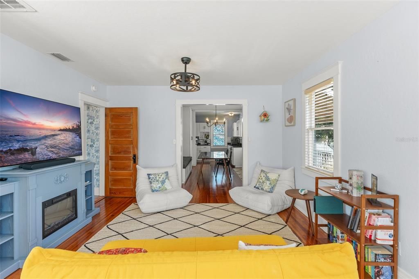
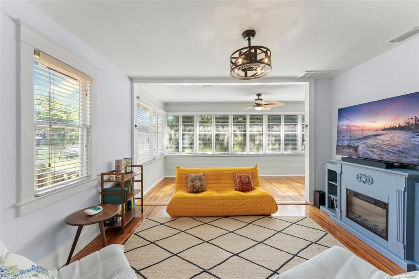
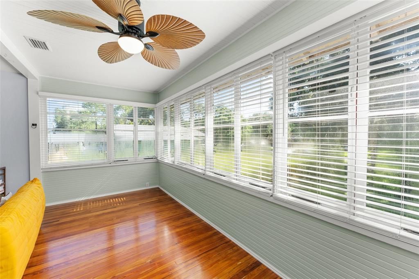
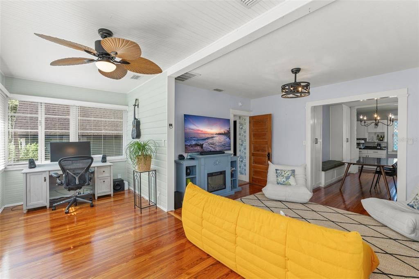
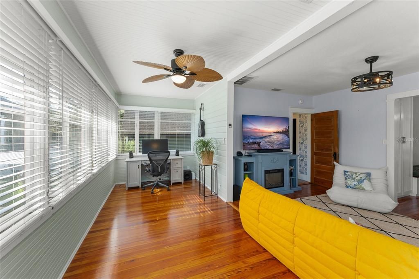
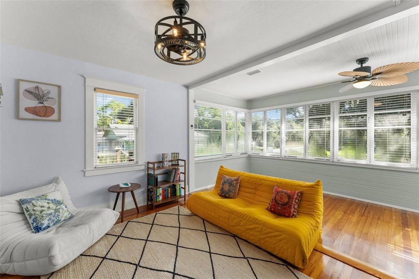
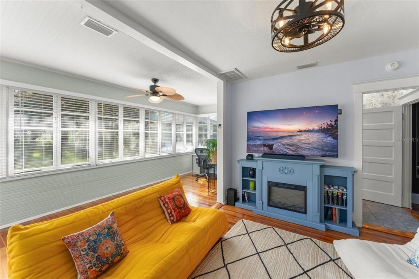
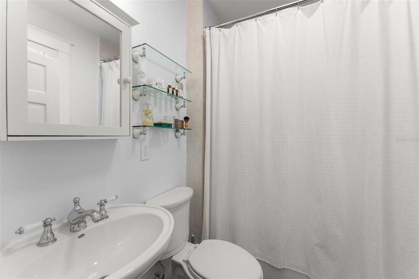
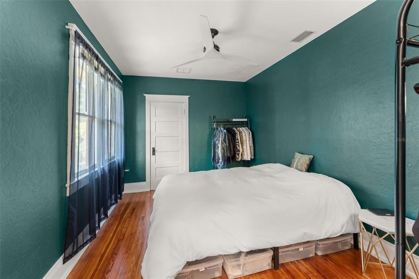
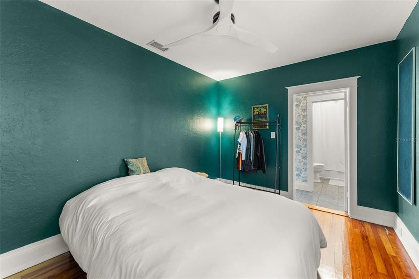
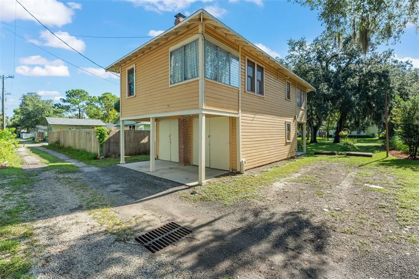
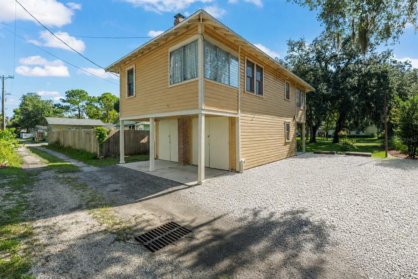
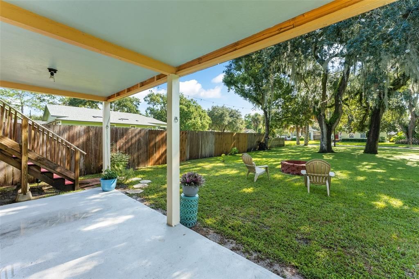
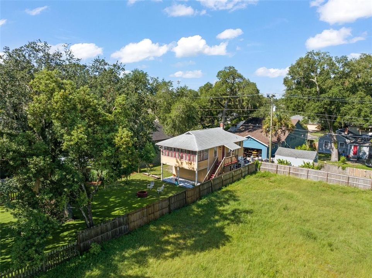
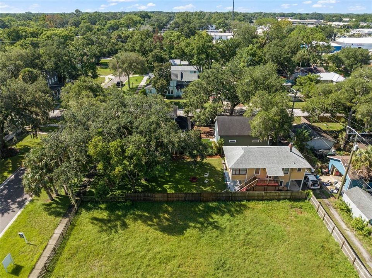
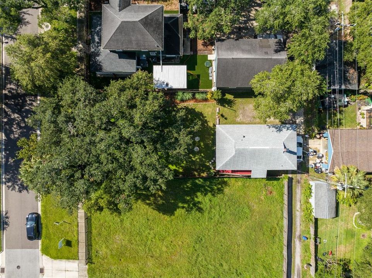
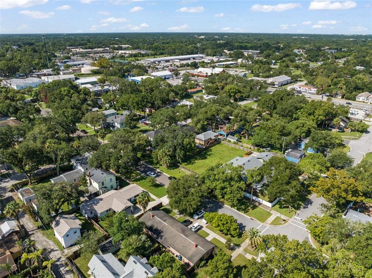
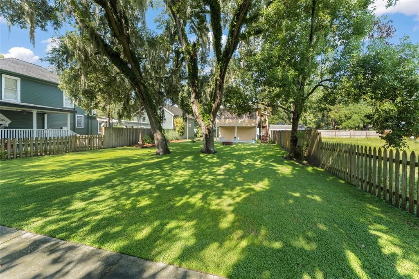
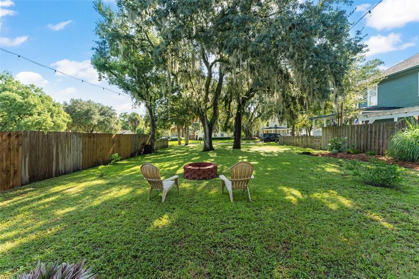
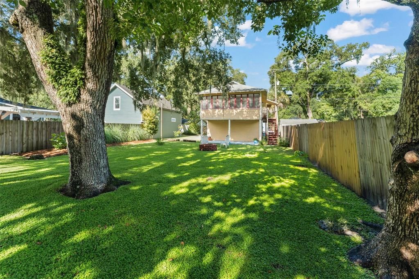
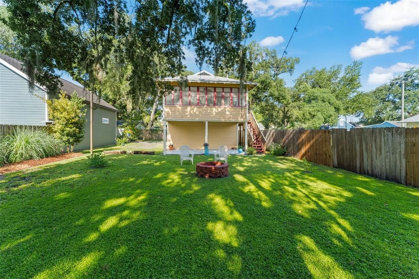
Virtually Staged. **This house comes with a REDUCED RATE through the seller's preferred lender. This is a lender-paid rate buydown that reduces the buyer's interest rate and monthly payment.** LIVE, WORK + PLAY IN THE HEART OF HISTORIC DOWNTOWN SANFORD! This restored 1910 Carriage House offers 780 SQ FT OF LOFT-STYLE LIVING filled with character, natural light and thoughtful updates. Original HEART PINE CONSTRUCTION + REFINISHED WOOD FLOORS (2023), high ceilings and original windows preserve the home's charm, while updated plumbing, electrical and spray foam insulation bring modern comfort. The kitchen features GRANITE COUNTERTOPS, NEW REFRIGERATOR + STOVE (2023), an UPDATED BACKSPLASH (2023), and a CUSTOM BUILT-IN BENCH (2023). A FULL HVAC SYSTEM REPLACEMENT (2024), including the heat pump, air handler, ducting and photocatalytic oxidative purifier, adds another major upgrade. The oversized Florida room brings in abundant natural light and creates an inviting extension of the living space. Downstairs, the approximately 480 SQ FT GARAGE offers substantial storage and flexible potential for a workshop, studio, office or future additional living space. One of the property's most unique opportunities is its placement at the REAR OF THE LOT, leaving room to potentially build a larger main residence toward the front, subject to City of Sanford and Historic Preservation Board approvals. Located in SANFORD'S GOLF CART DISTRICT, you're just blocks from Downtown Sanford's restaurants, breweries, shops, festivals, nightlife and year-round events, plus nearby Paw Park and the Sanford RiverWalk. Whether you're looking for a PRIMARY RESIDENCE, INVESTMENT OPPORTUNITY OR A ONE-OF-A-KIND PROPERTY WITH FUTURE POTENTIAL, this historic Sanford home offers flexibility that's hard to find.

Ubicación

Detalles

Tipo:
Residential
Estacionamiento:
Garage Door Opener / Garage Faces Rear / Under Building
Año de construcción:
1910
Lote:
0.13 Hectáreas
Calefacción:
Electric
precio por sq. medidor:
$378
Enfriamiento:
Central Air
HOA:
Sin datos

Destacados

Annual tax
$3,661
2025
View
Garden, Trees/Woods
Garage
2 car garage
Más hechos y características
  • Piso

    • Tile

    • Hardwood

    Calefacción

    • Electric

    Enfriamiento

    • Central Air

    Accesorios

    • Dishwasher

    • Dryer

    • Microwave

    • Range

    • Range Hood

    • Refrigerator

    • Washer

    Otras características interiores

    • Ceiling Fan(s)

    • Living Room/Dining Room Combo

    • Stone Counters

    Dormitorios y baños

    • Dormitorios: 1

    • Baños completos: 1

  • Estacionamiento

    • Garage Door Opener

    • Garage Faces Rear

    • Under Building

    Propiedad

    • Pisos: One

    • Características Exteriores: Fire Pit / Garden / Lighting / Sidewalk

    Lote

    • Lote: 0.13 Hectáreas

    Otra Información de Propiedad

    • Número de Parcela: 2519305AG12070040

    • Zonificación: SR1

  • Tipo y estilo

    • Tipo de propiedad: Residential

    • Subtipo de propiedad: Single Family Residence

  • Utilidad

    • Electricity Connected

  • Otra información financiera

    • Importe anual de impuestos: $3,661

  • Detalles de la fuente

    • MLS ID: O6437017

    Otros hechos

    • Materiales de construcción: Wood Frame / Wood Siding

    • Detalles de la fundación: Slab

    • Características de la chimenea: Living Room

    • Características de lavandería: In Garage

    • Características del lote: Sidewalk

    • Características del patio y el porche: Covered / Front Porch

    • Características de la ventana: Blinds / Drapes

    • Caras de dirección: East

    • Hogar: Si

    • Espacios de garaje: 2

    • Garaje adjunto: Si

    • Garaje: Si

    • Salón: 780

    • Fuente de agua: Public

    • Tamaño de la parcela: 50 x 117

    • Nombre de subdivisión: TOWN OF SANFORD

Consulta privada
Habla con el asesor de este inmueble.
Planos, documentos del HOA, comparables off-market, agendar una visita privada — un solo mensaje directo al especialista local.

Más como esta

En Venta
$380,000
Adosados
4 camas · 3 baños · 1,752 sqft
RIVERVIEW, SANFORD
215 MAYBECK
En Venta
$350,000
Casa
3 camas · 2 baños · 1,151 sqft
SANORA SOUTH UNIT 1, SANFORD
129 REEL COURT
Nuevo
En Venta
$349,000
Adosados
3 camas · 2 baños · 1,587 sqft
TOWNS AT LAKE MONROE COMMONS, SANFORD
287 CAPE HONEYSUCKLE PLACE
Nuevo
En Venta
$310,000
Casa
3 camas · 2 baños · 1,157 sqft
BRYNHAVEN 1ST REP, SANFORD
204 S BRISTOL CIRCLE
Nuevo
En Venta
$345,000
Casa
3 camas · 1 baños · 1,533 sqft
WOODMERE PARK 2ND REP, SANFORD
2841 EMPIRE PLACE
Nuevo
En Venta
$329,500
Casa
3 camas · 2 baños · 1,205 sqft
SEMINOLE PARK, SANFORD
1112 W 7TH STREET
Nuevo
En Venta
$350,000
Casa
3 camas · 2 baños · 1,751 sqft
CELERY KEY, SANFORD
327 MARATHON LANE
Nuevo
En Venta
$305,000
Casa
3 camas · 2 baños · 1,206 sqft
TWENTY WEST, SANFORD
2310 W LISA COURT

Mercado cerca de esta dirección

Conteos en vivo en la misma zona.
Ver todo

The multiple listing information is provided by the Stellar MLS from a copyrighted compilation of listings. The compilation of listings and each individual listing are ©2026-present Stellar MLS. All Rights Reserved. The information provided is for consumers' personal, noncommercial use and may not be used for any purpose other than to identify prospective properties consumers may be interested in purchasing. All properties are subject to prior sale or withdrawal. All information provided is deemed reliable but is not guaranteed accurate, and should be independently verified. Listing courtesy of: KELLER WILLIAMS REALTY AT THE PARKS