
Vender tu casa
Valoración gratuita de tu hogar
Contacto
Cuéntenos sobre sus necesidades
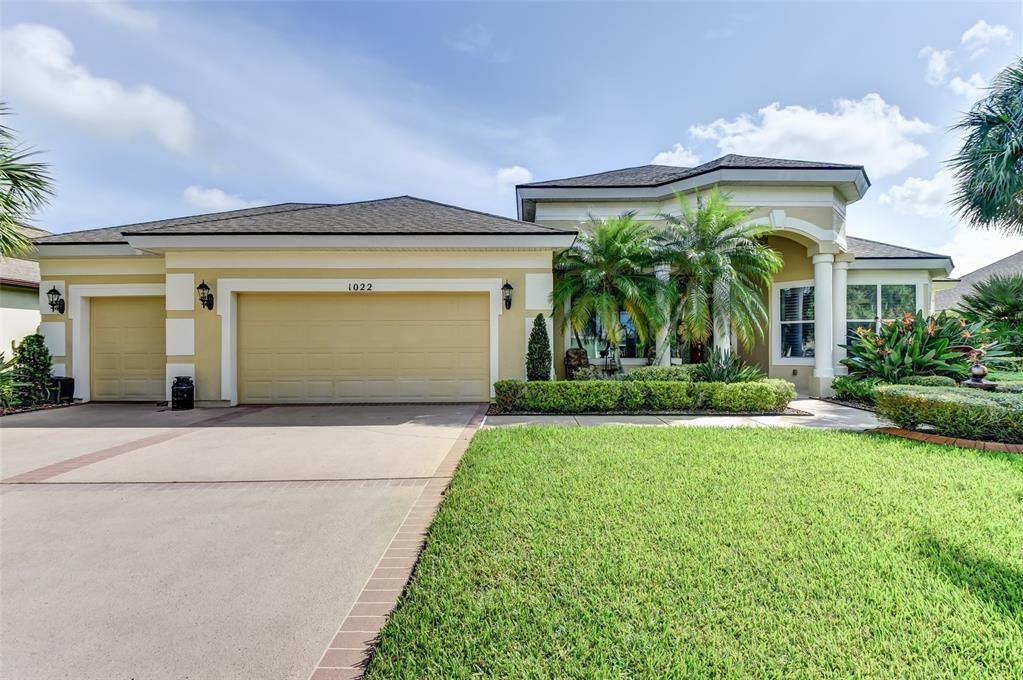
1022 STONE LAKE DR

Casa Vendido Recientemente
$669,900

BTC: 7.97500000

ETH: 252.79245283

Fecha de venta: 2021-12-08
2 días
Frente al mar
3 camas
2 baños
2,565 sqft

Visión general

Plantation Bay Saratoga II. Beautifully kept and completely renovated for move in ready home. This home is in Westlake section of Plantation Bay. This house is situated perfectly on a lake lot with fountain view and beautifully landscaped with mature trees. Plenty of room for you in this well lite floor plan with high ceilings throughout. A 3 Bedroom 2.5 bath plus den car plus golf cart garage which includes epoxy floors and surround sound system inside and out. French doors on opening of home, architectural ceiling in living room with full size windows of the lake. Crown Molding throughout the home. Plantation shutters custom drapes and Hunter Davis Blinds and sliding glass doors in Master to enter lanai. Master bath has quartz counters, custom cabinets, jacuzzi tub and large walk-in shower. Custom Cherry Cabinets in kitchen, granite throughout, cooktop stove, built in oven and microwave and vented hood. Plenty of room for entertaining in this home. custom mosaic tile in kitchen. Pool and hot tub and outdoor summer kitchen with in fire place bar. *All Realtor information is presumed correct but not guaranteed including descriptions, measurements, zoning, uses. Buyer and Buyers Agent to verify all information.*

Ubicación

Detalles

Tipo:
Residential
Estacionamiento:
Driveway / Garage Door Opener / Golf Cart Garage / Golf Cart Parking / Ground Level / Oversized
Año de construcción:
2004
Lote:
0.22 Hectáreas
Calefacción:
Central
precio por sq. medidor:
$257
Enfriamiento:
Central Air
HOA:
$213

Valuation

Our model vs. what's actually selling nearby.
Estimate
$442,000
$414K – $559K
Confidence Low
List vs. estimate
$217K above estimate
List $659,900 · +49.3%
Our model says this listing is priced above recent comparable activity. Room to negotiate.
Price per sq ft
$257
+13.1% vs. city median $227
Based on
6 MLS comparables
Median of recent comparable listings. Sold comps use closing price, active listings use list price.

Destacados

Annual tax
$4,831
2020
HOA
$213/qtr
Pool
Heated
View
Pool, Water
Waterfront
Pond
Garage
3 car garage
Pets
Allowed
Más hechos y características
  • Piso

    • Bamboo

    • Ceramic Tile

    Calefacción

    • Central

    Enfriamiento

    • Central Air

    Accesorios

    • Built-In Oven

    • Cooktop

    • Dishwasher

    • Disposal

    • Microwave

    • Refrigerator

    • Wine Refrigerator

    Otras características interiores

    • Cathedral Ceiling(s)

    • Crown Molding

    • Eating Space In Kitchen

    • High Ceilings

    • L Dining

    • Primary Bedroom Main Floor

    • Open Floorplan

    • Solid Wood Cabinets

    • Stone Counters

    • Tray Ceiling(s)

    • Vaulted Ceiling(s)

    • Walk-In Closet(s)

    • Wet Bar

    • Window Treatments

    Dormitorios y baños

    • Dormitorios: 3

    • Baños: 1

    • Baños completos: 2

  • Estacionamiento

    • Driveway

    • Garage Door Opener

    • Golf Cart Garage

    • Golf Cart Parking

    • Ground Level

    • Oversized

    Propiedad

    • Pisos: One

    • Piscina Privada: Si

    • Características Exteriores: French Doors / Irrigation System / Lighting / Outdoor Grill / Outdoor Kitchen / Rain Gutters / Sliding Doors / Sprinkler Metered

    Lote

    • Lote: 0.22 Hectáreas

    Otra Información de Propiedad

    • Número de Parcela: 03133151202AF010690

    • Zonificación: R1

  • Tipo y estilo

    • Tipo de propiedad: Residential

    • Subtipo de propiedad: Single Family Residence

  • Utilidad

    • Cable Available

    • Cable Connected

    • Electricity Connected

    • Fiber Optics

    • Phone Available

    • Propane

    • Sprinkler Meter

    • Street Lights

  • Otra información financiera

    • HOA: $213

    • Frecuencia HOA: Quarterly

    • Importe anual de impuestos: $4,831

  • Detalles de la fuente

    • MLS ID: V4921506

    Otros hechos

    • Materiales de construcción: Concrete / Stucco

    • Detalles de la fundación: Slab

    • Características de lavandería: Inside

    • Características del patio y el porche: Front Porch / Porch / Rear Porch / Screened

    • Características de la piscina: Heated / In Ground

    • Características de la ventana: Blinds / Drapes / Shades / Window Treatments

    • Caras de dirección: West

    • Otras estructuras: Outdoor Kitchen

    • Frente al mar: Si

    • Espacios de garaje: 3

    • Garaje adjunto: Si

    • Garaje: Si

    • Salón: 2565

    • Fuente de agua: Public

    • Nombre de subdivisión: PLANTATION BAY

Consulta privada
Habla con el asesor de este inmueble.
Planos, documentos del HOA, comparables off-market, agendar una visita privada — un solo mensaje directo al especialista local.

Más como esta

Nuevo
Vendido Recientemente
$499,900
Casa
4 camas · 3 baños · 3,130 sqft
PALM COAST SEC 60, PALM COAST
52 SLIPPER TRAIL
Vendido Recientemente
$625,000
Casa
3 camas · 2 baños · 2,121 sqft
PLANTATION BAY SEC 1E-5 UNIT 01, ORMOND BEACH
1240 SUNNINGDALE LANE
Vendido Recientemente
$600,000
Casa
3 camas · 2 baños · 2,145 sqft
PLANTATION BAY SEC 2A-F UN 7, ORMOND BEACH
910 CREEKWOOD DRIVE
Vendido Recientemente
$477,500
Casa
3 camas · 2 baños · 2,664 sqft
PLANTATION BAY SUB, ORMOND BEACH
38 KINGSLEY CIRCLE
Vendido Recientemente
$490,000
Casa
4 camas · 3 baños · 2,106 sqft
HALIFAX PLANTATION PH 1 SEC O, ORMOND BEACH
2881 MONAGHAN DRIVE
Vendido Recientemente
$610,000
Casa
4 camas · 3 baños · 2,099 sqft
HALIFAX PLANTATIONN, ORMOND BEACH
3063 SILVERMINES AVENUE
Vendido Recientemente
$515,000
Casa
3 camas · 2 baños · 2,357 sqft
HALIFAX PLANTATION UN 2 SEC M-, ORMOND BEACH
3003 SILVERMINES AVENUE
Vendido Recientemente
$545,000
Casa
3 camas · 2 baños · 2,621 sqft
HALIFAX PLANTATION UNIT 02 SEC E, ORMOND BEACH
1435 DOLPH CIRCLE

Mercado cerca de esta dirección

Conteos en vivo en la misma zona.
Ver todo

The multiple listing information is provided by the Stellar MLS from a copyrighted compilation of listings. The compilation of listings and each individual listing are ©2026-present Stellar MLS. All Rights Reserved. The information provided is for consumers' personal, noncommercial use and may not be used for any purpose other than to identify prospective properties consumers may be interested in purchasing. All properties are subject to prior sale or withdrawal. All information provided is deemed reliable but is not guaranteed accurate, and should be independently verified. Listing courtesy of: ROBERT GREENE REALTY