Vender tu casa
Valoración gratuita de tu hogar
Contacto
Cuéntenos sobre sus necesidades

104 S MAKI ROAD

Casa En Venta
$775,000

BTC: 10.02587322

ETH: 316.45569620

7 días
3 camas
3 baños
2,526 sqft

Visión general

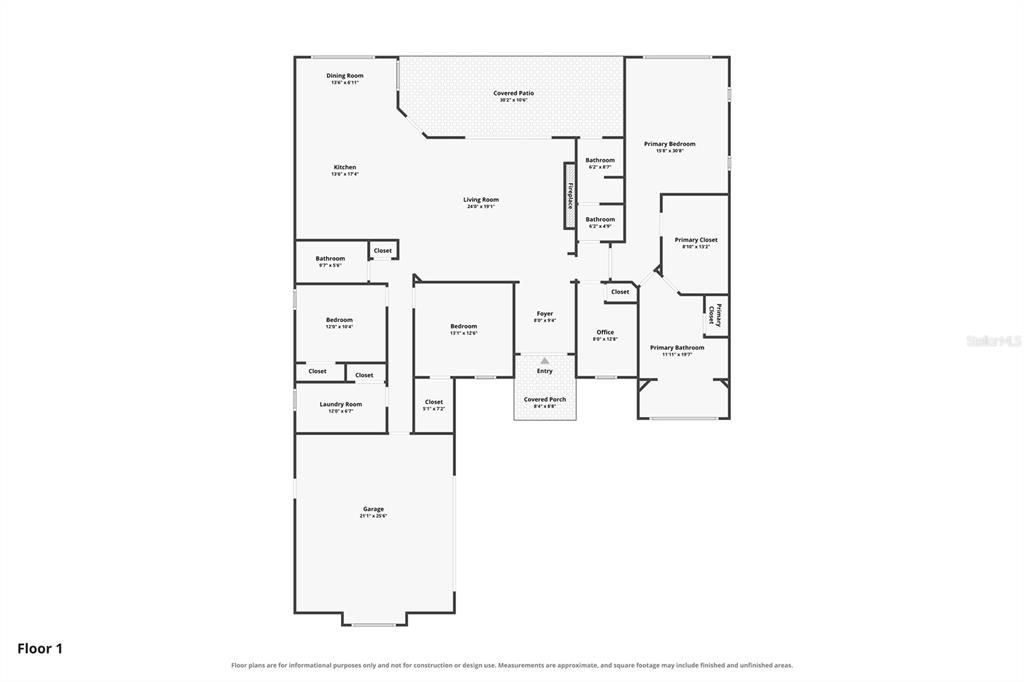
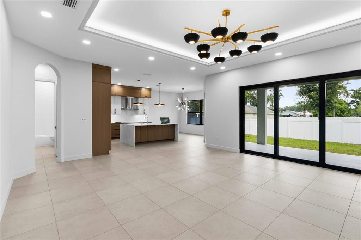
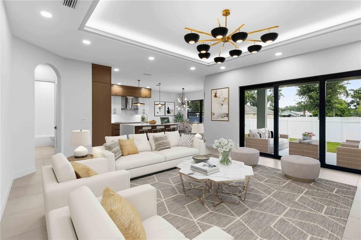
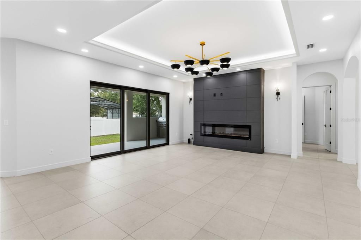
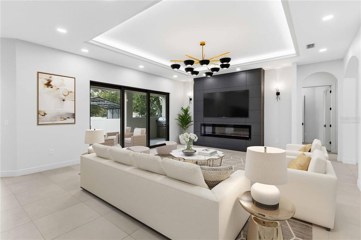
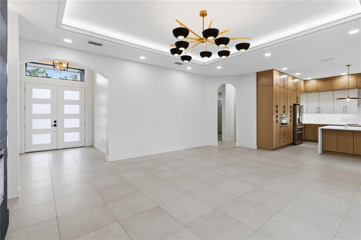
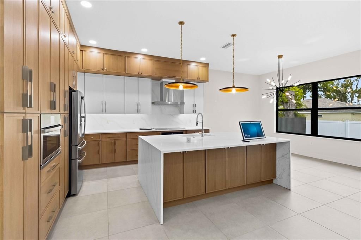
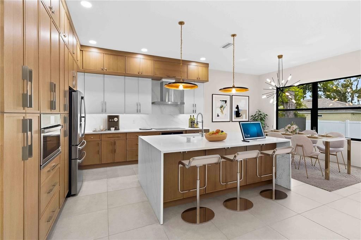
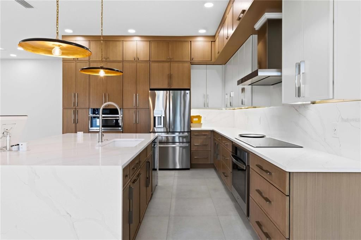
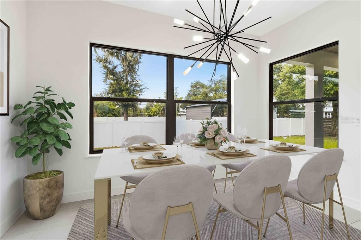
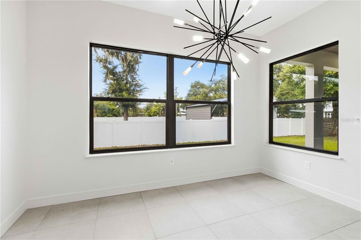
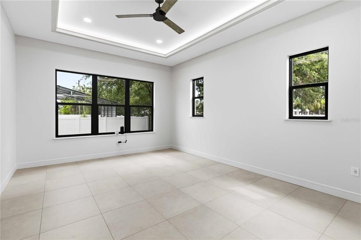
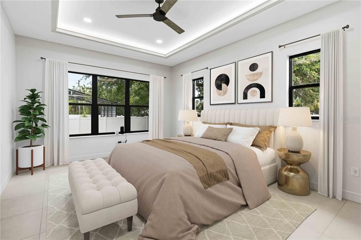
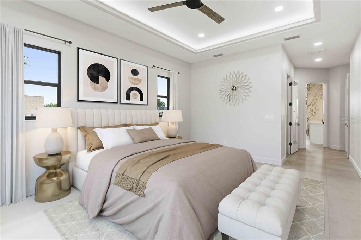
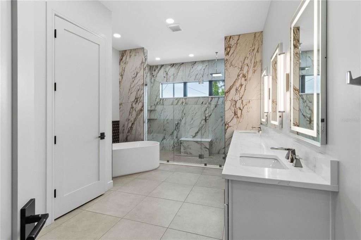
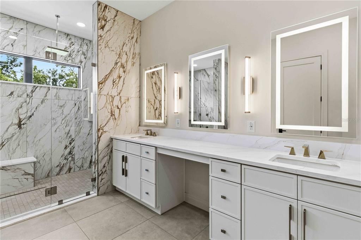
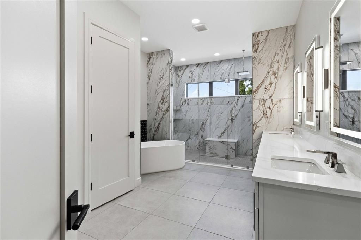
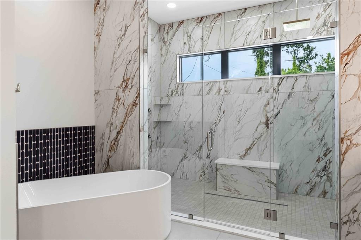
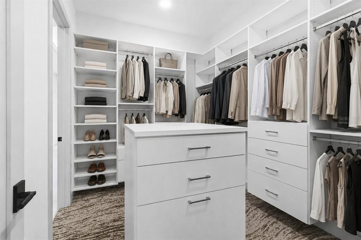
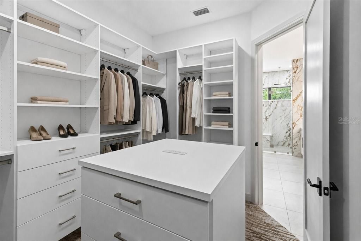
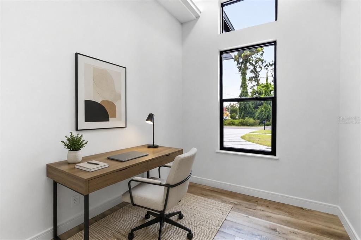
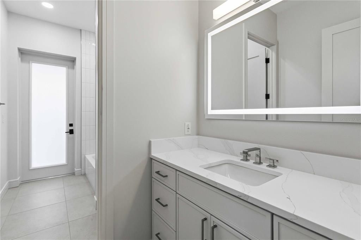
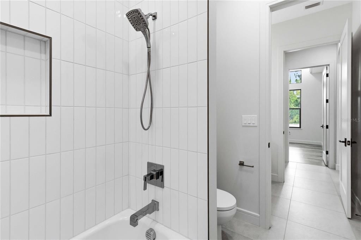
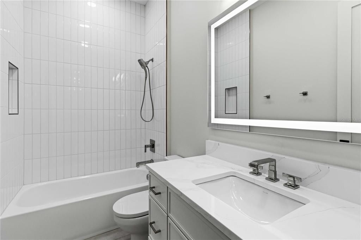
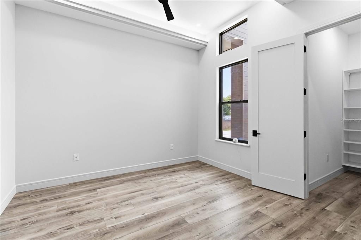
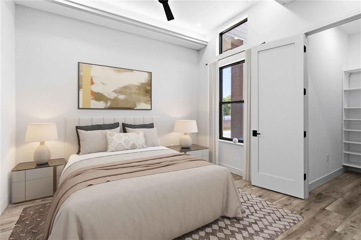
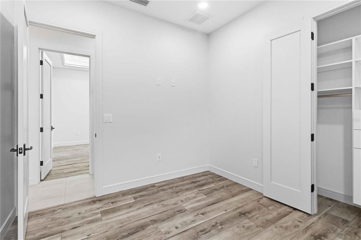
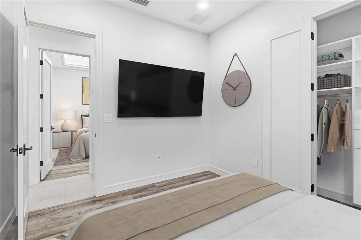
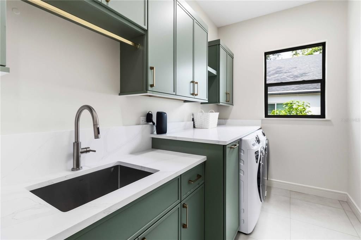
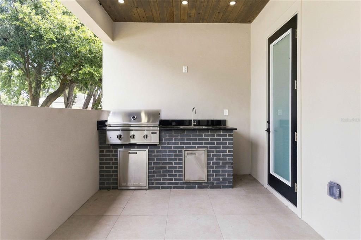
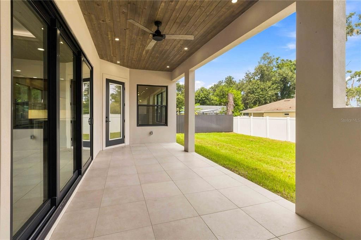
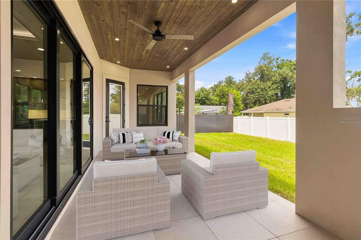
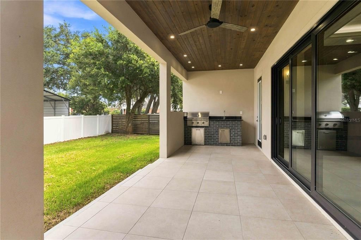
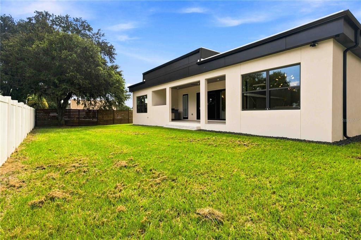
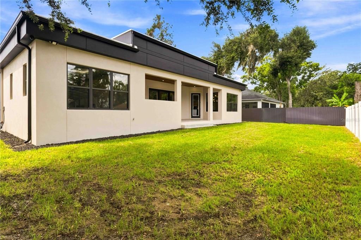
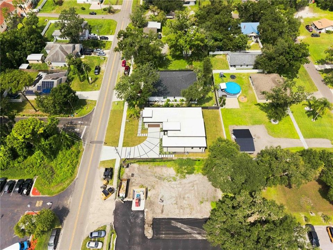
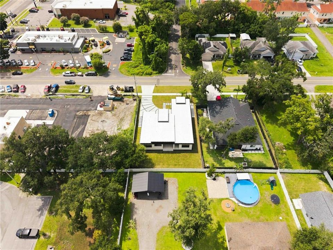
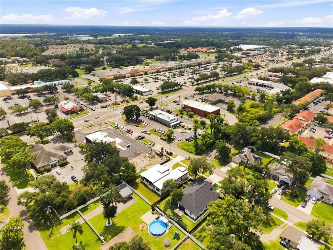
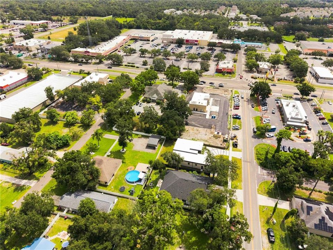
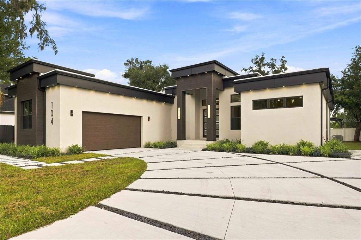
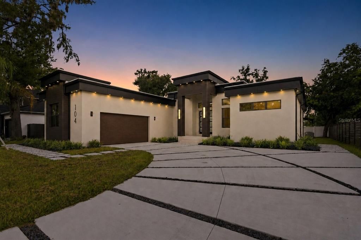
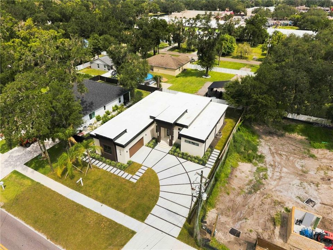
Virtually Staged. Welcome to this striking 2025-built contemporary residence offering three bedrooms, three full bathrooms, a dedicated office, and approximately 2,526 square feet of beautifully designed living space. From its dramatic exterior and luxury finishes (like oil-rubbed bronze hardware) to its thoughtfully planned interior, this one-of-a-kind home makes an unforgettable impression with NO HOA. Step inside to soaring 10-foot ceilings, smooth-finish walls, abundant natural light, and contemporary architectural details throughout. The expansive living room is anchored by a sleek linear fireplace and floor-to-ceiling accent wall, while an illuminated tray ceiling and statement chandelier elevate the space. Multiple sliding glass doors extend the living area onto the covered patio, creating a seamless setting for indoor-outdoor entertaining. The designer kitchen combines warmth and modern elegance with full-height wood cabinetry, Calcutta Oro quartz countertops, stainless-steel GE Smart appliances, generous storage, and an oversized waterfall-edge island. Striking pendant lighting and an adjoining dining area complete a space designed for everything from quiet weekday meals to lively gatherings. Privately positioned in its own wing, the spacious primary suite provides a tranquil escape with an impressive walk-in closet and a spa-inspired bathroom. Floor-to-ceiling marble tile surrounds the oversized glass-enclosed shower, while a freestanding soaking tub, dual vanities, illuminated mirrors, contemporary fixtures, and a dedicated makeup station bring boutique-hotel luxury into everyday life. Two additional bedrooms, beautifully appointed guest bathrooms, a generously sized laundry room, and a separate office provide exceptional flexibility for guests, remote work, hobbies, or changing household needs. Integrated smart-home technology, connected appliances, and modern lighting controls add convenience and efficiency throughout. The home’s thoughtful construction includes a commercial-grade TPO roofing system and an approximately two-foot raised foundation. Outside, a covered patio and outdoor kitchen invite year-round Florida entertaining, while the fenced backyard offers room to relax, garden, play, or personalize the space and an irrigated yard. A spacious two-car garage provides ample parking and storage. Connected to city water and sewer and located in a community with no HOA, this home offers the freedom of contemporary Florida living without sacrificing style or convenience. Its Plant City location places shopping, dining, schools, historic downtown attractions, and major roadways within easy reach, providing convenient access to Tampa, Lakeland, and the surrounding communities. This exceptional residence is more than move-in ready—it is designed to make every day feel extraordinary.

Ubicación

Detalles

Tipo:
Residential
Estacionamiento:
Driveway / Garage Door Opener / Garage Faces Side / Ground Level / Off Street / Oversized / Parking Pad
Año de construcción:
2025
Lote:
0.23 Hectáreas
Calefacción:
Central / Electric
precio por sq. medidor:
$307
Enfriamiento:
Central Air
HOA:
Sin datos

Valuation

Our model vs. what's actually selling nearby.
Estimate
$449,990
$393K – $652K
Confidence Low
List vs. estimate
$325K above estimate
List $775,000 · +72.2%
Our model says this listing is priced above recent comparable activity. Room to negotiate.
Price per sq ft
$306
+42.4% vs. city median $215
Based on
5 MLS comparables
Median of recent comparable listings. Sold comps use closing price, active listings use list price.

Destacados

Annual tax
$878
2026
Garage
2 car garage
Pets
Allowed
Más hechos y características
  • Piso

    • Ceramic Tile

    Calefacción

    • Central

    • Electric

    Enfriamiento

    • Central Air

    Accesorios

    • Dishwasher

    • Electric Water Heater

    • Exhaust Fan

    • Microwave

    • Range Hood

    • Refrigerator

    Otras características interiores

    • Ceiling Fan(s)

    • Crown Molding

    • High Ceilings

    • Open Floorplan

    • Primary Bedroom Main Floor

    • Smart Home

    • Solid Surface Counters

    • Split Bedroom

    • Thermostat

    • Walk-In Closet(s)

    Dormitorios y baños

    • Dormitorios: 3

    • Baños completos: 3

  • Estacionamiento

    • Driveway

    • Garage Door Opener

    • Garage Faces Side

    • Ground Level

    • Off Street

    • Oversized

    • Parking Pad

    Propiedad

    • Pisos: One

    • Características Exteriores: French Doors / Irrigation System / Rain Gutters / Sidewalk

    Lote

    • Lote: 0.23 Hectáreas

    Otra Información de Propiedad

    • Número de Parcela: P 05 29 22 5A2 000004 00004.0

    • Zonificación: R-1A

  • Tipo y estilo

    • Tipo de propiedad: Residential

    • Subtipo de propiedad: Single Family Residence

  • Utilidad

    • BB/HS Internet Available

    • Cable Available

    • Cable Connected

    • Fiber Optics

    • Fire Hydrant

    • Public

    • Sewer Connected

    • Water Connected

  • Otra información financiera

    • Importe anual de impuestos: $879

  • Detalles de la fuente

    • MLS ID: TB8541015

    Otros hechos

    • Materiales de construcción: Block / SIP (Structurally Insulated Panel) / Stucco

    • Detalles de la fundación: Stem Wall

    • Características de la chimenea: Decorative / Electric / Living Room / Non Wood Burning

    • Características de lavandería: Electric Dryer Hookup / Inside / Laundry Room / Washer Hookup

    • Características del lote: City Lot / Level

    • Características del patio y el porche: Covered / Rear Porch / Screened

    • Características de la ventana: Double Pane Windows / Insulated Windows / Thermal Windows

    • Caras de dirección: South

    • Estilo arquitectónico: Contemporary

    • Hogar: Si

    • Espacios de garaje: 2

    • Garaje adjunto: Si

    • Garaje: Si

    • Salón: 2526

    • Fuente de agua: Public

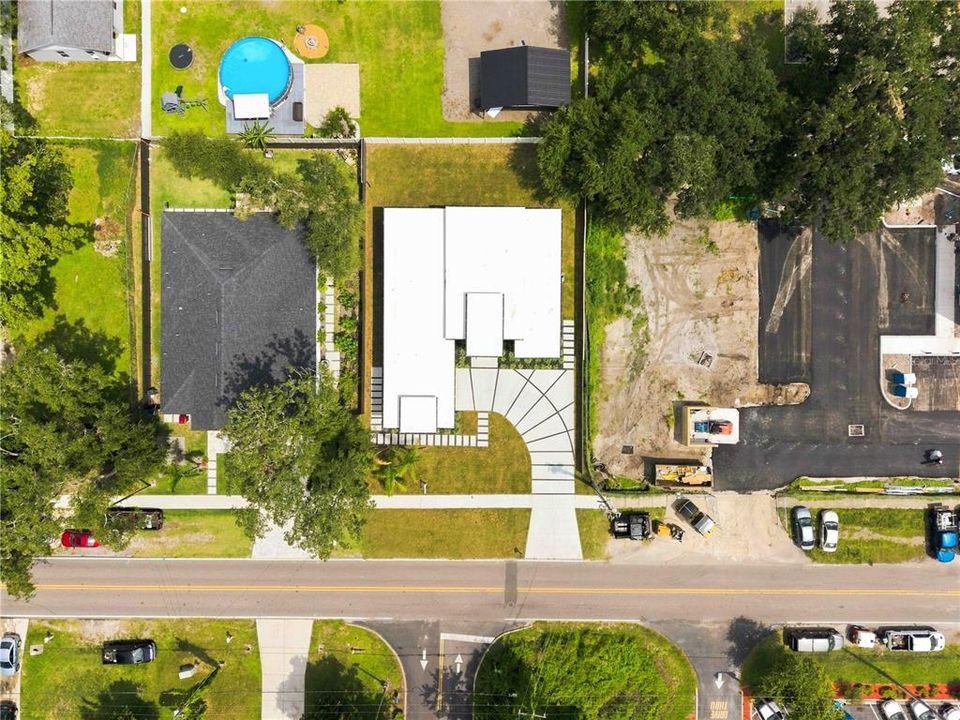
    • Tamaño de la parcela: 78 x 130

    • Nombre de subdivisión: MC DONALD TERRACE

Consulta privada
Habla con el asesor de este inmueble.
Planos, documentos del HOA, comparables off-market, agendar una visita privada — un solo mensaje directo al especialista local.

Más como esta

En Venta
$899,990
Comercial
0 room(s) · 5,322 sqft
THOMAS S P ADD TO PLANT C, PLANT CITY
301 E TOMLIN STREET
En Venta
$550,000
Comercial
0 room(s) · 1,854 sqft
PLANT CITY
1106 S COLLINS STREET
En Venta
$679,000
Comercial
0 room(s) · 3,556 sqft
UNPLATTED, PLANT CITY
2290 E 92 HIGHWAY
-$25K
En Venta
$975,000
Casa
4 camas · 3 baños · 3,759 sqft
HERRING W B SUB 2, PLANT CITY
703 N EVERS STREET
En Venta
$624,000
Casa
5 camas · 3 baños · 2,197 sqft
DIXIE GARDENS, PLANT CITY
1505 N ORANGE STREET
+$4K
En Venta
$571,862
Casa
4 camas · 3 baños · 2,635 sqft
SOUTHWIND, PLANT CITY
314 STETSON RISE COURT
-$136K
En Venta
$899,000
Casa
4 camas · 3 baños · 3,942 sqft
STONE HEDGE SUB, PLANT CITY
4524 STONE WALL LANE
En Venta
$995,000
Lotes / Tierras
0.58 acres
PLANT CITY
503 MERRIN STREET

Mercado cerca de esta dirección

Conteos en vivo en la misma zona.
Ver todo

The multiple listing information is provided by the Stellar MLS from a copyrighted compilation of listings. The compilation of listings and each individual listing are ©2026-present Stellar MLS. All Rights Reserved. The information provided is for consumers' personal, noncommercial use and may not be used for any purpose other than to identify prospective properties consumers may be interested in purchasing. All properties are subject to prior sale or withdrawal. All information provided is deemed reliable but is not guaranteed accurate, and should be independently verified. Listing courtesy of: KELLER WILLIAMS SUBURBAN TAMPA