Vender tu casa
Valoración gratuita de tu hogar
Contacto
Cuéntenos sobre sus necesidades
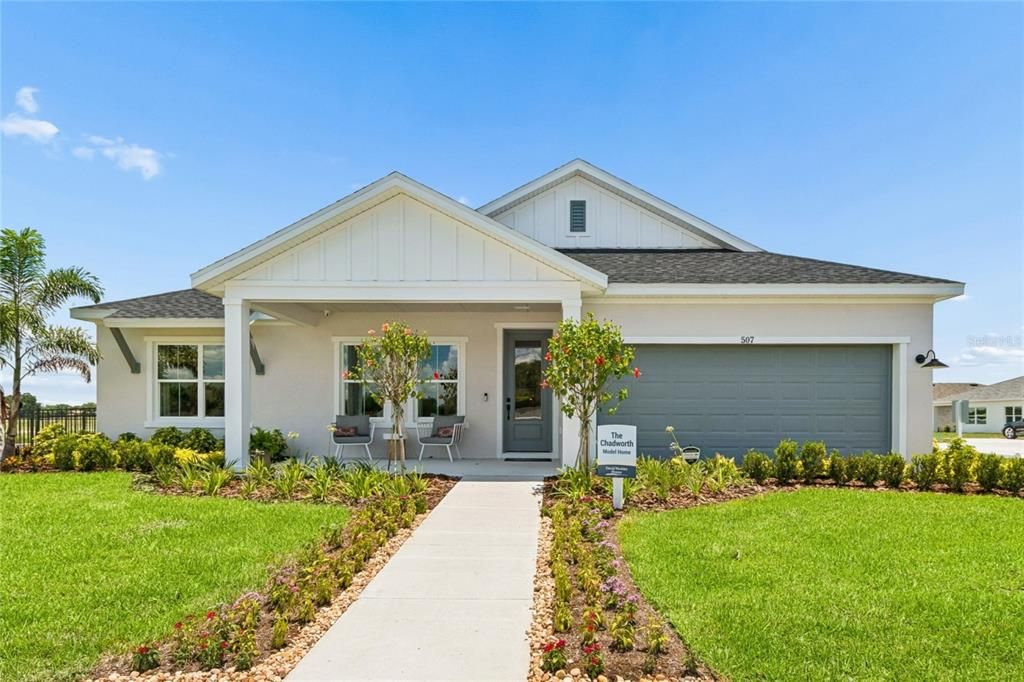
507 SPRING HARVEST DRIVE

Casa En Venta
$767,721

BTC: 9.65686792

ETH: 325.89792462

3 días
4 camas
3 baños
2,635 sqft

Visión general

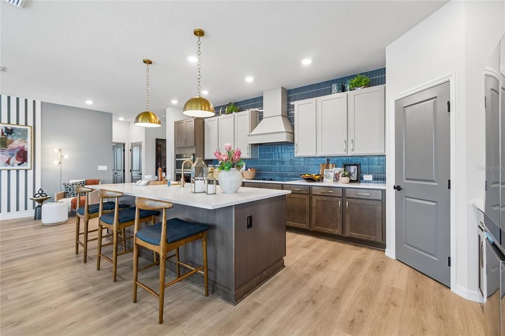
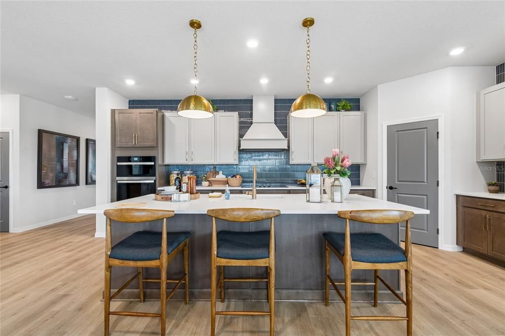
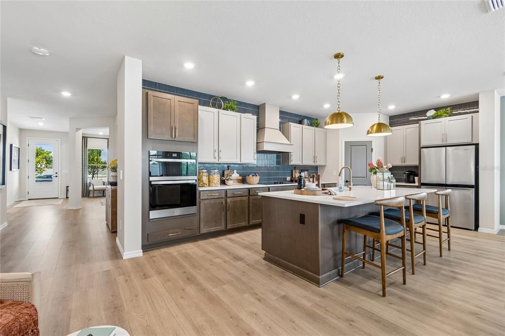
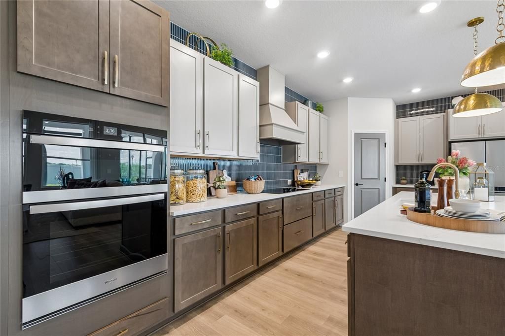
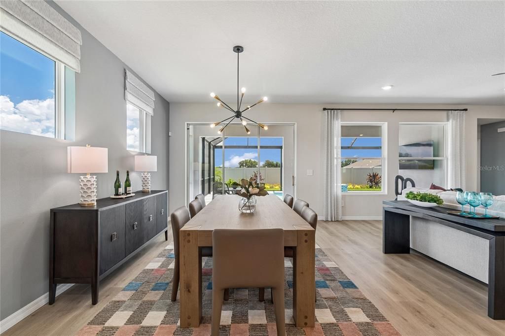
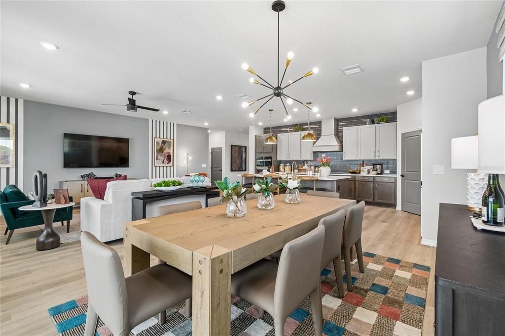
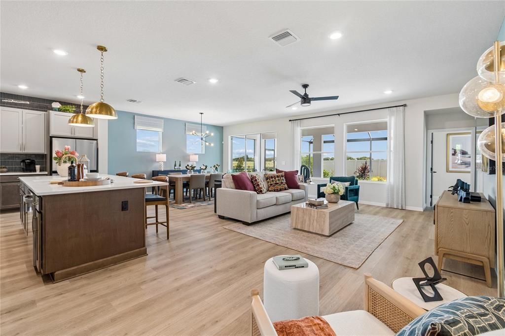
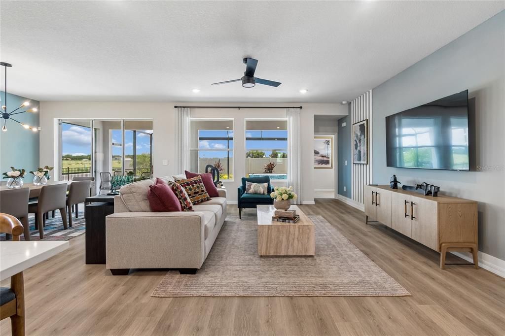
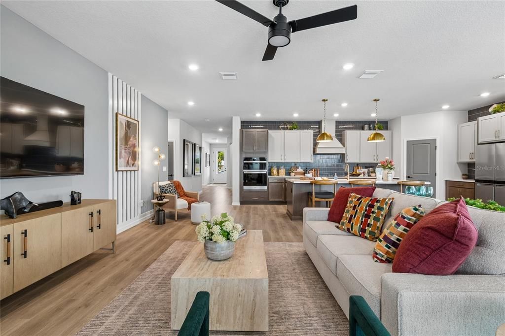
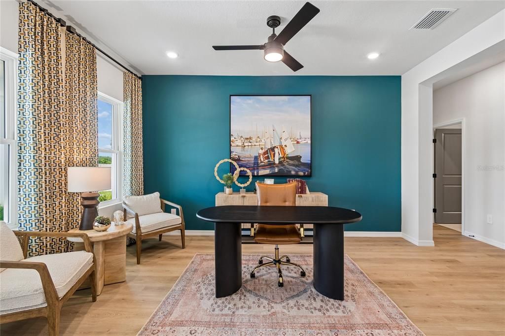
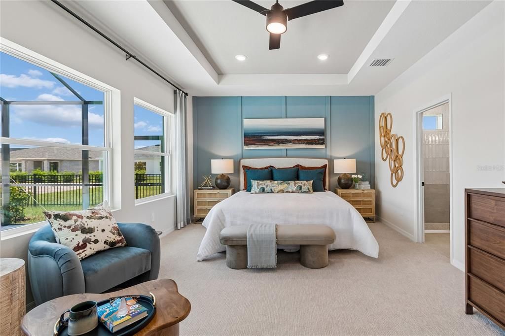
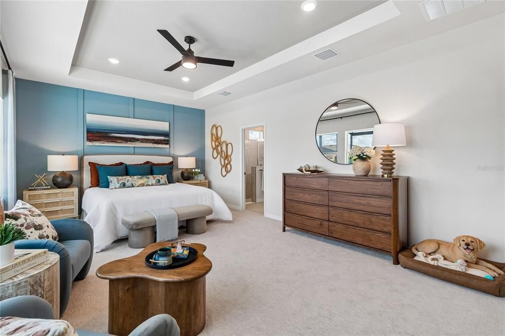
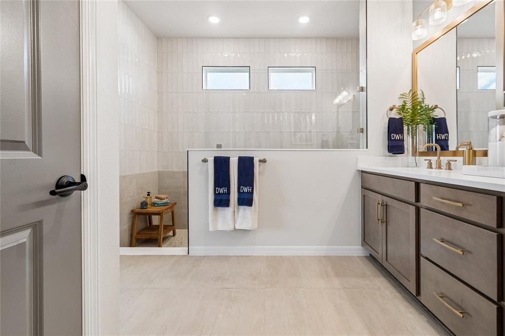
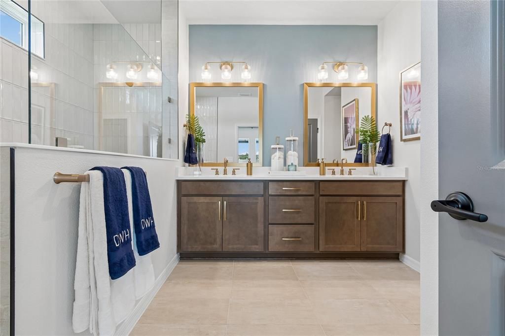
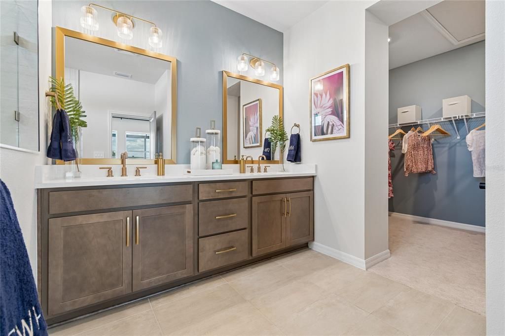
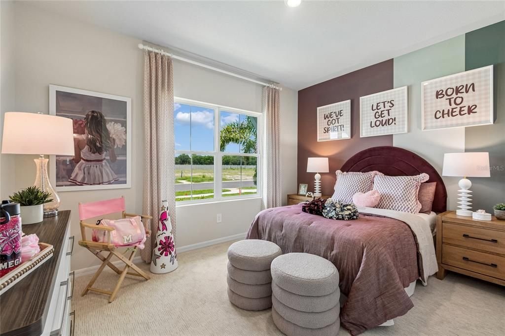
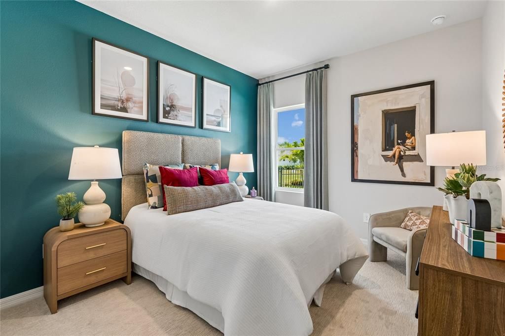
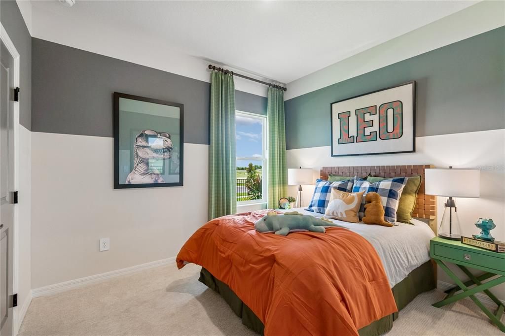
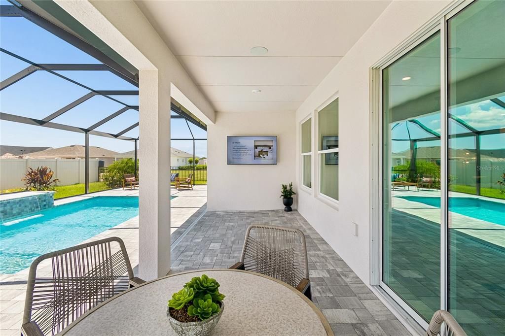
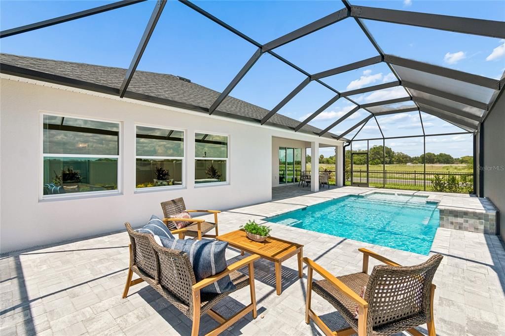
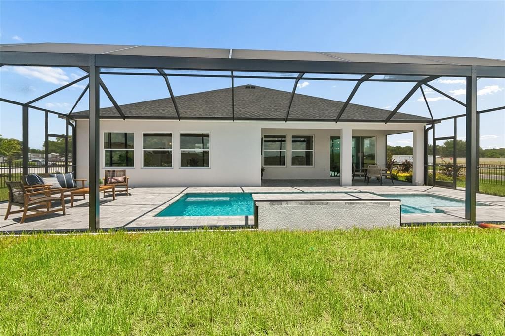
EXCLUSIVE INVESTMENT OPPORTUNITY – DAVID WEEKLEY HOMES MODEL HOME LEASEBACK IN SOUTHWIND! Discover a rare opportunity to own a beautifully appointed model home by David Weekley Homes with an exclusive builder leaseback arrangement! Located in Southwind, a brand-new gated community in Plant City, FL, this stunning Chadworth floor plan offers investors a unique opportunity to own a professionally designed model home while benefiting from a builder leaseback program. Situated on a spacious 75-foot homesite within Southwind's Executive Series, this impressive single-story home showcases exceptional craftsmanship, designer finishes, and a thoughtfully designed open-concept layout. The gourmet kitchen seamlessly connects to the dining and family room, creating an inviting space for entertaining and everyday living. The spacious Owner's Retreat features a luxurious super shower, offering a relaxing, spa-inspired experience. Step outside to an incredible backyard oasis featuring an extended lanai, beautiful private swimming pool, elegant pavers, and a screened birdcage enclosure—perfect for enjoying Florida living year-round. Southwind offers the privacy of a gated community, future resort-style pool amenities, and the added benefit of no CDD fees. This exceptional model home combines luxury living with a unique investment opportunity through David Weekley Homes' builder leaseback program. Don't miss your chance to own a beautifully upgraded home from a builder proudly celebrating over 50 years of delivering exceptional homes and customer experience. Contact us today to learn more about this exclusive investment opportunity!

Ubicación

Detalles

Tipo:
Residential
Estacionamiento:
Sin datos
Año de construcción:
2026
Lote:
0.22 Hectáreas
Calefacción:
Central
precio por sq. medidor:
$291
Enfriamiento:
Central Air
HOA:
$449

Valuation

Our model vs. what's actually selling nearby.
Estimate
$519,940
$410K – $756K
Confidence Low
List vs. estimate
$247K above estimate
List $767,721 · +47.7%
Our model says this listing is priced above recent comparable activity. Room to negotiate.
Price per sq ft
$291
+39.3% vs. city median $209
Based on
12 MLS comparables
Median of recent comparable listings. Sold comps use closing price, active listings use list price.

Destacados

Annual tax
$11,866
2026
HOA
$449/qtr
Garage
3 car garage
Pets
Allowed
Más hechos y características
  • Piso

    • Carpet

    • Laminate

    • Tile

    Calefacción

    • Central

    Enfriamiento

    • Central Air

    Accesorios

    • Built-In Oven

    • Cooktop

    • Dishwasher

    • Exhaust Fan

    • Microwave

    • Range Hood

    Otras características interiores

    • High Ceilings

    • In Wall Pest System

    • Kitchen/Family Room Combo

    • Open Floorplan

    • Primary Bedroom Main Floor

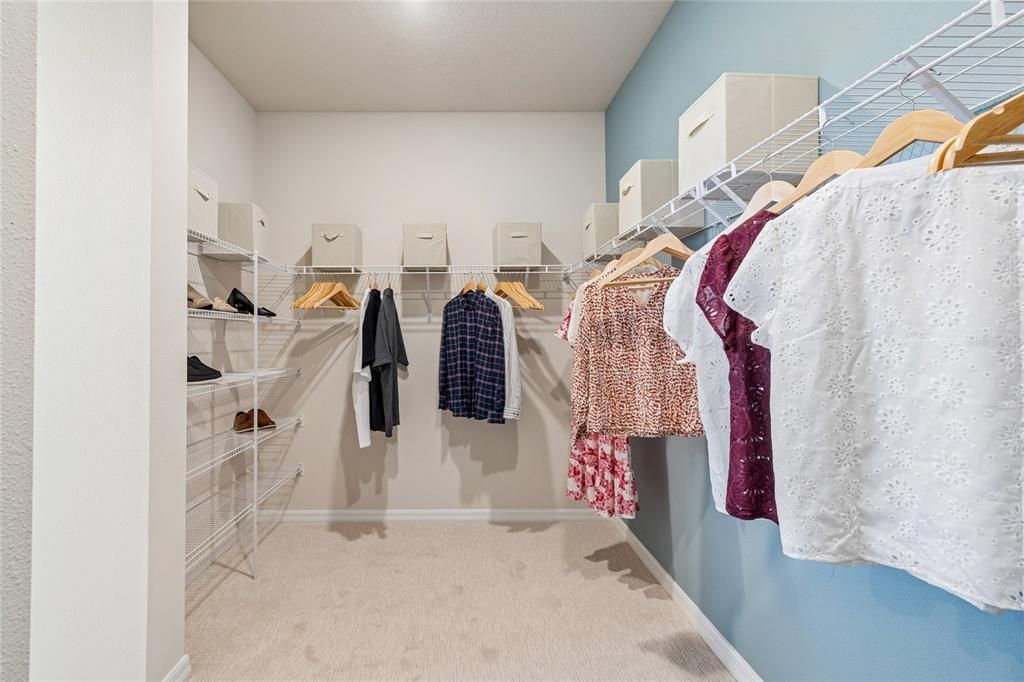
    • Walk-In Closet(s)

    Dormitorios y baños

    • Dormitorios: 4

    • Baños completos: 3

  • Propiedad

    • Pisos: One

    • Características Exteriores: Irrigation System / Rain Gutters / Sidewalk / Sliding Doors

    Lote

    • Lote: 0.22 Hectáreas

    Otra Información de Propiedad

    • Número de Parcela: P162922E1C00000000164.0

    • Zonificación: RESI

  • Tipo y estilo

    • Tipo de propiedad: Residential

    • Subtipo de propiedad: Single Family Residence

  • Utilidad

    • Cable Available

    • Electricity Available

    • Street Lights

    • Underground Utilities

    • Water Available

  • Otra información financiera

    • HOA: $449

    • Frecuencia HOA: Quarterly

    • Importe anual de impuestos: $11,867

  • Detalles de la fuente

    • MLS ID: TB8561013

    Otros hechos

    • Materiales de construcción: Block / Stucco / Wood Frame (FSC Certified)

    • Detalles de la fundación: Slab

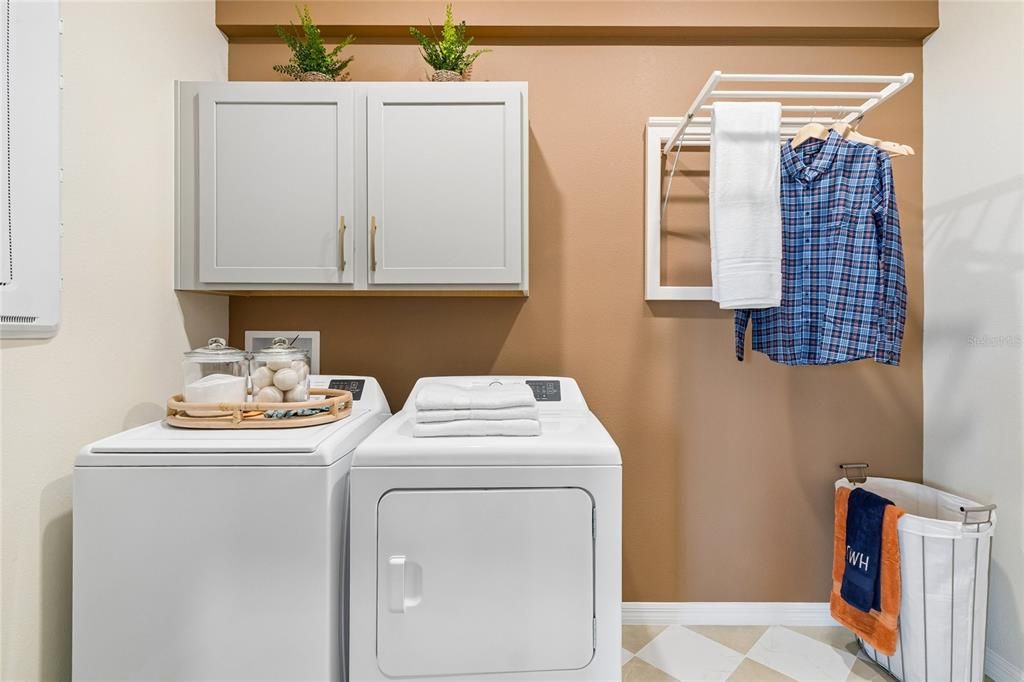
    • Características de lavandería: Inside / Laundry Room

    • Caras de dirección: North

    • Espacios de garaje: 3

    • Garaje adjunto: Si

    • Garaje: Si

    • Salón: 2635

    • Fuente de agua: Public

    • Nombre de subdivisión: SOUTHWIND

Consulta privada
Habla con el asesor de este inmueble.
Planos, documentos del HOA, comparables off-market, agendar una visita privada — un solo mensaje directo al especialista local.

Más como esta

-$30K
En Venta
$625,000
Casa
3 camas · 2 baños · 2,296 sqft
UNPLATTED, PLANT CITY
1301 COLSON ROAD
En Venta
$659,360
Casa
4 camas · 3 baños · 2,500 sqft
SOUTHWIND, PLANT CITY
322 STETSON RISE COURT
En Venta
$692,930
Casa
4 camas · 3 baños · 2,765 sqft
SOUTHWIND, PLANT CITY
324 STETSON RISE COURT
En Venta
$560,000
Casa
4 camas · 2 baños · 2,209 sqft
REPLAT WALDEN LAKE UNIT 37 PHA, PLANT CITY
2929 FOREST HAMMOCK DRIVE
-$22K
En Venta
$569,990
Casa
4 camas · 3 baños · 2,868 sqft
SOUTHWIND, PLANT CITY
439 SPRING HARVEST DRIVE
En Venta
$899,000
Casa
4 camas · 3 baños · 3,463 sqft
UNPLATTED, PLANT CITY
2515 RAGINS LANE
En Venta
$549,990
Casa
4 camas · 2 baños · 2,046 sqft
SOUTHWIND, PLANT CITY
3622 JONS LAKEVIEW STREET
En Venta
$775,000
Casa
3 camas · 3 baños · 2,526 sqft
MC DONALD TERRACE, PLANT CITY
104 S MAKI ROAD

Mercado cerca de esta dirección

Conteos en vivo en la misma zona.
Ver todo

The multiple listing information is provided by the Stellar MLS from a copyrighted compilation of listings. The compilation of listings and each individual listing are ©2026-present Stellar MLS. All Rights Reserved. The information provided is for consumers' personal, noncommercial use and may not be used for any purpose other than to identify prospective properties consumers may be interested in purchasing. All properties are subject to prior sale or withdrawal. All information provided is deemed reliable but is not guaranteed accurate, and should be independently verified. Listing courtesy of: WEEKLEY HOMES REALTY COMPANY