Vender tu casa
Valoración gratuita de tu hogar
Contacto
Cuéntenos sobre sus necesidades

10407 SW 26TH PLACE

Casa En Venta
$1,335,000

BTC: 20.50376286

ETH: 701.65664550

6 días
4 camas
4 baños
3,583 sqft

Visión general

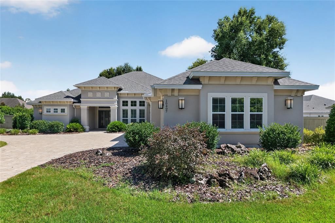
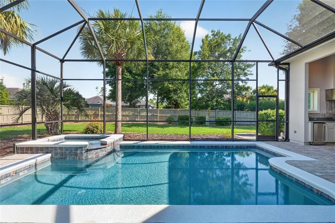
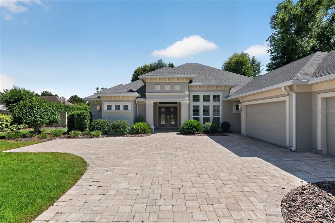
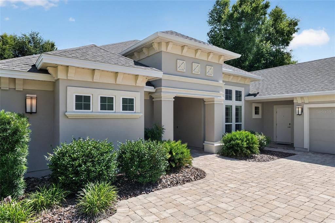
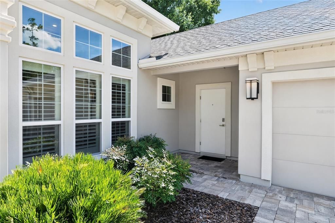
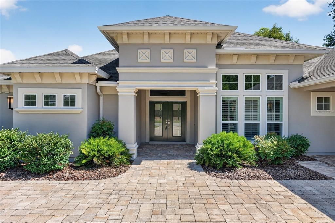
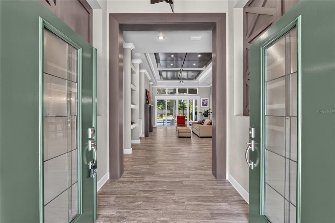
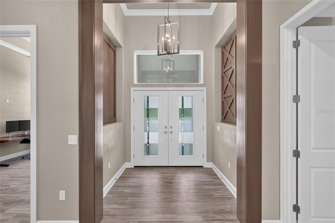
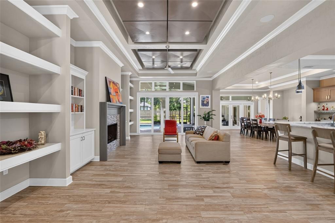
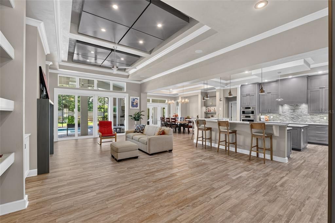
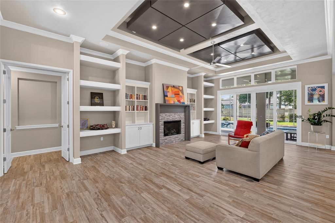
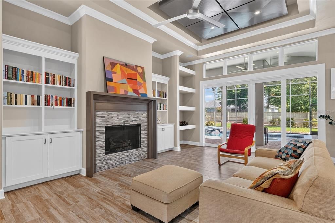
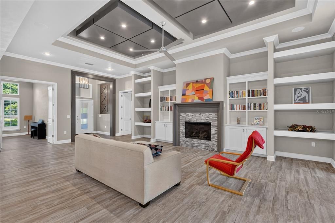
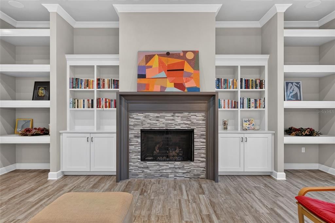
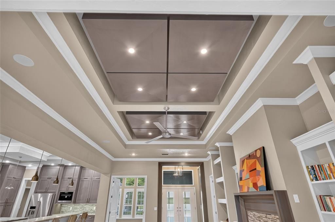
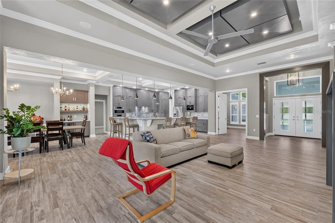
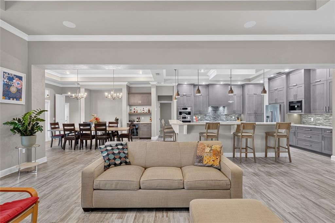
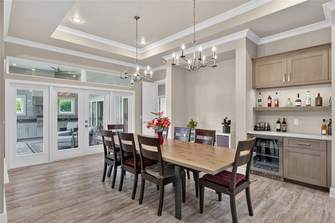
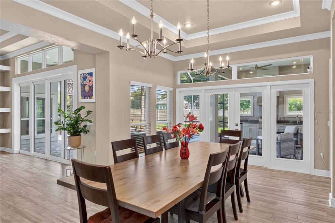
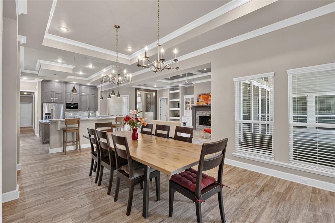
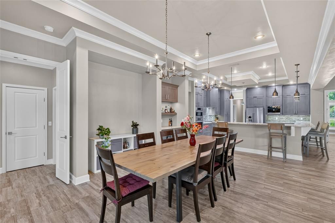
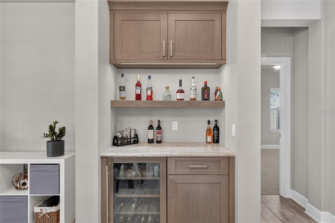
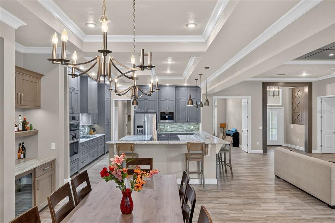
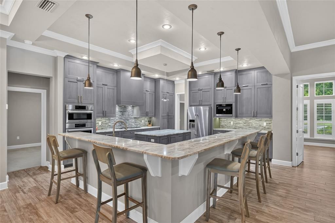
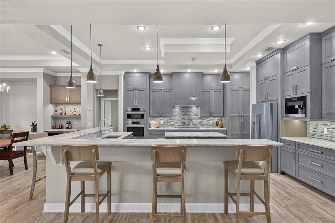
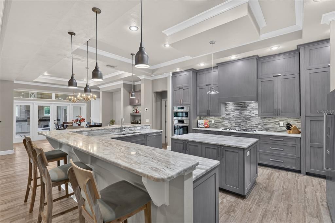
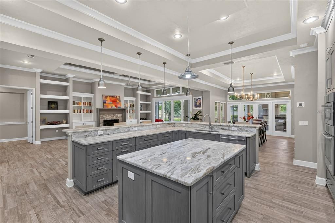
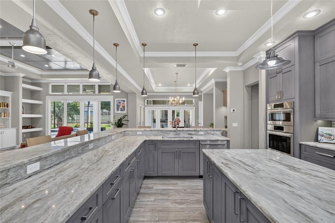
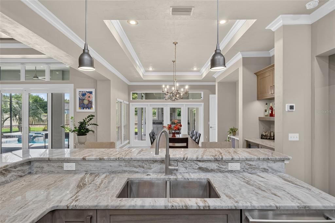
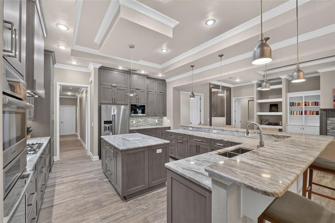
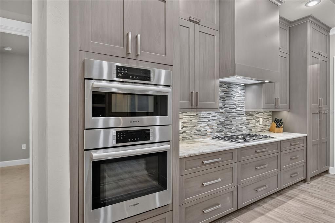
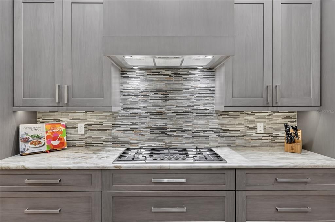
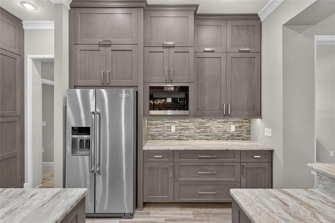
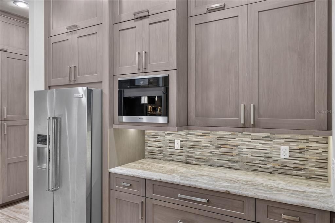
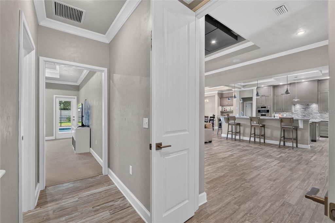
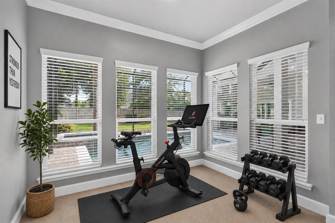
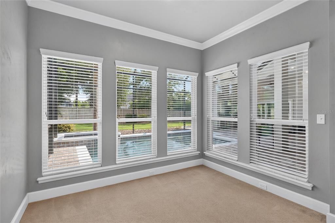
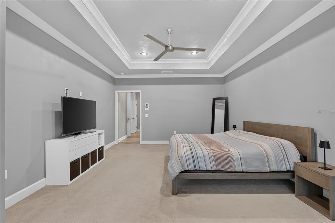
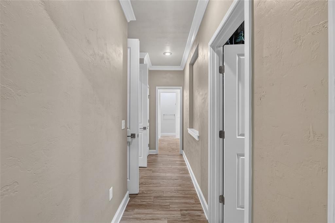
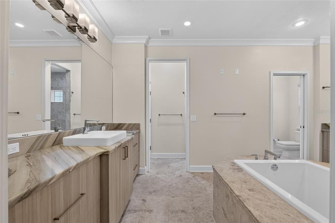
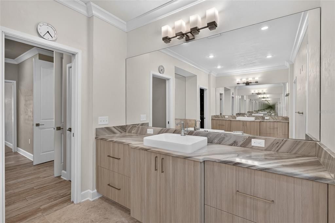
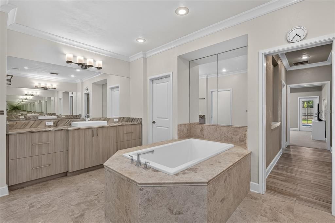
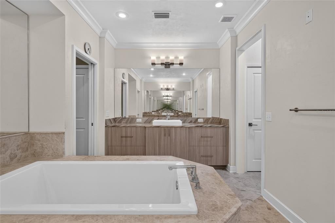
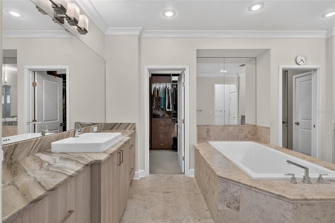
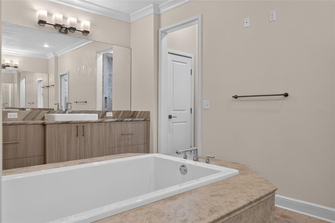
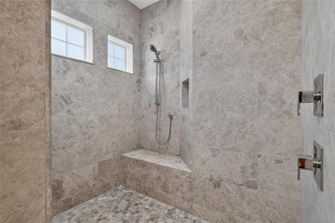
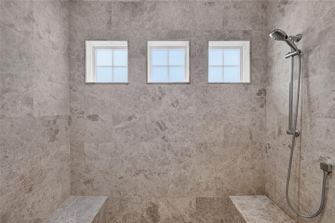
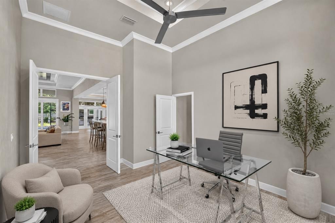
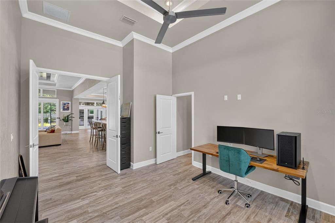
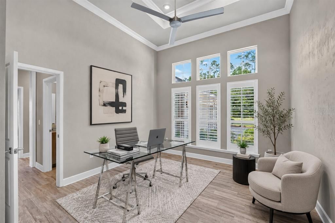
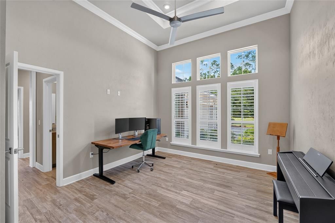
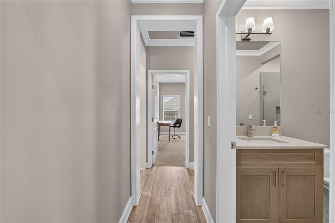
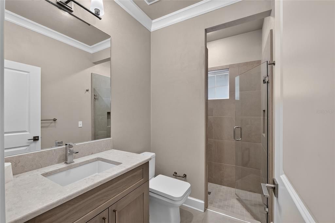
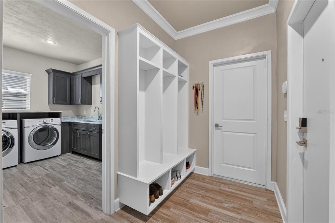
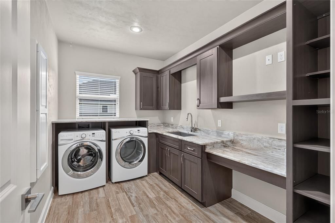
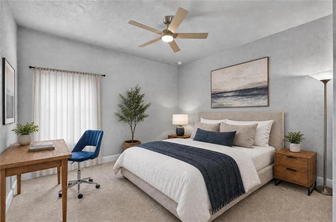
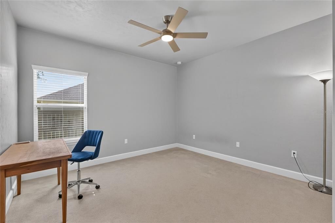
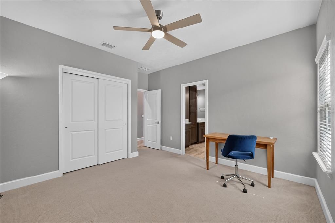
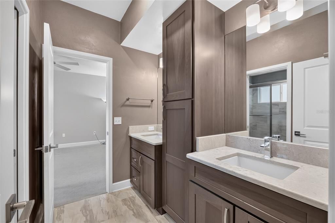
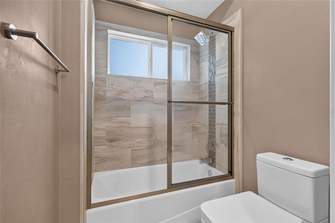
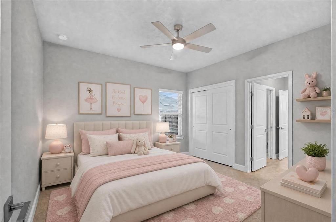
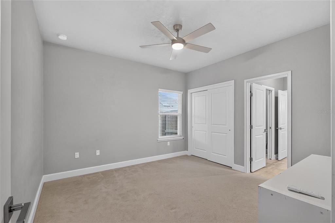
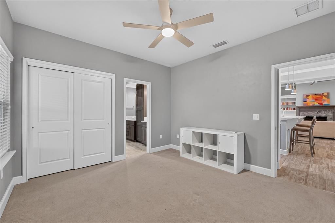
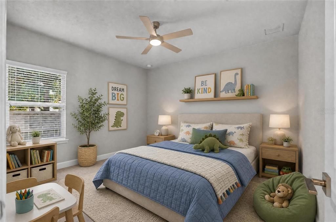
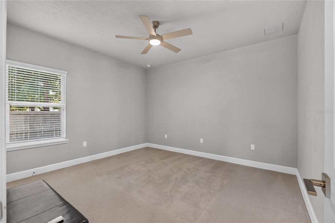
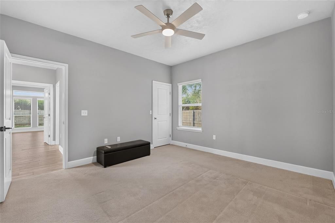
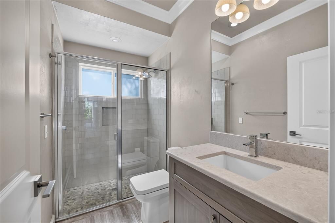
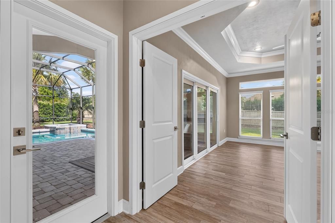
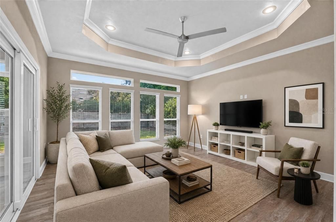
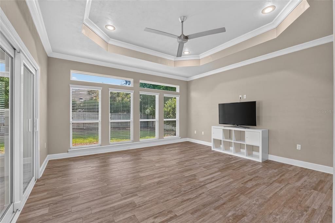
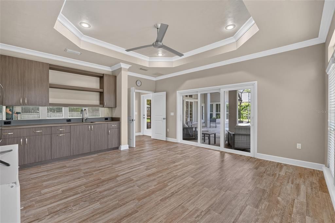
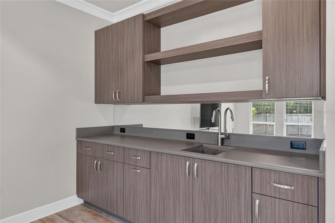
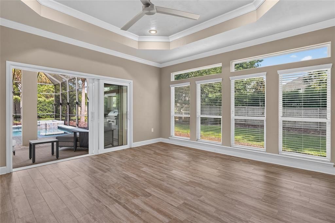
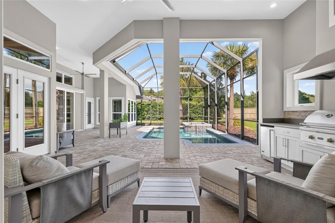
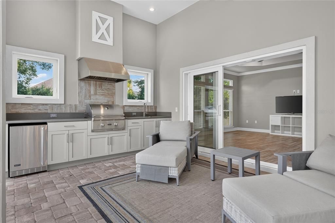
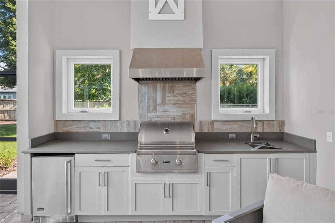
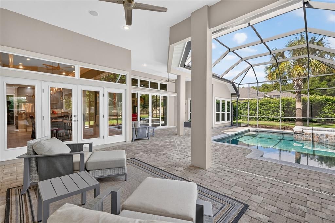
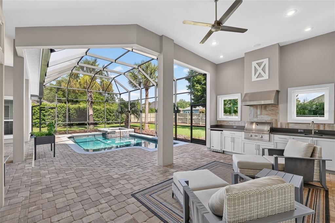
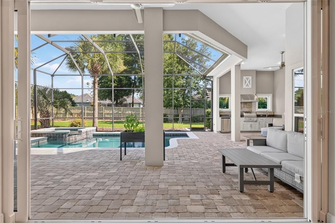
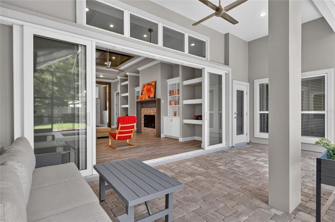
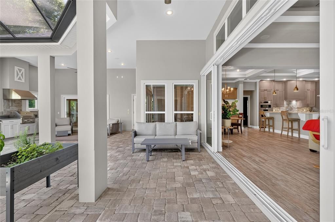
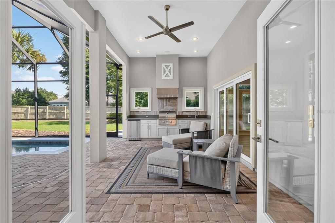
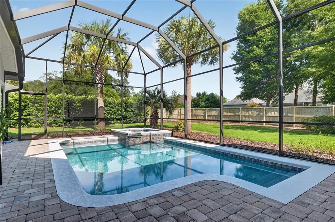
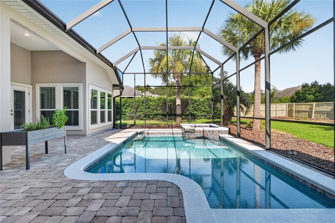
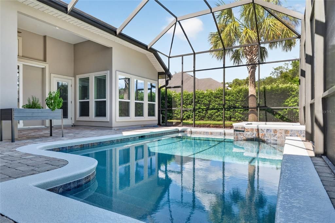
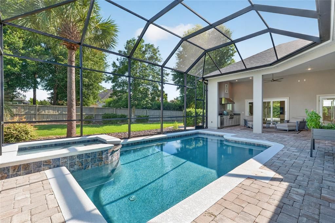
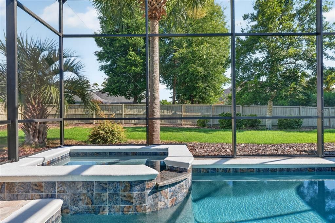
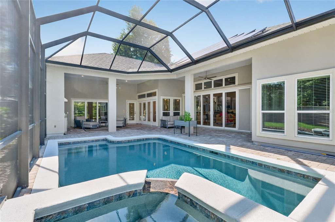
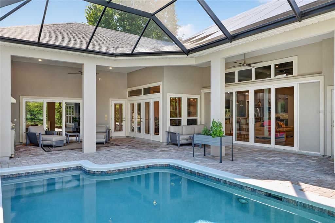
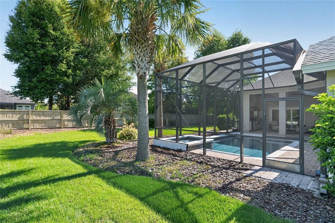
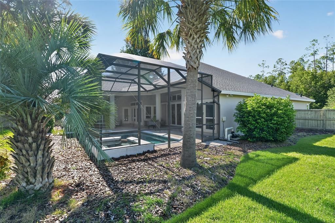
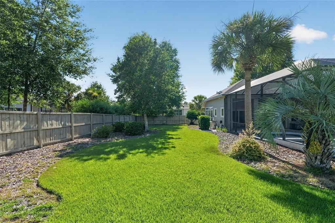
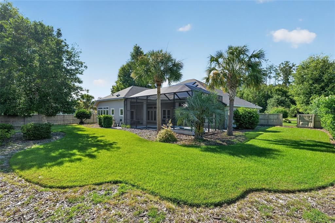
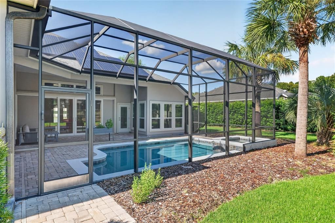
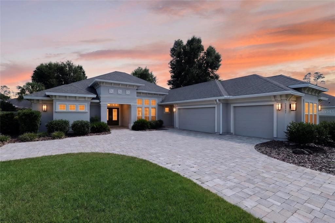
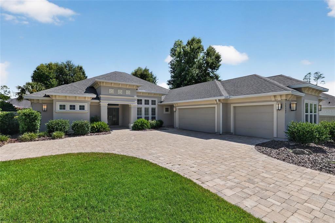
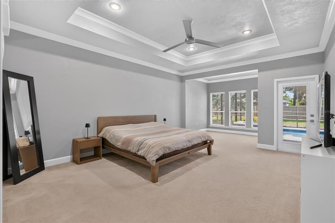
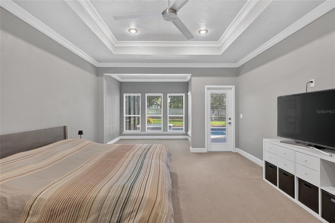
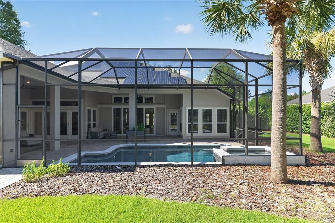
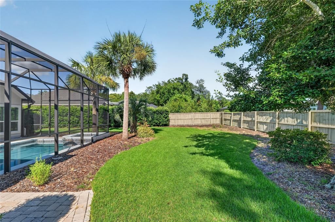
Virtually Staged. Just bring your belongings and start enjoying our Florida lifestyle. This exceptional custom pool home in the sought-after Estates of Wilds Plantation offers 3,583 SF of impeccably designed living space, where refined craftsmanship and effortless FL living come together perfectly. Beautifully appointed, every detail reflects a commitment to quality and comfort. The versatility of this floor plan is one of Tommy Waters Custom Homes' most sought-after modern transitional designs, featuring 5 bedrooms (use your 5th bedroom as a spacious bonus room, media room or game room) and 4 baths. The separate study, with convenient access to a full bath, also offers the ideal opportunity for a 6th bedroom. The chef's kitchen serves as the heart of the home, featuring custom handcrafted floor to ceiling height wood cabinetry, granite countertops, premium finishes, a center prep island, an “L” shape raised breakfast bar for seating for 8, a pantry, and high end appliances, including a 5-burner gas cooktop with 9 cabinetry doors underneath for easy storage solutions, and a built-in Miele whole bean coffee system that delivers espressos, cappuccinos, lattes or regular coffee. In short, the kitchen is perfectly designed for everything from daily meals to large gatherings. Adjacent to the kitchen is the dining space complete with dry bar, display shelving, upper and lower cabinets, and beverage cooler. The luxurious primary suite offers a retreat with refined finishes and an atmosphere of quiet relaxation with its separate sitting area overlooking the pool, spa, and lanai. Each closet is outfitted with closet organizational systems. The en suite bath has a separate soaking tub and water closet. Further, there are dual vanities and a spacious walk-in shower. GUEST accommodations are flexible to your needs….3 guest rooms with a bonus room and separate office **OR** 4 guest rooms with a separate bonus room/office **OR** 5 guest rooms, all while maintaining comfort for family and visitors alike. All baths have quartz counters. Additional upgrades include wood-look porcelain tile flooring throughout the main living areas, the separate office and separate bonus room – mimicking the appearance of natural hardwood planks in these rooms. The 468 SF paver lanai is designed for year-round enjoyment, with a fully equipped summer kitchen with grill, exhaust hood, quartz countertop topping the lower storage cabinets, and a beverage cooler. The saltwater pool and gas heated spa are the lanai’s focal points. Use the pool for fun and play **OR** turn on the propulsion jets for your endless pool, generating a smooth, adjustable river-like turbulence-free flow, without the need for flip turns, ideal for swimming in place, rigorous training or aquatic therapy. The fully fenced rear yard offers just under a 1/10th of an acre of space for fun and play. With over 35ft of depth and 110ft wide in the rear yard alone, this overall .45-arce lot faces south for the optimum sun-directionality for your pool and yard, perfect for starting your backyard food garden. Beautifully crafted and thoughtfully engineered, this home also offers exceptional energy efficiency with 6.54KW solar panels with battery backup, a Carrier multi-zone HVAC system, Low-E insulated windows and transoms, and dual tankless water heaters. Completing the package is a full-size laundry room, separate side entrance door, a custom stop-n-drop, fresh exterior paint, and a 3-car side entry garage with paver driveway.

Ubicación

Detalles

Tipo:
Residential
Estacionamiento:
Driveway / Garage Door Opener / Garage Faces Side
Año de construcción:
2016
Lote:
0.45 Hectáreas
Calefacción:
Central / Natural Gas
precio por sq. medidor:
$373
Enfriamiento:
Central Air
HOA:
$150

Valuation

Our model vs. what's actually selling nearby.
Estimate
$1,200,000
$991K – $1.3M
Confidence Medium
List vs. estimate
$135K above estimate
List $1,335,000 · +11.2%
Our model says this listing is priced above recent comparable activity. Room to negotiate.
Price per sq ft
$372
+70.9% vs. city median $217
Based on
7 MLS comparables
Median of recent comparable listings. Sold comps use closing price, active listings use list price.

Destacados

Annual tax
$14,438
2025
HOA
$150/qtr
Pool
Heated
Garage
3 car garage
Furnished
Negotiable
Pets
Breed Restrictions
Más hechos y características
  • Piso

    • Carpet

    • Porcelain Tile

    • Hardwood

    Calefacción

    • Central

    • Natural Gas

    Enfriamiento

    • Central Air

    Accesorios

    • Convection Oven

    • Cooktop

    • Dishwasher

    • Disposal

    • Dryer

    • Microwave

    • Other

    • Refrigerator

    • Tankless Water Heater

    • Washer

    • Wine Refrigerator

    Otras características interiores

    • Ceiling Fan(s)

    • Coffered Ceiling(s)

    • Crown Molding

    • Dry Bar

    • Eating Space In Kitchen

    • High Ceilings

    • Kitchen/Family Room Combo

    • Open Floorplan

    • Primary Bedroom Main Floor

    • Solid Wood Cabinets

    • Split Bedroom

    • Stone Counters

    • Thermostat

    • Tray Ceiling(s)

    • Walk-In Closet(s)

    • Window Treatments

    Dormitorios y baños

    • Dormitorios: 4

    • Baños completos: 4

  • Estacionamiento

    • Driveway

    • Garage Door Opener

    • Garage Faces Side

    Propiedad

    • Pisos: One

    • Piscina Privada: Si

    • Características Exteriores: French Doors / Irrigation System / Outdoor Grill / Outdoor Kitchen / Rain Gutters / Sidewalk

    Lote

    • Lote: 0.45 Hectáreas

    Otra Información de Propiedad

    • Número de Parcela: 06852100093

    • Zonificación: SFR

  • Tipo y estilo

    • Tipo de propiedad: Residential

    • Subtipo de propiedad: Single Family Residence

  • Utilidad

    • Cable Available

    • Electricity Connected

    • Natural Gas Connected

    • Sewer Connected

    • Solar

    • Sprinkler Meter

    • Street Lights

    • Water Connected

  • Otra información financiera

    • HOA: $150

    • Frecuencia HOA: Quarterly

    • Importe anual de impuestos: $14,438

  • Detalles de la fuente

    • MLS ID: GC541930

    Otros hechos

    • Materiales de construcción: Stucco / Wood Frame

    • Detalles de la fundación: Slab

    • Características de la chimenea: Family Room / Gas

    • Características de lavandería: Inside / Laundry Room

    • Características del lote: Landscaped / Level / Sidewalk

    • Características del patio y el porche: Covered / Front Porch / Rear Porch / Screened

    • Características de la piscina: Heated / In Ground / Other / Salt Water / Screen Enclosure

    • Características de la ventana: Double Pane Windows / Insulated Windows / Low-Emissivity Windows

    • Caras de dirección: North

    • Otras estructuras: Outdoor Kitchen

    • Estilo arquitectónico: Contemporary

    • Hogar: Si

    • Espacios de garaje: 3

    • Garaje adjunto: Si

    • Garaje: Si

    • Salón: 3583

    • Fuente de agua: None

    • Nombre de subdivisión: ESTATES OF WILDS PLANTATION

Consulta privada
Habla con el asesor de este inmueble.
Planos, documentos del HOA, comparables off-market, agendar una visita privada — un solo mensaje directo al especialista local.

Más como esta

Nuevo
En Venta
$1,265,000
Casa
4 camas · 5 baños · 4,392 sqft
TOWN OF TIOGA PH 12, NEWBERRY
774 SW 134TH WAY
Nuevo
En Venta
$985,900
Casa
5 camas · 4 baños · 3,608 sqft
HP/STRATFORD RIDGE, GAINESVILLE
8613 SW 39TH LANE
En Venta
$950,000
Casa
4 camas · 3 baños · 3,137 sqft
GLORIAS WAY, GAINESVILLE
1324 SW 120TH DRIVE
En Venta
$985,000
Casa
4 camas · 3 baños · 3,655 sqft
PLANTATION GROVE FLETCHERS MILL, GAINESVILLE
11415 NW 10TH LANE
En Venta
$1,249,000
Casa
4 camas · 3 baños · 4,024 sqft
HAILE PLANTATION UNIT 18 PH III, GAINESVILLE
10005 SW 48TH PLACE
-$25K
En Venta
$970,000
Casa
5 camas · 4 baños · 3,854 sqft
HAILE PLANTATION, GAINESVILLE
4208 SW 96TH DRIVE
En Venta
$988,300
Casa
4 camas · 3 baños · 3,077 sqft
TOWN OF TIOGA, NEWBERRY
1062 SW 135TH DRIVE
-$39K
En Venta
$1,150,000
Casa
4 camas · 4 baños · 3,956 sqft
TOWN OF TIOGA PH 14, NEWBERRY
742 SW 132ND DRIVE

Mercado cerca de esta dirección

Conteos en vivo en la misma zona.
Ver todo

The multiple listing information is provided by the Stellar MLS from a copyrighted compilation of listings. The compilation of listings and each individual listing are ©2026-present Stellar MLS. All Rights Reserved. The information provided is for consumers' personal, noncommercial use and may not be used for any purpose other than to identify prospective properties consumers may be interested in purchasing. All properties are subject to prior sale or withdrawal. All information provided is deemed reliable but is not guaranteed accurate, and should be independently verified. Listing courtesy of: COLDWELL BANKER M.M. PARRISH REALTORS