Недвижимость
Ознакомьтесь с нашими объявлениями
Продать дом
Бесплатная оценка дома
Контакты
Расскажите нам о своих потребностях

10407 SW 26TH PLACE

Дом На продажу
$1,335,000

BTC: 20.85937500

ETH: 701.65664550

Новое
4 спален
4 ванн
3,583 кв.фт.

Обзор

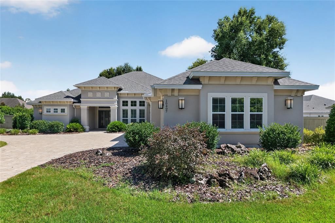
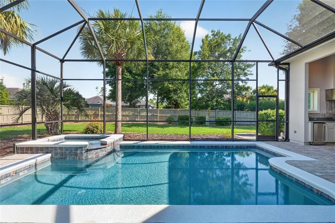
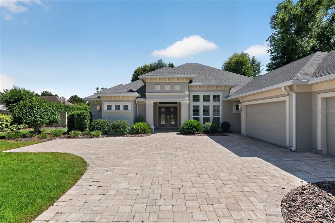
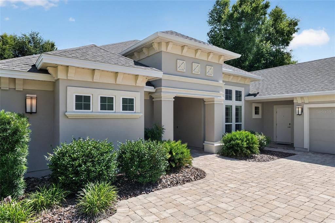
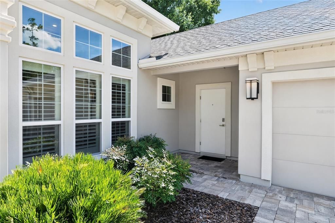
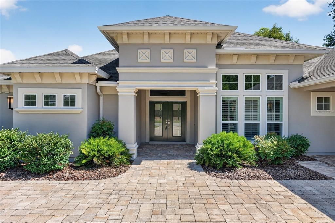
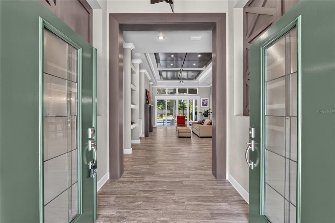
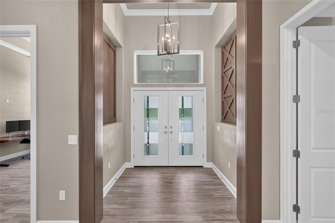
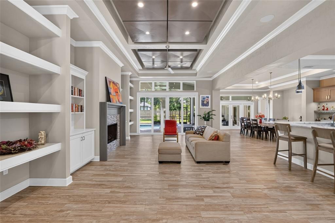
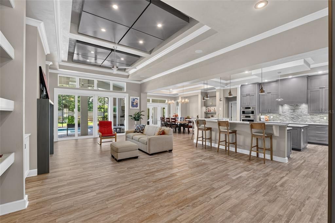
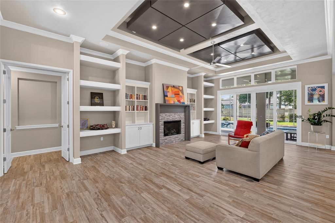
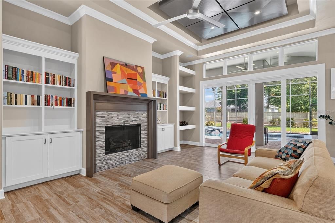
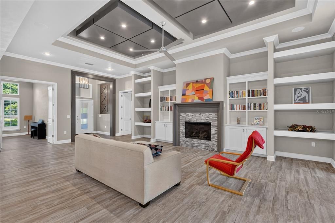
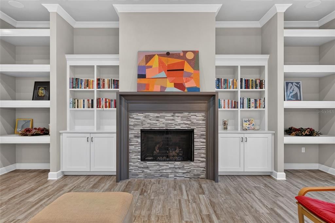
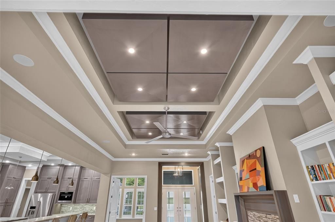
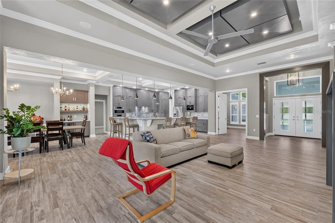
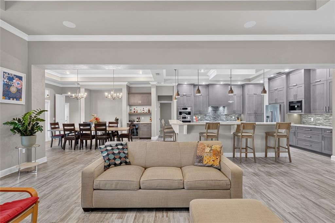
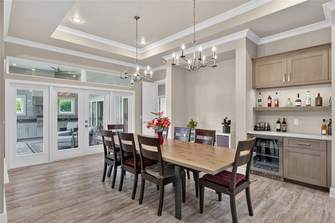
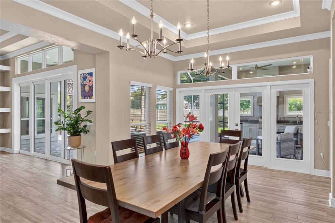
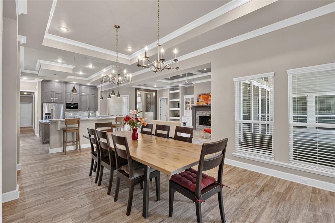
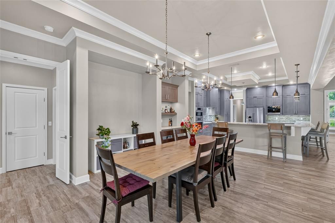
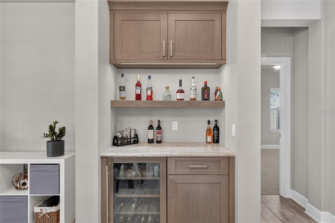
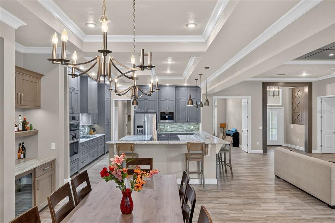
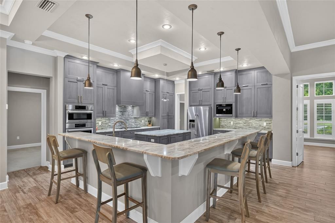
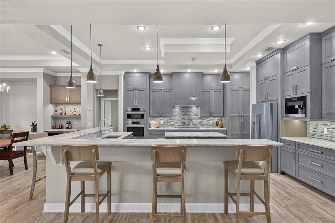
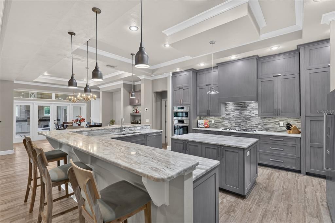
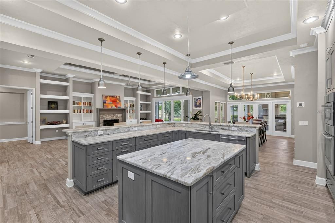
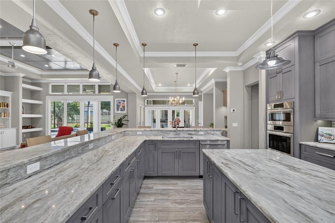
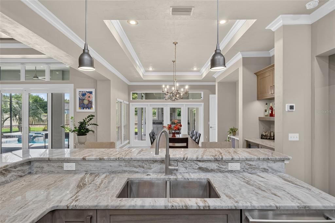
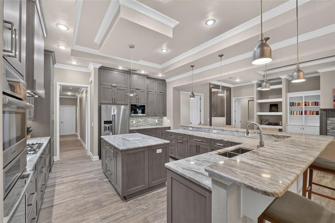
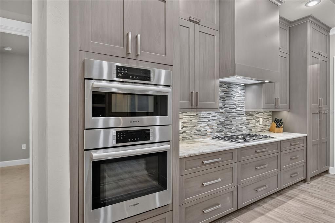
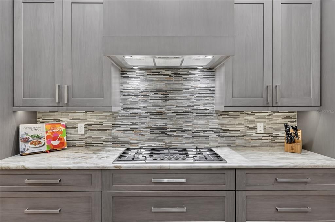
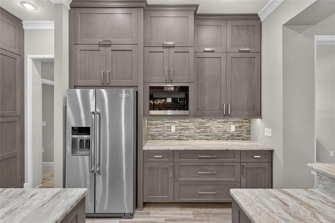
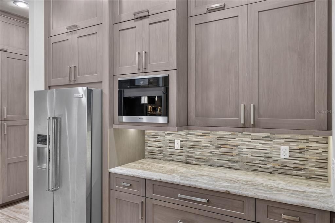
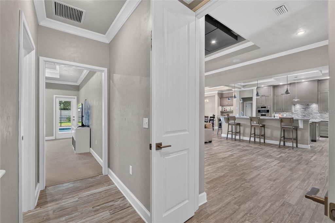
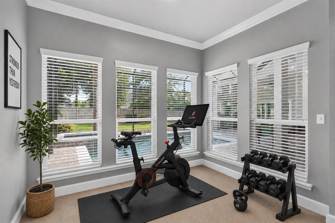
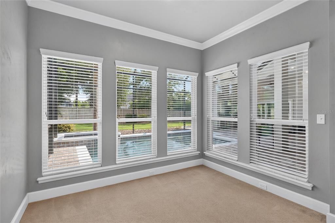
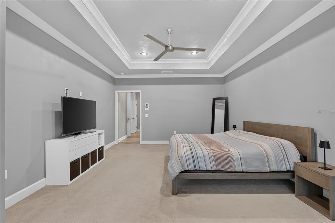
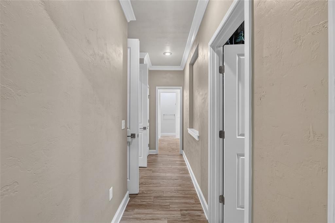
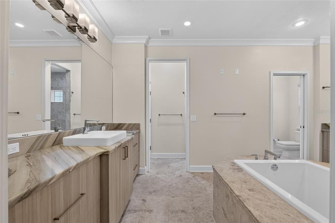
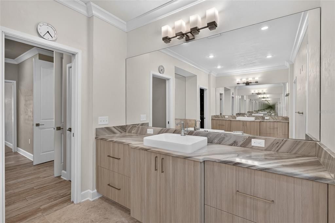
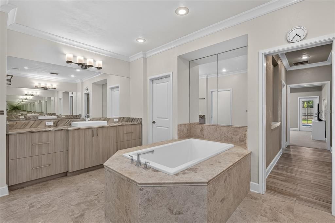
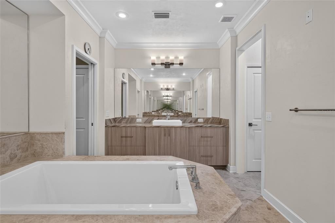
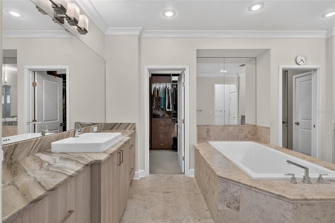
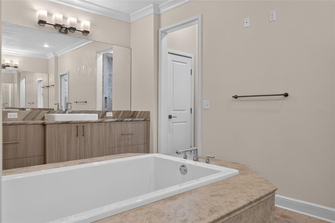
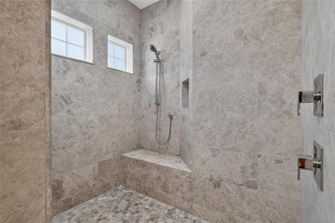
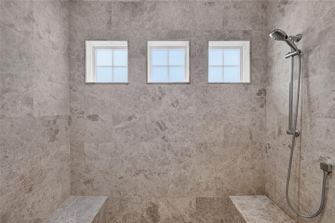
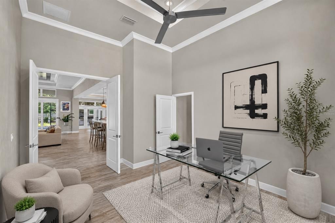
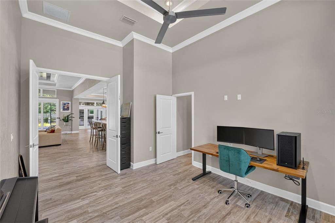
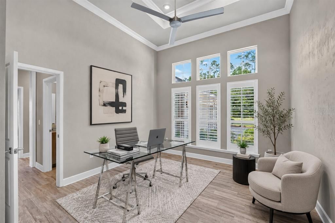
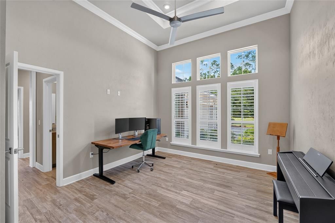
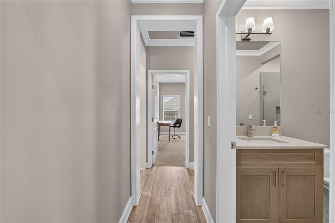
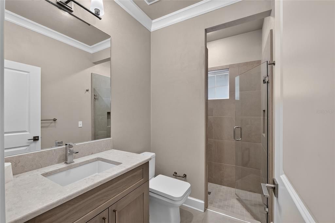
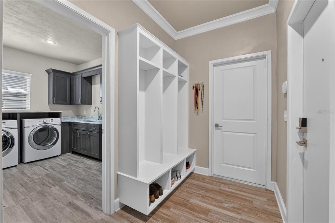
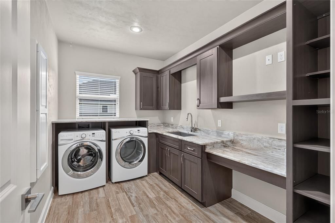
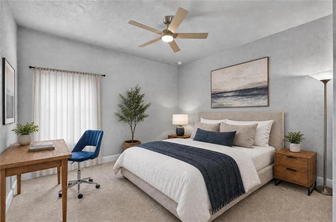
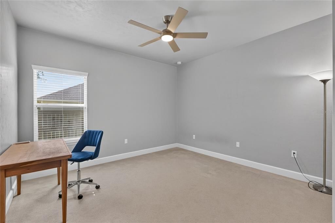
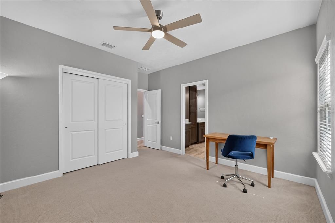
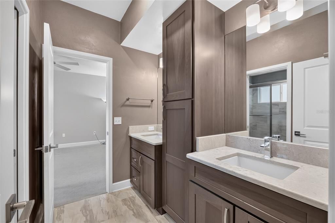
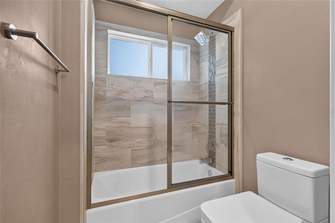
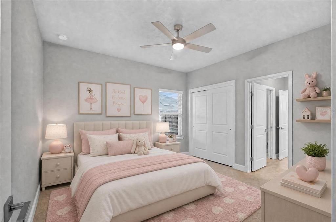
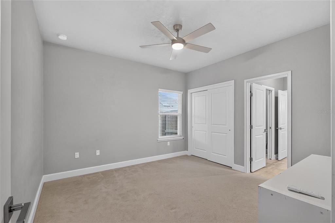
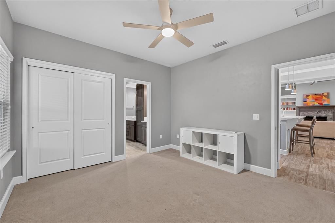
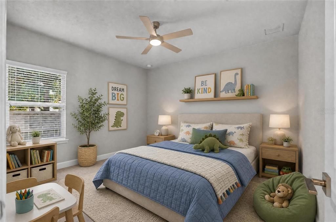
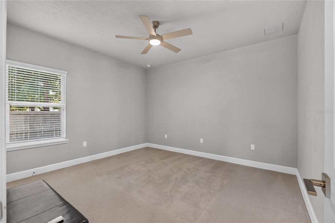
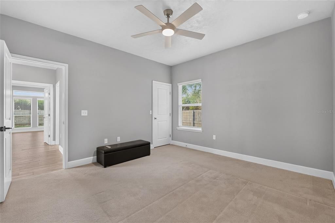
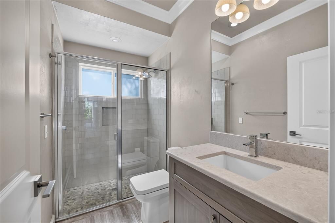
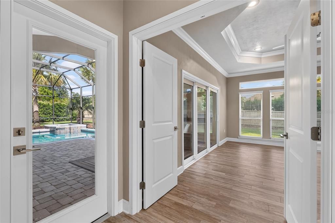
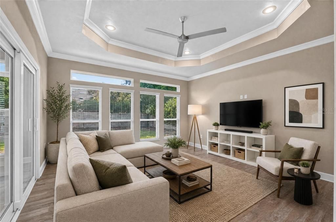
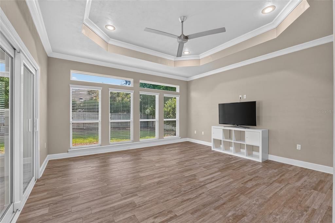
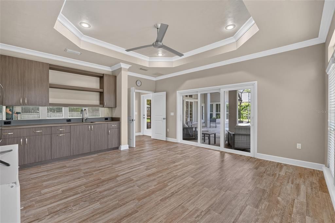
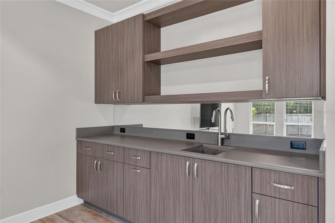
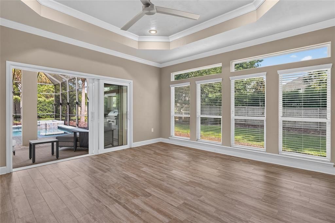
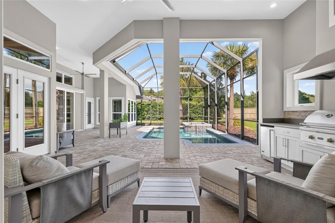
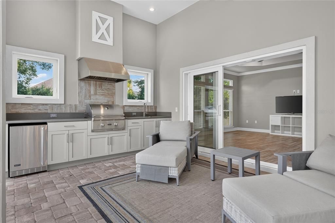
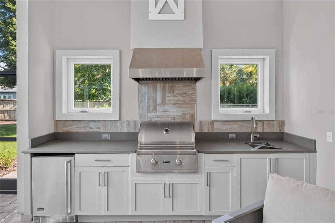
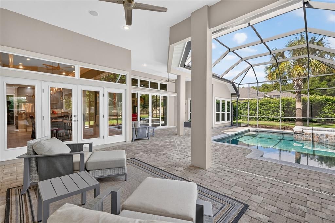
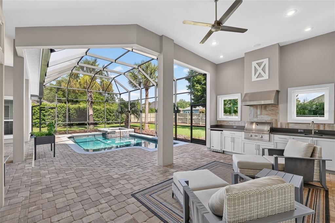
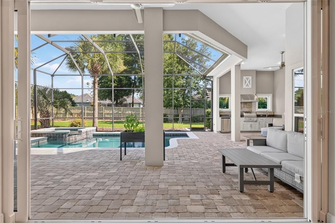
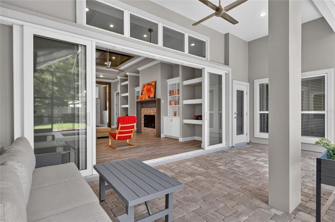
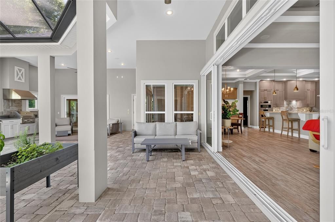
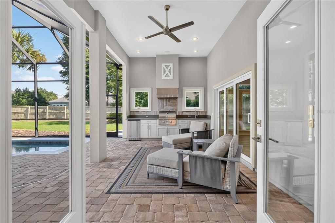
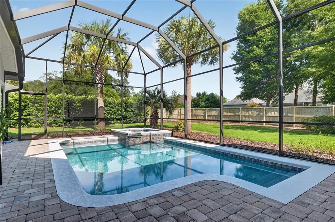
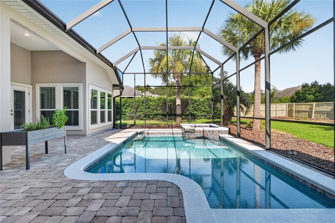
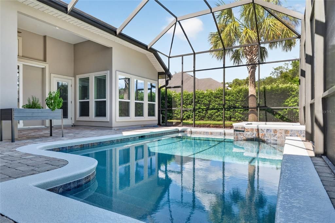
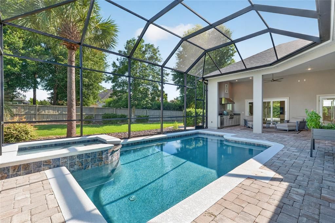
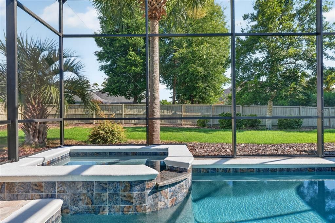
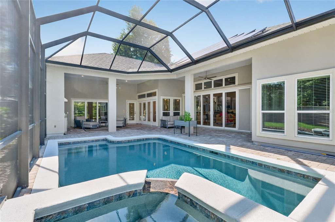
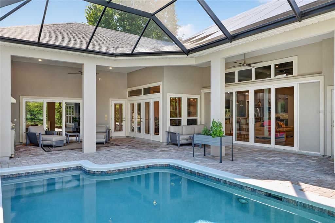
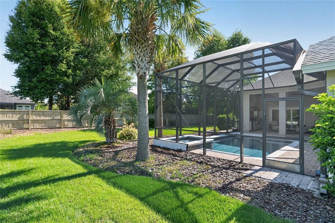
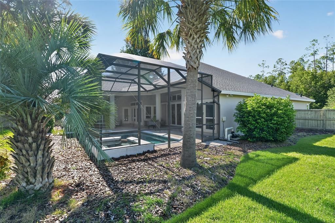
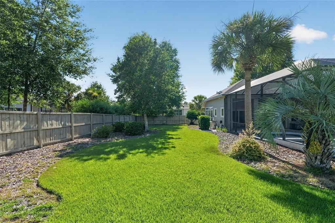
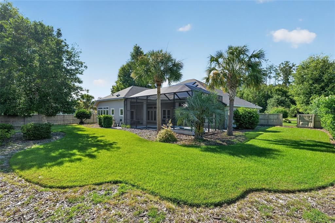
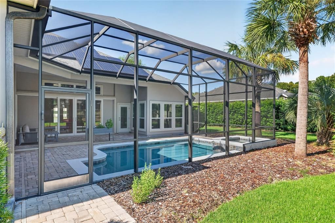
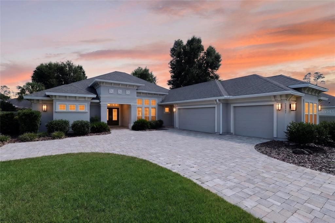
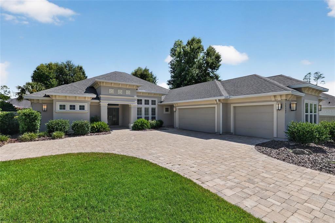
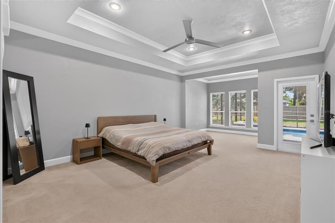
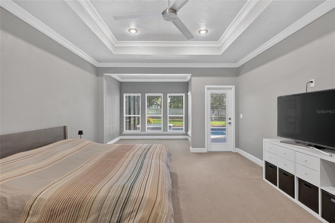
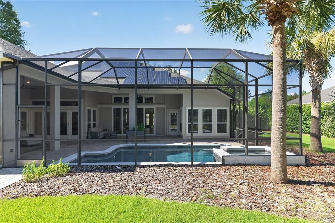
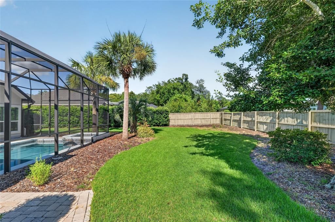
Virtually Staged. Just bring your belongings and start enjoying our Florida lifestyle. This exceptional custom pool home in the sought-after Estates of Wilds Plantation offers 3,583 SF of impeccably designed living space, where refined craftsmanship and effortless FL living come together perfectly. Beautifully appointed, every detail reflects a commitment to quality and comfort. The versatility of this floor plan is one of Tommy Waters Custom Homes' most sought-after modern transitional designs, featuring 5 bedrooms (use your 5th bedroom as a spacious bonus room, media room or game room) and 4 baths. The separate study, with convenient access to a full bath, also offers the ideal opportunity for a 6th bedroom. The chef's kitchen serves as the heart of the home, featuring custom handcrafted floor to ceiling height wood cabinetry, granite countertops, premium finishes, a center prep island, an “L” shape raised breakfast bar for seating for 8, a pantry, and high end appliances, including a 5-burner gas cooktop with 9 cabinetry doors underneath for easy storage solutions, and a built-in Miele whole bean coffee system that delivers espressos, cappuccinos, lattes or regular coffee. In short, the kitchen is perfectly designed for everything from daily meals to large gatherings. Adjacent to the kitchen is the dining space complete with dry bar, display shelving, upper and lower cabinets, and beverage cooler. The luxurious primary suite offers a retreat with refined finishes and an atmosphere of quiet relaxation with its separate sitting area overlooking the pool, spa, and lanai. Each closet is outfitted with closet organizational systems. The en suite bath has a separate soaking tub and water closet. Further, there are dual vanities and a spacious walk-in shower. GUEST accommodations are flexible to your needs….3 guest rooms with a bonus room and separate office **OR** 4 guest rooms with a separate bonus room/office **OR** 5 guest rooms, all while maintaining comfort for family and visitors alike. All baths have quartz counters. Additional upgrades include wood-look porcelain tile flooring throughout the main living areas, the separate office and separate bonus room – mimicking the appearance of natural hardwood planks in these rooms. The 468 SF paver lanai is designed for year-round enjoyment, with a fully equipped summer kitchen with grill, exhaust hood, quartz countertop topping the lower storage cabinets, and a beverage cooler. The saltwater pool and gas heated spa are the lanai’s focal points. Use the pool for fun and play **OR** turn on the propulsion jets for your endless pool, generating a smooth, adjustable river-like turbulence-free flow, without the need for flip turns, ideal for swimming in place, rigorous training or aquatic therapy. The fully fenced rear yard offers just under a 1/10th of an acre of space for fun and play. With over 35ft of depth and 110ft wide in the rear yard alone, this overall .45-arce lot faces south for the optimum sun-directionality for your pool and yard, perfect for starting your backyard food garden. Beautifully crafted and thoughtfully engineered, this home also offers exceptional energy efficiency with 6.54KW solar panels with battery backup, a Carrier multi-zone HVAC system, Low-E insulated windows and transoms, and dual tankless water heaters. Completing the package is a full-size laundry room, separate side entrance door, a custom stop-n-drop, fresh exterior paint, and a 3-car side entry garage with paver driveway.

Локация

Детали

Тип:
Residential
Парковка:
Driveway / Garage Door Opener / Garage Faces Side
Год постройки:
2016
Лот:
0.45 Акров
Отопление:
Central / Natural Gas
Цена/кв.фут:
$373
Охлаждение:
Central Air
HOA:
$150

Valuation

Our model vs. what's actually selling nearby.
Estimate
$1,200,000
$991K – $1.3M
Confidence Medium
List vs. estimate
$135K above estimate
List $1,335,000 · +11.2%
Our model says this listing is priced above recent comparable activity. Room to negotiate.
Price per sq ft
$372
+71.7% vs. city median $216
Based on
7 MLS comparables
Median of recent comparable listings. Sold comps use closing price, active listings use list price.

Главное

Annual tax
$14,438
2025
HOA
$150/qtr
Pool
Heated
Garage
3 car garage
Furnished
Negotiable
Pets
Breed Restrictions
Больше фактов и особенностей
  • Напольное покрытие

    • Carpet

    • Porcelain Tile

    • Hardwood

    Отопление

    • Central

    • Natural Gas

    Охлаждение

    • Central Air

    Бытовая техника

    • Convection Oven

    • Cooktop

    • Dishwasher

    • Disposal

    • Dryer

    • Microwave

    • Other

    • Refrigerator

    • Tankless Water Heater

    • Washer

    • Wine Refrigerator

    Другие особенности интерьера

    • Ceiling Fan(s)

    • Coffered Ceiling(s)

    • Crown Molding

    • Dry Bar

    • Eating Space In Kitchen

    • High Ceilings

    • Kitchen/Family Room Combo

    • Open Floorplan

    • Primary Bedroom Main Floor

    • Solid Wood Cabinets

    • Split Bedroom

    • Stone Counters

    • Thermostat

    • Tray Ceiling(s)

    • Walk-In Closet(s)

    • Window Treatments

    Спальни и ванные комнаты

    • Спальни: 4

    • Полные ванные комнаты: 4

  • Парковка

    • Driveway

    • Garage Door Opener

    • Garage Faces Side

    Имущество

    • Этажи: One

    • Частный Бассейн: Да

    • Особенности Экстерьера: French Doors / Irrigation System / Outdoor Grill / Outdoor Kitchen / Rain Gutters / Sidewalk

    Лот

    • Лот: 0.45 Акров

    Другая Информация о Недвижимости

    • Номер Земельного Участка: 06852100093

    • Зонирование: SFR

  • Тип и стиль

    • Тип недвижимости: Residential

    • Подтип недвижимости: Single Family Residence

  • Общественное благосостояние

    • Cable Available

    • Electricity Connected

    • Natural Gas Connected

    • Sewer Connected

    • Solar

    • Sprinkler Meter

    • Street Lights

    • Water Connected

  • Другая финансовая информация

    • HOA: $150

    • Частота HOA: Quarterly

    • Годовая сумма налога: $14,438

  • Детали источника

    • MLS ID: GC541930

    Другие факты

    • Строительные материалы: Stucco / Wood Frame

    • Детали фундамента: Slab

    • Особенности камина: Family Room / Gas

    • Особенности прачечной: Inside / Laundry Room

    • Особенности лота: Landscaped / Level / Sidewalk

    • Особенности двора и крыльца: Covered / Front Porch / Rear Porch / Screened

    • Особенности бассейна: Heated / In Ground / Other / Salt Water / Screen Enclosure

    • Особенности окна: Double Pane Windows / Insulated Windows / Low-Emissivity Windows

    • Направленные лица: North

    • Другие структуры: Outdoor Kitchen

    • Архитектурный стиль: Contemporary

    • Камин: Да

    • Мест в гараже: 3

    • Прикрепленный гараж: Да

    • Гараж: Да

    • Жилая площадь: 3583

    • Источник воды: None

    • Название подразделения: ESTATES OF WILDS PLANTATION

Частный запрос
Поговорите со специалистом по этому объекту.
Планировки, HOA-документы, off-market сравнимые объекты, частный показ — одно сообщение напрямую локальному специалисту.

Ещё такие

Новое
На продажу
$950,000
Дом
4 спален · 3 ванн · 3,137 кв.фт.
GLORIAS WAY, GAINESVILLE
1324 SW 120TH DRIVE
На продажу
$985,000
Дом
4 спален · 3 ванн · 3,655 кв.фт.
PLANTATION GROVE FLETCHERS MILL, GAINESVILLE
11415 NW 10TH LANE
На продажу
$1,249,000
Дом
4 спален · 3 ванн · 4,024 кв.фт.
HAILE PLANTATION UNIT 18 PH III, GAINESVILLE
10005 SW 48TH PLACE
На продажу
$985,000
Дом
3 спален · 2 ванн · 2,300 кв.фт.
SUNNINGDALE, GAINESVILLE
8136 NW 5TH COURT
На продажу
$1,197,000
Дом
4 спален · 5 ванн · 3,339 кв.фт.
TOWN OF TIOGA PH 14, NEWBERRY
741 SW 133RD WAY
-$25K
На продажу
$970,000
Дом
5 спален · 4 ванн · 3,854 кв.фт.
HAILE PLANTATION, GAINESVILLE
4208 SW 96TH DRIVE
На продажу
$988,300
Дом
4 спален · 3 ванн · 3,077 кв.фт.
TOWN OF TIOGA, NEWBERRY
1062 SW 135TH DRIVE
-$39K
На продажу
$1,150,000
Дом
4 спален · 4 ванн · 3,956 кв.фт.
TOWN OF TIOGA PH 14, NEWBERRY
742 SW 132ND DRIVE

Рынок вокруг этого адреса

Актуальные данные по району.
Смотреть все

The multiple listing information is provided by the Stellar MLS from a copyrighted compilation of listings. The compilation of listings and each individual listing are ©2026-present Stellar MLS. All Rights Reserved. The information provided is for consumers' personal, noncommercial use and may not be used for any purpose other than to identify prospective properties consumers may be interested in purchasing. All properties are subject to prior sale or withdrawal. All information provided is deemed reliable but is not guaranteed accurate, and should be independently verified. Listing courtesy of: COLDWELL BANKER M.M. PARRISH REALTORS