Недвижимость
Ознакомьтесь с нашими объявлениями
Продать дом
Бесплатная оценка дома
Контакты
Расскажите нам о своих потребностях

2807 SW 117TH STREET

Дом На продажу
$1,395,000

BTC: 17.43750000

ETH: 569.62025316

4 Дней
3 спален
3 ванн
3,766 кв.фт.

Обзор

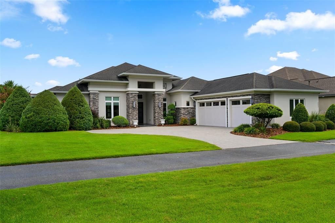
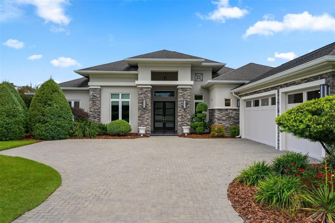
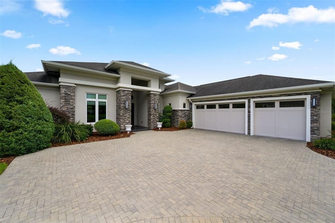
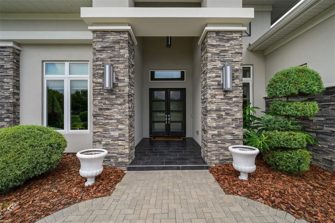
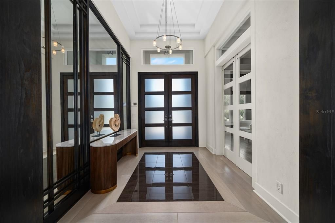
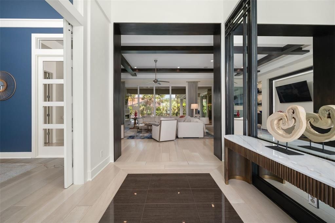
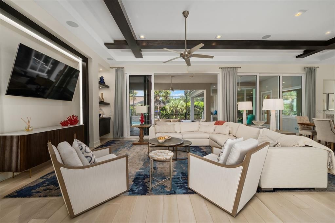
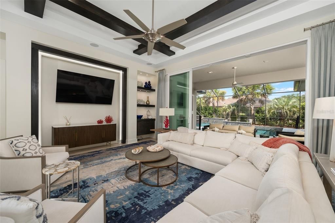
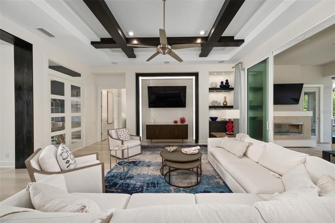
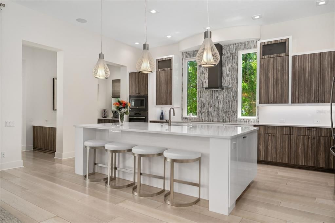
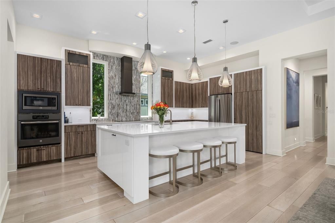
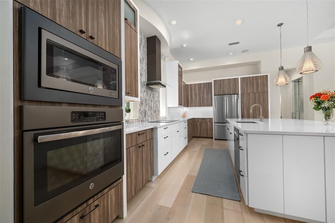
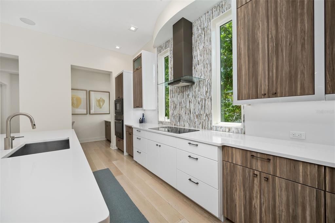
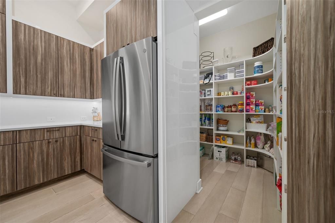
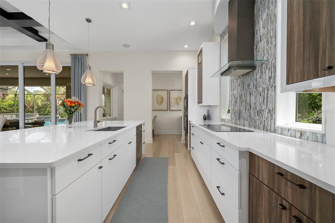
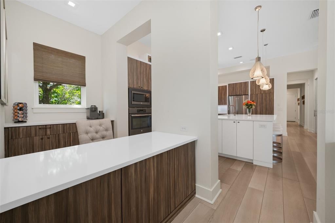
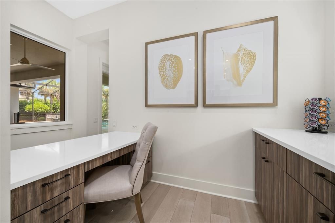
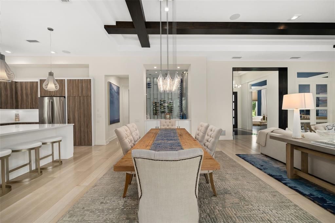
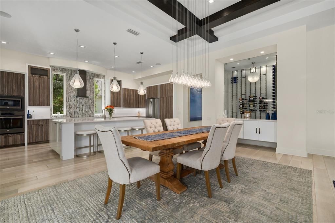
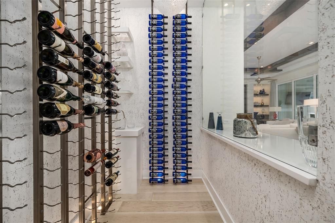
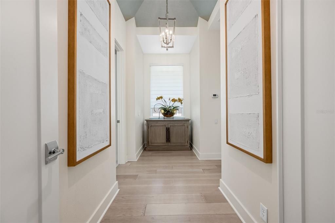
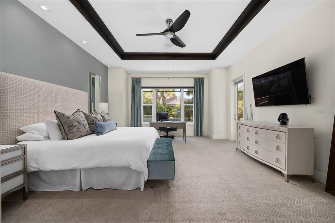
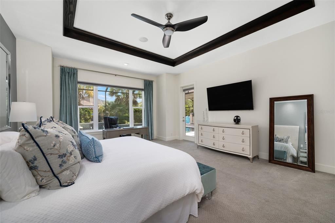
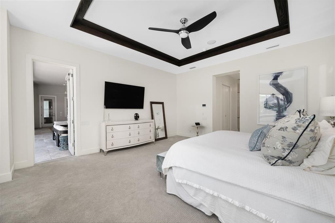
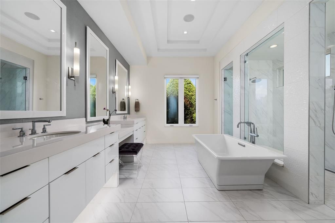
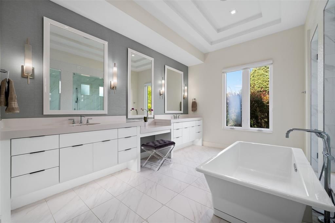
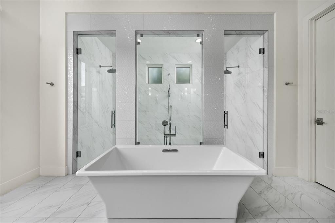
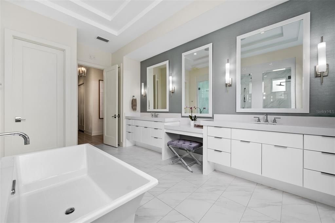
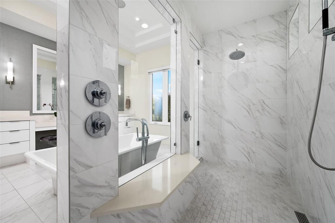
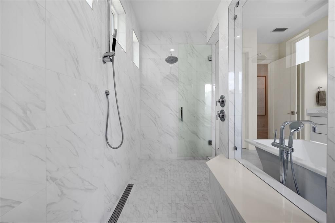
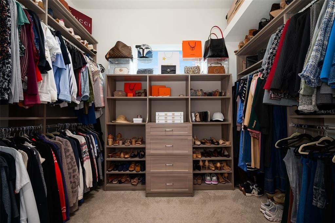
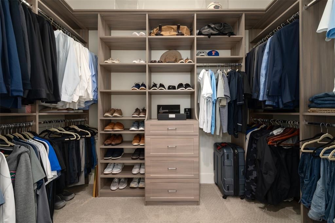
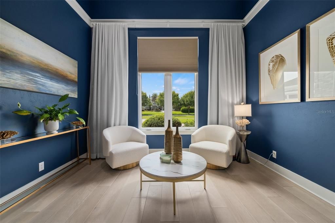
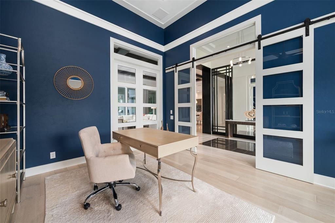
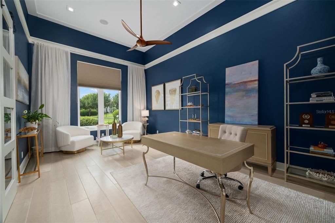
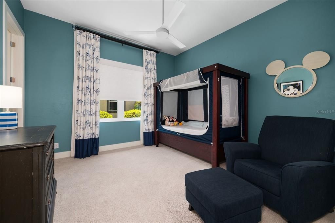
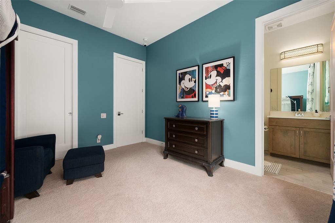
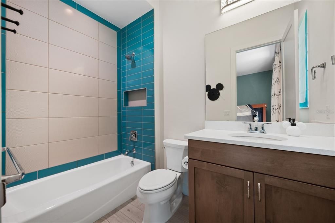
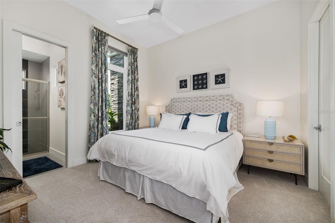
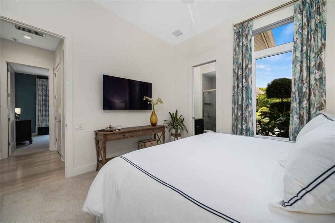
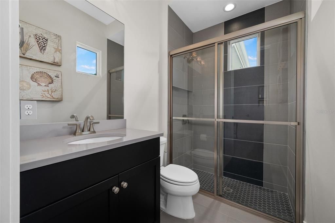
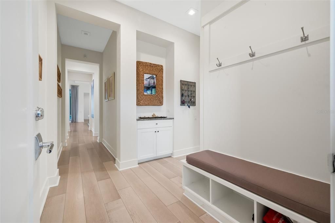
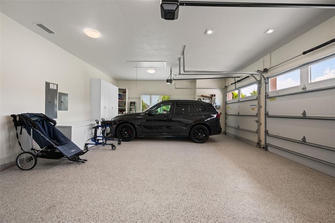
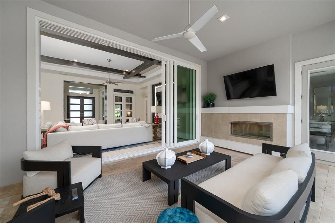
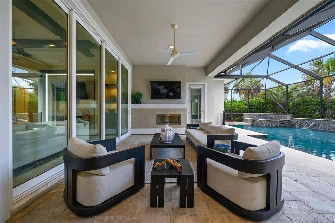
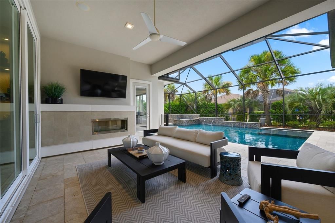
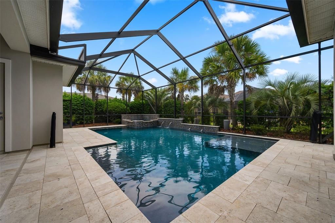
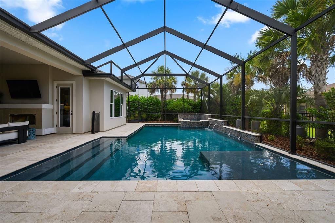
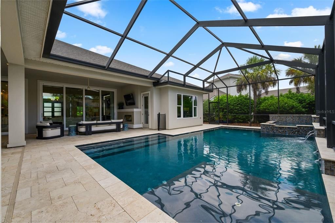
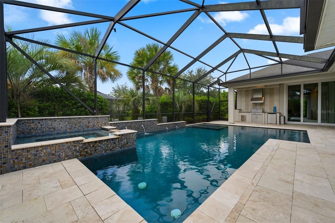
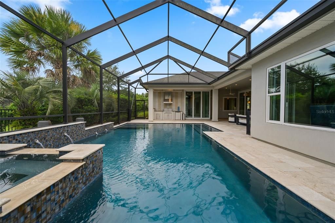
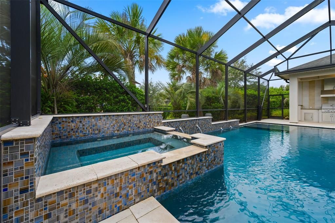
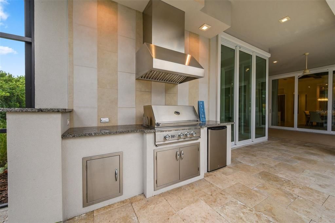
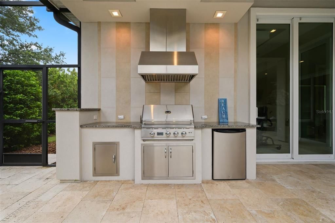
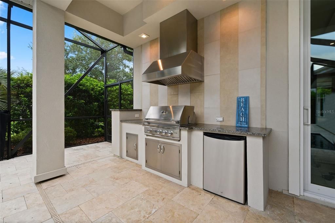
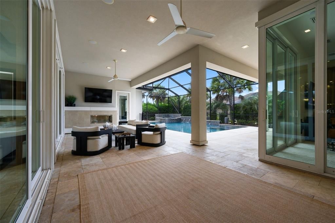
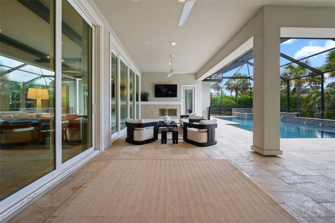
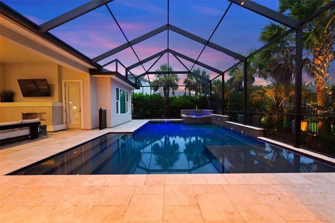
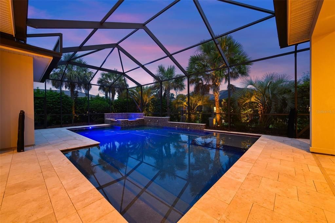
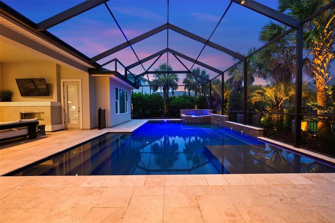
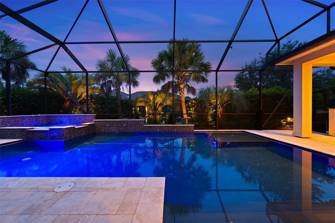
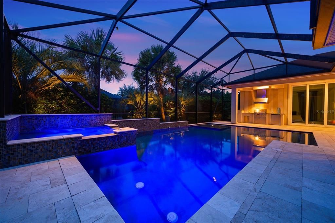
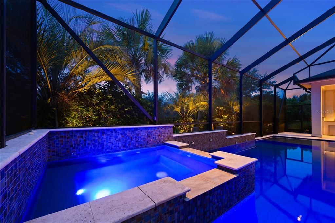
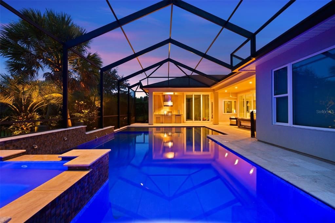
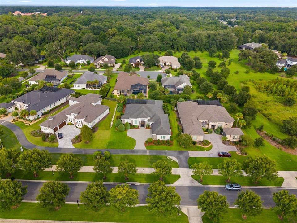
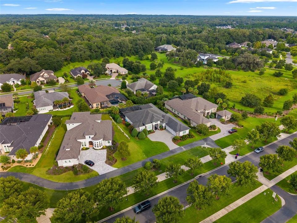
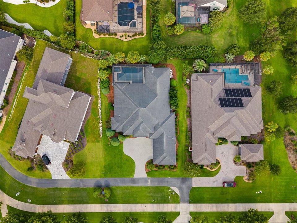
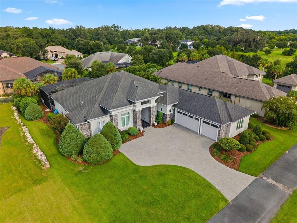
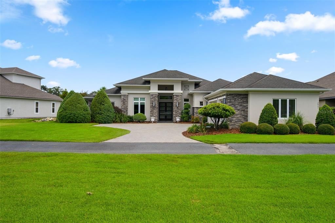
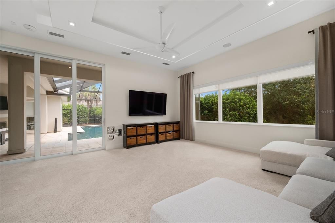
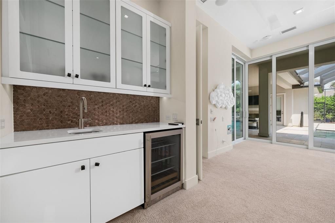
Luxury living meets resort-style comfort in this exceptional AR Homes pool residence in the highly sought-after Oakmont community. Built in 2017 and meticulously maintained, this impressive single-story home shows like new and showcases the thoughtful design, craftsmanship, and indoor-outdoor living AR Homes is known for. A double door entry and dramatic 14’ foyer with a striking foyer wall detail sets the stage of custom architectural details you will find throughout the home. The Great Room features volume ceiling with an impressive stained grade wood beam ceiling detail spanning both the living and dining areas. A wall of 10’ tall sliding glass doors effortlessly blends indoor and outdoor living. Featuring 3 bedrooms, 3.5 baths, a private den, expansive club room, home management center and wine room, this home offers an exceptional blend of elegant entertaining spaces and everyday functionality. The kitchen is both functional and refined. Complete with a generously sized hidden pantry, large island and fixed glass windows flanking the cooktop for those who crave natural light. Off the kitchen you will find a conveniently located Home Management Center with desk space, additional storage for organization, all with direct views to the outdoor living and pool area. Double doors and vestibule with large window welcomes you to the Primary suite featuring dual closets with built ins, recessed ceiling with stain grade inlay and a spa like bathroom. The oversized den with a modern style double barn glass door and glass wall offers views overlooking the great room and pool. Designed for entertaining, the Club Room boasts a floating drop ceiling with back lighting, a wet bar and a 90 degree sliding glass door that creates a seamless connection between indoor and outdoor living. Step outside to your own beautifully manicured Florida oasis featuring a screen-enclosed pool, elevated spa with sheer descent fountains, summer kitchen, gas fireplace, and generous covered living space—perfect for entertaining or relaxing year-round. Additional highlights include ceiling speakers and Control 4 system; temperature-controlled three-car garage with epoxy surface finish and built in cabinetry; (2) exterior on demand gas water heaters, double pane insulated Low E windows, brick paver driveway. Located within Oakmont's resort-style community, this remarkable home offers convenient access to public and private schools, Haile Village Center, Hawkstone Golf Club, Town of Tioga, shopping, dining, and all that Southwest Gainesville has to offer. A rare opportunity to own a beautifully maintained AR Homes custom residence where luxury, privacy, and resort-style living come together and where everyday living feels like a getaway.

Локация

Детали

Тип:
Residential
Парковка:
Garage Door Opener / Garage Faces Side
Год постройки:
2017
Лот:
0.39 Акров
Отопление:
Central / Electric / Heat Pump / Other
Цена/кв.фут:
$370
Охлаждение:
Central Air / Mini-Split Unit(s) / Other
HOA:
$100

Valuation

Our model vs. what's actually selling nearby.
Estimate
$1,340,500
$1.2M – $1.5M
Confidence Medium
List vs. estimate
$54K above estimate
List $1,395,000 · +4.1%
Our model says this listing is priced above recent comparable activity. Room to negotiate.
Price per sq ft
$370
+73.8% vs. city median $213
Based on
5 MLS comparables
Median of recent comparable listings. Sold comps use closing price, active listings use list price.

Главное

Annual tax
$25,582
2025
HOA
$100/yr
Community Pool, Manager, Recreational Facilities
Pool
Child Safety Fence
View
Pool, Trees/Woods
Garage
3 car garage
Pets
Allowed
Больше фактов и особенностей
  • Напольное покрытие

    • Carpet

    • Engineered Hardwood

    • Tile

    Отопление

    • Central

    • Electric

    • Heat Pump

    • Other

    Охлаждение

    • Central Air

    • Mini-Split Unit(s)

    • Other

    Бытовая техника

    • Bar Fridge

    • Built-In Oven

    • Cooktop

    • Dishwasher

    • Disposal

    • Gas Water Heater

    • Microwave

    • Range Hood

    • Refrigerator

    • Tankless Water Heater

    • Wine Refrigerator

    Другие особенности интерьера

    • Built-in Features

    • Ceiling Fan(s)

    • Coffered Ceiling(s)

    • Eating Space In Kitchen

    • High Ceilings

    • Living Room/Dining Room Combo

    • Open Floorplan

    • Primary Bedroom Main Floor

    • Solid Surface Counters

    • Solid Wood Cabinets

    • Split Bedroom

    • Thermostat

    • Tray Ceiling(s)

    • Walk-In Closet(s)

    • Wet Bar

    • Window Treatments

    Спальни и ванные комнаты

    • Спальни: 3

    • Ванные: 1

    • Полные ванные комнаты: 3

  • Парковка

    • Garage Door Opener

    • Garage Faces Side

    Имущество

    • Этажи: One

    • Частный Бассейн: Да

    • Особенности Экстерьера: Irrigation System / Outdoor Grill / Outdoor Kitchen / Sidewalk / Sliding Doors

    Лот

    • Лот: 0.39 Акров

    Другая Информация о Недвижимости

    • Номер Земельного Участка: 04427111026

    • Зонирование: SFR

  • Тип и стиль

    • Тип недвижимости: Residential

    • Подтип недвижимости: Single Family Residence

  • Общественное благосостояние

    • BB/HS Internet Available

    • Cable Available

    • Electricity Connected

    • Fiber Optics

    • Fire Hydrant

    • Natural Gas Available

    • Phone Available

    • Sprinkler Recycled

    • Street Lights

    • Underground Utilities

  • Другая финансовая информация

    • HOA: $100

    • Частота HOA: Annually

    • Годовая сумма налога: $25,582

  • Детали источника

    • MLS ID: GC542938

    Другие факты

    • Строительные материалы: Stone / Stucco / Wood Frame

    • Детали фундамента: Slab

    • Особенности камина: Gas / Outside

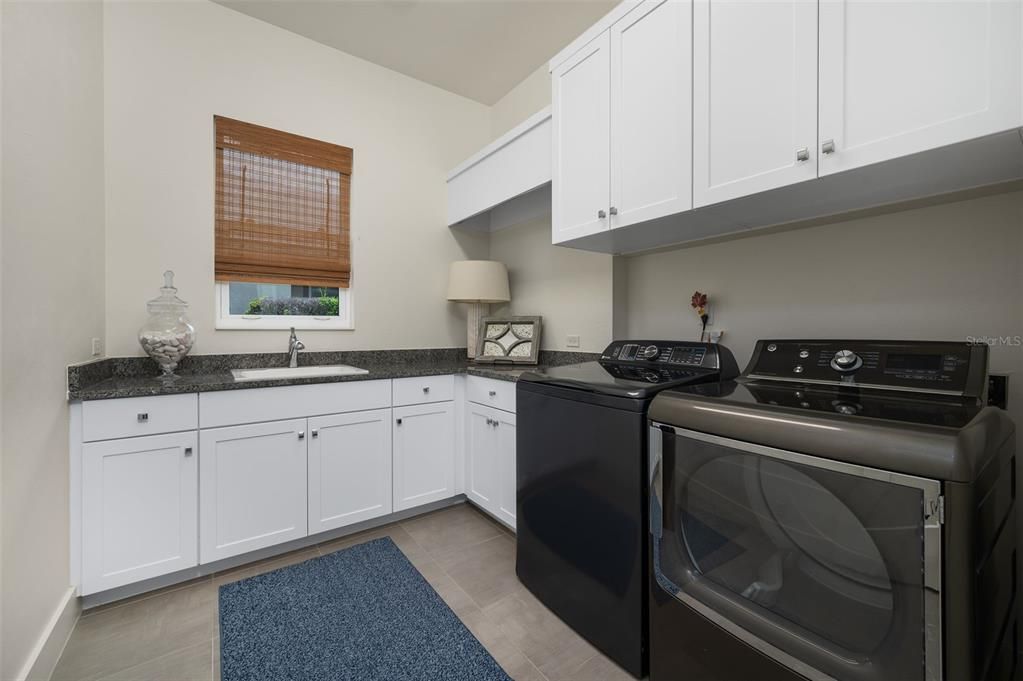
    • Особенности прачечной: Electric Dryer Hookup / Inside / Laundry Room / Washer Hookup

    • Особенности лота: In County / Landscaped / Level / Sidewalk

    • Особенности двора и крыльца: Rear Porch / Screened

    • Особенности бассейна: Child Safety Fence / Fiber Optic Lighting / In Ground / Lighting / Salt Water / Screen Enclosure

    • Особенности окна: Blinds / Double Pane Windows / ENERGY STAR Qualified Windows / Low-Emissivity Windows / Window Treatments

    • Направленные лица: West

    • Архитектурный стиль: Contemporary

    • Камин: Да

    • Мест в гараже: 3

    • Прикрепленный гараж: Да

    • Гараж: Да

    • Жилая площадь: 3766

    • Источник воды: Public

    • Название подразделения: OAKMONT PH 1 UNIT 1A, LOT 26; PB29 PG 35 OR5186-09

Частный запрос
Поговорите со специалистом по этому объекту.
Планировки, HOA-документы, off-market сравнимые объекты, частный показ — одно сообщение напрямую локальному специалисту.

Ещё такие

На продажу
$1,569,000
Дом
4 спален · 4 ванн · 3,266 кв.фт.
FLINT ROCK AGRIHOOD PH 2A PB 39 PG 80, ARCHER
6023 SW 124TH WAY
На продажу
$1,035,000
Дом
4 спален · 3 ванн · 2,980 кв.фт.
TOWN OF TIOGA PH 18 PB 34 PG 86, NEWBERRY
828 SW 131ST STREET
-$51K
На продажу
$999,000
Дом
5 спален · 3 ванн · 3,760 кв.фт.
COBBLEFIELD, GAINESVILLE
1326 SW 90TH STREET
На продажу
$985,000
Дом
5 спален · 4 ванн · 3,890 кв.фт.
HAILE PLANTATION UNIT 33 PH I, GAINESVILLE
9627 SW 40TH LANE
На продажу
$1,335,000
Дом
4 спален · 4 ванн · 3,583 кв.фт.
ESTATES OF WILDS PLANTATION, GAINESVILLE
10407 SW 26TH PLACE
На продажу
$985,000
Дом
4 спален · 3 ванн · 3,655 кв.фт.
PLANTATION GROVE FLETCHERS MILL, GAINESVILLE
11415 NW 10TH LANE
+$13K
На продажу
$1,756,900
Дом
4 спален · 5 ванн · 3,824 кв.фт.
FLINT ROCK AGRIHOOD, ARCHER
12522 SW 58TH CIRCLE
-$124K
На продажу
$1,125,000
Дом
4 спален · 3 ванн · 4,024 кв.фт.
HAILE PLANTATION UNIT 18 PH III, GAINESVILLE
10005 SW 48TH PLACE

Рынок вокруг этого адреса

Актуальные данные по району.
Смотреть все

The multiple listing information is provided by the Stellar MLS from a copyrighted compilation of listings. The compilation of listings and each individual listing are ©2026-present Stellar MLS. All Rights Reserved. The information provided is for consumers' personal, noncommercial use and may not be used for any purpose other than to identify prospective properties consumers may be interested in purchasing. All properties are subject to prior sale or withdrawal. All information provided is deemed reliable but is not guaranteed accurate, and should be independently verified. Listing courtesy of: BHGRE THOMAS GROUP