Недвижимость
Ознакомьтесь с нашими объявлениями
Продать дом
Бесплатная оценка дома
Контакты
Расскажите нам о своих потребностях

765 SW 133RD WAY

Дом На продажу
$1,595,000

BTC: 18.60709286

ETH: 601.88679245

9 Дней
4 спален
3 ванн
4,261 кв.фт.

Обзор

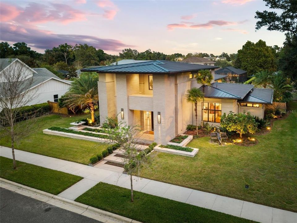
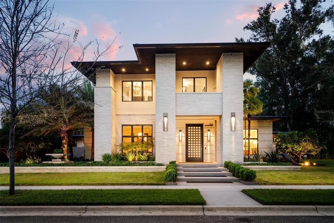
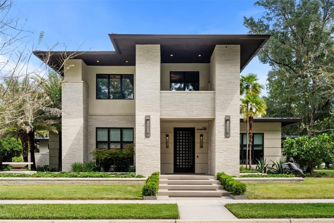
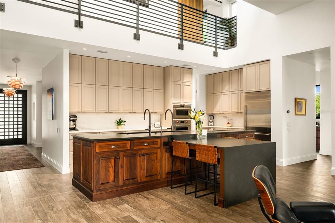
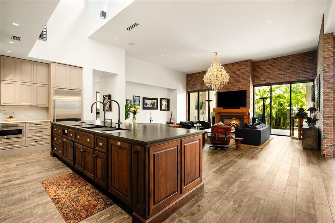
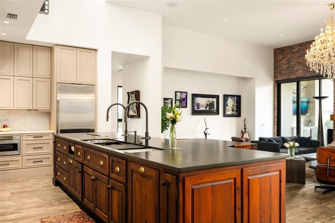
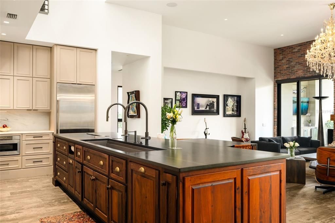
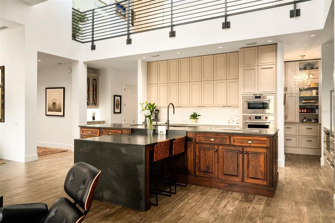
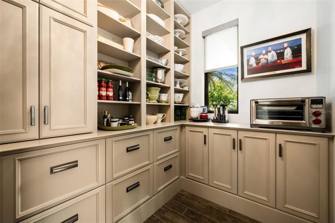
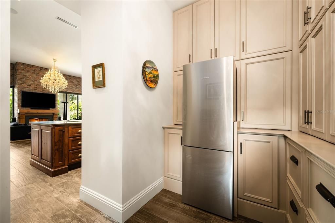
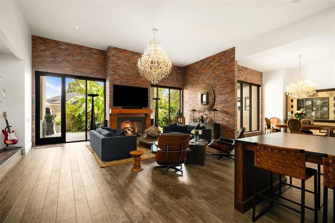
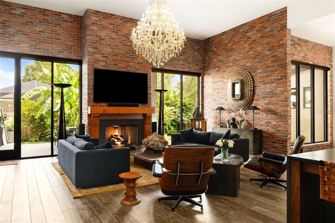
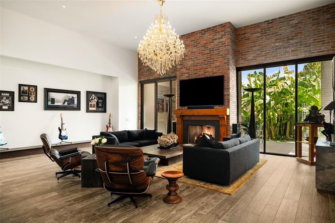
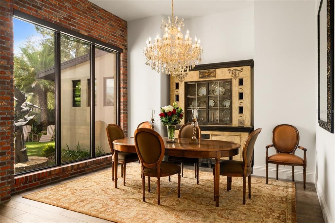
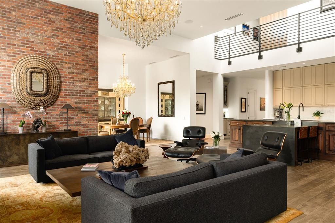
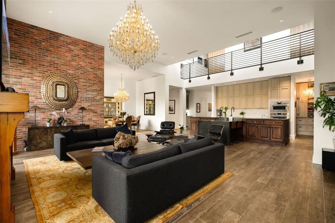
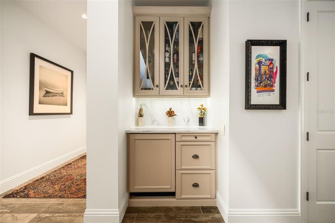
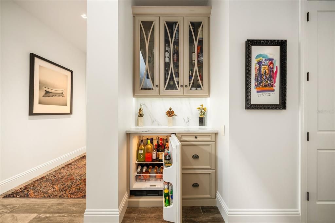
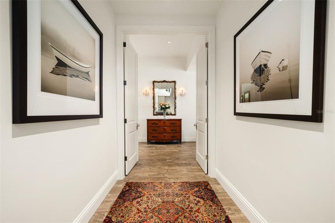
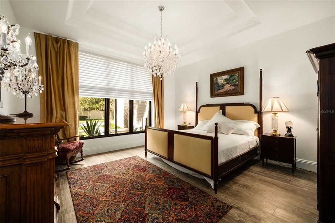
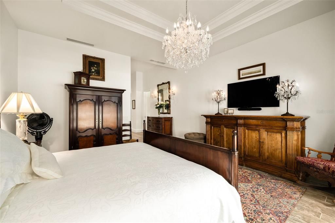
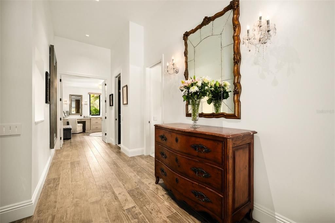
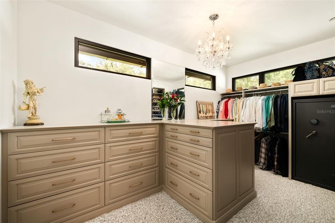
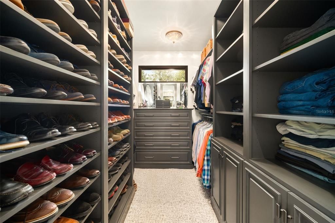
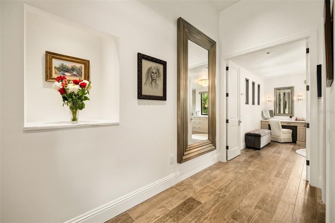
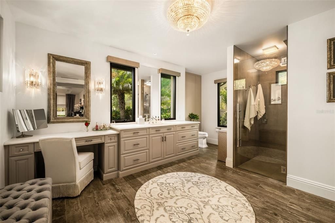
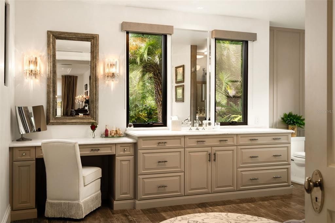
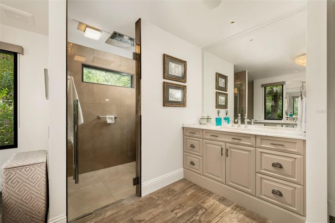
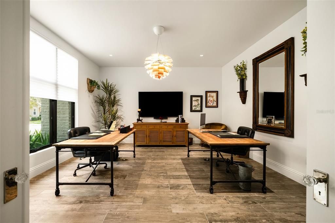
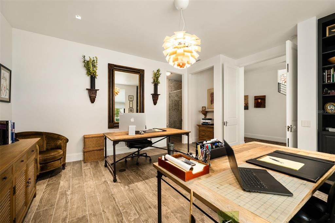
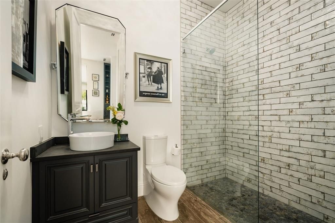
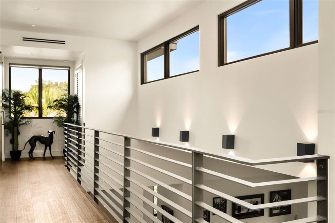
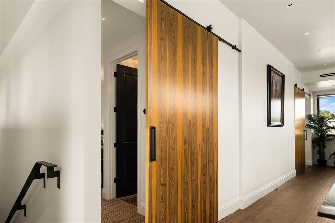
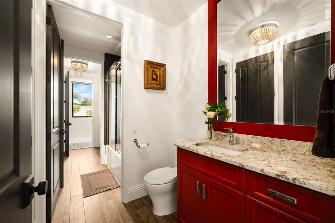
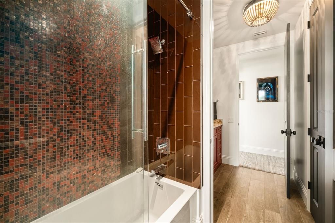
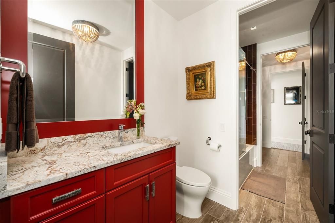
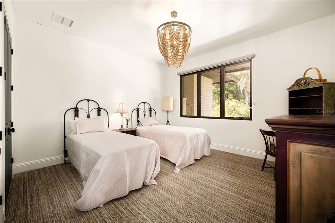
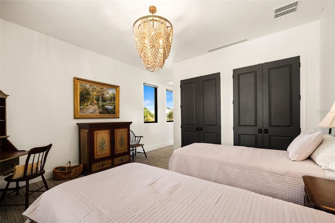
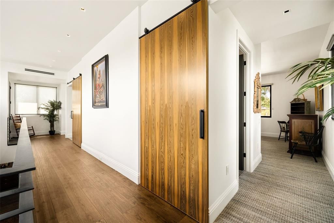
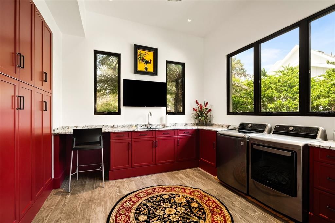
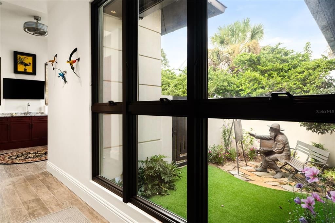
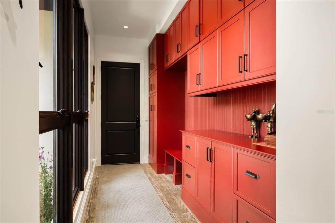
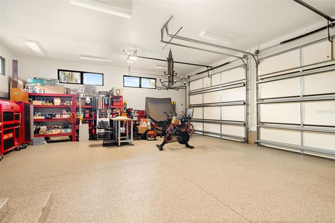
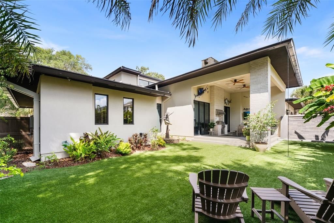
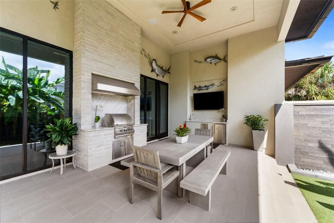
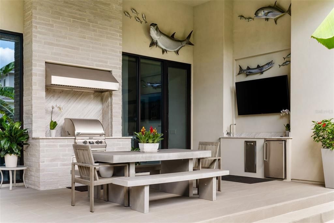
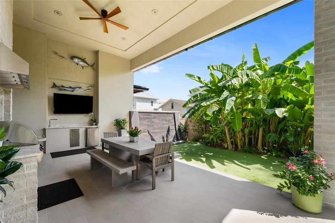
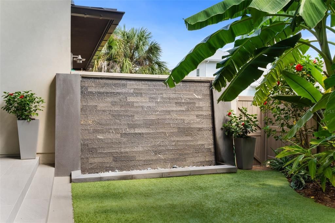
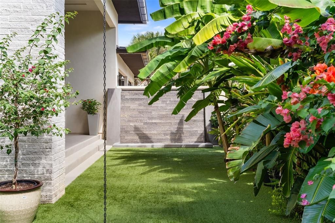
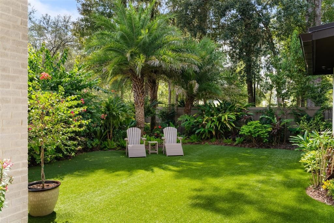
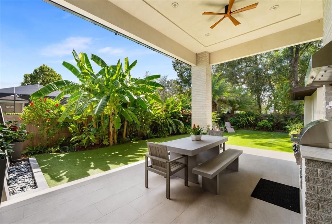
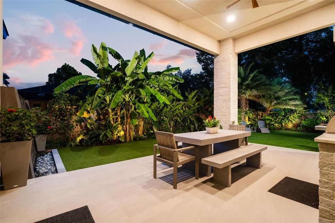
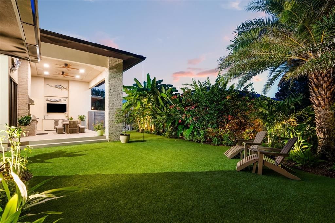
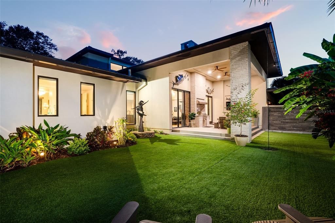
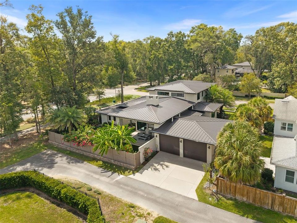
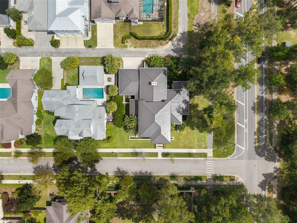
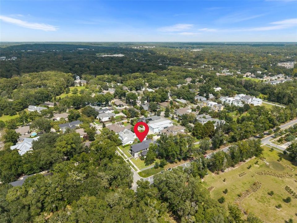
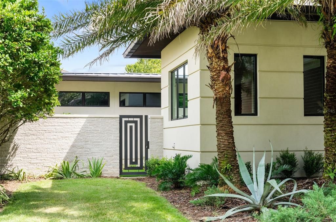
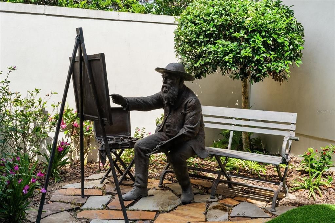
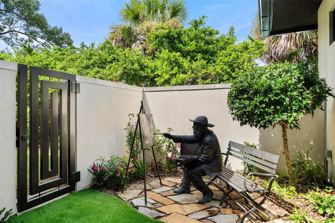
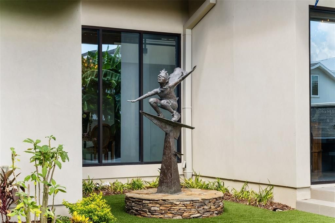
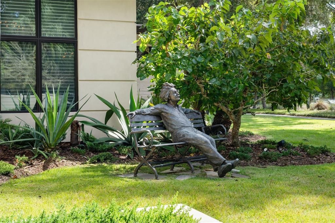
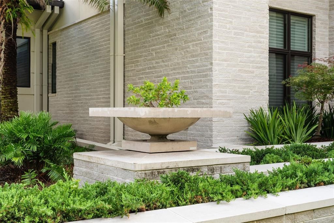
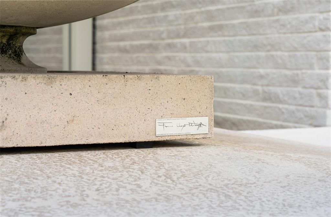
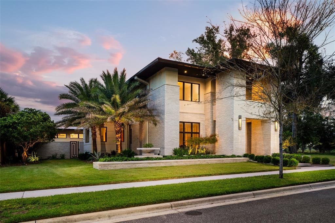
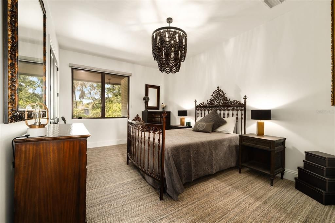
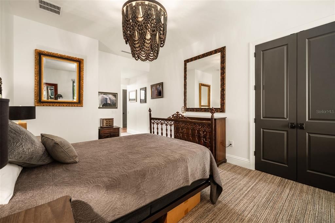
Offered for sale for the first time, this extraordinary architect-designed residence was conceived and built by its architect as his primary home. A deeply personal expression of Prairie-style architecture, craftsmanship, and collected design. Completed in 2022 and positioned on one of Town of Tioga’s premier corner lots, the home draws unmistakable influence from Frank Lloyd Wright while feeling entirely its own. A contemporary brick and stucco façade, low slope, commercial-grade metal roof, extended overhangs, and a soaring two-story entry create a striking first impression, softened by exceptional landscaping and sculptures placed throughout the grounds. Inside, the scale is immediately apparent. The entry hall is illuminated by genuine Louis Poulsen Artichoke pendants, while a custom-fabricated steel stair rail introduces the level of detail found throughout the home. At its center is an expansive, open kitchen, living, and dining space framed by walls of storefront glass. Reclaimed brick, a custom fireplace, soaring two story ceilings, museum style frameless down lights and abundant natural light give the room warmth and architectural presence. The kitchen is equally distinctive: an oversized island handcrafted from reclaimed wood by Amish woodworkers anchors floor-to-ceiling cabinetry, Calacatta marble countertops and backsplash, and a suite of Wolf appliances. Hidden just beyond is a butler’s pantry with extensive custom millwork, generous prep space, and a second refrigerator. Four bedrooms and three-and-two-half baths unfold across remarkably generous rooms, with wood-look tile flooring throughout the main level. A spacious guest suite and the primary suite occupy the first floor, with two additional bedrooms and a Jack-and-Jill bath upstairs. Their doors, fabricated by local artisans at Straw Woodwork, are among the many details that make the home feel significant. The primary suite feels more like a private wing. A dedicated foyer opens to the owners hall. To the right, a king sized bedroom with room to spare, to the left, two walk-in closets with custom cabinetry, including one with its own center island. The en-suite bath has the atmosphere of a luxury hotel suite, with expansive marble-topped vanities, walls of glass overlooking the gardens, and an enormous frameless-glass shower with multiple fixtures and rainfall shower head. Even the home’s utilitarian spaces were given architectural consideration. The laundry room is wrapped on three sides in cabinetry and windows, with a wall of floor-to-ceiling storage. On the way to the drop zone and garage, a glass-lined corridor overlooks an intimate courtyard, where a sculpture of Claude Monet painting in the garden turns an everyday passage into a moment of artistic expression. Outside, the home is private. The covered terrace pairs soaring ceilings with a marble-clad wet bar and outdoor kitchen, while a custom built waterfall wall provides a soothing backdrop for dining and entertaining. The fully turfed yard is enveloped by mature tropical landscaping- banana trees, palms, bougainvillea, and dense plantings that completely erase the neighboring homes from view. An oversized, extra-deep two-car garage comfortably accommodates two large SUVs while preserving space for the workshop. This is a home where architecture, art, landscape, and craftsmanship were considered as a single composition and represents a rare opportunity to own one of Town of Tioga’s most exciting residences.

Локация

Детали

Тип:
Residential
Парковка:
Driveway
Год постройки:
2022
Лот:
0.27 Акров
Отопление:
Central
Цена/кв.фут:
$374
Охлаждение:
Central Air
HOA:
$629

Valuation

Our model vs. what's actually selling nearby.
Estimate
$963,508
$670K – $1.4M
Confidence Low
List vs. estimate
$631K above estimate
List $1,595,000 · +65.5%
Our model says this listing is priced above recent comparable activity. Room to negotiate.
Price per sq ft
$374
+72.7% vs. city median $216
Based on
12 MLS comparables
Median of recent comparable listings. Sold comps use closing price, active listings use list price.

Главное

Annual tax
$20,545
2025
HOA
$629/qtr
Garage
2 car garage
Furnished
Negotiable
Pets
Allowed
Больше фактов и особенностей
  • Напольное покрытие

    • Carpet

    • Tile

    • Hardwood

    Отопление

    • Central

    Охлаждение

    • Central Air

    Бытовая техника

    • Cooktop

    • Dishwasher

    • Dryer

    • Freezer

    • Ice Maker

    • Microwave

    • Range Hood

    • Refrigerator

    • Washer

    Другие особенности интерьера

    • Built-in Features

    • Ceiling Fan(s)

    • Dry Bar

    • Kitchen/Family Room Combo

    • Open Floorplan

    • Solid Wood Cabinets

    • Stone Counters

    • Thermostat

    • Walk-In Closet(s)

    Спальни и ванные комнаты

    • Спальни: 4

    • Ванные: 2

    • Полные ванные комнаты: 3

  • Парковка

    • Driveway

    Имущество

    • Этажи: Two

    • Особенности Экстерьера: Awning(s) / Lighting / Outdoor Grill / Outdoor Kitchen / Private Entrance / Private Mailbox / Private Yard / Rain Gutters / Sidewalk

    Лот

    • Лот: 0.27 Акров

    Другая Информация о Недвижимости

    • Номер Земельного Участка: 04333114329

    • Зонирование: PD

  • Тип и стиль

    • Тип недвижимости: Residential

    • Подтип недвижимости: Single Family Residence

  • Общественное благосостояние

    • Electricity Available

    • Electricity Connected

    • Public

    • Water Connected

  • Другая финансовая информация

    • HOA: $629

    • Частота HOA: Quarterly

    • Годовая сумма налога: $20,545

  • Детали источника

    • MLS ID: GC543716

    Другие факты

    • Строительные материалы: Brick / Stucco

    • Детали фундамента: Slab

    • Особенности камина: Gas

    • Особенности прачечной: Laundry Room

    • Направленные лица: West

    • Камин: Да

    • Мест в гараже: 2

    • Прикрепленный гараж: Да

    • Гараж: Да

    • Жилая площадь: 4261

    • Источник воды: Public

    • Название подразделения: TOWN OF TIOGA PH 14

Частный запрос
Поговорите со специалистом по этому объекту.
Планировки, HOA-документы, off-market сравнимые объекты, частный показ — одно сообщение напрямую локальному специалисту.

Ещё такие

На продажу
$1,390,000
Дом
4 спален · 4 ванн · 3,635 кв.фт.
ESTATES OF WILDS PLANTATION, GAINESVILLE
3357 SW 106TH STREET
На продажу
$1,773,900
Дом
4 спален · 4 ванн · 4,010 кв.фт.
LAUREATE VILLAGE, NEWBERRY
1099 SW 147TH TERRACE
На продажу
$1,149,000
Дом
4 спален · 3 ванн · 3,084 кв.фт.
GLORIAS WAY, GAINESVILLE
12041 SW 12TH LANE
На продажу
$1,395,000
Дом
3 спален · 3 ванн · 3,766 кв.фт.
OAKMONT PH 1 UNIT 1A, LOT 26; PB29 PG 35 OR5186-09, GAINESVILLE
2807 SW 117TH STREET
На продажу
$1,265,000
Дом
4 спален · 5 ванн · 4,392 кв.фт.
TOWN OF TIOGA PH 12, NEWBERRY
774 SW 134TH WAY
-$16K
На продажу
$1,319,000
Дом
4 спален · 4 ванн · 3,583 кв.фт.
ESTATES OF WILDS PLANTATION, GAINESVILLE
10407 SW 26TH PLACE
-$50K
На продажу
$1,147,000
Дом
4 спален · 5 ванн · 3,339 кв.фт.
TOWN OF TIOGA PH 14, NEWBERRY
741 SW 133RD WAY
На продажу
$1,600,000
Дом
5 спален · 5 ванн · 3,479 кв.фт.
N/A, NEWBERRY
1224 NW 143RD STREET

Рынок вокруг этого адреса

Актуальные данные по району.
Смотреть все

The multiple listing information is provided by the Stellar MLS from a copyrighted compilation of listings. The compilation of listings and each individual listing are ©2026-present Stellar MLS. All Rights Reserved. The information provided is for consumers' personal, noncommercial use and may not be used for any purpose other than to identify prospective properties consumers may be interested in purchasing. All properties are subject to prior sale or withdrawal. All information provided is deemed reliable but is not guaranteed accurate, and should be independently verified. Listing courtesy of: KELLER WILLIAMS GAINESVILLE REALTY PARTNERS