Vender tu casa
Valoración gratuita de tu hogar
Contacto
Cuéntenos sobre sus necesidades

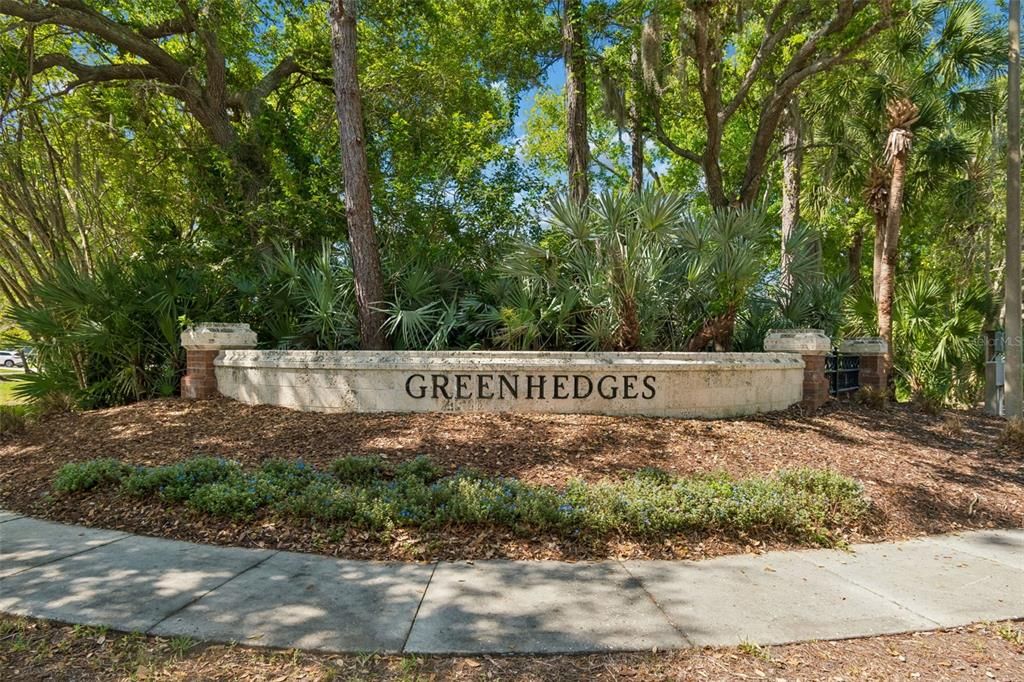
10423 GREENHEDGES DRIVE

Casa En Venta
$1,295,000

BTC: 32.37500000

ETH: 680.63322541

-$100K (2026/06/10)
93 días
4 camas
4 baños
3,738 sqft

Visión general

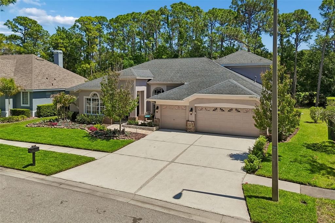
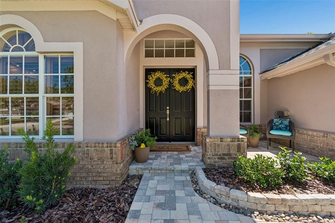
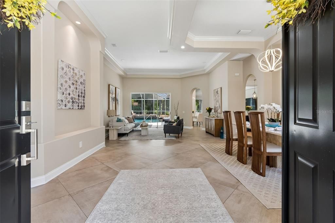
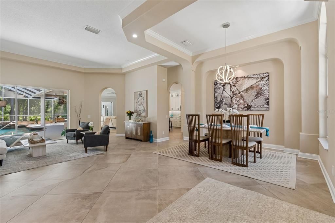
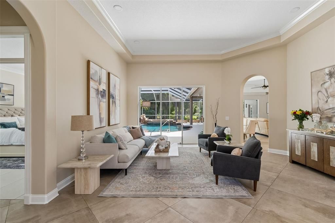
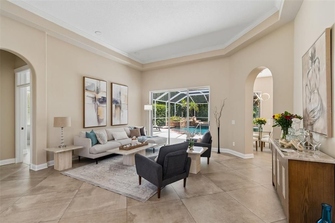
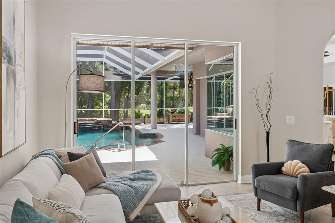
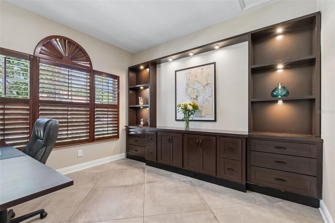
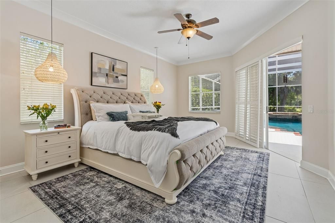
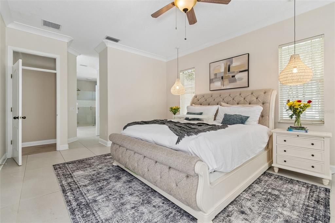
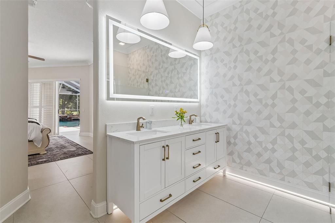
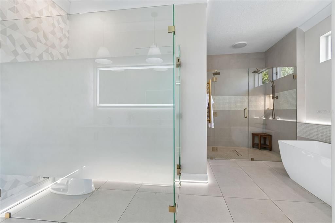
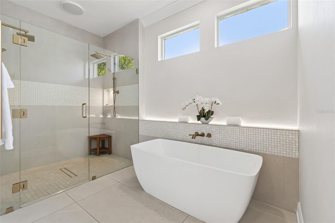
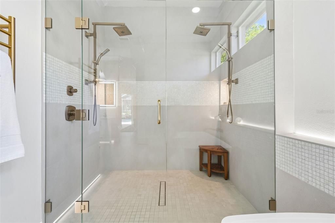
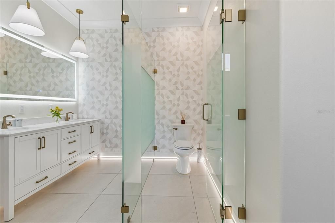
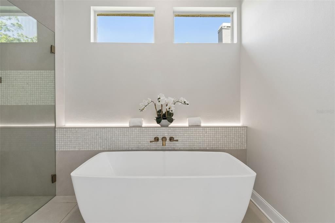
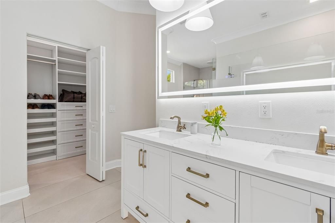
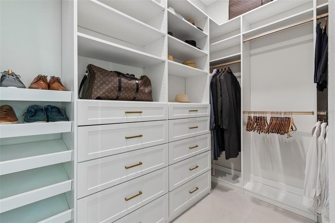
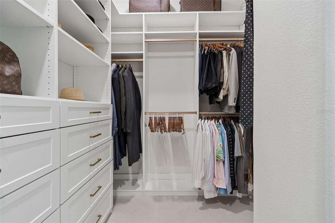
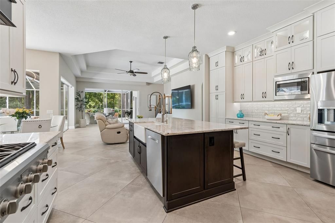
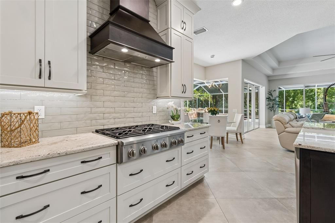
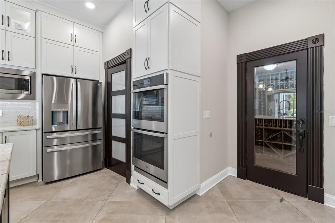
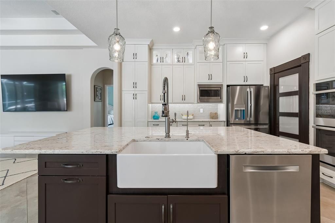
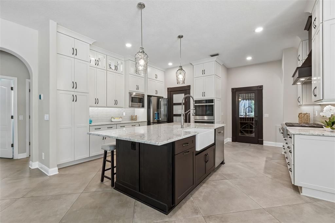
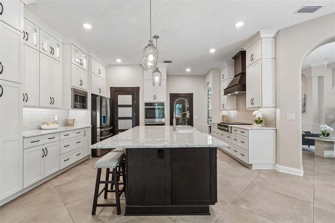
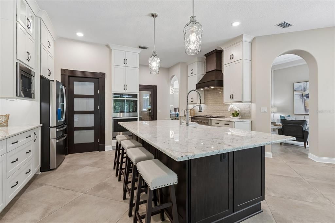
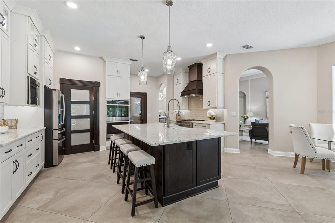
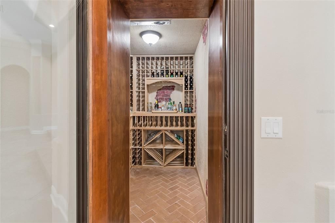
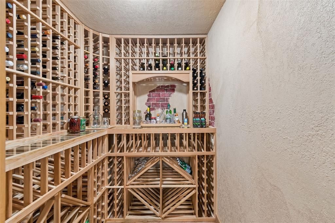
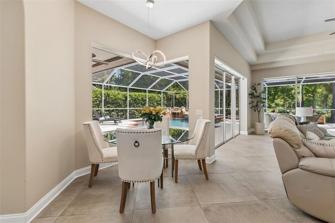
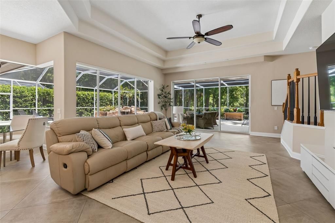
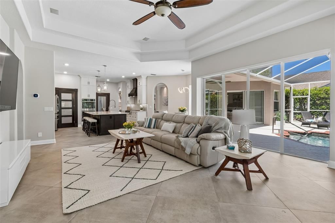
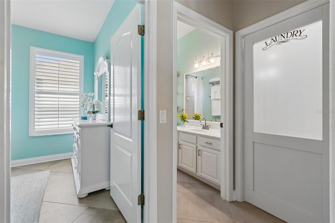
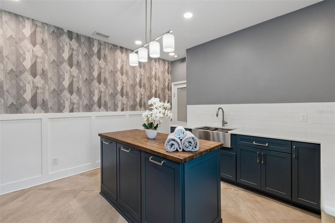
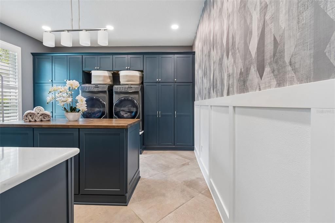
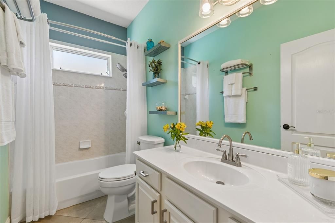
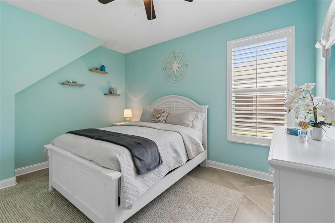
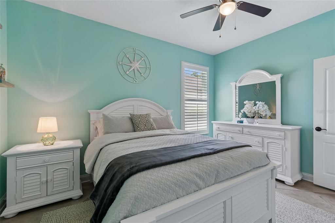
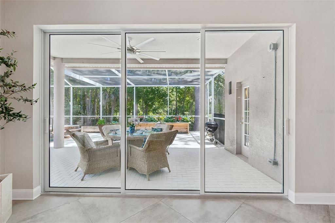
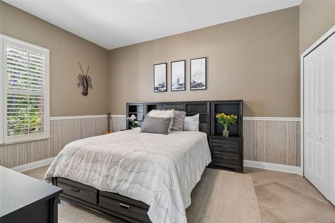
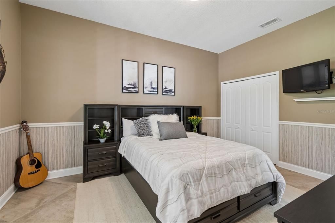
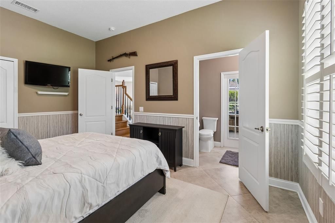
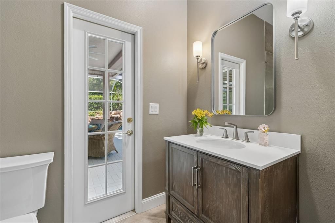
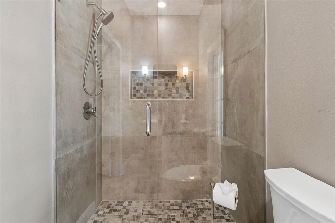
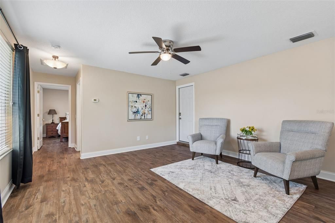
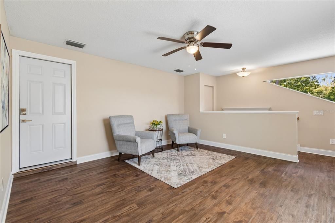
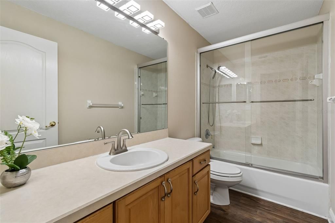
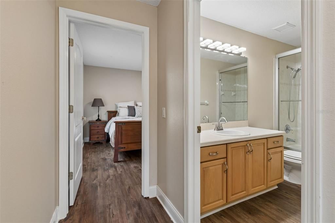
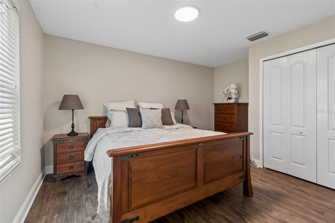
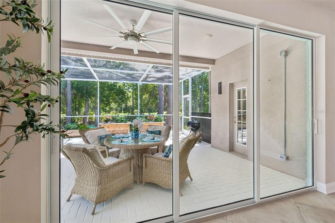
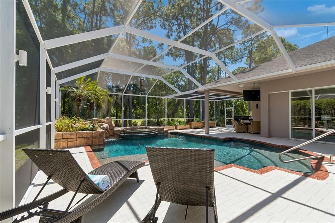
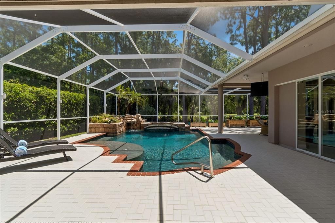
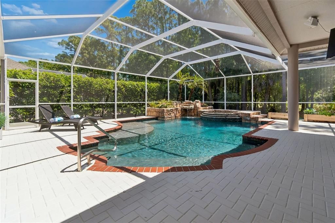
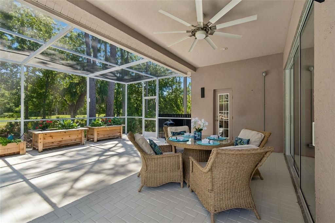
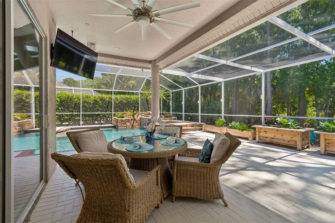
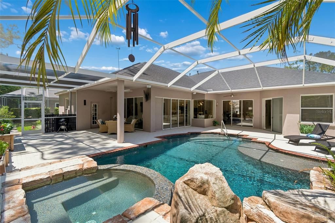
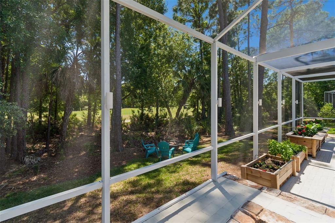
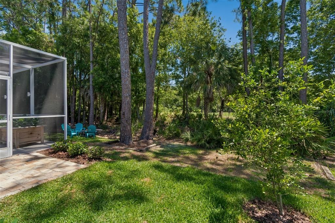
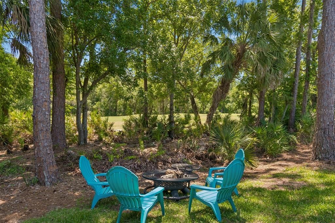
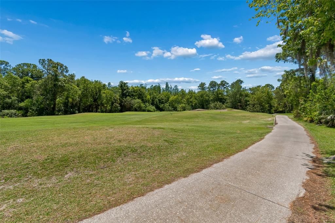
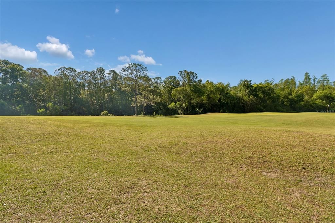
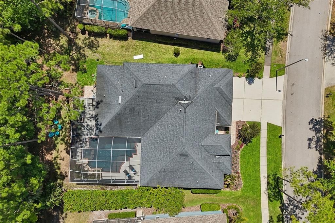
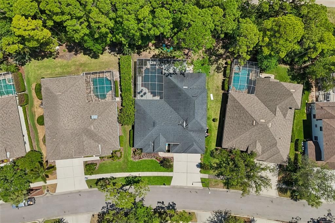
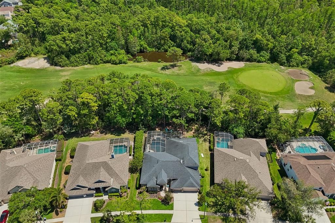
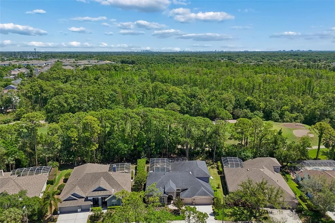
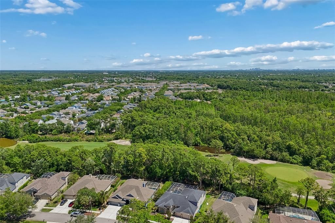
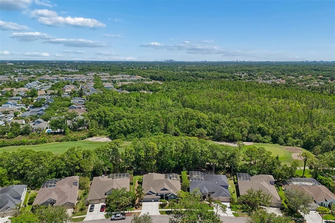
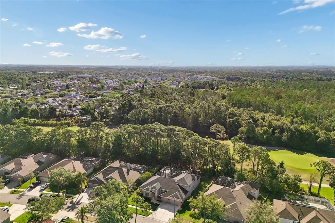
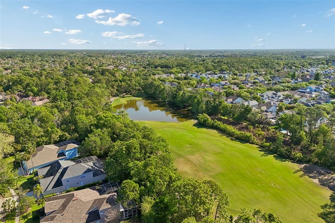
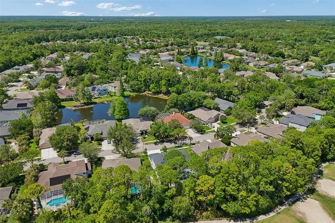
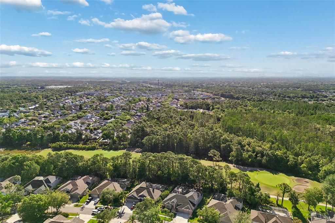
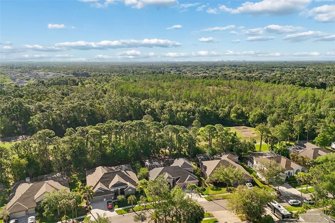
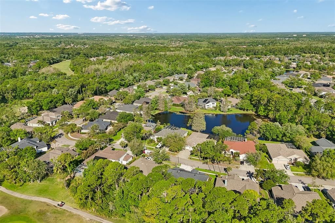
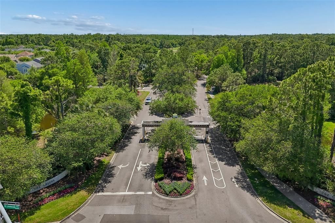
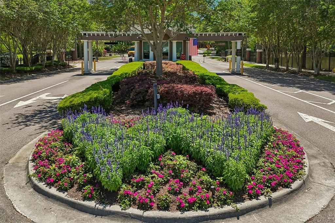
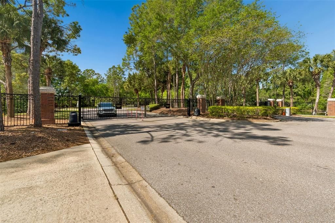
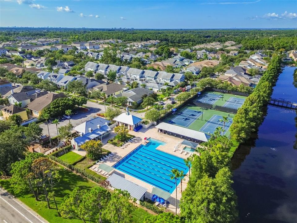
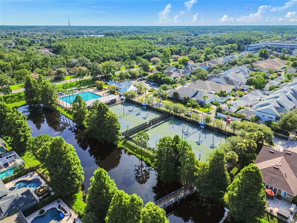
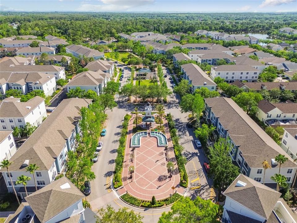
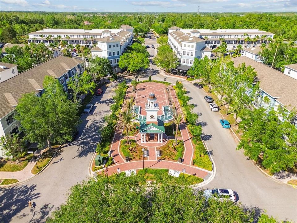
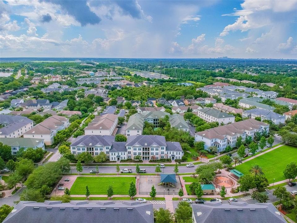
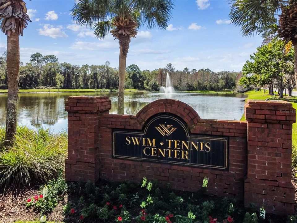
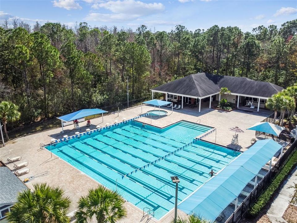
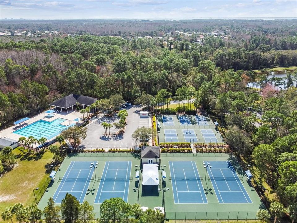
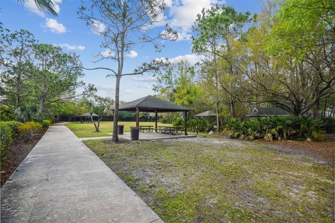
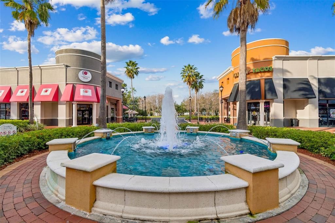
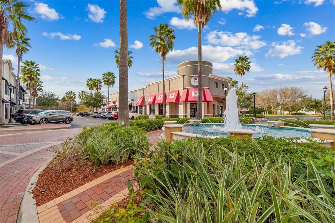
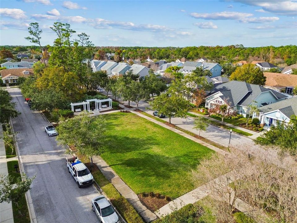
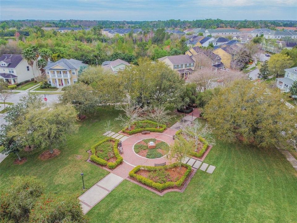
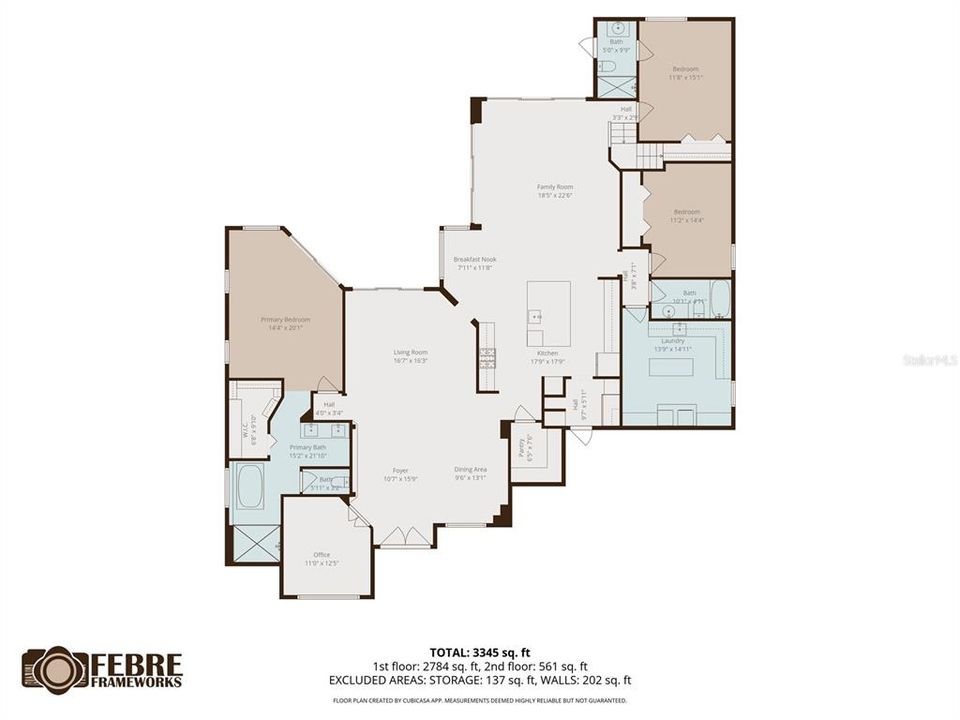
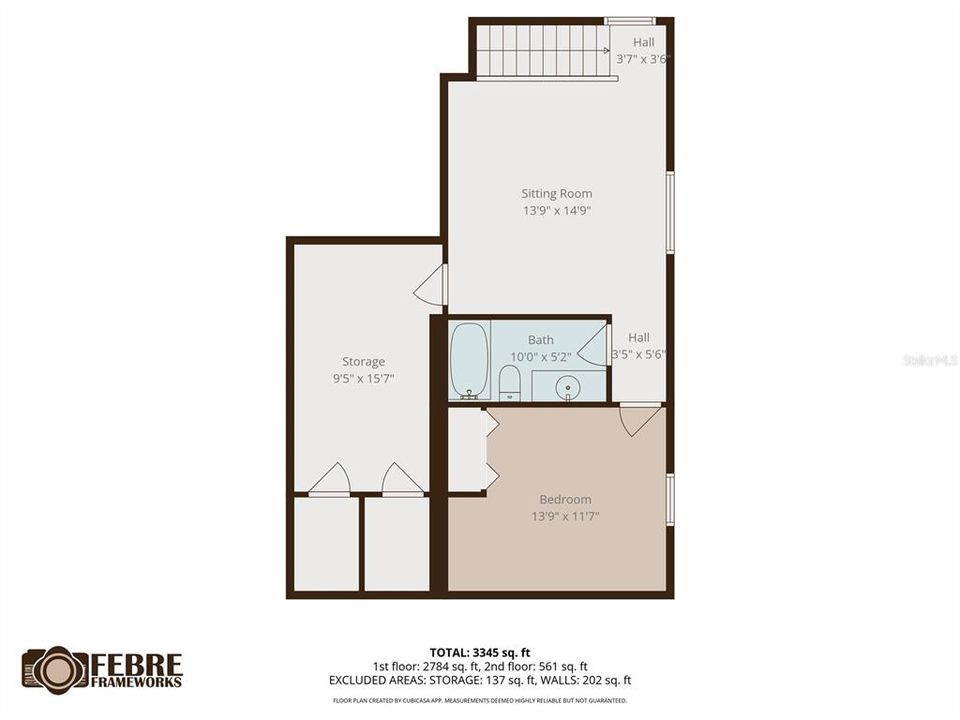
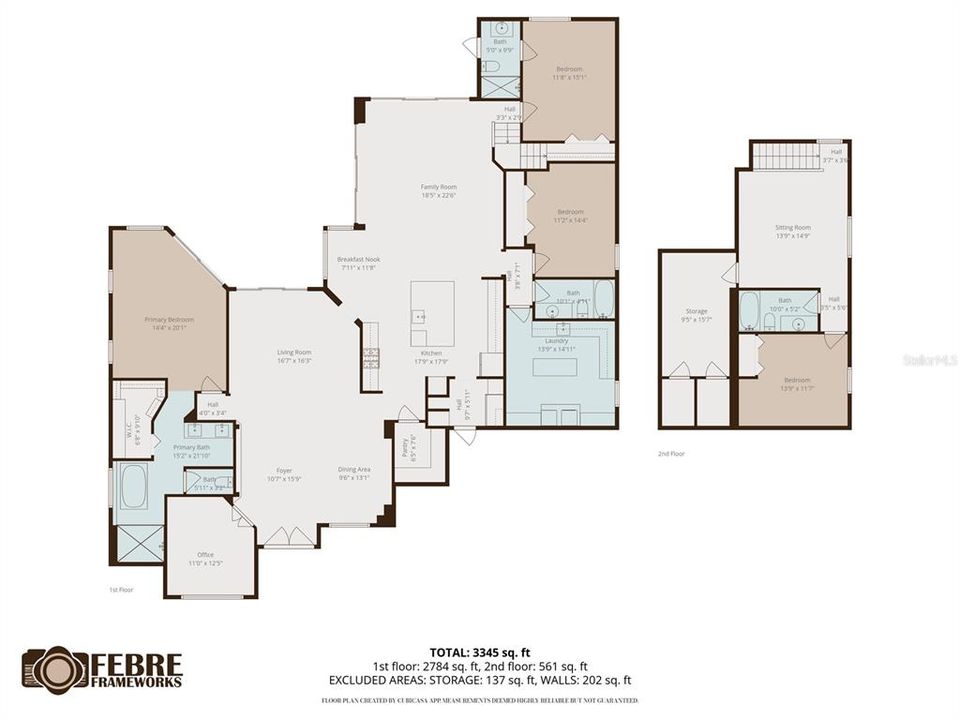
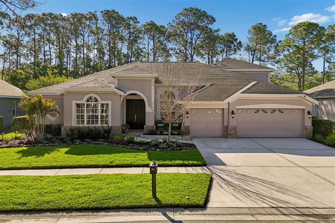
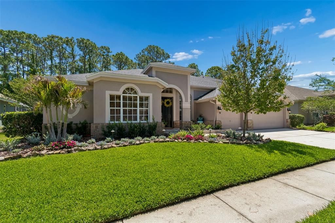
Behind the guarded, tree-lined entrance of The Greens, Westchase’s most coveted gated enclave, this exceptional residence offers a lifestyle defined by elegance, serenity, and refined design. Perfectly positioned on the 6th fairway of the Westchase Golf Course, the home welcomes you with soaring ceilings, crown molding, and sweeping views of the pool and golf course. The formal living and dining rooms feature architectural niches, updated lighting, and a tray ceiling, creating an elegant setting for entertaining. The chef’s kitchen, remodeled in 2021, showcases upgraded cabinetry with pull-out drawers, granite countertops, a glass subway tile backsplash, a massive center island, a built-in pantry, and stainless-steel appliances, including a Wi-Fi–enabled smart double oven with built-in air fryer and a GE Monogram 6-burner gas stove with 36-inch hood. A farmhouse sink with a commercial-grade faucet and a wineglass cleaner add distinctive luxury. Adjacent is a 800 bottle climate-controlled wine room with cedar shelving and an updated cooling system (2024). The breakfast nook overlooks the backyard oasis, the 36-inch tile laid on a diagonal flows seamlessly into the light-filled family room with a picture window and new pocket sliders opening to the lanai. The outdoor living space features a sprawling brick-paver, screen-enclosed lanai, an oversized Pebble Tec saltwater pool, spill-over spa, faux-stone waterfall, and lush landscaping for added privacy. Inside, glass French doors lead to a dedicated home office. The primary suite has plantation shutters, pool access, dual walk-in closets, and a spa-inspired ensuite bath fully renovated in 2023. Two additional bedrooms and two full baths—one serving as a pool bath—are located on the main level. The second floor includes a private guest retreat with a bedroom, full bath, bonus room, and flexible space ideal for media or hobbies. A main floor bedroom has been transformed into a luxury laundry suite with near new appliances and built-in shelving. Upstairs flooring was updated in 2021 with stylish, low-maintenance LVP. The 2 1/2-car garage features epoxy floors, insulated doors, and a dedicated golf-cart space. Additional upgrades include new interior paint (2022), sealed brick pavers (2021), pool pump (2020), roof (2018), south side windows have been replaced to be hurricane resistant, main floor tiles are 36’ set in a diagonal pattern throughout the first level (2023), LED recessed lighting, a Halo whole-home water system, Navien tankless water heater, refreshed front landscaping, exterior lighting, new A/C system for the 2nd floor, and raised garden beds with an automated watering system. The refrigerator (2026) and microwave (2025) complete the home’s turnkey appeal. Located in one of Tampa Bay’s premier master-planned communities, residents enjoy an 18-hole golf course, clubhouse, two swim and tennis centers, parks, playgrounds, and vibrant social events. Zoned for top-rated Westchase schools and close to shopping, dining, and major conveniences, this home offers the pinnacle of luxury living.

Ubicación

Florida TAMPA 33626 Casa En Venta

Detalles

Tipo:
Residential
Estacionamiento:
Golf Cart Garage
Año de construcción:
1998
Lote:
0.24 Hectáreas
Calefacción:
Central / Electric / Natural Gas
precio por sq. medidor:
$346
Enfriamiento:
Central Air
HOA:
$477

Valuation

Our model vs. what's actually selling nearby.
Estimate
$775,000
$626K – $1.3M
Confidence Low
List vs. estimate
$520K above estimate
List $1,295,000 · +67.1%
Our model says this listing is priced above recent comparable activity. Room to negotiate.
Price per sq ft
$346
+16.8% vs. city median $296
Based on
5 MLS comparables
Median of recent comparable listings. Sold comps use closing price, active listings use list price.

Destacados

Annual tax
$20,178
2025
HOA
$477/yr
24-Hour Guard, Community Pool, Sewer
Pool
In Ground
View
Golf Course
Garage
3 car garage
Pets
Allowed
Más hechos y características
  • Piso

    • Ceramic Tile

    • Hardwood

    Calefacción

    • Central

    • Electric

    • Natural Gas

    Enfriamiento

    • Central Air

    Accesorios

    • Built-In Oven

    • Dishwasher

    • Disposal

    • Dryer

    • Kitchen Reverse Osmosis System

    • Microwave

    • Range

    • Range Hood

    • Refrigerator

    • Washer

    Otras características interiores

    • Ceiling Fan(s)

    • Eating Space In Kitchen

    • High Ceilings

    • Kitchen/Family Room Combo

    • Open Floorplan

    • Primary Bedroom Main Floor

    • Solid Surface Counters

    • Solid Wood Cabinets

    • Split Bedroom

    • Walk-In Closet(s)

    • Window Treatments

    Dormitorios y baños

    • Dormitorios: 4

    • Baños completos: 4

  • Estacionamiento

    • Golf Cart Garage

    Propiedad

    • Pisos: Two

    • Piscina Privada: Si

    • Características Exteriores: Sidewalk

    Lote

    • Lote: 0.24 Hectáreas

    Otra Información de Propiedad

    • Número de Parcela: U16281705P00000500006.0

    • Zonificación: PD

  • Tipo y estilo

    • Tipo de propiedad: Residential

    • Subtipo de propiedad: Single Family Residence

  • Utilidad

    • Cable Available

    • Electricity Connected

    • Natural Gas Available

    • Public

    • Sewer Connected

    • Street Lights

    • Underground Utilities

    • Water Connected

  • Otra información financiera

    • HOA: $477

    • Frecuencia HOA: Annually

    • Importe anual de impuestos: $20,179

  • Detalles de la fuente

    • MLS ID: TB8489768

    Otros hechos

    • Materiales de construcción: Block / Stucco

    • Detalles de la fundación: Slab

    • Características de lavandería: Inside / Laundry Room / Washer Hookup

    • Características del lote: Landscaped / On Golf Course

    • Características del patio y el porche: Covered / Enclosed / Patio / Porch / Screened

    • Características de la piscina: In Ground / Outside Bath Access / Salt Water / Screen Enclosure

    • Caras de dirección: West

    • Estilo arquitectónico: Contemporary

    • Espacios de garaje: 3

    • Garaje adjunto: Si

    • Garaje: Si

    • Salón: 3738

    • Fuente de agua: Public

    • Tamaño de la parcela: 82 x 128

    • Nombre de subdivisión: WESTCHASE SECTIONS 302 & 304

Consulta privada
Habla con el asesor de este inmueble.
Planos, documentos del HOA, comparables off-market, agendar una visita privada — un solo mensaje directo al especialista local.

Más como esta

En Venta
$1,200,000
Lotes / Tierras
0.73 acres
UNPLATTED, TAMPA
8725 W WATERS AVENUE
En Venta
$1,100,000
Lotes / Tierras
8.26 acres
UNPLATTED, TAMPA
8901 S MOBLEY ROAD
-$5K
En Venta
$1,280,000
Casa
5 camas · 3 baños · 4,209 sqft
WATERCHASE PH 1, TAMPA
11909 MANDEVILLA COURT
-$50K
En Venta
$1,050,000
Casa
4 camas · 3 baños · 2,714 sqft
WESTCHASE - THE GREENS, TAMPA
9642 GRETNA GREEN DRIVE
En Venta
$1,300,000
Casa
4 camas · 3 baños · 3,714 sqft
WATERCHASE PH 1, TAMPA
11637 BRISTOL CHASE DRIVE
-$40K
En Venta
$945,000
Casa
4 camas · 3 baños · 2,778 sqft
WESTCHASE SEC 305 & 306A, TAMPA
9820 GRETNA GREEN DRIVE
En Venta
$1,499,900
Comercial
0 room(s) · 5,090 sqft
UNPLATTED, TAMPA
10960 SHELDON ROAD
En Venta
$1,100,000
Casa
4 camas · 3 baños · 3,277 sqft
RESERVE AT WESTCHASE, TAMPA
11638 SWEET TANGERINE LANE

Mercado cerca de esta dirección

Conteos en vivo en la misma zona.
Ver todo

The multiple listing information is provided by the Stellar MLS from a copyrighted compilation of listings. The compilation of listings and each individual listing are ©2026-present Stellar MLS. All Rights Reserved. The information provided is for consumers' personal, noncommercial use and may not be used for any purpose other than to identify prospective properties consumers may be interested in purchasing. All properties are subject to prior sale or withdrawal. All information provided is deemed reliable but is not guaranteed accurate, and should be independently verified. Listing courtesy of: BAYONE REALTY SERVICES