Vender tu casa
Valoración gratuita de tu hogar
Contacto
Cuéntenos sobre sus necesidades
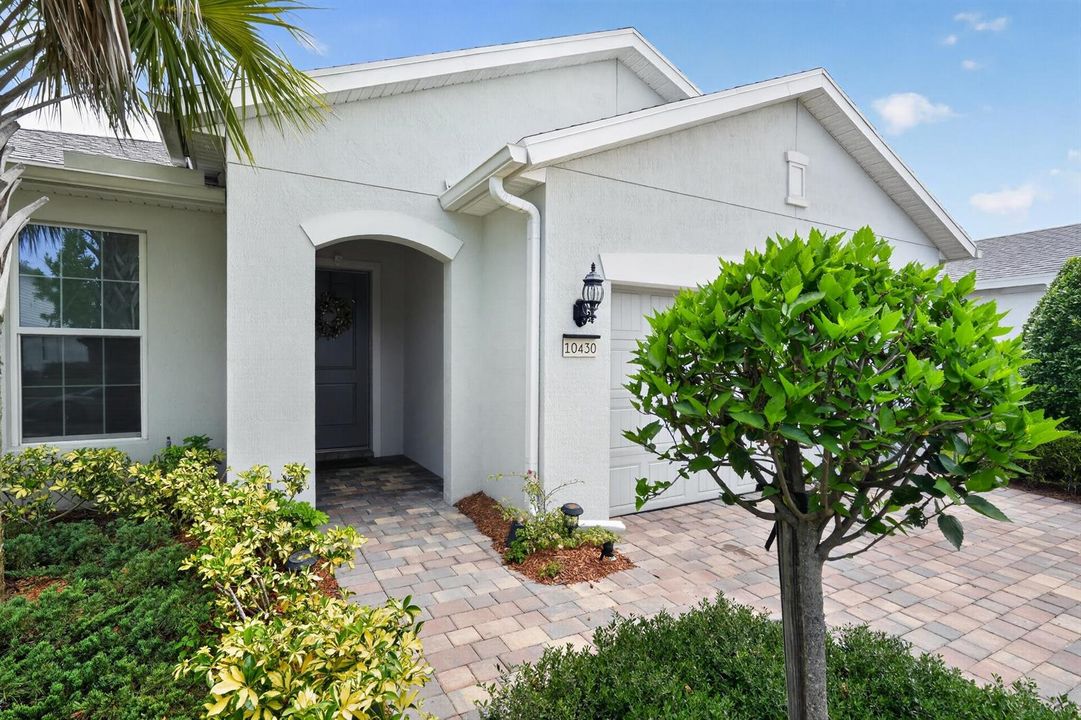
10430 SW Captiva Drive, Port St. Lucie FL 34987

Casa En Venta
$549,000

BTC: 8.42282909

ETH: 288.54644073

4 días
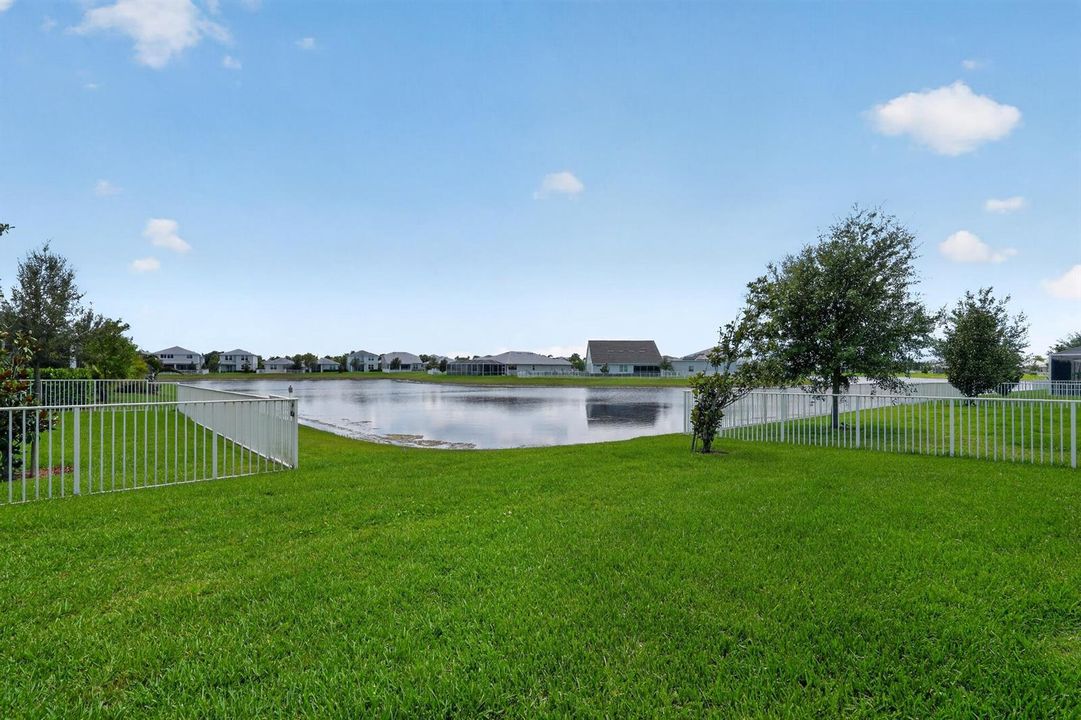
Frente al mar
4 camas
3 baños
1,972 sqft

Visión general

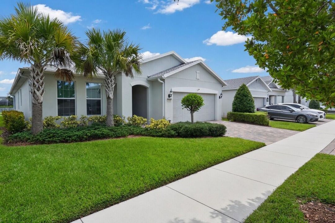
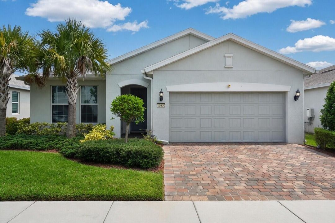
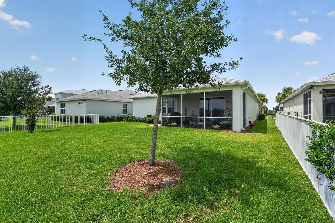
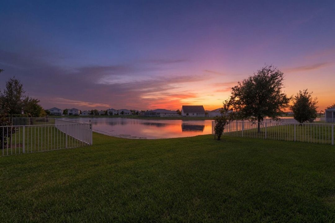
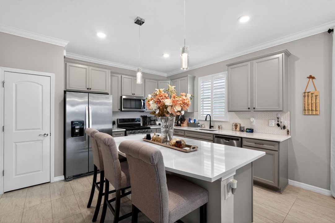
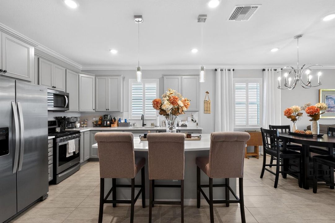
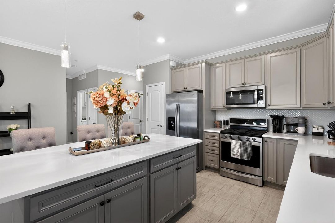
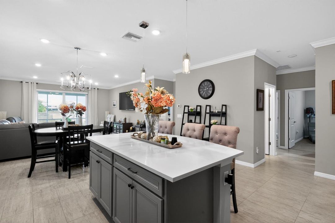
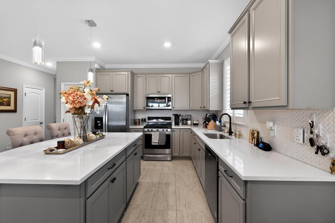
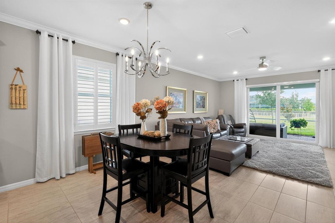
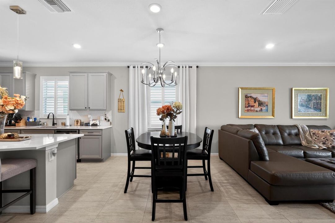
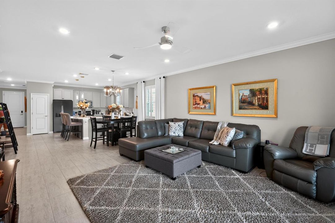
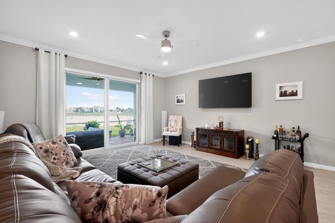
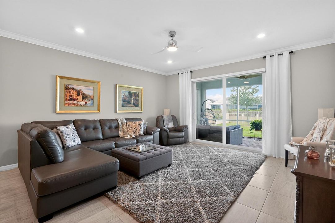
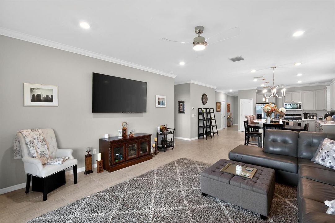
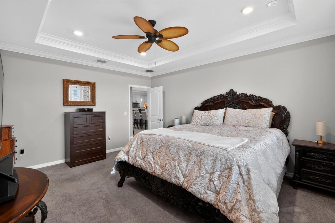
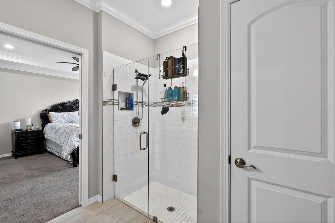
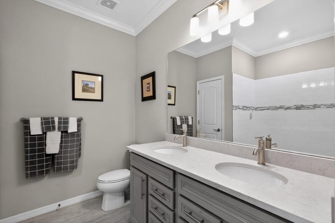
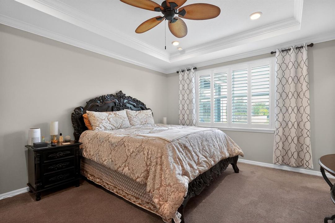
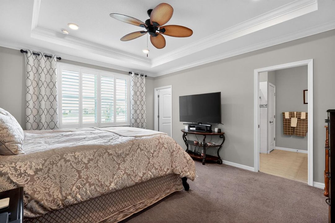
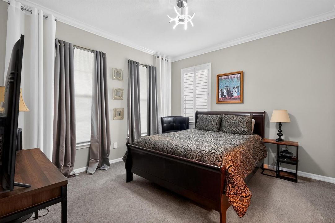
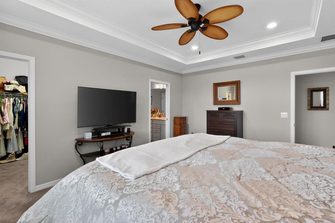
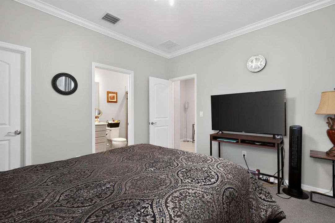
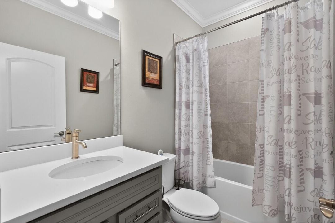
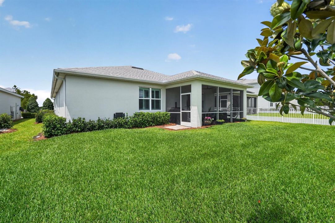
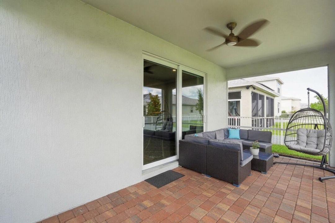
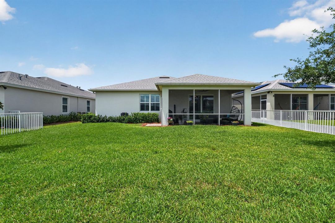
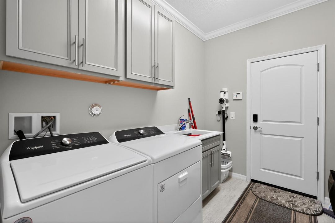
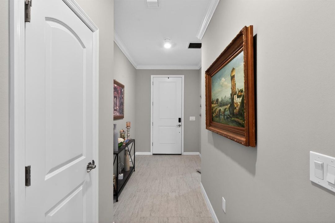
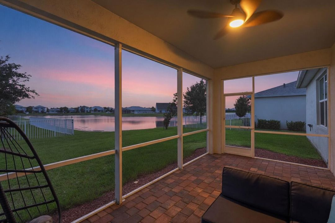
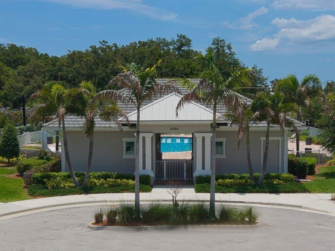
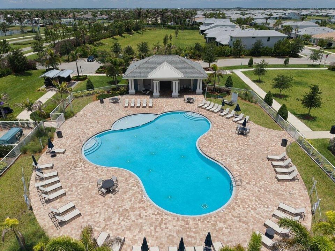
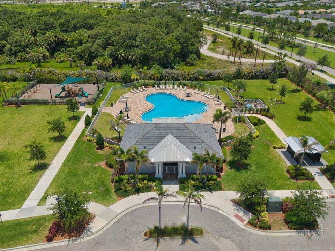
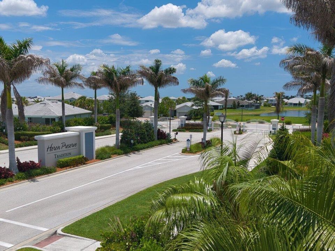
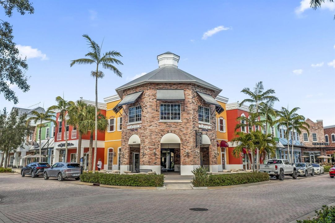
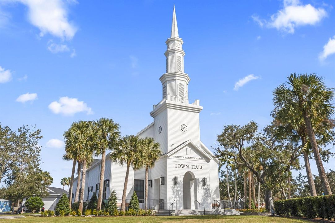
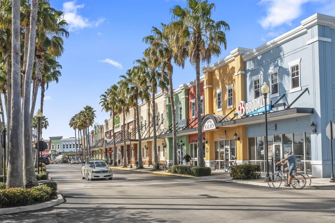
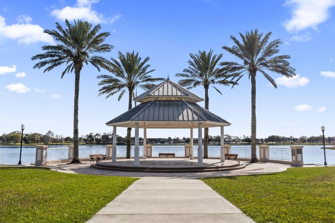
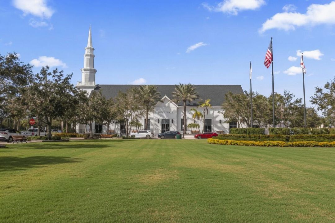
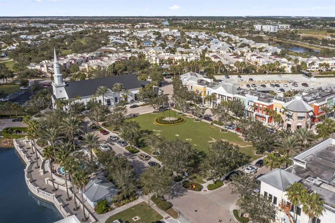
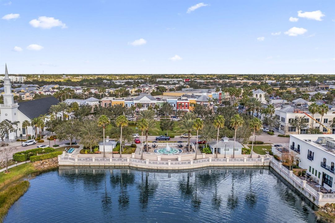
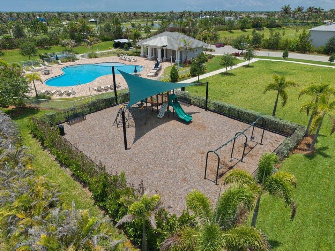
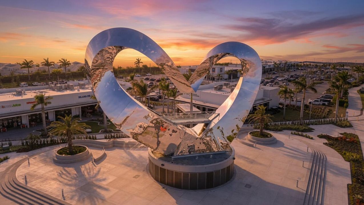
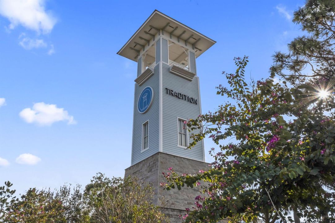
This stunning 4-bed, 3 full bath home checks all the boxes in the highly desirable Heron Preserve community within the master-planned Tradition in Port St. Lucie. Securely gated, this home offers an inviting open floor plan with neutral tones and a desirable split-bedroom layout. Featuring premium upgrades throughout, including gas appliances, impact windows, tray ceilings, crown molding, and elegantly selected finishes. Enjoy spa-like primary baths with walk-in showers and dual sinks. Resort-style community amenities include a sparkling pool, kids' play area, and breathtaking dual views of lush gardens and partial water. Backing to the southwest, the home captures gorgeous Port St. Lucie sunsets, ideal for relaxing evenings on the screened in lanai. Tradition is a vibrant, master-planned
Ubicación

Detalles

Tipo:
Residential
Estacionamiento:
2 Or More Spaces / Parking Garage / Paver Block / No Rv/Boats
Año de construcción:
2022
Lote:
0.15 Hectáreas
Calefacción:
Central
precio por sq. medidor:
$278
Enfriamiento:
Ceiling Fan(s) / Central Air
HOA:
$420

Valuation

Our model vs. what's actually selling nearby.
Estimate
$450,205
$365K – $606K
Confidence Low
List vs. estimate
$98K above estimate
List $549,000 · +21.9%
Our model says this listing is priced above recent comparable activity. Room to negotiate.
Price per sq ft
$278
+18.4% vs. city median $235
Based on
50 MLS comparables
Median of recent comparable listings. Sold comps use closing price, active listings use list price.

Destacados

Annual tax
$10,072
2025
HOA
$420/mo
Pool
Community
View
Lake, Water
Waterfront
Yes
Garage
2 car garage
Pets
Allowed
Más hechos y características
  • Piso

    • Carpet

    • Ceramic Floor

    Calefacción

    • Central

    Enfriamiento

    • Ceiling Fan(s)

    • Central Air

    Accesorios

    • Gas Water Heater

    • Natural Gas Water Heater

    • Dishwasher

    • Disposal

    • Dryer

    • Ice Maker

    • Microwave

    • Gas Range

    • Refrigerator

    • Self Cleaning Oven

    • Wall Oven

    • Washer

    Otras características interiores

    • Cooking Island

    • Entrance Foyer

    • Pantry

    • Split Bedroom

    • 3 Bedroom Split

    • Walk-In Closet(s)

    Dormitorios y baños

    • Dormitorios: 4

    • Baños completos: 3

  • Estacionamiento

    • 2 Or More Spaces

    • Parking Garage

    • Paver Block

    • No Rv/Boats

    Propiedad

    • Pisos: 1

    • Piscina Privada: Si

    Lote

    • Lote: 0.15 Hectáreas

    Otra Información de Propiedad

    • Número de Parcela: 432260101920008

    • Zonificación: Master Pla

  • Tipo y estilo

    • Tipo de propiedad: Residential

    • Subtipo de propiedad: Single Family Residence

  • Utilidad

    • Cable Connected

    • Electricity Connected

    • Water Connected

    • Cable Available

    • Electricity Available

    • Natural Gas Available

    • Sewer Available

    • Water Available

  • Otra información financiera

    • HOA: $420

    • Frecuencia HOA: Monthly

    • Importe anual de impuestos: $10,072

  • Detalles de la fuente

    • MLS ID: B26057260

    Otros hechos

    • Materiales de construcción: CBS Construction

    • Características del lote: Lake Worth / Less Than 1/4 Acre Lot / Less Than 1 Acre / Treed Lot / Sidewalk

    • Características del patio y el porche: Patio

    • Características de la piscina: Community

    • Características de la ventana: Complete Impact Glass / Blinds / Drapes / Plantation Shutters / Rods Only / Sliding / Verticals

    • Caras de dirección: Southwest

    • Otras estructuras: Livable

    • Estilo arquitectónico: One Story

    • Frente al mar: Si

    • Espacios de garaje: 2

    • Garaje adjunto: Si

    • Garaje: Si

    • Salón: 1972

    • Fuente de agua: Public

    • Nombre de subdivisión: Heron Preserve ,HERON PRESERVE

Consulta privada
Habla con el asesor de este inmueble.
Planos, documentos del HOA, comparables off-market, agendar una visita privada — un solo mensaje directo al especialista local.

Más como esta

En Venta
$399,900
Casa
3 camas · 2 baños · 2,165 sqft
PORT ST LUCIE SECTION 14, Port St. Lucie
1290 SW FLETCHER Lane, Port St. Lucie FL 34953
En Venta
$590,990
Casa
3 camas · 2 baños · 2,301 sqft
Manderlie, Port St. Lucie
11773 SW Lyra Drive, Port St. Lucie FL 34987
Nuevo
En Venta
$679,900
Casa
3 camas · 2 baños · 2,064 sqft
RIVERLAND PARCEL B - PLAT ,VALENCIA WALK AT RIV, Port St. Lucie
11550 SW Oceanfront Court, Port St. Lucie FL 34987
Nuevo
En Venta
$675,000
Casa
5 camas · 3 baños · 2,437 sqft
PORT ST LUCIE SECTION 19, Port St. Lucie
1890 SW Penrose Avenue, Port St. Lucie FL 34953
Nuevo
En Venta
$389,900
Casa
3 camas · 2 baños · 1,758 sqft
PORT ST LUCIE SECTION 19, Port St. Lucie
1392 SW Tadlock Avenue, Port St. Lucie FL 34953
Nuevo
En Venta
$585,000
Casa
5 camas · 3 baños · 2,478 sqft
THE LAKES, Port St. Lucie
11267 SW Olmstead Drive, Port St. Lucie FL 34987
Nuevo
En Venta
$485,000
Casa
2 camas · 2 baños · 1,599 sqft
RIVERLAND PARCEL A - PLAT, Port St. Lucie
11418 SW HAWKINS Terrace, Port St. Lucie FL 34987
Nuevo
En Venta
$453,276
Casa
3 camas · 2 baños · 1,723 sqft
SOUTHERN GROVE PARCEL 28 R, Port St. Lucie
9834 SW INDRA Way, Port St. Lucie FL 34987

Mercado cerca de esta dirección

Conteos en vivo en la misma zona.
Ver todo

The multiple listing information is provided by the Miami Association of REALTORS® from a copyrighted compilation of listings. The compilation of listings and each individual listing are ©2026-present Miami Association of REALTORS®. All Rights Reserved. The information provided is for consumers' personal, noncommercial use and may not be used for any purpose other than to identify prospective properties consumers may be interested in purchasing. All properties are subject to prior sale or withdrawal. All information provided is deemed reliable but is not guaranteed accurate, and should be independently verified. Listing courtesy of: Lifestyle Homes Realty