Vender tu casa
Valoración gratuita de tu hogar
Contacto
Cuéntenos sobre sus necesidades

10505 WICKER PARK PLACE

Casa En Venta
$879,900

BTC: 11.38292367

ETH: 359.28950592

29 días
3 camas
3 baños
2,275 sqft

Visión general

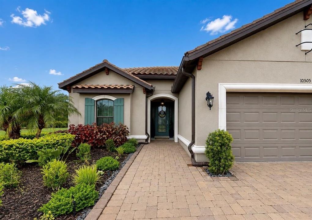
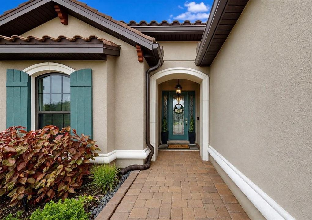
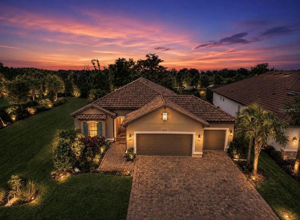
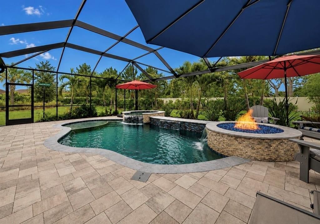
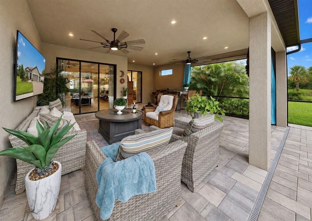
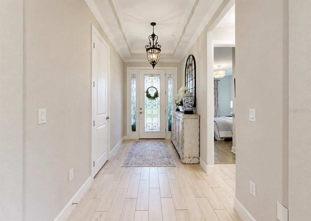
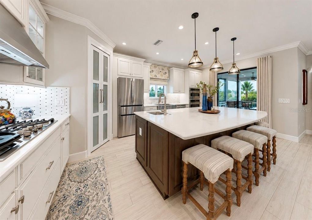
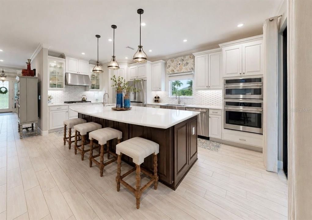
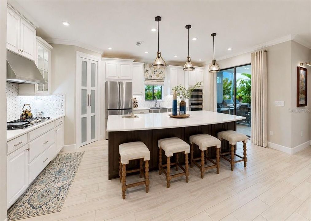
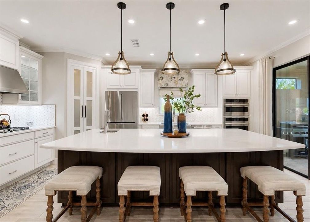
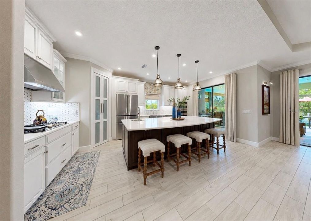
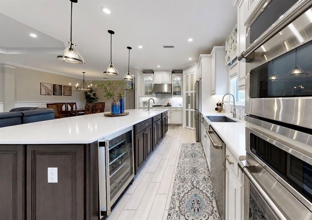
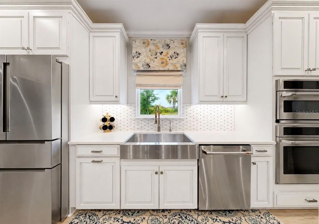
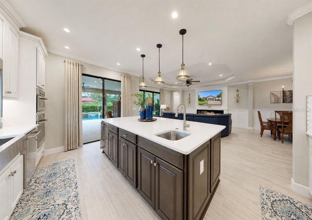
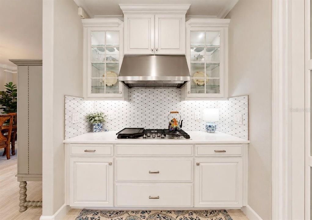
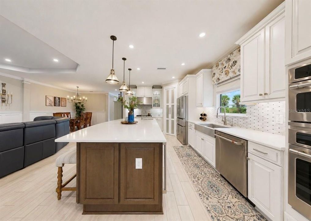
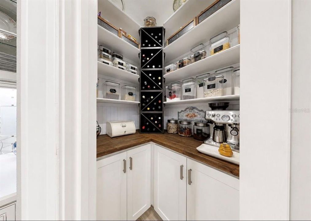
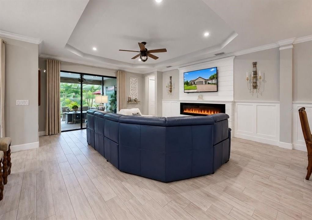
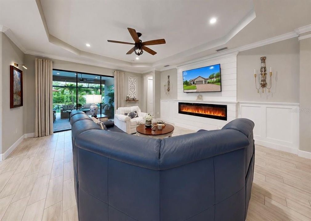
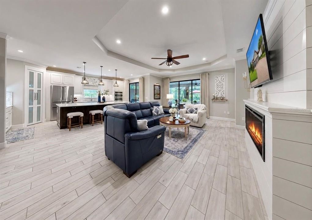
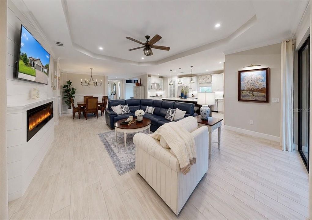
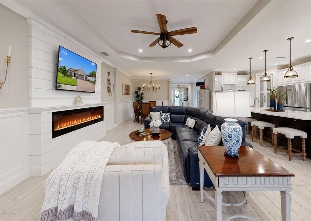
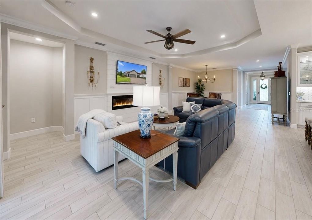
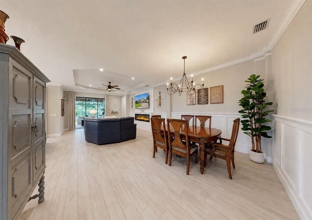
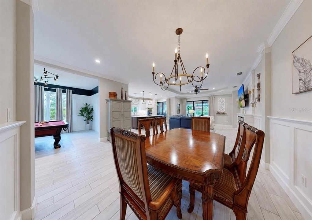
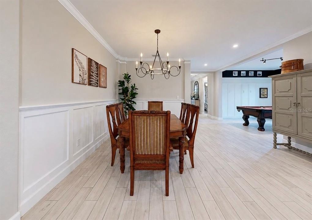
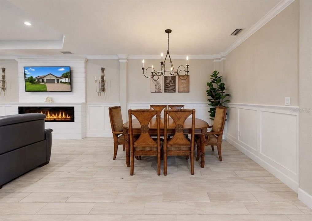
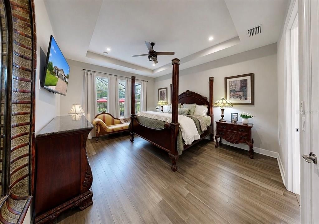
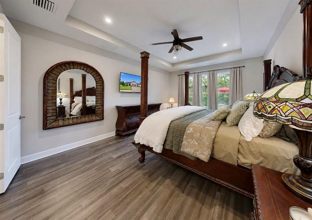
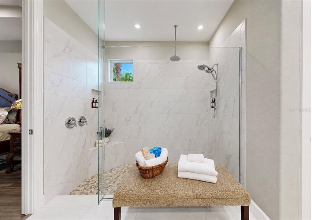
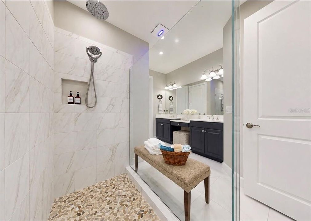
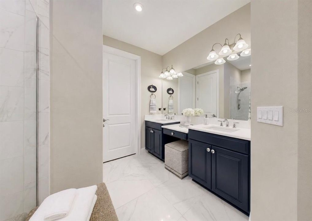
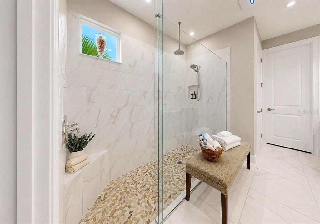
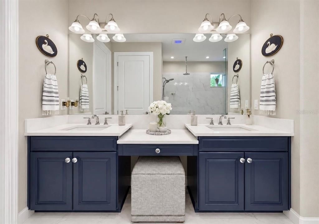
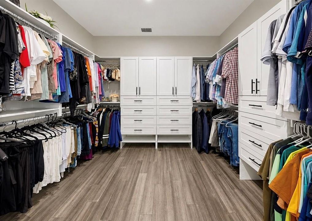
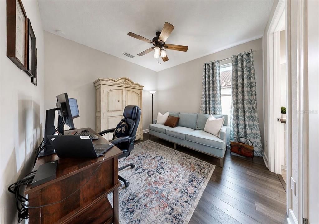
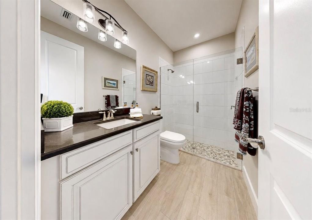
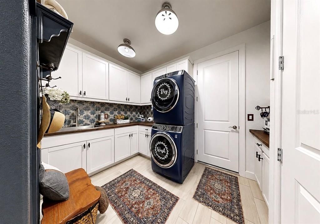
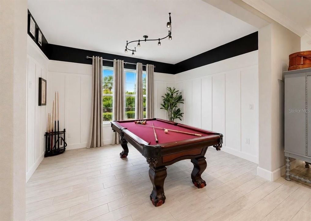
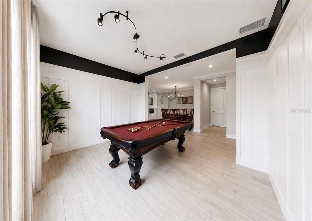
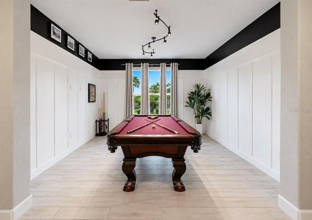
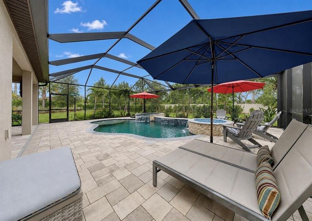
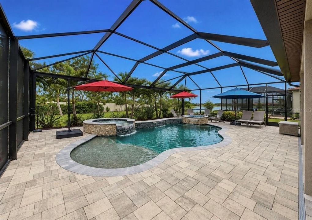
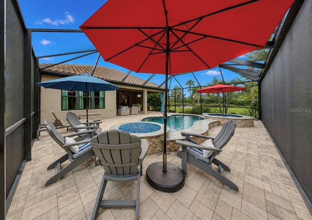
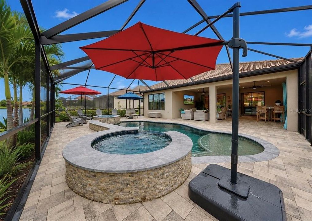
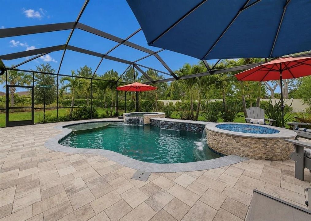
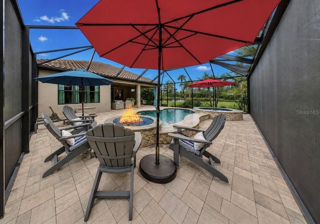
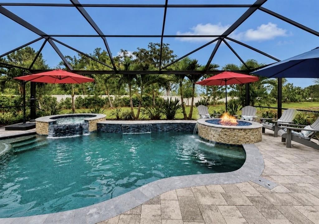
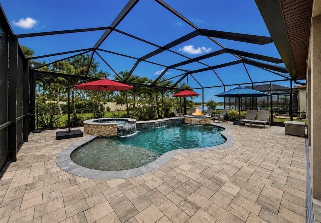
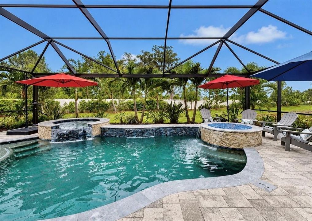
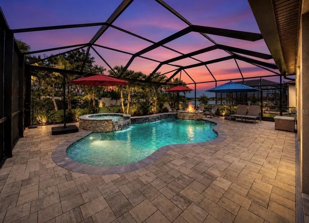
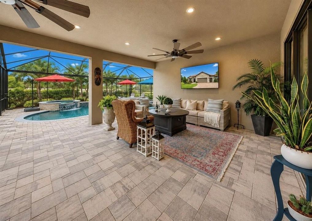
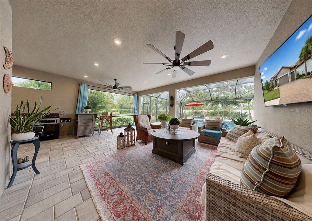
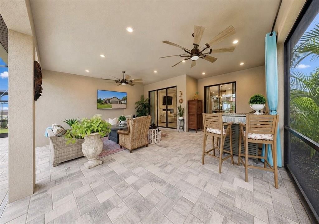
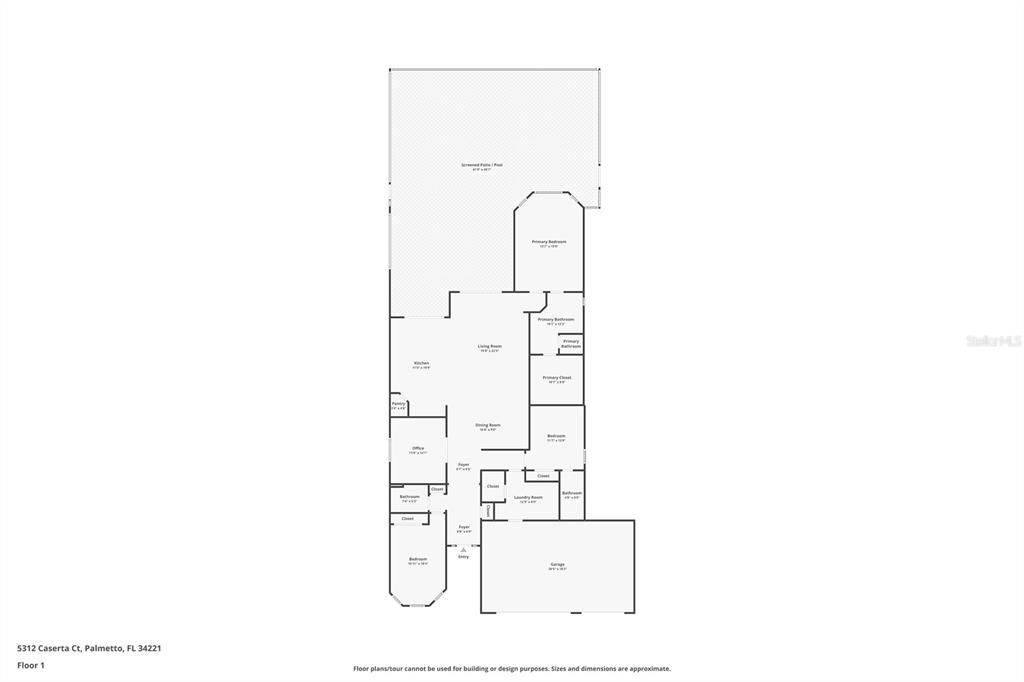
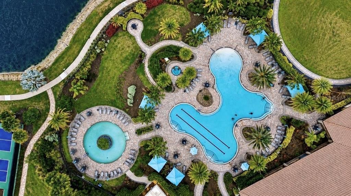
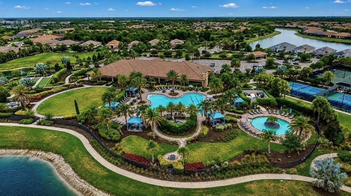
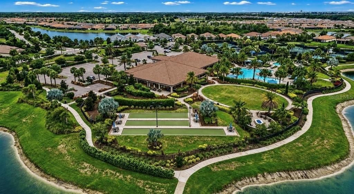
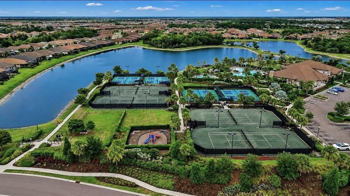
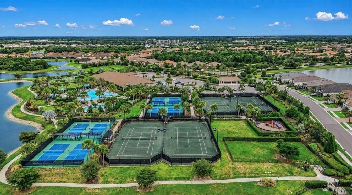
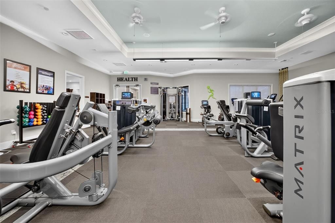
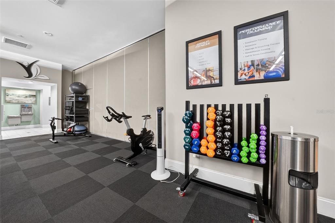
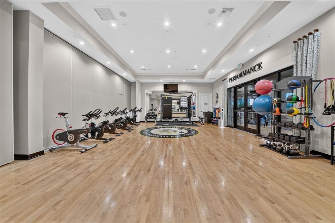
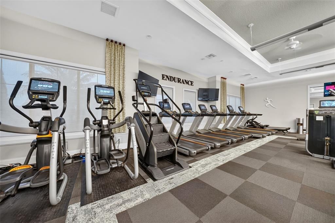
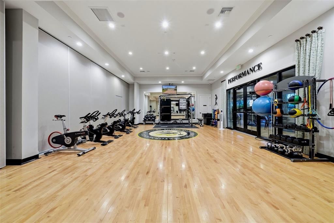
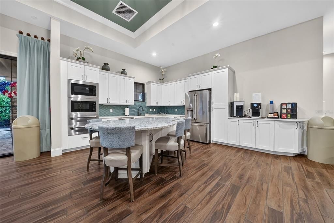
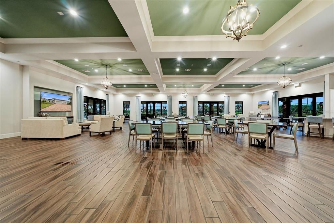
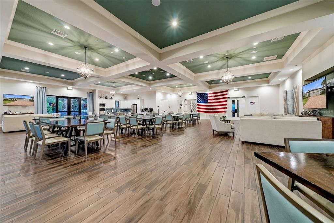
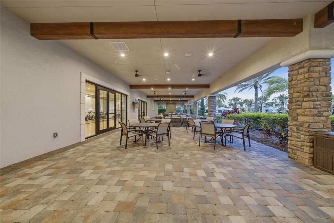
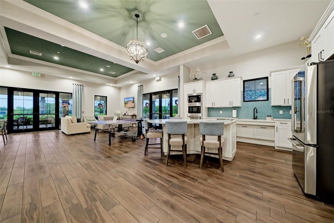
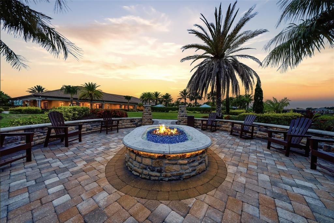
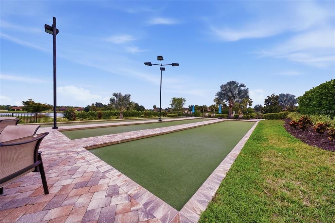
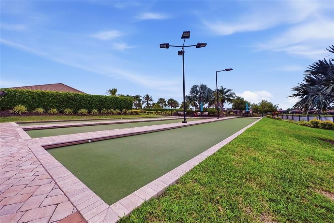
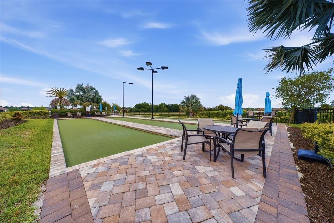
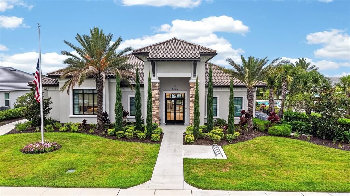
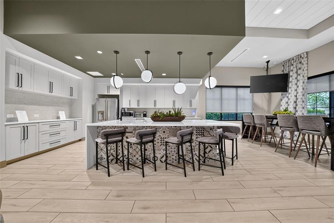
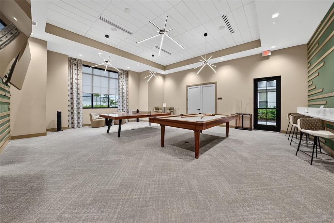
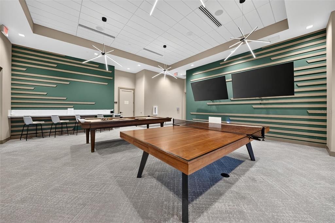
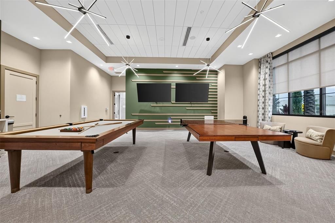
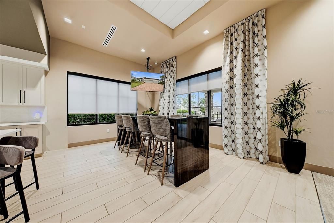
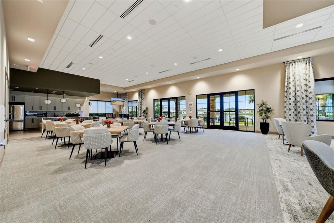
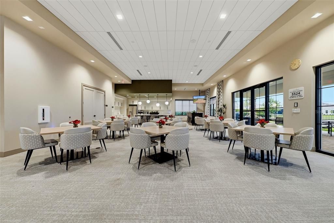
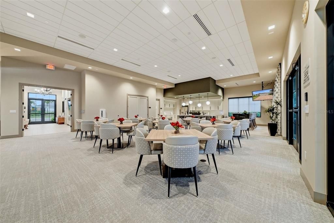
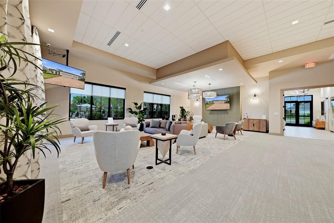
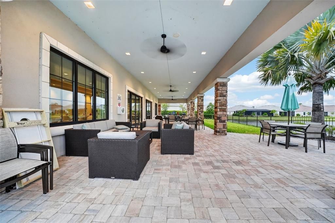
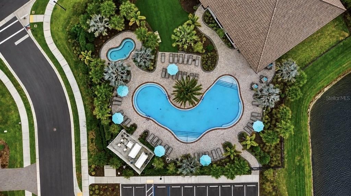
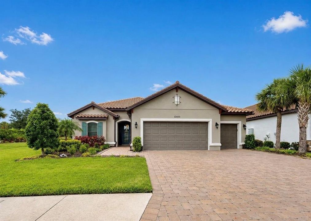
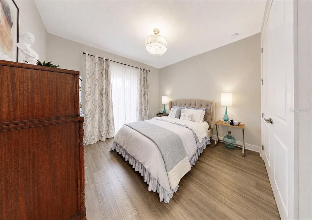
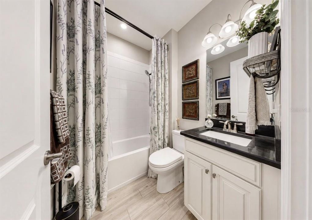
Experience refined Florida living in this EXTENSIVELY UPGRADED TAYLOR MORRISON LAZIO model, ideally situated on an OVERSIZED WATER-VIEW HOMESITE in the gated community of ESPLANADE AT ARTISAN LAKES. With only one adjacent neighbor and a landscaped berm on the opposite side, this thoughtfully designed residence offers enhanced privacy, tranquil water views, and an exceptional blend of luxury, comfort, and functionality. The open-concept floor plan showcases extensive crown molding, updated designer lighting throughout, custom feature walls in the family room, dining room, and den, an electric fireplace, and bamboo flooring throughout the bedrooms. The gourmet kitchen is thoughtfully appointed with LEVEL 5 CABINETRY, an oversized island featuring custom knee-wall cabinetry, a BUILT-IN ISLAND WINE COOLER, a CUSTOM WALK-IN PANTRY, and generous prep space designed for both everyday living and effortless entertaining. The adjoining CUSTOM LAUNDRY ROOM provides additional cabinetry and organization, while the spacious primary suite features a CUSTOM-DESIGNED WALK-IN CLOSET and a beautifully appointed en-suite bath. Additional enhancements include an OVERSIZED 3-CAR GARAGE WITH A 4-FOOT EXTENSION, CENTRAL VACUUM, HOT WATER ON DEMAND, a water softener loop, an upgraded front entry door, and an extended covered lanai that seamlessly connects the indoor and outdoor living areas. Designed for Florida's year-round lifestyle, the outdoor living space features a CUSTOM POOL WITH A SUN SHELF, SPA, AND FIRE PIT, all overlooking serene water views. The OUTDOOR KITCHEN ROUGH-IN, complete with gas, electric, and plumbing connections, provides the flexibility to create a custom outdoor kitchen tailored to your lifestyle. Residents of ESPLANADE AT ARTISAN LAKES enjoy resort-style amenities, including a clubhouse, fitness center, resort-style pool and spa, TENNIS, PICKLEBALL, AND BOCCE BALL COURTS, walking trails, dog parks, and an active social calendar. Conveniently located near I-75, the community provides easy access to St. Petersburg, Tampa, Sarasota, Gulf Coast beaches, shopping, dining, entertainment, major airports, and a variety of public, charter, and private educational opportunities. With its extensive custom upgrades, thoughtfully designed floor plan, desirable water-view homesite, and exceptional outdoor living spaces, this beautifully appointed residence offers a rare opportunity to own one of the community's most distinctive TAYLOR MORRISON LAZIO homes.

Ubicación

Detalles

Tipo:
Residential
Estacionamiento:
Driveway / Garage Door Opener / Ground Level / Off Street / Oversized
Año de construcción:
2021
Lote:
0.25 Hectáreas
Calefacción:
Central / Electric
precio por sq. medidor:
$387
Enfriamiento:
Central Air
HOA:
$1,560

Valuation

Our model vs. what's actually selling nearby.
Estimate
$616,709
$410K – $774K
Confidence Low
List vs. estimate
$263K above estimate
List $879,900 · +42.7%
Our model says this listing is priced above recent comparable activity. Room to negotiate.
Price per sq ft
$386
+70.0% vs. city median $227
Based on
8 MLS comparables
Median of recent comparable listings. Sold comps use closing price, active listings use list price.

Destacados

Annual tax
$8,314
2025
HOA
$1,560/qtr
Cable TV, Community Pool, Escrow Reserves Fund
Pool
Gunite
View
Water
Garage
3 car garage
Pets
Allowed
Más hechos y características
  • Piso

    • Bamboo

    • Carpet

    • Tile

    Calefacción

    • Central

    • Electric

    Enfriamiento

    • Central Air

    Accesorios

    • Built-In Oven

    • Cooktop

    • Dishwasher

    • Disposal

    • Dryer

    • Exhaust Fan

    • Gas Water Heater

    • Microwave

    • Refrigerator

    • Tankless Water Heater

    • Washer

    Otras características interiores

    • Ceiling Fan(s)

    • Chair Rail

    • Crown Molding

    • Eating Space In Kitchen

    • High Ceilings

    • Living Room/Dining Room Combo

    • Open Floorplan

    • Primary Bedroom Main Floor

    • Smart Home

    • Solid Wood Cabinets

    • Stone Counters

    • Tray Ceiling(s)

    • Walk-In Closet(s)

    • Window Treatments

    Dormitorios y baños

    • Dormitorios: 3

    • Baños completos: 3

  • Estacionamiento

    • Driveway

    • Garage Door Opener

    • Ground Level

    • Off Street

    • Oversized

    Propiedad

    • Pisos: One

    • Piscina Privada: Si

    • Características Exteriores: Fire Pit / Hurricane Shutters / Irrigation System / Lighting / Sliding Doors

    Lote

    • Lote: 0.25 Hectáreas

    Otra Información de Propiedad

    • Número de Parcela: 604522859

    • Zonificación: PD-MU

  • Tipo y estilo

    • Tipo de propiedad: Residential

    • Subtipo de propiedad: Single Family Residence

  • Utilidad

    • Cable Available

    • Cable Connected

    • Electricity Available

    • Electricity Connected

    • Natural Gas Available

    • Natural Gas Connected

    • Sewer Available

    • Sewer Connected

    • Sprinkler Recycled

    • Underground Utilities

    • Water Available

    • Water Connected

    Energía verde

    • Appliances

    • Thermostat

    • Water Heater

  • Otra información financiera

    • HOA: $1,560

    • Frecuencia HOA: Quarterly

    • Importe anual de impuestos: $8,314

  • Detalles de la fuente

    • MLS ID: A4701059

    Otros hechos

    • Materiales de construcción: Block / Stone / Stucco

    • Detalles de la fundación: Slab

    • Características de lavandería: Electric Dryer Hookup / Gas Dryer Hookup / Washer Hookup

    • Características del lote: In County / Oversized Lot / Sidewalk

    • Características del patio y el porche: Covered / Patio / Screened

    • Características de la piscina: Gunite / In Ground / Lighting / Pool Alarm / Salt Water / Screen Enclosure / Tile

    • Características de la ventana: Blinds / Rods / Shades / Window Treatments

    • Caras de dirección: Southwest

    • Espacios de garaje: 3

    • Garaje adjunto: Si

    • Garaje: Si

    • Salón: 2275

    • Fuente de agua: Canal/Lake For Irrigation / Public

    • Nombre de subdivisión: ARTISAN LAKES ESPLANADE PH V SUBPH A1 A2

Consulta privada
Habla con el asesor de este inmueble.
Planos, documentos del HOA, comparables off-market, agendar una visita privada — un solo mensaje directo al especialista local.

Más como esta

En Venta
$649,900
Casa
3 camas · 2 baños · 1,896 sqft
ARTISAN LAKES ESPLANADE PH V SUBPH B & C, PALMETTO
11112 DEVONBRIDGE DRIVE
Nuevo
En Venta
$625,000
Casa
4 camas · 3 baños · 2,976 sqft
IMPERIAL LAKES RESIDENTIAL, PALMETTO
8219 TEA OLIVE TERRACE
Nuevo
En Venta
$624,990
Casa
3 camas · 3 baños · 2,723 sqft
SEAIRE, PARRISH
7388 SEA MANATEE STREET
En Venta
$625,000
Casa
3 camas · 3 baños · 2,335 sqft
ESPLANADE NORTH AT ARTISAN LAKES SUBPH I, PALMETTO
11410 CASELLA PLACE
En Venta
$819,900
Casa
3 camas · 3 baños · 2,074 sqft
ARTISAN LAKES ESPLANADE NORTH SUBPH I, PALMETTO
5119 CASERTA COURT
En Venta
$689,999
Casa
6 camas · 4 baños · 3,505 sqft
PALMS AT COASTERRA, PALMETTO
12755 DOCKYARD TRAIL
En Venta
$621,509
Casa
4 camas · 2 baños · 2,911 sqft
PALMS AT COASTERRA, PALMETTO
12759 DOCKYARD TRAIL
En Venta
$680,999
Casa
5 camas · 4 baños · 2,999 sqft
PALMS AT COASTERRA, PALMETTO
12711 DOCKYARD TRAIL

Mercado cerca de esta dirección

Conteos en vivo en la misma zona.
Ver todo

The multiple listing information is provided by the Stellar MLS from a copyrighted compilation of listings. The compilation of listings and each individual listing are ©2026-present Stellar MLS. All Rights Reserved. The information provided is for consumers' personal, noncommercial use and may not be used for any purpose other than to identify prospective properties consumers may be interested in purchasing. All properties are subject to prior sale or withdrawal. All information provided is deemed reliable but is not guaranteed accurate, and should be independently verified. Listing courtesy of: DALTON WADE INC