Vender tu casa
Valoración gratuita de tu hogar
Contacto
Cuéntenos sobre sus necesidades

10551 CASEY DRIVE

Casa En Venta
$560,000

BTC: 8.59159251

ETH: 294.32788126

-$10K (2026/07/28)
23 días
5 camas
2 baños
2,828 sqft

Visión general

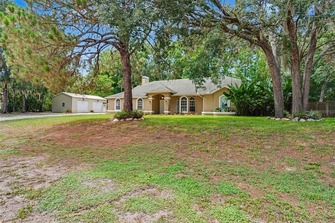
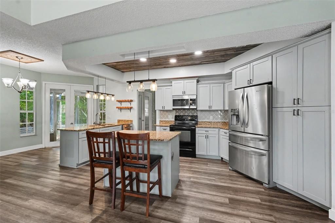
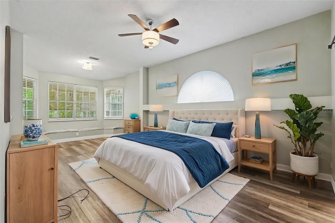
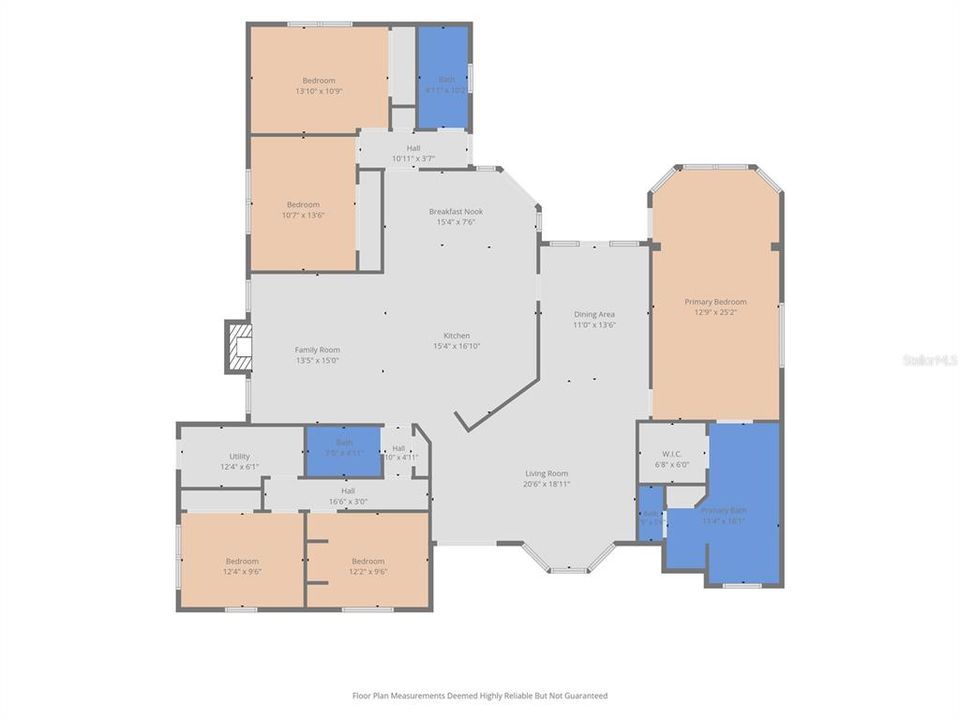
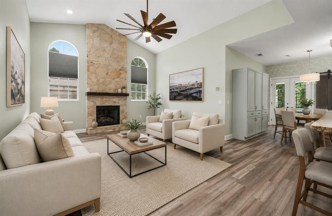
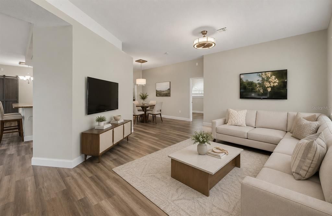
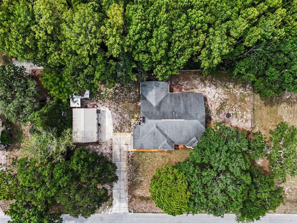
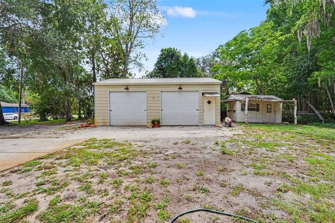
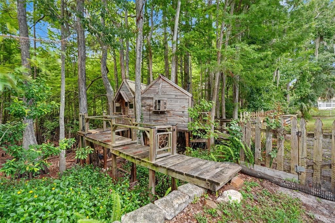
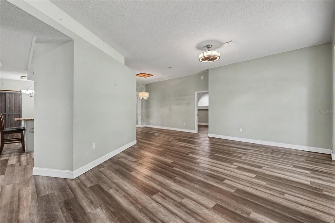
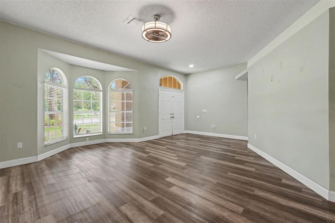
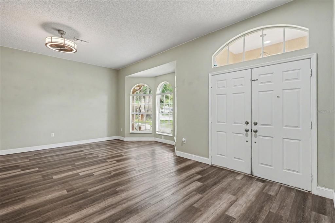
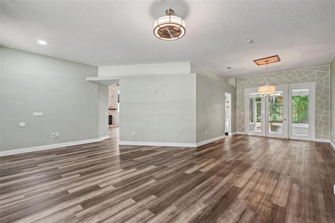
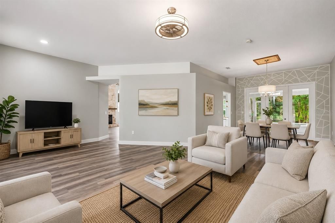
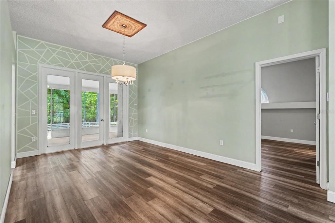
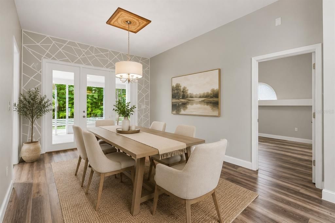
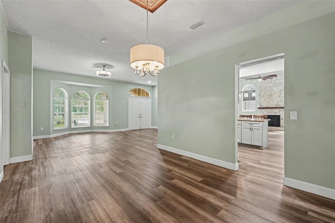
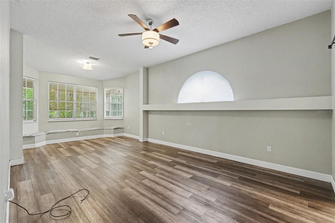
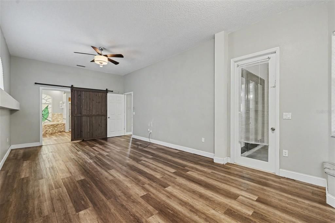
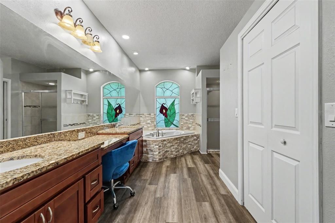
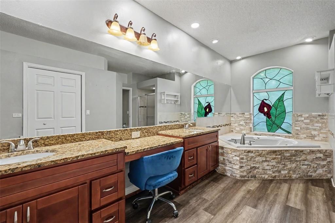
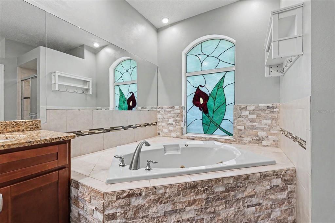
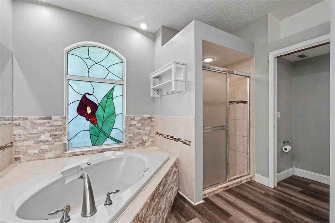
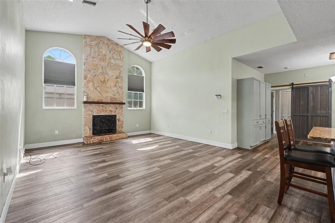
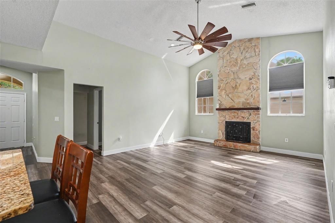
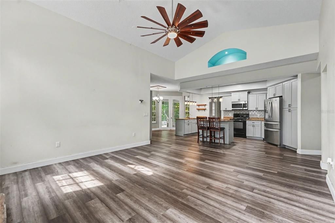
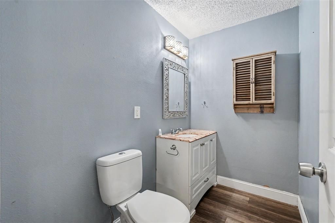
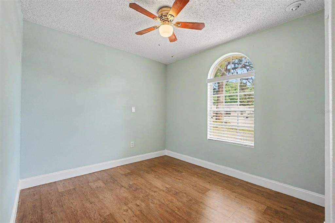
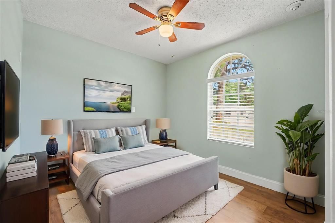
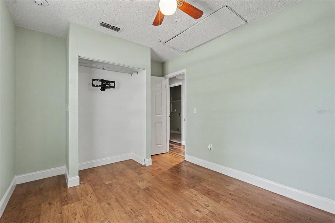
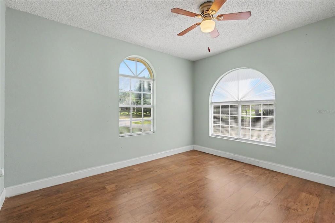
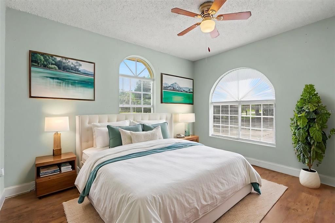
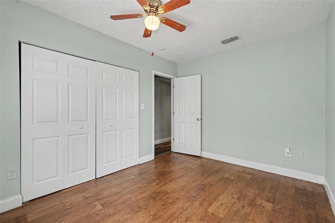
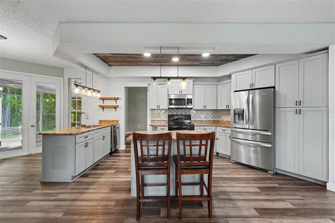
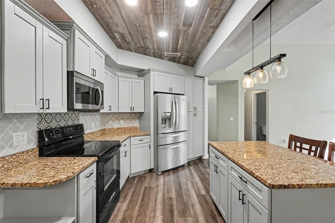
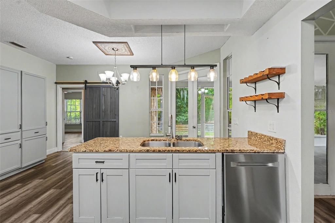
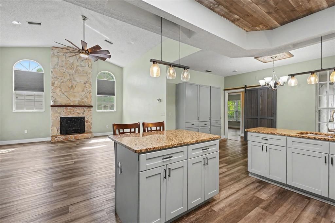
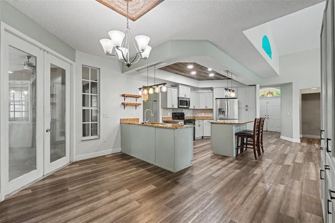
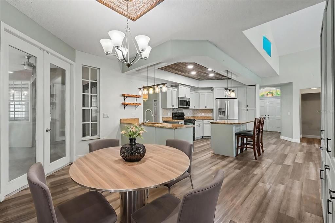
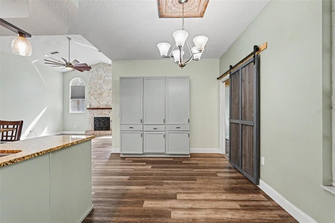
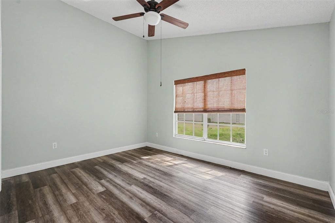
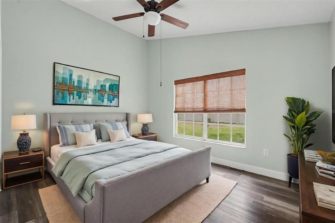
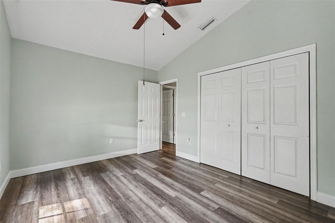
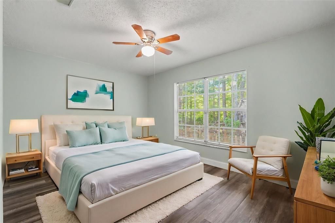
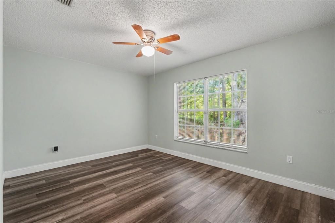
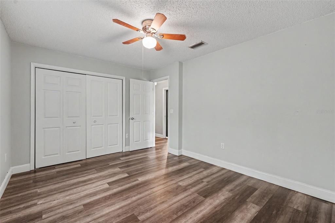
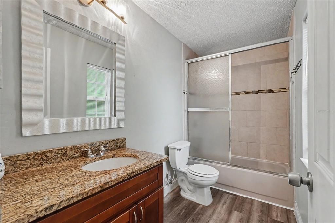
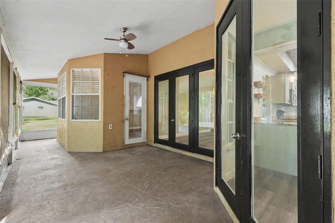
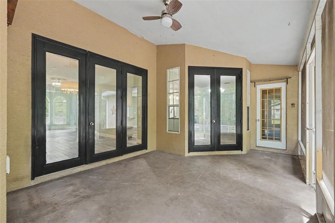
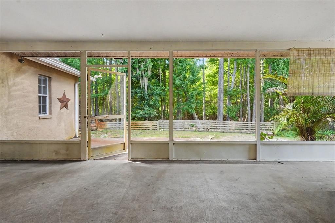
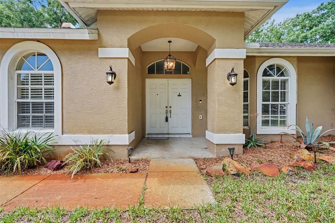
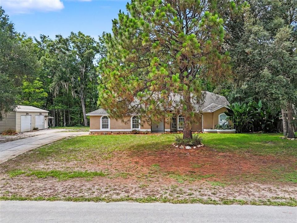
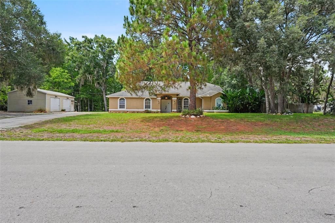
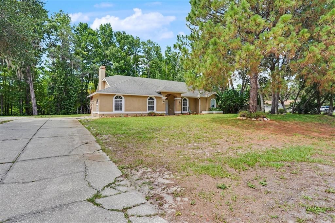
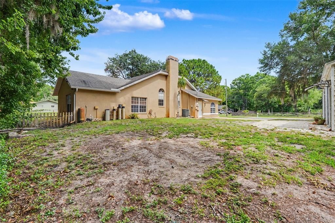
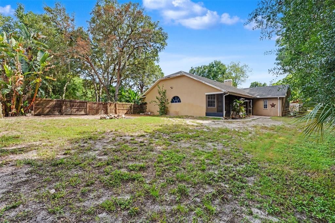
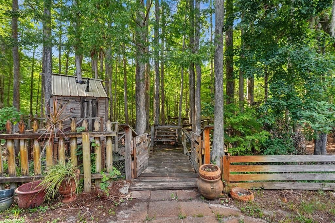
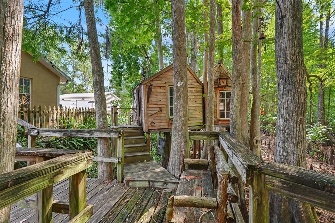
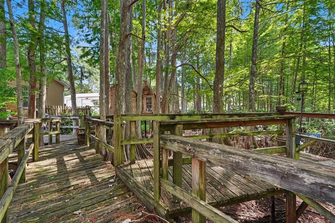
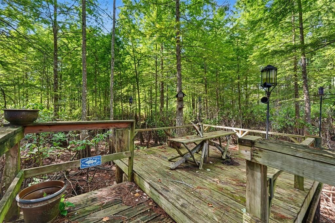
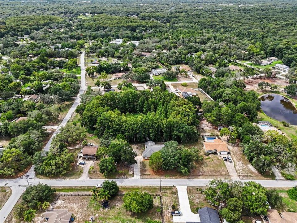
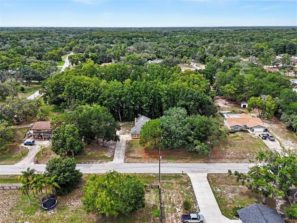
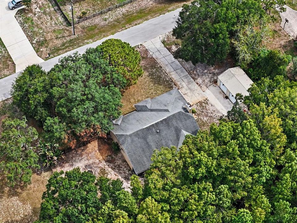
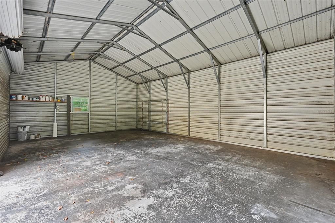
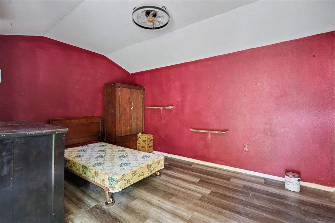
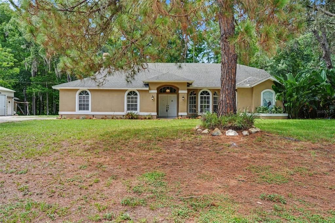
Virtually Staged. Welcome to your own private retreat in the desirable Golden Acres area of New Port Richey! Situated on approximately 1.05 acres, this beautifully updated 5-bedroom, 2.5-bath home offers the perfect combination of space, comfort, and functionality. With 2,828 sqft of living space, there's plenty of room for families, multi-generational living, or those who simply love to entertain. The remodeled kitchen is the heart of the home, featuring granite countertops, updated cabinetry, modern finishes, and ample prep space. Granite countertops continue throughout the home, creating a cohesive, upscale feel. Updated lighting fixtures add a fresh, contemporary touch throughout the interior. Outside, you'll find a detached 2-car metal building, ideal for a workshop, hobby space, extra vehicle storage, or all your recreational equipment. The expansive lot offers endless opportunities for gardening, outdoor entertaining, RV or boat parking, and enjoying the peaceful surroundings, backyard has a tree house in the cypress trees with large dry dock perfect for morning coffee. Best of all, this property comes with NO HOA and is located in an area where flood insurance is not required, providing added flexibility and potential savings. Conveniently located near shopping, dining, schools, parks, and major roadways while still offering the privacy and tranquility of country-style living, this move-in-ready home is a rare opportunity. Schedule your private showing today!

Ubicación

Detalles

Tipo:
Residential
Estacionamiento:
Converted Garage / Covered / Driveway / Off Street
Año de construcción:
1993
Lote:
1.05 Hectáreas
Calefacción:
Heat Pump
precio por sq. medidor:
$198
Enfriamiento:
Central Air
HOA:
Sin datos

Valuation

Our model vs. what's actually selling nearby.
Estimate
$550,000
$404K – $923K
Confidence Low
List vs. estimate
At estimate
List $560,000 · +1.8%
List is in line with recent comparable activity.
Price per sq ft
$198
-8.6% vs. city median $216
Based on
13 MLS comparables
Median of recent comparable listings. Sold comps use closing price, active listings use list price.

Destacados

Annual tax
$2,906
2025
View
Trees/Woods
Garage
2 car garage
Pets
Allowed
Más hechos y características
  • Piso

    • Luxury Vinyl

    • Porcelain Tile

    Calefacción

    • Heat Pump

    Enfriamiento

    • Central Air

    Accesorios

    • Dishwasher

    • Microwave

    • Range

    • Refrigerator

    Otras características interiores

    • Ceiling Fan(s)

    • Eating Space In Kitchen

    • High Ceilings

    • Kitchen/Family Room Combo

    • Living Room/Dining Room Combo

    • Primary Bedroom Main Floor

    • Split Bedroom

    • Stone Counters

    • Thermostat

    • Vaulted Ceiling(s)

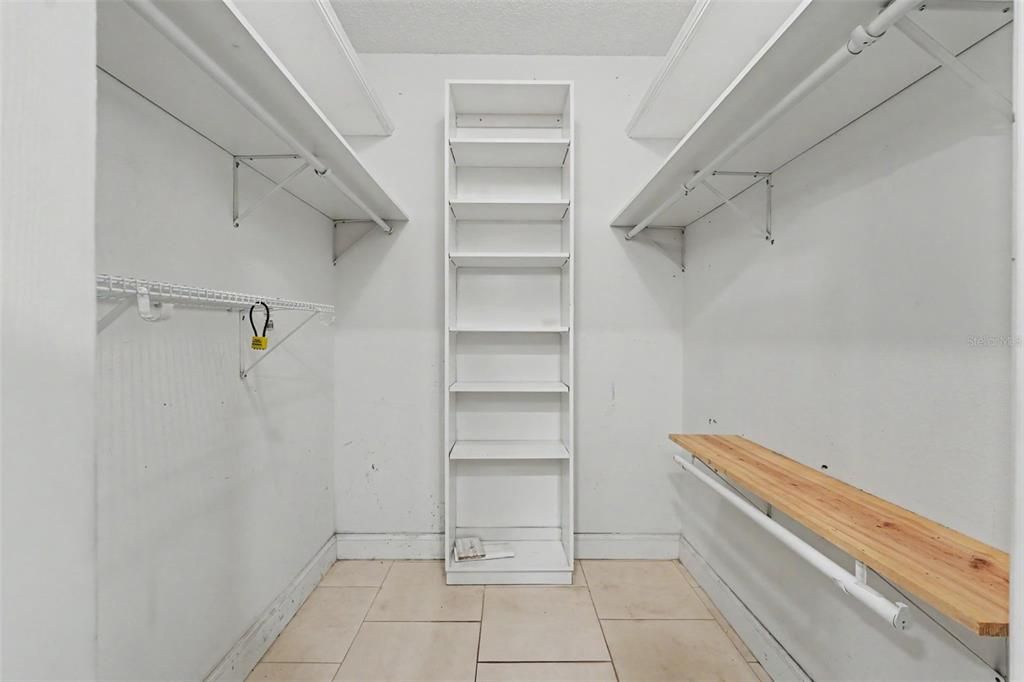
    • Walk-In Closet(s)

    • Window Treatments

    Dormitorios y baños

    • Dormitorios: 5

    • Baños: 1

    • Baños completos: 2

  • Estacionamiento

    • Converted Garage

    • Covered

    • Driveway

    • Off Street

    Propiedad

    • Pisos: One

    • Características Exteriores: Awning(s) / Fire Pit / French Doors / Irrigation System / Playground / Private Mailbox / Private Yard / Rain Gutters / Storage

    Lote

    • Lote: 1.05 Hectáreas

    Otra Información de Propiedad

    • Número de Parcela: 172518011.C000.00169.0

    • Zonificación: ER

  • Tipo y estilo

    • Tipo de propiedad: Residential

    • Subtipo de propiedad: Single Family Residence

  • Utilidad

    • Electricity Connected

    • Water Connected

  • Otra información financiera

    • Importe anual de impuestos: $2,906

  • Detalles de la fuente

    • MLS ID: TB8526493

    Otros hechos

    • Materiales de construcción: Block / Stucco

    • Detalles de la fundación: Slab

    • Características de la chimenea: Family Room / Stone / Wood Burning

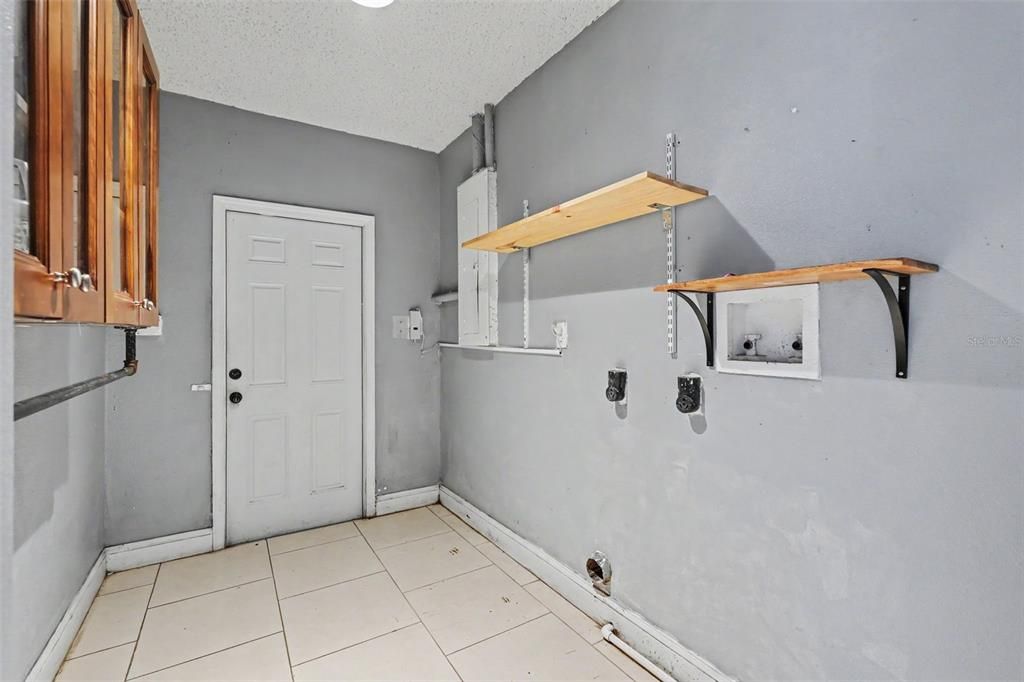
    • Características de lavandería: Inside / Laundry Room

    • Características del lote: Oversized Lot / Private

    • Características del patio y el porche: Patio / Screened

    • Características de la ventana: Blinds / Window Treatments

    • Caras de dirección: Southwest

    • Otras estructuras: Shed(s) / Storage

    • Hogar: Si

    • Espacios de garaje: 2

    • Garaje: Si

    • Salón: 2828

    • Fuente de agua: Well

    • Nombre de subdivisión: GOLDEN ACRES

Consulta privada
Habla con el asesor de este inmueble.
Planos, documentos del HOA, comparables off-market, agendar una visita privada — un solo mensaje directo al especialista local.

Más como esta

Nuevo
En Venta
$665,000
Casa
3 camas · 2 baños · 2,879 sqft
CRANES ROOST, NEW PORT RICHEY
8900 SHARON DRIVE
En Venta
$515,000
Casa
4 camas · 2 baños · 2,315 sqft
WATERS EDGE, NEW PORT RICHEY
11507 BELLE HAVEN DRIVE
En Venta
$459,000
Casa
3 camas · 2 baños · 1,835 sqft
ROSEWOOD RIVER RDG PH 7, NEW PORT RICHEY
12603 ROSELAND DRIVE
En Venta
$579,900
Lotes / Tierras
5.00 acres
OSCEOLA HEIGHTS UNIT SIX, NEW PORT RICHEY
TBD OSCEOLA DRIVE
En Venta
$399,900
Casa
3 camas · 2 baños · 1,526 sqft
GRIFFIN PARK, NEW PORT RICHEY
11240 MARQUERITE AVENUE
En Venta
$725,000
Casa
5 camas · 4 baños · 3,612 sqft
WATERS EDGE 02, NEW PORT RICHEY
11508 OYSTER BAY CIRCLE
En Venta
$445,000
Casa
3 camas · 2 baños · 1,868 sqft
GOLDEN ACRES, NEW PORT RICHEY
9701 BLACK BEAR COURT
En Venta
$540,000
Casa
4 camas · 3 baños · 3,114 sqft
WATERS EDGE 02, NEW PORT RICHEY
11530 OYSTER BAY CIRCLE

Mercado cerca de esta dirección

Conteos en vivo en la misma zona.
Ver todo

The multiple listing information is provided by the Stellar MLS from a copyrighted compilation of listings. The compilation of listings and each individual listing are ©2026-present Stellar MLS. All Rights Reserved. The information provided is for consumers' personal, noncommercial use and may not be used for any purpose other than to identify prospective properties consumers may be interested in purchasing. All properties are subject to prior sale or withdrawal. All information provided is deemed reliable but is not guaranteed accurate, and should be independently verified. Listing courtesy of: LPT REALTY, LLC