Vender tu casa
Valoración gratuita de tu hogar
Contacto
Cuéntenos sobre sus necesidades
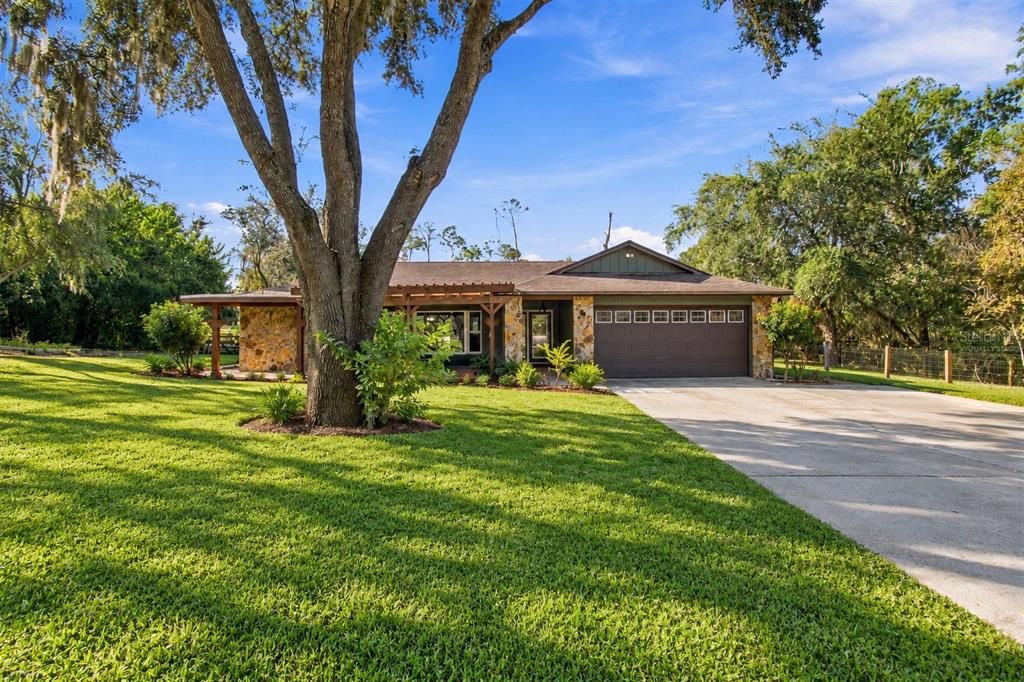
7891 SYCAMORE DRIVE

Casa En Venta
$549,900

BTC: 6.66707081

ETH: 207.50943396

Nuevo
4 camas
3 baños
2,334 sqft

Visión general

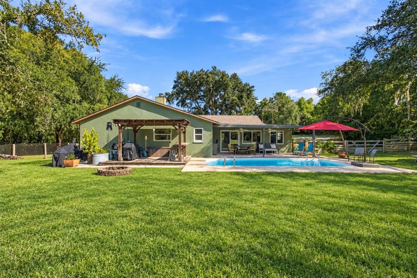
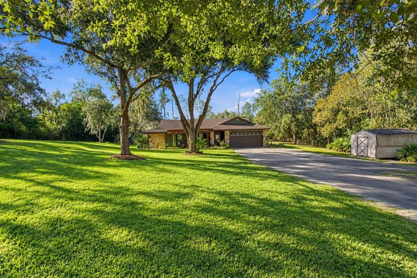
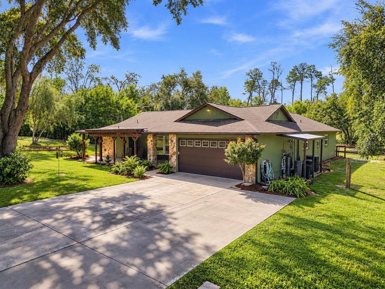
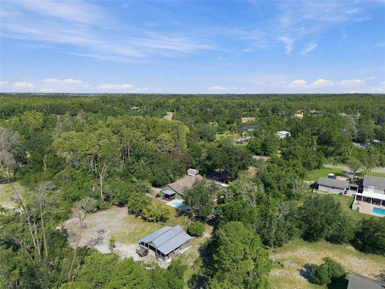
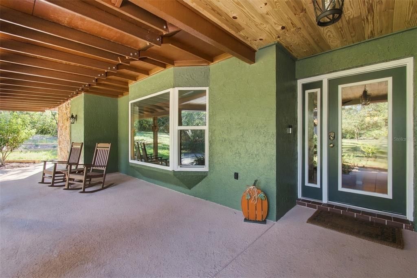
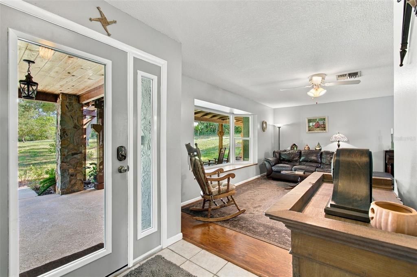
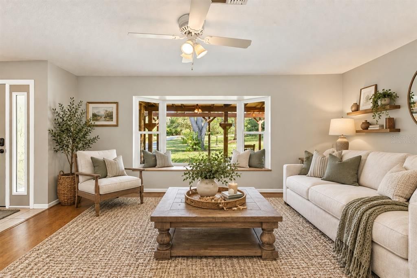
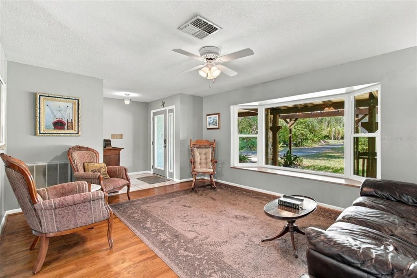
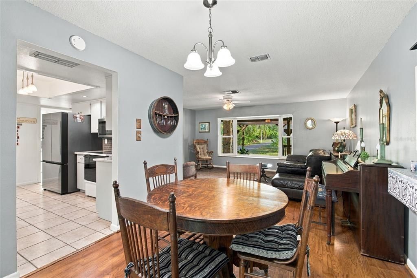
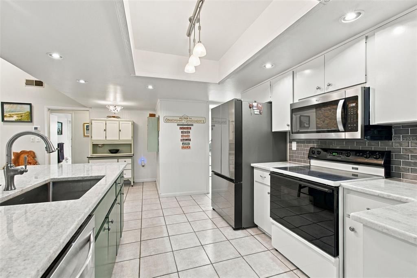
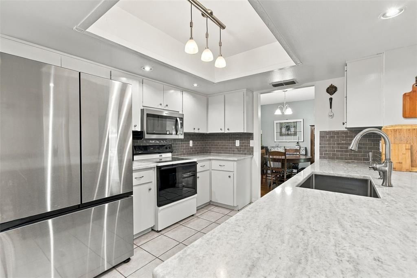
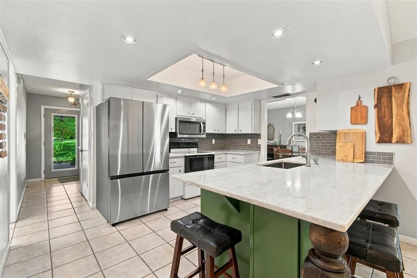
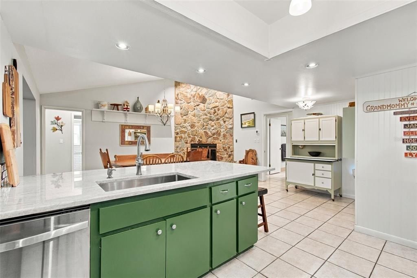
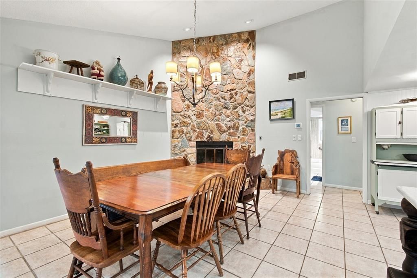
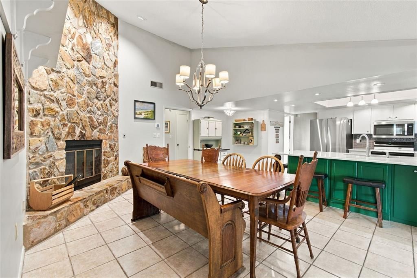
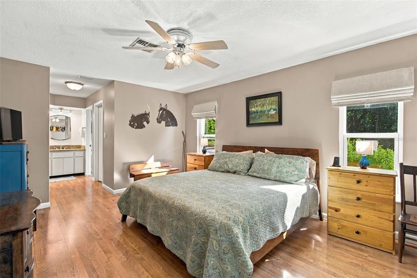
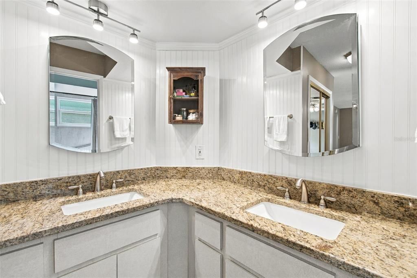
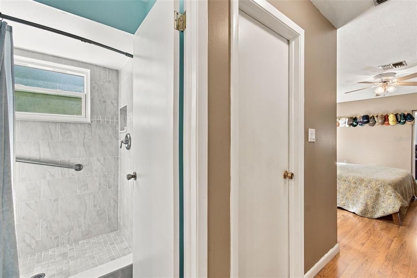
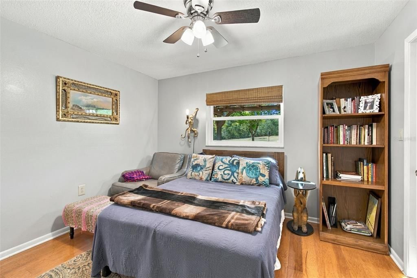
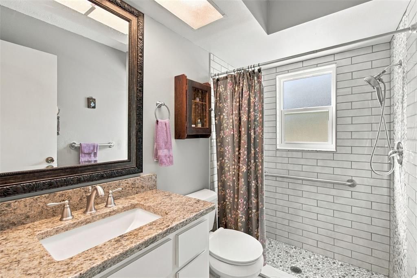
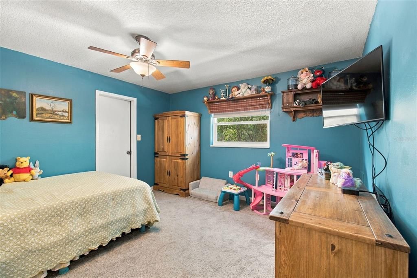
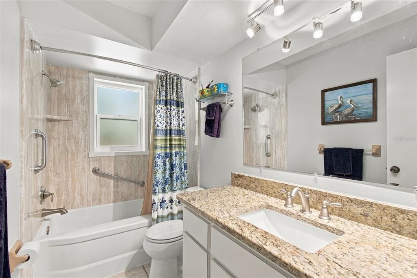
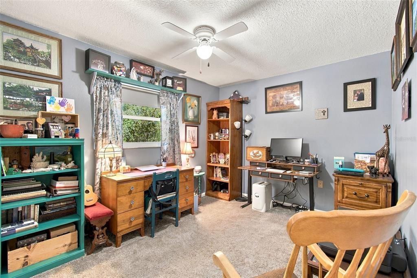
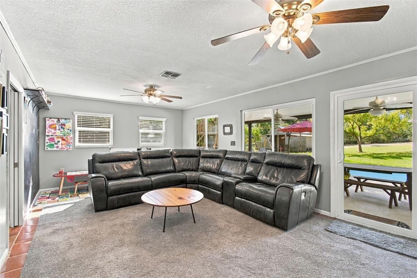
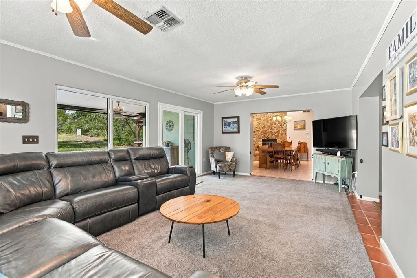
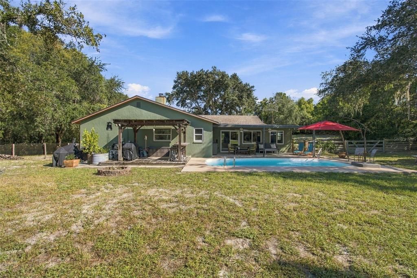
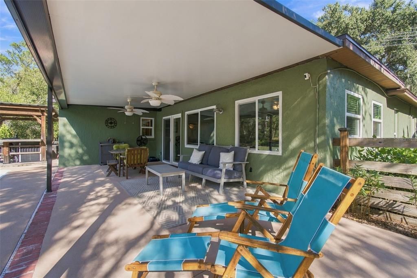
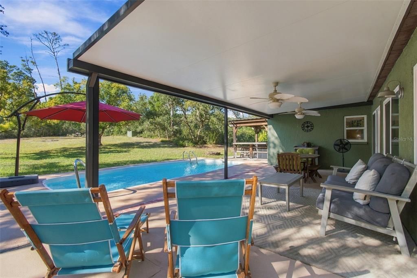
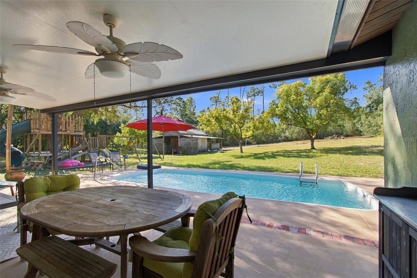
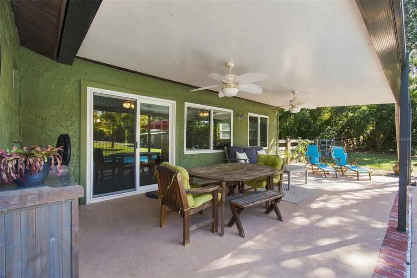
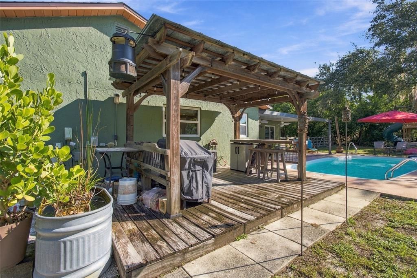
WELCOME HOME to this beautifully maintained 4 BEDROOM, 3 BATH POOL HOME with a BARN, located on Sycamore Drive in the desirable TANGLEWOOD EAST community. Surrounded by mature landscaping and exceptional PRIVACY, this property offers plenty of outdoor space, a large front yard, PAVER DRIVEWAY, additional parking pad and a peaceful setting bordered by a preserve/wetland area on one side. Major improvements include IMPACT WINDOWS AND DOORS throughout, a BRAND NEW A/C, newer WATER HEATER, approximately 10-year-old ROOF, updated water system and upgraded septic. A recently added COVERED FRONT PORCH with pergola, water feature and large bay window creates an inviting place to relax and enjoy the private surroundings. Inside, the spacious TRIPLE-SPLIT FLOOR PLAN provides excellent separation between bedrooms and offers flexibility for guests, extended family or a HOME OFFICE. Formal living and dining spaces lead into the UPDATED KITCHEN featuring GRANITE COUNTERTOPS, a large peninsula with seating, modern backsplash and newer refrigerator. The kitchen opens to an impressive dining and gathering space with VAULTED CEILINGS, NO POPCORN TEXTURE and a floor-to-ceiling STONE FIREPLACE. Two secondary bedrooms share an updated bathroom and can be separated from the main living area with a pocket door, creating their own private wing. A separate rear bedroom features a WALK-IN CLOSET and nearby updated full bathroom, making it an ideal GUEST SUITE or MULTIGENERATIONAL LIVING arrangement. The spacious PRIMARY SUITE accommodates a king-size bed and features dual closets, including a walk-in, DOUBLE VANITY and updated TILE SHOWER. The expansive FAMILY ROOM overlooks the backyard and opens to a COVERED PORCH and POOL AREA designed for Florida living. Enjoy the refreshing SWIMMING POOL, spacious deck, covered grilling area and a playground/treehouse that stays with the property. Beyond the pool is a large, private backyard with a BARN previously used for horses and currently providing additional storage. The barn offers flexible possibilities for equestrian use, workshop space or potential garage conversion. With room for CHICKENS, GOATS OR HORSES, extensive outdoor space and a private setting, this Tanglewood East property delivers a rare combination of comfortable living, acreage-style functionality and Florida outdoor living. (Roof-2016)(A/C-2024)(W/H-2024)

Ubicación

Detalles

Tipo:
Residential
Estacionamiento:
Sin datos
Año de construcción:
1981
Lote:
1.49 Hectáreas
Calefacción:
Central
precio por sq. medidor:
$236
Enfriamiento:
Central Air
HOA:
Sin datos

Destacados

Annual tax
$2,892
2025
Pool
Fiberglass
Garage
2 car garage
Pets
Allowed
Más hechos y características
  • Piso

    • Carpet

    • Tile

    • Hardwood

    Calefacción

    • Central

    Enfriamiento

    • Central Air

    Accesorios

    • Dishwasher

    • Electric Water Heater

    • Microwave

    • Range

    • Refrigerator

    Otras características interiores

    • Ceiling Fan(s)

    • Eating Space In Kitchen

    Dormitorios y baños

    • Dormitorios: 4

    • Baños completos: 3

  • Propiedad

    • Pisos: One

    • Piscina Privada: Si

    • Características Exteriores: Other / Playground / Private Yard

    Lote

    • Lote: 1.49 Hectáreas

    Otra Información de Propiedad

    • Número de Parcela: 162536076A000000820

    • Zonificación: ER

  • Tipo y estilo

    • Tipo de propiedad: Residential

    • Subtipo de propiedad: Single Family Residence

  • Utilidad

    • Cable Available

  • Otra información financiera

    • Importe anual de impuestos: $2,893

  • Detalles de la fuente

    • MLS ID: W7889901

    Otros hechos

    • Materiales de construcción: Block

    • Detalles de la fundación: Slab

    • Características de la chimenea: Wood Burning

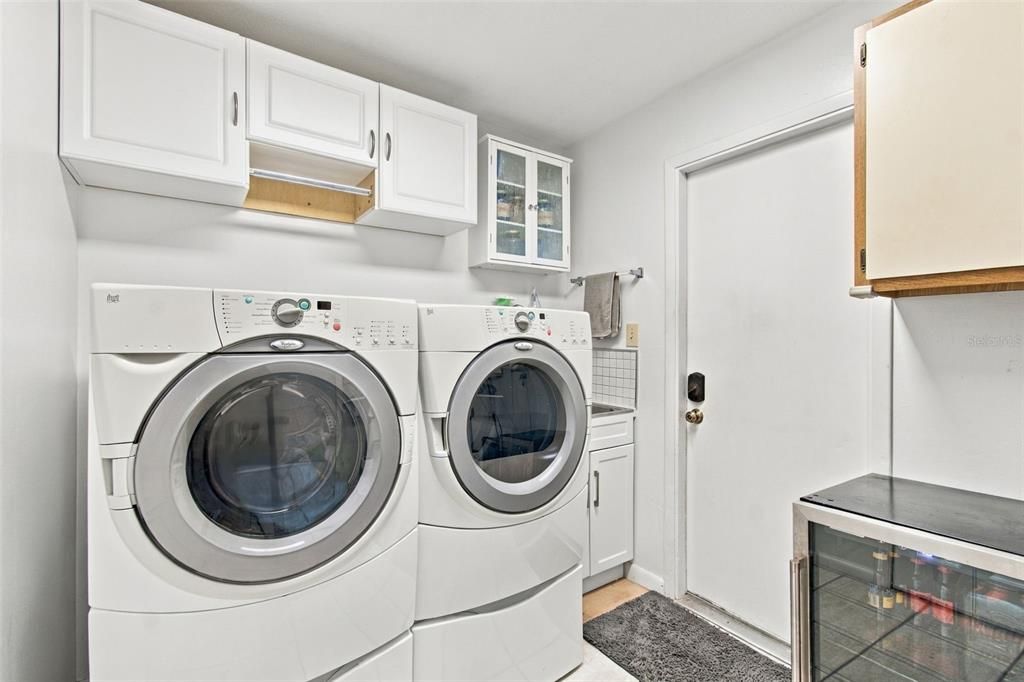
    • Características de lavandería: Inside / Laundry Room

    • Características de la piscina: Fiberglass / In Ground / Salt Water

    • Caras de dirección: North

    • Hogar: Si

    • Espacios de garaje: 2

    • Garaje adjunto: Si

    • Garaje: Si

    • Salón: 2334

    • Fuente de agua: Well

    • Nombre de subdivisión: TANGLEWOOD EAST

Consulta privada
Habla con el asesor de este inmueble.
Planos, documentos del HOA, comparables off-market, agendar una visita privada — un solo mensaje directo al especialista local.

Más como esta

En Venta
$680,000
Casa
6 camas · 4 baños · 3,781 sqft
WATERS EDGE ONE, NEW PORT RICHEY
9113 CREEDMOOR LANE
En Venta
$420,000
Casa
3 camas · 2 baños · 1,615 sqft
SUNSHINE RANCHES #2, NEW PORT RICHEY
9912 GOLDEN LOOP
En Venta
$485,000
Casa
3 camas · 2 baños · 1,828 sqft
CATTLEMANS CROSSING PH 03, NEW PORT RICHEY
5631 HEREFORD DRIVE
En Venta
$560,000
Casa
3 camas · 3 baños · 2,032 sqft
RESERVE AT GOLDEN ACRES, NEW PORT RICHEY
10531 MIRACLE LANE
-$17K
En Venta
$398,000
Casa
3 camas · 2 baños · 1,340 sqft
GOLDEN ACRES, NEW PORT RICHEY
10447 GRANNING LANE
En Venta
$429,000
Casa
3 camas · 2 baños · 1,777 sqft
CATTLEMANS CROSSING PH 01, NEW PORT RICHEY
5538 WELLFIELD ROAD
-$14K
En Venta
$435,000
Casa
4 camas · 2 baños · 2,259 sqft
WATERS EDGE 03, NEW PORT RICHEY
11245 BELLE HAVEN DRIVE
En Venta
$599,995
Casa
3 camas · 3 baños · 2,347 sqft
CRESCENT FOREST, NEW PORT RICHEY
8735 CRESCENT FOREST BOULEVARD

Mercado cerca de esta dirección

Conteos en vivo en la misma zona.
Ver todo

The multiple listing information is provided by the Stellar MLS from a copyrighted compilation of listings. The compilation of listings and each individual listing are ©2026-present Stellar MLS. All Rights Reserved. The information provided is for consumers' personal, noncommercial use and may not be used for any purpose other than to identify prospective properties consumers may be interested in purchasing. All properties are subject to prior sale or withdrawal. All information provided is deemed reliable but is not guaranteed accurate, and should be independently verified. Listing courtesy of: RE/MAX ALLIANCE GROUP