Vender tu casa
Valoración gratuita de tu hogar
Contacto
Cuéntenos sobre sus necesidades

5538 WELLFIELD ROAD

Casa En Venta
$429,000

BTC: 5.27739216

ETH: 175.17354022

Nuevo
3 camas
2 baños
1,777 sqft

Visión general

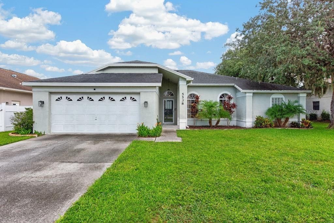
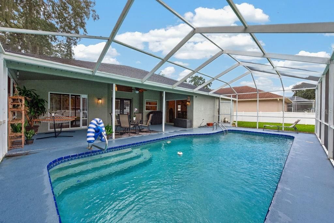
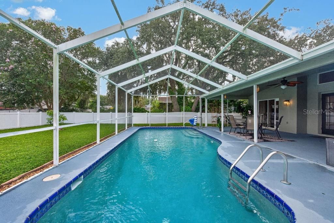
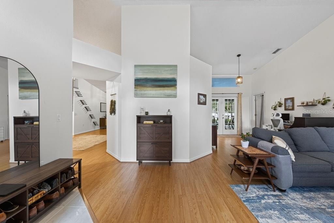
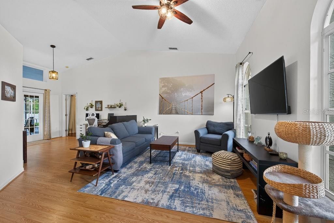
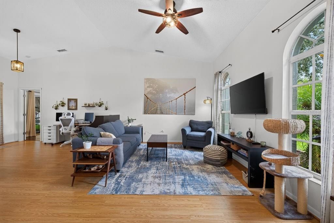
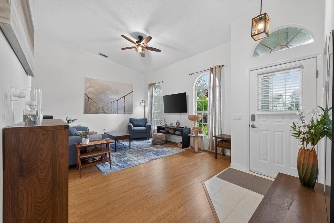
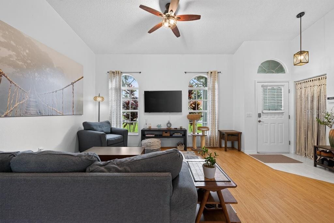
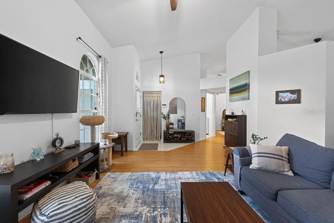
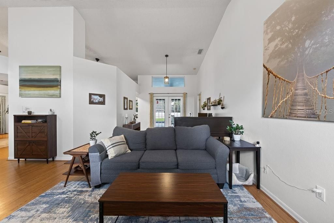
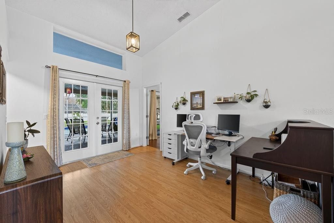
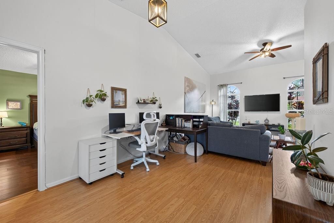
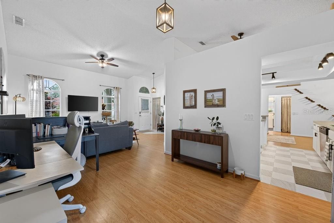
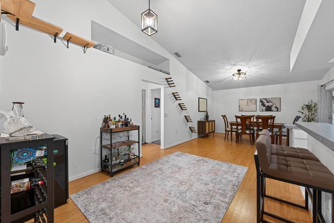
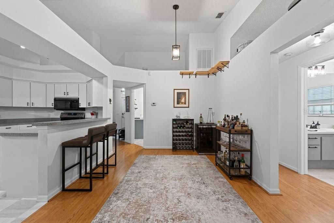
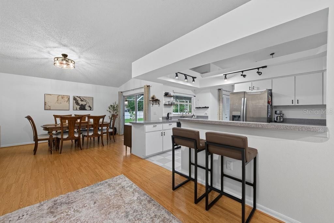
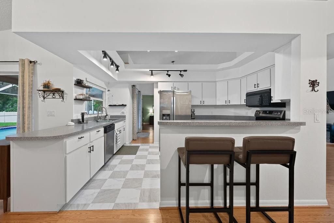
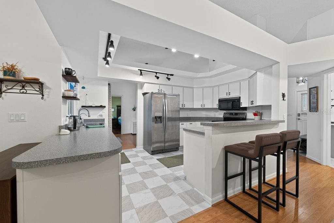
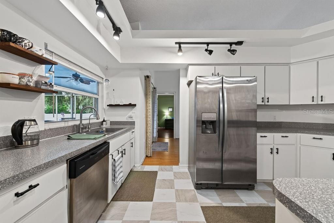
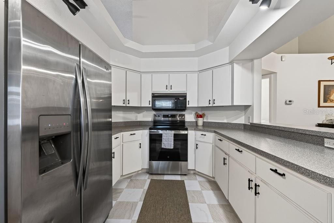
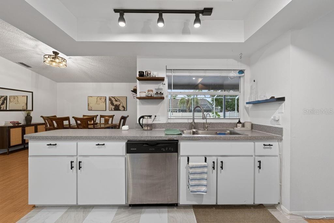
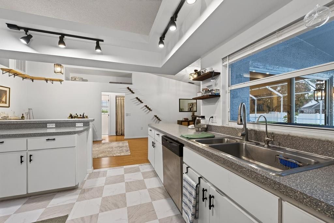
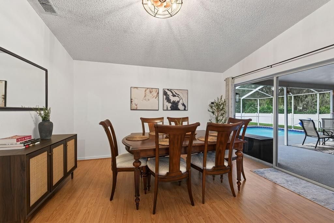
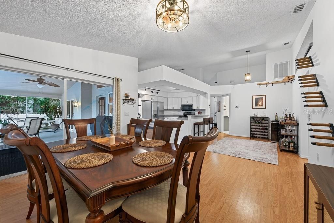
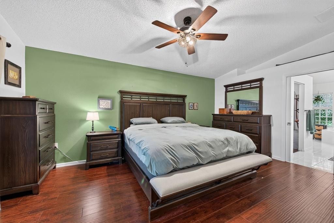
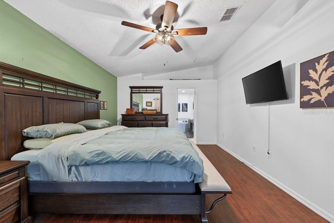
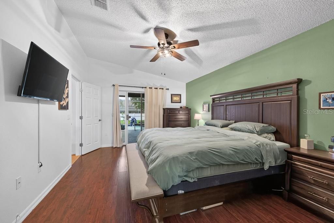
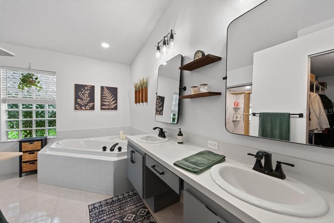
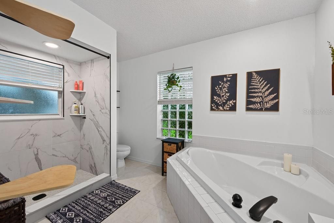
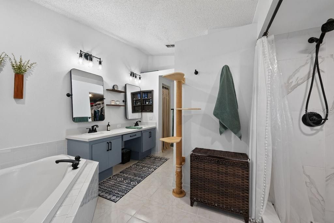
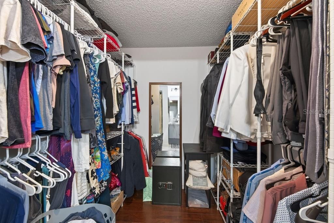
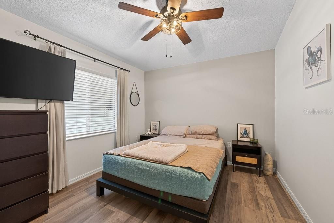
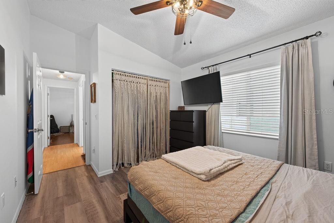
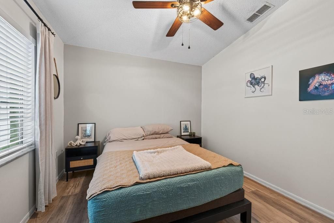
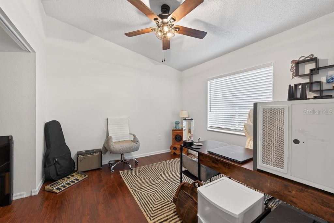
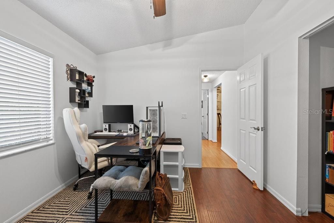
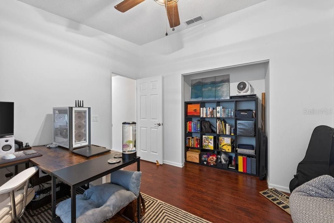
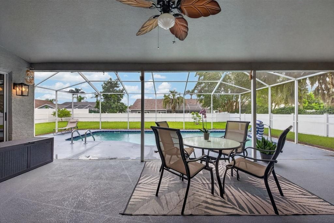
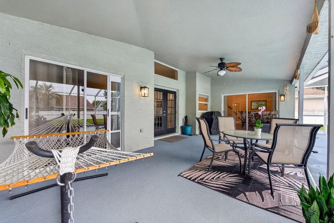
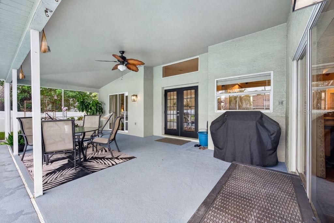
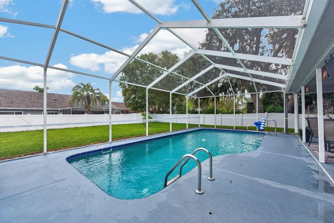
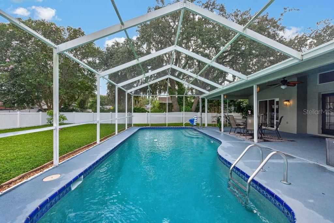
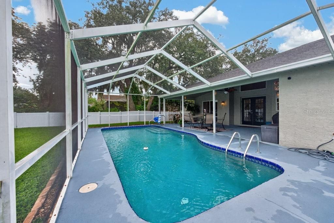
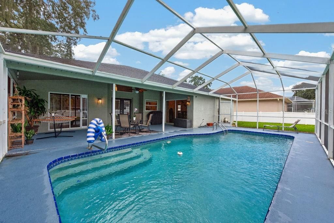
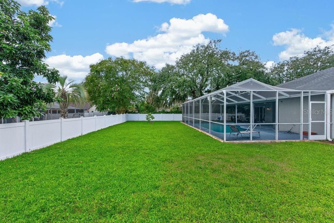
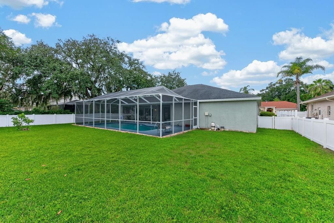
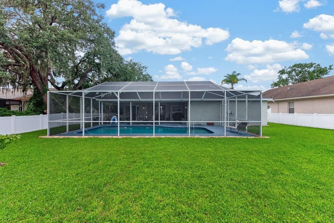
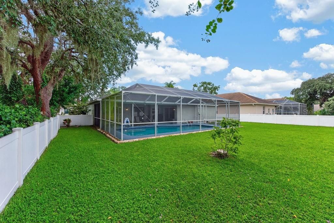
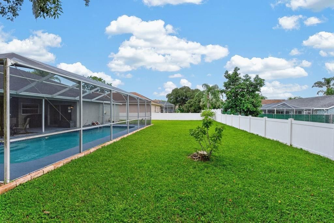
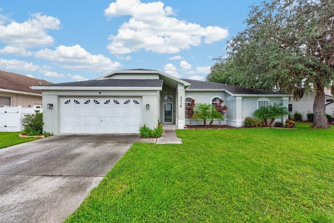
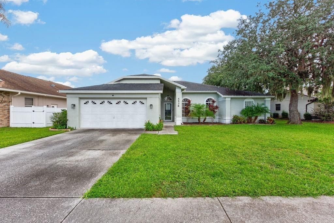
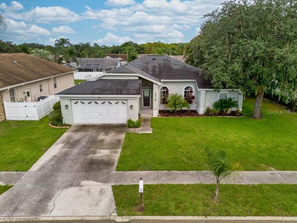
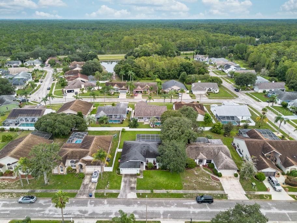
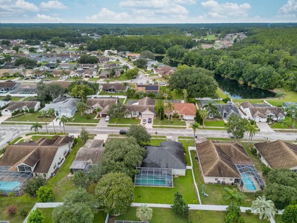
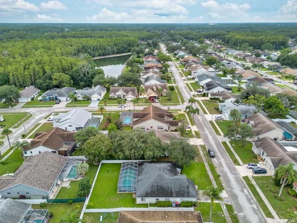
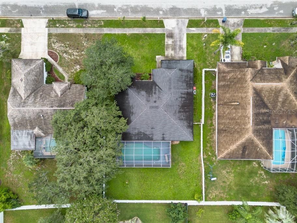
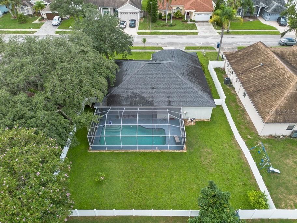
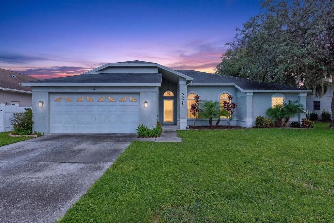
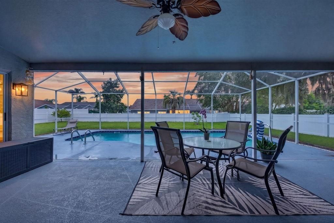
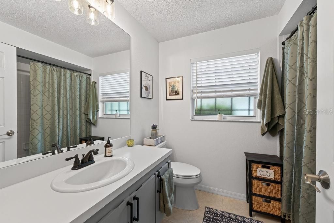
Poolside living, a spacious layout, and a convenient New Port Richey location come together in this inviting 3-bedroom, 2-bath pool home in Cattlemen’s Crossing. Offering 1,777 square feet, a 2-car garage, low HOA fees, and no CDD, this home delivers the space and Florida lifestyle you’ve been looking for. Inside, the split-bedroom floor plan offers privacy while keeping the main living areas open and connected. Tall ceilings and large windows create a bright, welcoming feel, while the kitchen offers abundant counter space and cabinetry with an easy flow into the spacious family room. Sliding glass doors lead directly to the screened lanai and pool, making indoor-outdoor living effortless. The private primary suite features an en suite bath with dual vanities, a garden tub, and updated walk-in shower, while two additional bedrooms and a guest bath are located on the opposite side of the home. Outside, enjoy your own private Florida retreat with a spacious screened lanai, large chlorine pool, and fenced backyard with room for pets, play, gardening, and entertaining. Located near J.B. Starkey Wilderness Park, shopping, dining, schools, Little Road, Starkey Ranch Boulevard, and major roadways, this home keeps recreation and everyday conveniences within easy reach. Major updates include a 2020 roof, 2018 A/C with a full tune-up completed August 2026, 2021 water softener, and 2025 water heater.
Ubicación

Detalles

Tipo:
Residential
Estacionamiento:
Driveway / Garage Door Opener
Año de construcción:
1994
Lote:
0.22 Hectáreas
Calefacción:
Central
precio por sq. medidor:
$241
Enfriamiento:
Central Air
HOA:
$182

Valuation

Our model vs. what's actually selling nearby.
Estimate
$364,500
$260K – $435K
Confidence Low
List vs. estimate
$64K above estimate
List $429,000 · +17.7%
Our model says this listing is priced above recent comparable activity. Room to negotiate.
Price per sq ft
$241
+12.3% vs. city median $215
Based on
18 MLS comparables
Median of recent comparable listings. Sold comps use closing price, active listings use list price.

Destacados

Annual tax
$4,926
2025
HOA
$181/yr
Pool
In Ground
Garage
2 car garage
Furnished
Turnkey
Pets
Allowed
Más hechos y características
  • Piso

    • Laminate

    • Tile

    Calefacción

    • Central

    Enfriamiento

    • Central Air

    Accesorios

    • Convection Oven

    • Cooktop

    • Dishwasher

    • Disposal

    • Dryer

    • Electric Water Heater

    • Kitchen Reverse Osmosis System

    • Microwave

    • Range

    • Refrigerator

    • Washer

    • Water Filtration System

    • Water Softener

    Otras características interiores

    • Built-in Features

    • Ceiling Fan(s)

    • Eating Space In Kitchen

    • Kitchen/Family Room Combo

    • Living Room/Dining Room Combo

    • Open Floorplan

    • Vaulted Ceiling(s)

    • Walk-In Closet(s)

    • Window Treatments

    Dormitorios y baños

    • Dormitorios: 3

    • Baños completos: 2

  • Estacionamiento

    • Driveway

    • Garage Door Opener

    Propiedad

    • Pisos: One

    • Piscina Privada: Si

    • Características Exteriores: French Doors / Irrigation System / Lighting / Rain Gutters / Sidewalk / Sliding Doors

    Lote

    • Lote: 0.22 Hectáreas

    Otra Información de Propiedad

    • Número de Parcela: 0726170050000000420

    • Zonificación: R4

  • Tipo y estilo

    • Tipo de propiedad: Residential

    • Subtipo de propiedad: Single Family Residence

  • Utilidad

    • BB/HS Internet Available

    • Cable Available

    • Cable Connected

    • Electricity Available

    • Electricity Connected

    • Sewer Connected

  • Otra información financiera

    • HOA: $182

    • Frecuencia HOA: Annually

    • Importe anual de impuestos: $4,926

  • Detalles de la fuente

    • MLS ID: TB8542451

    Otros hechos

    • Materiales de construcción: Block / Concrete / Stucco

    • Detalles de la fundación: Slab

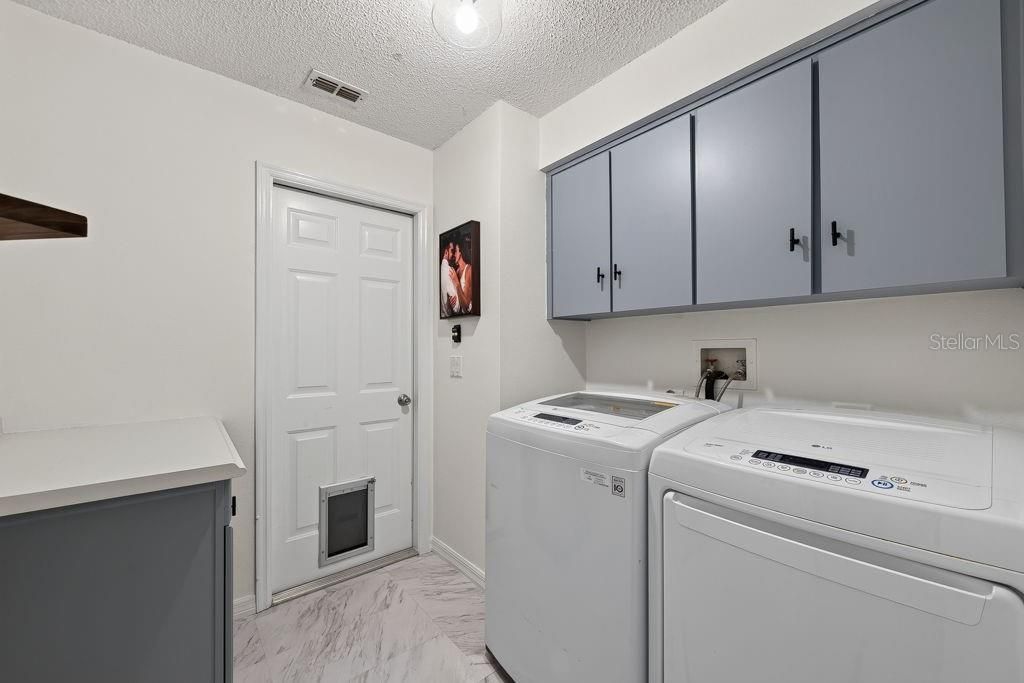
    • Características de lavandería: Inside / Laundry Room

    • Características del lote: In County / Sidewalk

    • Características del patio y el porche: Covered / Enclosed / Patio / Screened

    • Características de la piscina: In Ground / Screen Enclosure

    • Características de la ventana: Window Treatments

    • Caras de dirección: West

    • Espacios de garaje: 2

    • Garaje adjunto: Si

    • Garaje: Si

    • Salón: 1777

    • Fuente de agua: Public

    • Nombre de subdivisión: CATTLEMANS CROSSING PH 01

Consulta privada
Habla con el asesor de este inmueble.
Planos, documentos del HOA, comparables off-market, agendar una visita privada — un solo mensaje directo al especialista local.

Más como esta

En Venta
$340,000
Casa
3 camas · 2 baños · 2,015 sqft
TIMBER GREENS PH 05, NEW PORT RICHEY
6513 CARDINAL CREST DRIVE
En Venta
$315,000
Casa
4 camas · 3 baños · 2,045 sqft
RIVER CROSSING, NEW PORT RICHEY
5521 REDHAWK DRIVE
Nuevo
En Venta
$317,900
Casa
3 camas · 2 baños · 1,606 sqft
07 SPGS GOLF & CNTRY CLUB VILLAS CONDO, NEW PORT RICHEY
3248 NOEMI DRIVE
Nuevo
En Venta
$399,900
Casa
3 camas · 2 baños · 1,921 sqft
EDGEWOOD AT RIVER RIDGE, NEW PORT RICHEY
7414 MOORGATE COURT
Nuevo
En Venta
$409,000
Casa
3 camas · 2 baños · 1,645 sqft
SIENNA WOODS, NEW PORT RICHEY
3042 ELLINGTON WAY
Nuevo
En Venta
$317,500
Casa
2 camas · 2 baños · 1,747 sqft
HERITAGE LAKE, NEW PORT RICHEY
9902 SAINT JOSEPH COURT
+$5K
En Venta
$455,000
Casa
4 camas · 2 baños · 1,685 sqft
RIVER SIDE VILLAGE, NEW PORT RICHEY
9329 AMAZON DRIVE
Nuevo
En Venta
$329,900
Casa
3 camas · 2 baños · 1,921 sqft
EDGEWOOD AT RIVER RIDGE CLUB, NEW PORT RICHEY
7444 MOORGATE COURT

Mercado cerca de esta dirección

Conteos en vivo en la misma zona.
Ver todo

The multiple listing information is provided by the Stellar MLS from a copyrighted compilation of listings. The compilation of listings and each individual listing are ©2026-present Stellar MLS. All Rights Reserved. The information provided is for consumers' personal, noncommercial use and may not be used for any purpose other than to identify prospective properties consumers may be interested in purchasing. All properties are subject to prior sale or withdrawal. All information provided is deemed reliable but is not guaranteed accurate, and should be independently verified. Listing courtesy of: LPT REALTY LLC