Vender tu casa
Valoración gratuita de tu hogar
Contacto
Cuéntenos sobre sus necesidades

1061 NW 134TH DRIVE

Casa Activo con contrato
$499,999

BTC: 6.18236785

ETH: 199.99960000

-$50K (2026/08/17)
128 días
4 camas
3 baños
2,554 sqft

Visión general

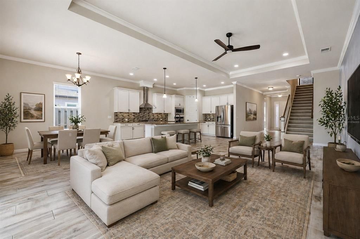
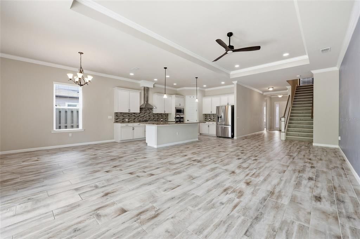
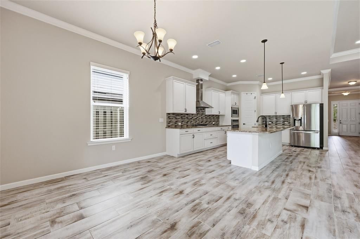
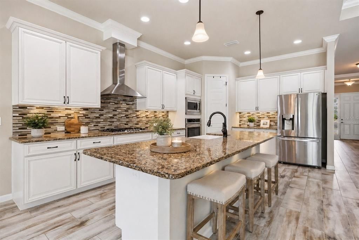
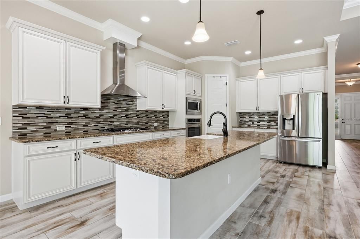
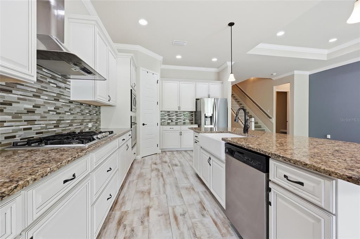
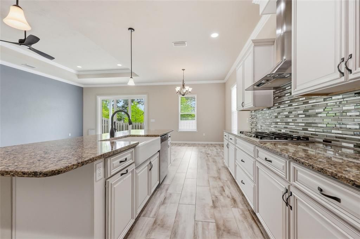
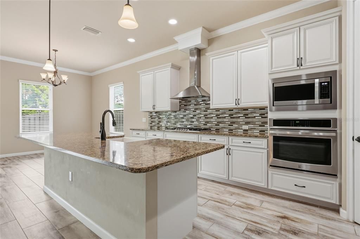
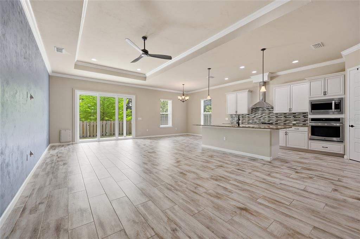
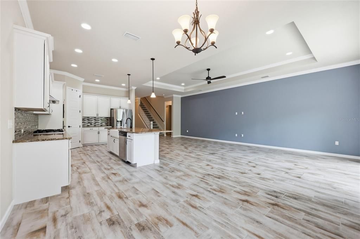
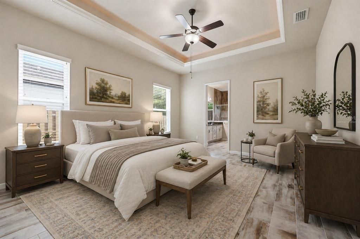
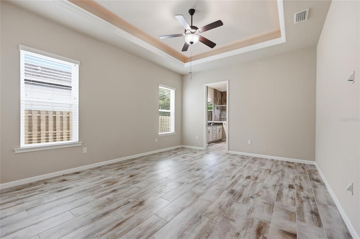
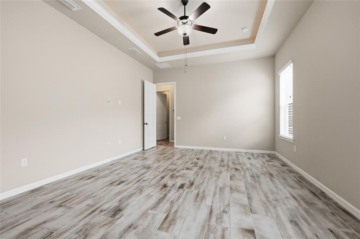
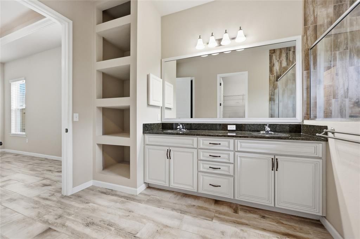
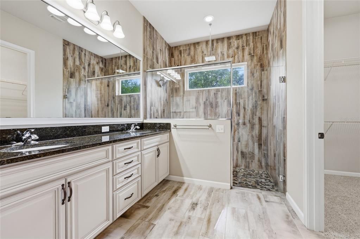
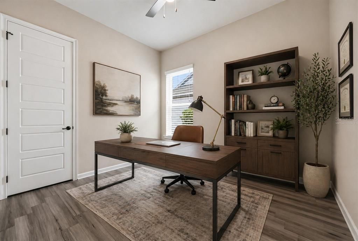
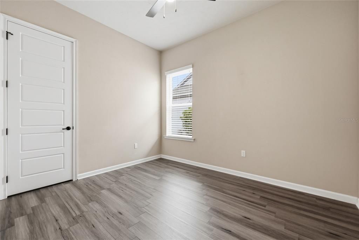
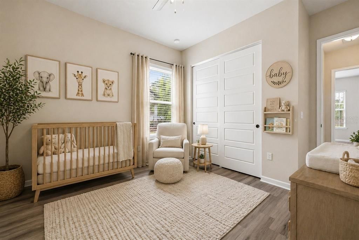
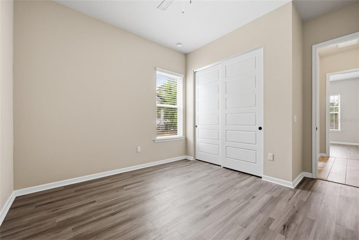
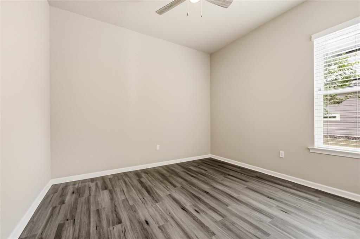
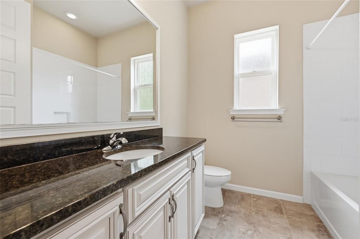
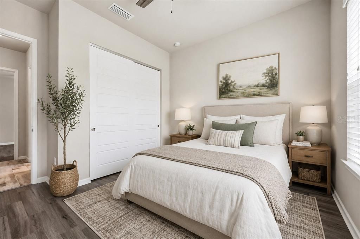
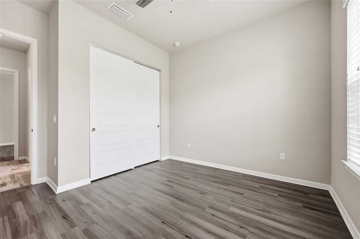
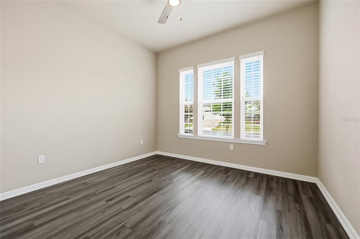
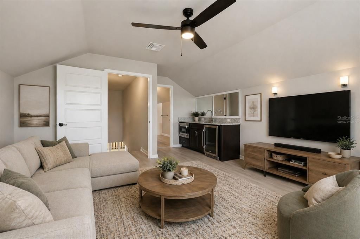
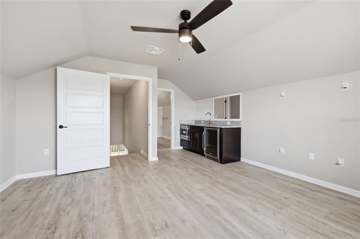
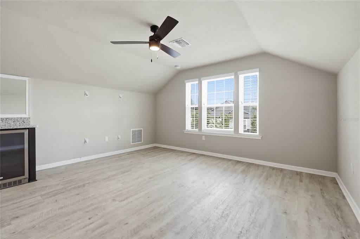
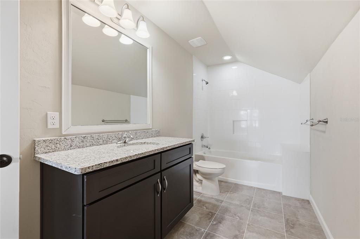
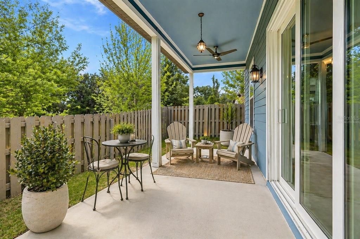
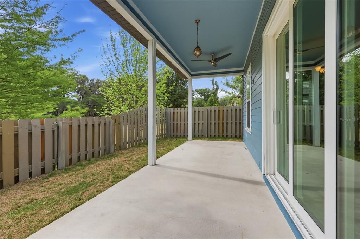
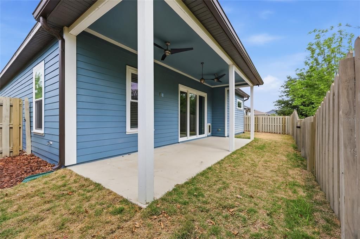
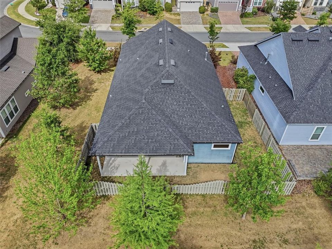
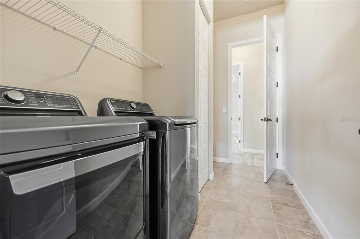
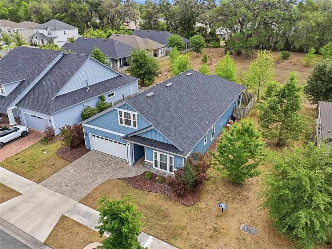
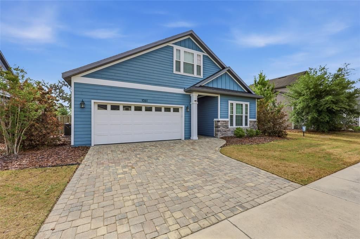
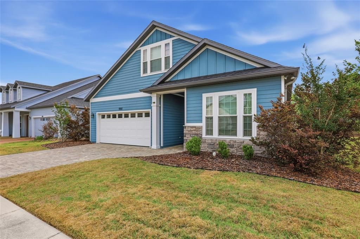
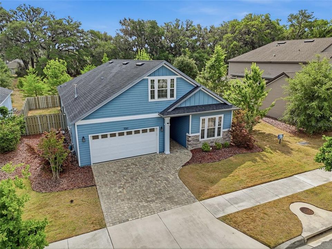
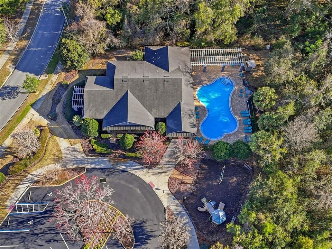
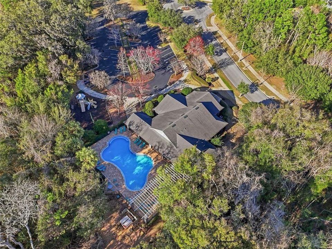
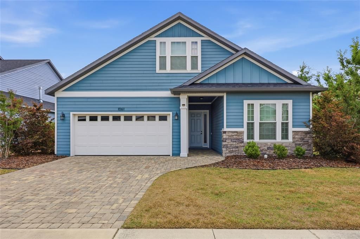
Under contract-accepting backup offers. Virtually Staged. Backing up to serene common space in desirable Arbor Greens in west Gainesville, this beautifully crafted 2018 Robinshore home offers a tranquil setting within one of the area’s most sought-after communities. Featuring 4 bedrooms, 3 bathrooms, and a spacious bonus room, the layout provides flexibility and room to grow while maintaining a comfortable, easy flow. A long foyer creates an inviting first impression and leads into a split floor plan that balances openness with separation of space. Two bedrooms and a shared bathroom are positioned toward the front of the home, ideal for guests or additional living needs. At the heart of the home, an expansive great room brings together the kitchen, living, and dining areas into one cohesive space that feels both open and connected. The chef’s kitchen is designed for everyday living and entertaining, featuring a large island with breakfast bar seating, upgraded solid wood cabinetry, granite countertops, a gas cooktop, abundant prep space, and a walk-in pantry. The adjoining dining area and living room offer generous space to gather, all enhanced by natural light streaming in from multiple windows and sliding glass doors that lead to the covered patio. On the opposite side of the home, the primary suite serves as a comfortable retreat, complete with a spacious walk-in closet, large shower, dual vanities, and a separate water closet. A nearby fourth bedroom offers flexibility as a study, office, or additional guest space. With no carpet in sight, tile and laminate flooring run throughout the home and bedrooms, offering durability and a clean, cohesive look. Upstairs, a large bonus room with a full bathroom and wet bar creates the perfect space for relaxing, entertaining, or hosting extended stays. The laundry room, conveniently located near the primary suite, connects directly to the two-car garage, helping keep day-to-day living organized and contained. Outdoors, the covered patio is ideal for enjoying fresh air and the natural backdrop. The fully fenced yard is manageable in size, with no rear neighbors and a conservation area along one side, creating a sense of openness. Arbor Greens is a highly desirable community in the Jonesville area of west Gainesville, known for its beautiful surroundings, community pool, clubhouse, playground, trails, and convenient location, just minutes from Tioga Town Center, Publix, Starbucks, Aldi, restaurants, medical facilities, fitness centers, and more. With its thoughtful layout, quality finishes, and proximity to top Gainesville amenities, this Arbor Greens home offers a well-rounded living experience in a community that continues to be in high demand.

Ubicación

Detalles

Tipo:
Residential
Estacionamiento:
Driveway / Garage Door Opener / Guest / On Street
Año de construcción:
2018
Lote:
0.14 Hectáreas
Calefacción:
Central / Natural Gas
precio por sq. medidor:
$196
Enfriamiento:
Central Air
HOA:
$337

Valuation

Our model vs. what's actually selling nearby.
Estimate
$360,365
$328K – $523K
Confidence Low
List vs. estimate
$139K above estimate
List $499,999 · +38.7%
Our model says this listing is priced above recent comparable activity. Room to negotiate.
Price per sq ft
$195
-7.6% vs. city median $211
Based on
17 MLS comparables
Median of recent comparable listings. Sold comps use closing price, active listings use list price.

Destacados

Annual tax
$7,429
2025
HOA
$337/qtr
Community Pool, Maintenance Grounds, Manager
View
Garden, Trees/Woods
Garage
2 car garage
Pets
Allowed
Más hechos y características
  • Piso

    • Carpet

    • Tile

    Calefacción

    • Central

    • Natural Gas

    Enfriamiento

    • Central Air

    Accesorios

    • Bar Fridge

    • Built-In Oven

    • Cooktop

    • Dishwasher

    • Disposal

    • Gas Water Heater

    • Microwave

    • Range Hood

    • Refrigerator

    • Wine Refrigerator

    Otras características interiores

    • Built-in Features

    • Ceiling Fan(s)

    • Crown Molding

    • Eating Space In Kitchen

    • High Ceilings

    • Kitchen/Family Room Combo

    • Living Room/Dining Room Combo

    • Open Floorplan

    • Primary Bedroom Main Floor

    • Solid Wood Cabinets

    • Split Bedroom

    • Stone Counters

    • Thermostat

    • Tray Ceiling(s)

    • Walk-In Closet(s)

    • Wet Bar

    • Window Treatments

    Dormitorios y baños

    • Dormitorios: 4

    • Baños completos: 3

  • Estacionamiento

    • Driveway

    • Garage Door Opener

    • Guest

    • On Street

    Propiedad

    • Pisos: Two

    • Características Exteriores: Irrigation System / Sidewalk / Sliding Doors

    Lote

    • Lote: 0.14 Hectáreas

    Otra Información de Propiedad

    • Número de Parcela: 04338022193

    • Zonificación: RSF

  • Tipo y estilo

    • Tipo de propiedad: Residential

    • Subtipo de propiedad: Single Family Residence

  • Utilidad

    • BB/HS Internet Available

    • Electricity Available

    • Fiber Optics

    • Fire Hydrant

    • Natural Gas Connected

    • Public

    • Sewer Connected

    • Street Lights

    • Underground Utilities

    • Water Connected

  • Otra información financiera

    • HOA: $337

    • Frecuencia HOA: Quarterly

    • Importe anual de impuestos: $7,429

  • Detalles de la fuente

    • MLS ID: GC539642

    Otros hechos

    • Materiales de construcción: HardiPlank Type / Stone / Wood Frame

    • Detalles de la fundación: Slab

    • Características de lavandería: Inside / Laundry Room

    • Características del lote: In County / Sidewalk

    • Características del patio y el porche: Covered / Patio / Porch / Rear Porch

    • Características de la ventana: Blinds

    • Caras de dirección: West

    • Estilo arquitectónico: Other

    • Espacios de garaje: 2

    • Garaje adjunto: Si

    • Garaje: Si

    • Salón: 2554

    • Fuente de agua: Public

    • Nombre de subdivisión: ARBOR GREENS PH II UNIT II

Consulta privada
Habla con el asesor de este inmueble.
Planos, documentos del HOA, comparables off-market, agendar una visita privada — un solo mensaje directo al especialista local.

Más como esta

Activo con contrato
$620,310
Casa
4 camas · 3 baños · 2,650 sqft
OAKMONT, GAINESVILLE
2619 SW 120TH TERRACE
Nuevo
Activo con contrato
$575,000
Casa
4 camas · 3 baños · 2,256 sqft
MEADOWBROOK RIDGE, GAINESVILLE
10570 NW 25TH LANE
Nuevo
Activo con contrato
$465,000
Casa
4 camas · 2 baños · 2,236 sqft
FAIRWAY POINTE AT WEST END, NEWBERRY
1345 NW 132ND BOULEVARD
Activo con contrato
$380,000
Casa
3 camas · 2 baños · 1,900 sqft
MIDKIFF MANOR, GAINESVILLE
1317 SW 98TH STREET
Activo con contrato
$379,999
Casa
3 camas · 2 baños · 1,680 sqft
ARBOR GREENS PH II UNIT II, NEWBERRY
13512 NW 11TH PLACE
Activo con contrato
$429,000
Casa
3 camas · 2 baños · 2,016 sqft
FAIRWAY POINTE AT WEST END, NEWBERRY
1104 NW 132ND BOULEVARD
Activo con contrato
$495,000
Casa
3 camas · 2 baños · 1,525 sqft
N/A, NEWBERRY
16603 SW 15TH AVENUE
Activo con contrato
$432,000
Casa
3 camas · 2 baños · 1,520 sqft
OAKMONT PH 1 UNIT 1C, GAINESVILLE
11861 SW 24TH LANE

Mercado cerca de esta dirección

Conteos en vivo en la misma zona.
Ver todo

The multiple listing information is provided by the Stellar MLS from a copyrighted compilation of listings. The compilation of listings and each individual listing are ©2026-present Stellar MLS. All Rights Reserved. The information provided is for consumers' personal, noncommercial use and may not be used for any purpose other than to identify prospective properties consumers may be interested in purchasing. All properties are subject to prior sale or withdrawal. All information provided is deemed reliable but is not guaranteed accurate, and should be independently verified. Listing courtesy of: ENGEL & VOLKERS GAINESVILLE