Недвижимость
Ознакомьтесь с нашими объявлениями
Продать дом
Бесплатная оценка дома
Контакты
Расскажите нам о своих потребностях

1061 NW 134TH DRIVE

Дом Под контрактом
$499,999

BTC: 6.24998750

ETH: 199.99960000

-$50K (2026/08/17)
128 Дней
4 спален
3 ванн
2,554 кв.фт.

Обзор

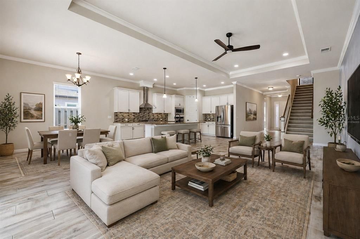
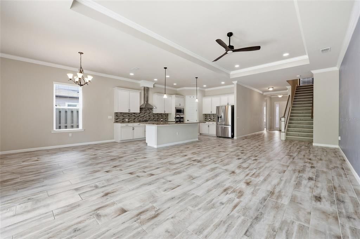
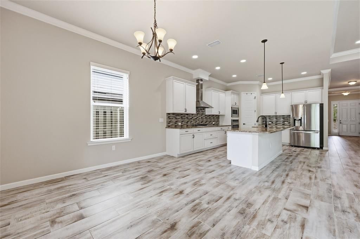
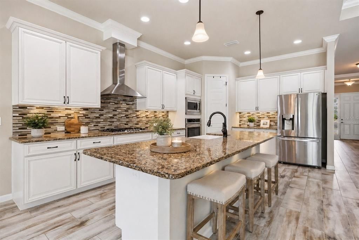
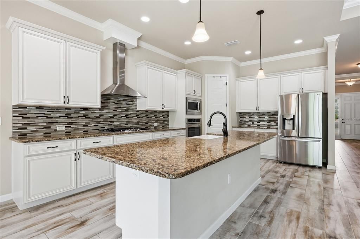
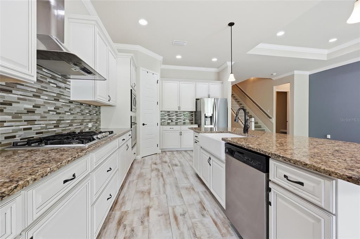
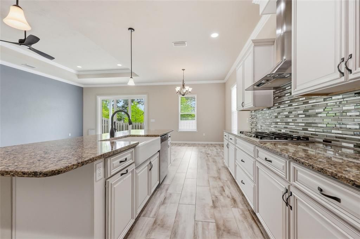
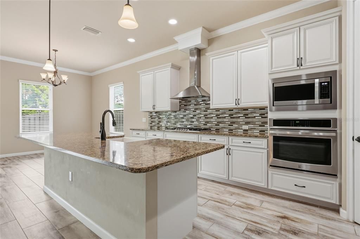
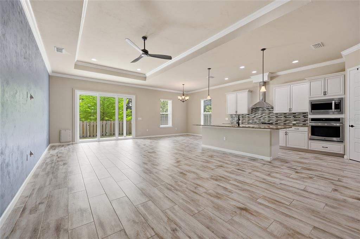
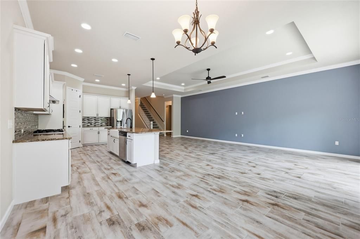
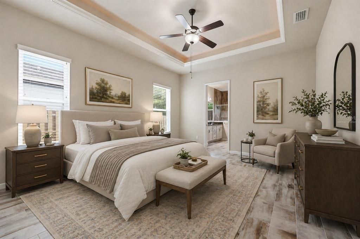
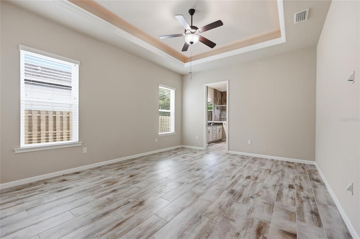
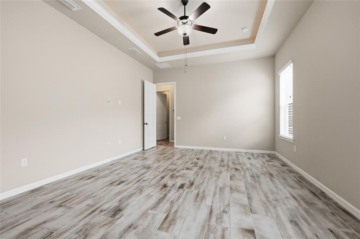
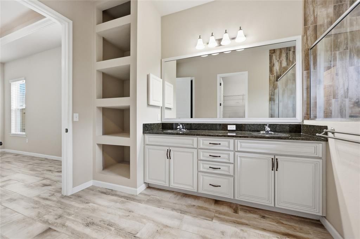
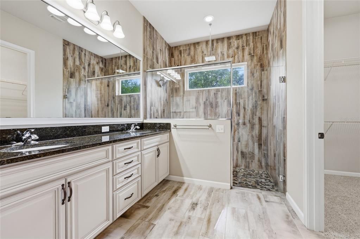
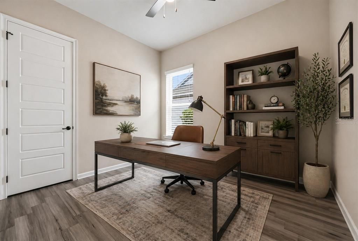
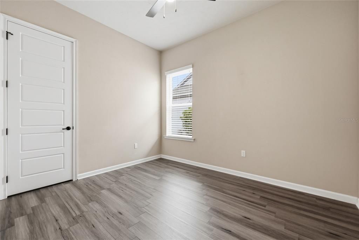
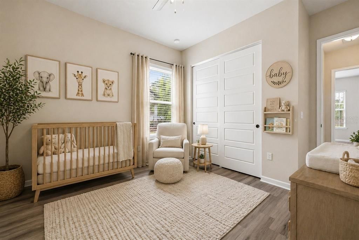
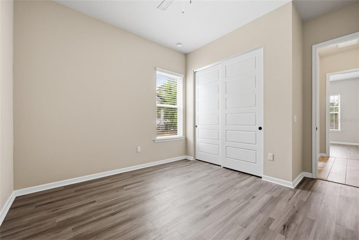
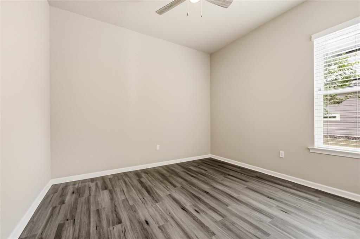
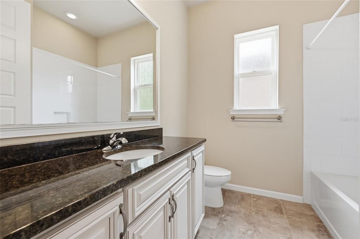
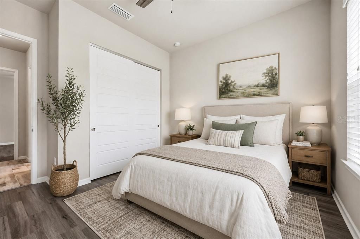
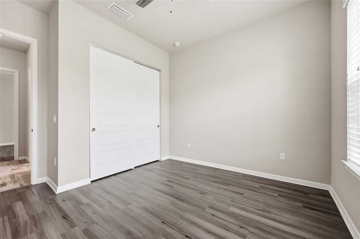
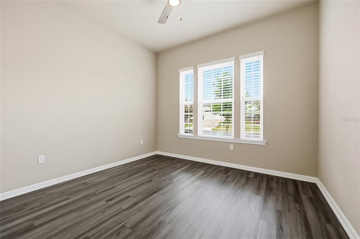
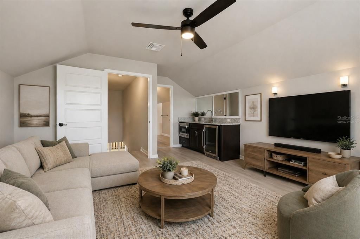
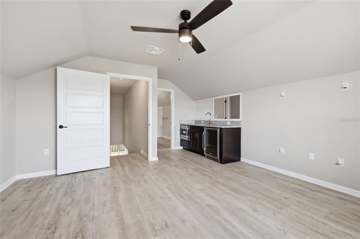
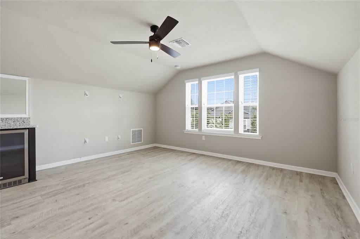
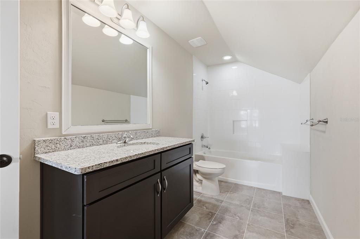
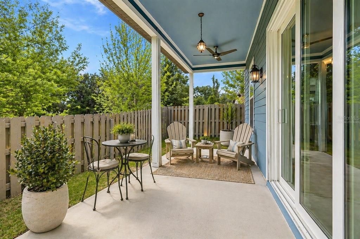
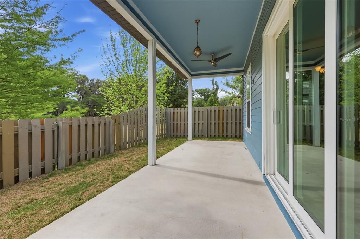
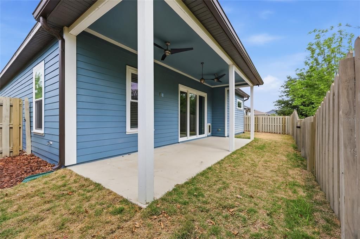
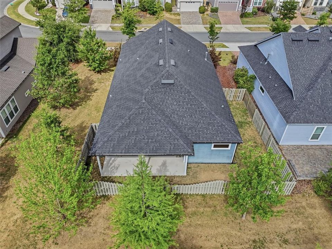
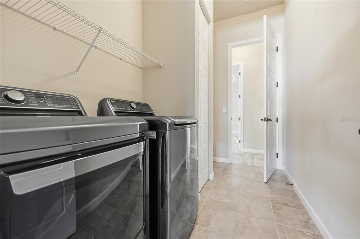
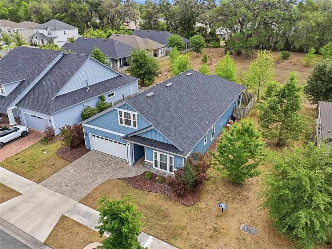
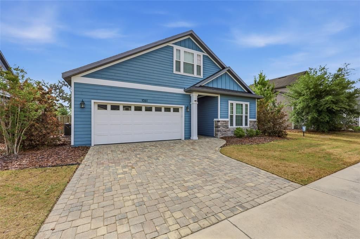
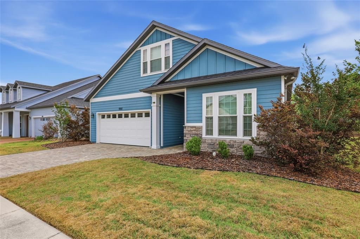
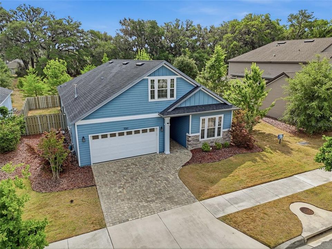
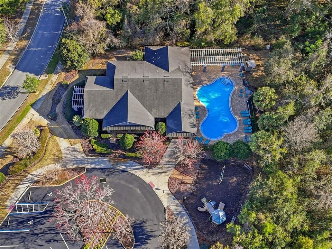
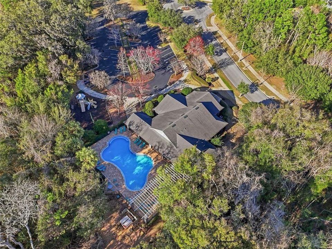
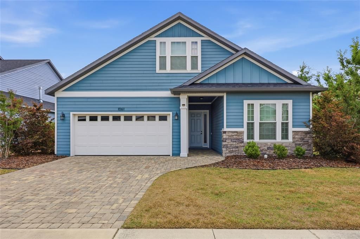
Under contract-accepting backup offers. Virtually Staged. Backing up to serene common space in desirable Arbor Greens in west Gainesville, this beautifully crafted 2018 Robinshore home offers a tranquil setting within one of the area’s most sought-after communities. Featuring 4 bedrooms, 3 bathrooms, and a spacious bonus room, the layout provides flexibility and room to grow while maintaining a comfortable, easy flow. A long foyer creates an inviting first impression and leads into a split floor plan that balances openness with separation of space. Two bedrooms and a shared bathroom are positioned toward the front of the home, ideal for guests or additional living needs. At the heart of the home, an expansive great room brings together the kitchen, living, and dining areas into one cohesive space that feels both open and connected. The chef’s kitchen is designed for everyday living and entertaining, featuring a large island with breakfast bar seating, upgraded solid wood cabinetry, granite countertops, a gas cooktop, abundant prep space, and a walk-in pantry. The adjoining dining area and living room offer generous space to gather, all enhanced by natural light streaming in from multiple windows and sliding glass doors that lead to the covered patio. On the opposite side of the home, the primary suite serves as a comfortable retreat, complete with a spacious walk-in closet, large shower, dual vanities, and a separate water closet. A nearby fourth bedroom offers flexibility as a study, office, or additional guest space. With no carpet in sight, tile and laminate flooring run throughout the home and bedrooms, offering durability and a clean, cohesive look. Upstairs, a large bonus room with a full bathroom and wet bar creates the perfect space for relaxing, entertaining, or hosting extended stays. The laundry room, conveniently located near the primary suite, connects directly to the two-car garage, helping keep day-to-day living organized and contained. Outdoors, the covered patio is ideal for enjoying fresh air and the natural backdrop. The fully fenced yard is manageable in size, with no rear neighbors and a conservation area along one side, creating a sense of openness. Arbor Greens is a highly desirable community in the Jonesville area of west Gainesville, known for its beautiful surroundings, community pool, clubhouse, playground, trails, and convenient location, just minutes from Tioga Town Center, Publix, Starbucks, Aldi, restaurants, medical facilities, fitness centers, and more. With its thoughtful layout, quality finishes, and proximity to top Gainesville amenities, this Arbor Greens home offers a well-rounded living experience in a community that continues to be in high demand.

Локация

Детали

Тип:
Residential
Парковка:
Driveway / Garage Door Opener / Guest / On Street
Год постройки:
2018
Лот:
0.14 Акров
Отопление:
Central / Natural Gas
Цена/кв.фут:
$196
Охлаждение:
Central Air
HOA:
$337

Valuation

Our model vs. what's actually selling nearby.
Estimate
$360,365
$328K – $523K
Confidence Low
List vs. estimate
$139K above estimate
List $499,999 · +38.7%
Our model says this listing is priced above recent comparable activity. Room to negotiate.
Price per sq ft
$195
-7.6% vs. city median $211
Based on
17 MLS comparables
Median of recent comparable listings. Sold comps use closing price, active listings use list price.

Главное

Annual tax
$7,429
2025
HOA
$337/qtr
Community Pool, Maintenance Grounds, Manager
View
Garden, Trees/Woods
Garage
2 car garage
Pets
Allowed
Больше фактов и особенностей
  • Напольное покрытие

    • Carpet

    • Tile

    Отопление

    • Central

    • Natural Gas

    Охлаждение

    • Central Air

    Бытовая техника

    • Bar Fridge

    • Built-In Oven

    • Cooktop

    • Dishwasher

    • Disposal

    • Gas Water Heater

    • Microwave

    • Range Hood

    • Refrigerator

    • Wine Refrigerator

    Другие особенности интерьера

    • Built-in Features

    • Ceiling Fan(s)

    • Crown Molding

    • Eating Space In Kitchen

    • High Ceilings

    • Kitchen/Family Room Combo

    • Living Room/Dining Room Combo

    • Open Floorplan

    • Primary Bedroom Main Floor

    • Solid Wood Cabinets

    • Split Bedroom

    • Stone Counters

    • Thermostat

    • Tray Ceiling(s)

    • Walk-In Closet(s)

    • Wet Bar

    • Window Treatments

    Спальни и ванные комнаты

    • Спальни: 4

    • Полные ванные комнаты: 3

  • Парковка

    • Driveway

    • Garage Door Opener

    • Guest

    • On Street

    Имущество

    • Этажи: Two

    • Особенности Экстерьера: Irrigation System / Sidewalk / Sliding Doors

    Лот

    • Лот: 0.14 Акров

    Другая Информация о Недвижимости

    • Номер Земельного Участка: 04338022193

    • Зонирование: RSF

  • Тип и стиль

    • Тип недвижимости: Residential

    • Подтип недвижимости: Single Family Residence

  • Общественное благосостояние

    • BB/HS Internet Available

    • Electricity Available

    • Fiber Optics

    • Fire Hydrant

    • Natural Gas Connected

    • Public

    • Sewer Connected

    • Street Lights

    • Underground Utilities

    • Water Connected

  • Другая финансовая информация

    • HOA: $337

    • Частота HOA: Quarterly

    • Годовая сумма налога: $7,429

  • Детали источника

    • MLS ID: GC539642

    Другие факты

    • Строительные материалы: HardiPlank Type / Stone / Wood Frame

    • Детали фундамента: Slab

    • Особенности прачечной: Inside / Laundry Room

    • Особенности лота: In County / Sidewalk

    • Особенности двора и крыльца: Covered / Patio / Porch / Rear Porch

    • Особенности окна: Blinds

    • Направленные лица: West

    • Архитектурный стиль: Other

    • Мест в гараже: 2

    • Прикрепленный гараж: Да

    • Гараж: Да

    • Жилая площадь: 2554

    • Источник воды: Public

    • Название подразделения: ARBOR GREENS PH II UNIT II

Частный запрос
Поговорите со специалистом по этому объекту.
Планировки, HOA-документы, off-market сравнимые объекты, частный показ — одно сообщение напрямую локальному специалисту.

Ещё такие

Под контрактом
$620,310
Дом
4 спален · 3 ванн · 2,650 кв.фт.
OAKMONT, GAINESVILLE
2619 SW 120TH TERRACE
Новое
Под контрактом
$575,000
Дом
4 спален · 3 ванн · 2,256 кв.фт.
MEADOWBROOK RIDGE, GAINESVILLE
10570 NW 25TH LANE
Новое
Под контрактом
$465,000
Дом
4 спален · 2 ванн · 2,236 кв.фт.
FAIRWAY POINTE AT WEST END, NEWBERRY
1345 NW 132ND BOULEVARD
Под контрактом
$380,000
Дом
3 спален · 2 ванн · 1,900 кв.фт.
MIDKIFF MANOR, GAINESVILLE
1317 SW 98TH STREET
Под контрактом
$379,999
Дом
3 спален · 2 ванн · 1,680 кв.фт.
ARBOR GREENS PH II UNIT II, NEWBERRY
13512 NW 11TH PLACE
Под контрактом
$429,000
Дом
3 спален · 2 ванн · 2,016 кв.фт.
FAIRWAY POINTE AT WEST END, NEWBERRY
1104 NW 132ND BOULEVARD
Под контрактом
$495,000
Дом
3 спален · 2 ванн · 1,525 кв.фт.
N/A, NEWBERRY
16603 SW 15TH AVENUE
Под контрактом
$432,000
Дом
3 спален · 2 ванн · 1,520 кв.фт.
OAKMONT PH 1 UNIT 1C, GAINESVILLE
11861 SW 24TH LANE

Рынок вокруг этого адреса

Актуальные данные по району.
Смотреть все

The multiple listing information is provided by the Stellar MLS from a copyrighted compilation of listings. The compilation of listings and each individual listing are ©2026-present Stellar MLS. All Rights Reserved. The information provided is for consumers' personal, noncommercial use and may not be used for any purpose other than to identify prospective properties consumers may be interested in purchasing. All properties are subject to prior sale or withdrawal. All information provided is deemed reliable but is not guaranteed accurate, and should be independently verified. Listing courtesy of: ENGEL & VOLKERS GAINESVILLE