Vender tu casa
Valoración gratuita de tu hogar
Contacto
Cuéntenos sobre sus necesidades
10713 BERRY CREEK ROAD

Casa En Venta
$999,000

BTC: 12.03614458

ETH: 410.77302632

3 días
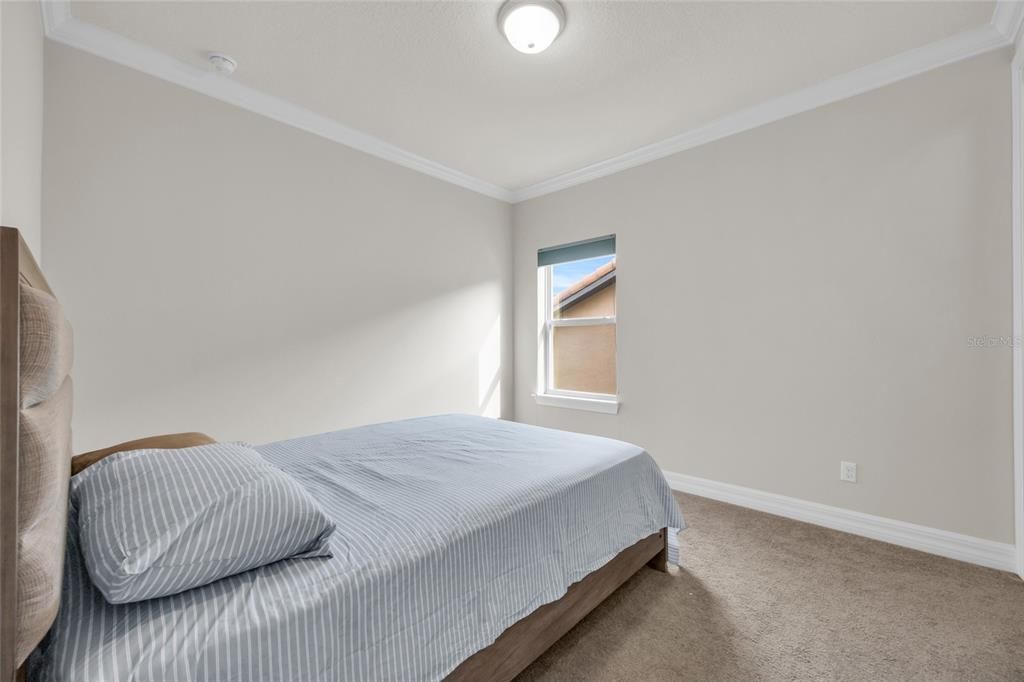
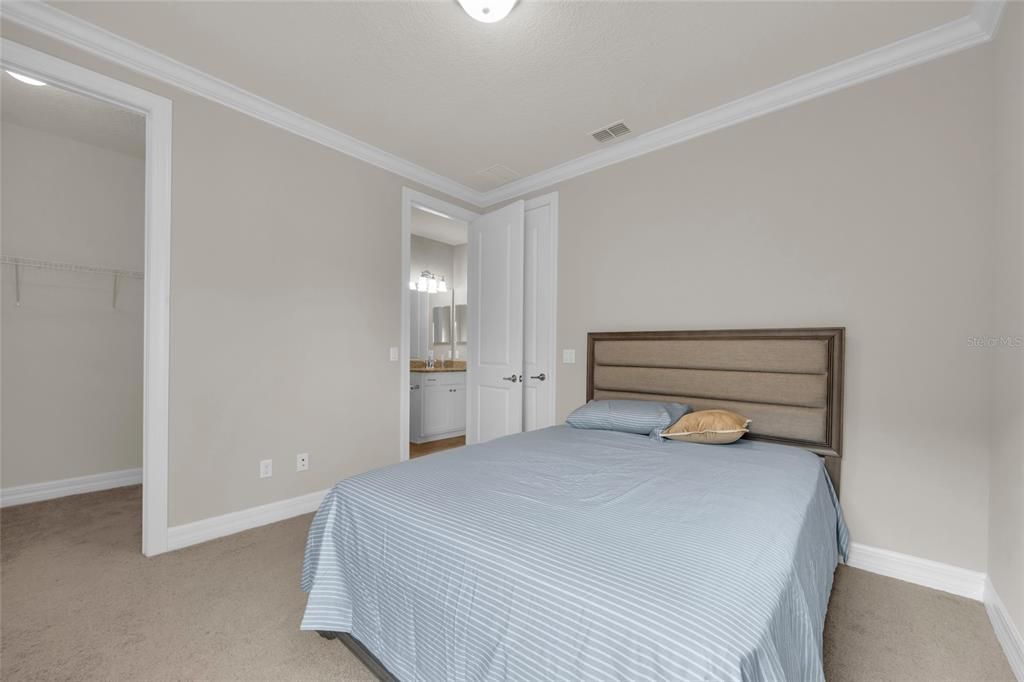
3 camas
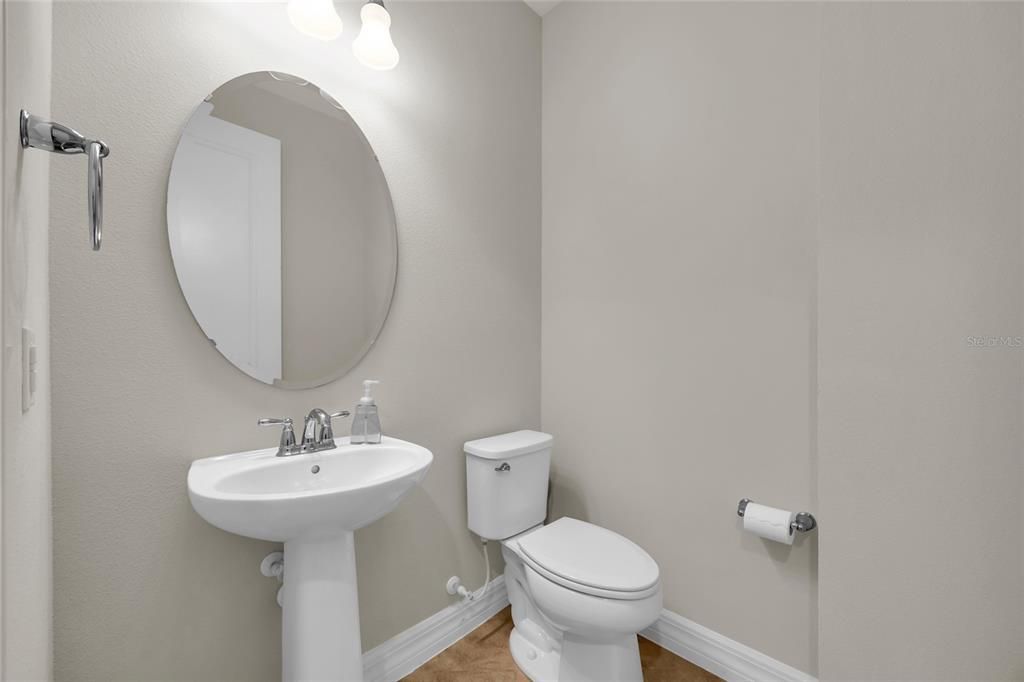
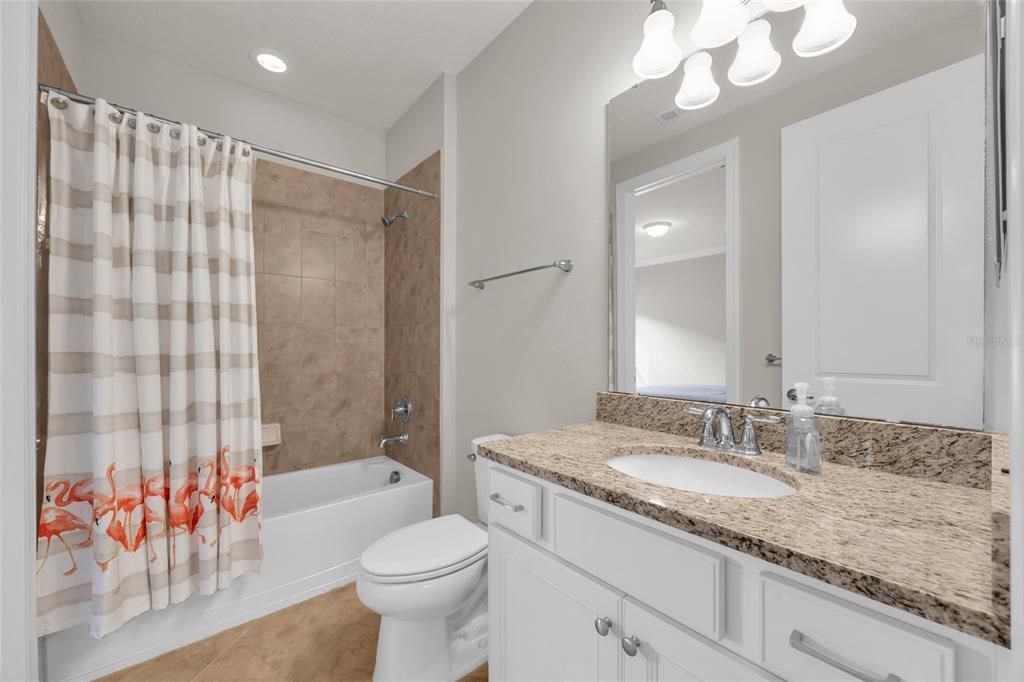
3 baños
2,744 sqft

Visión general

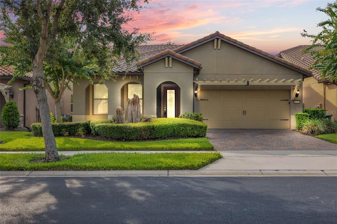
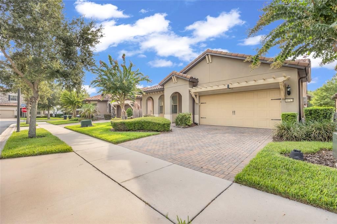
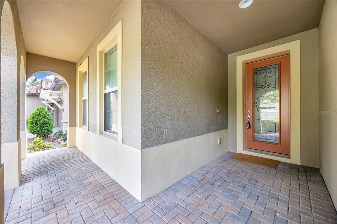
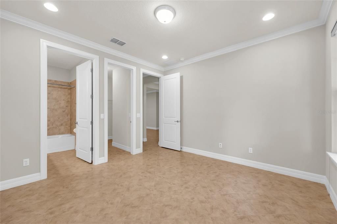
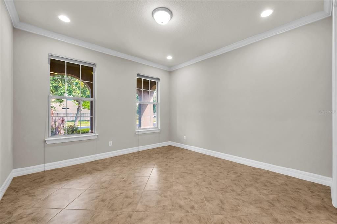
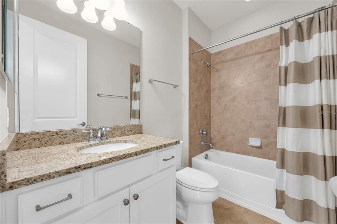
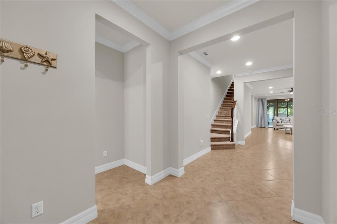
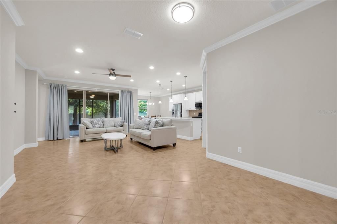
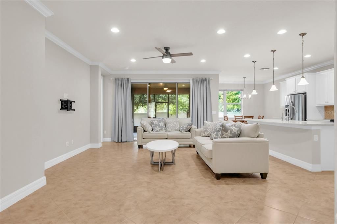
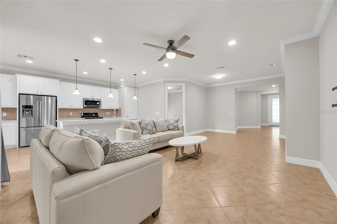
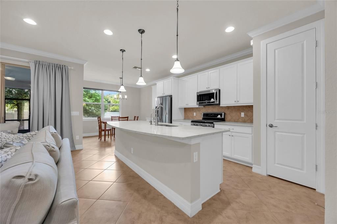
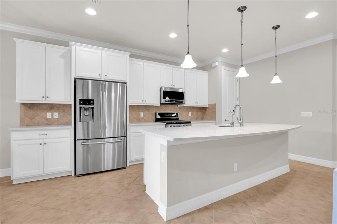
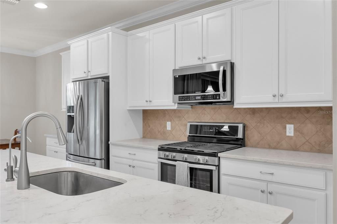
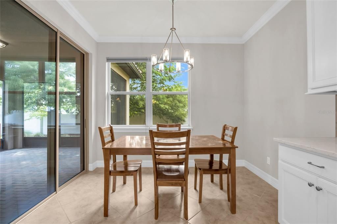
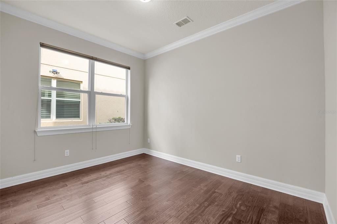
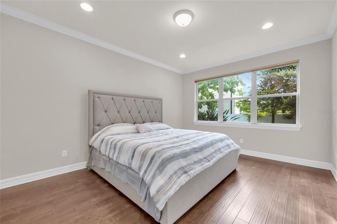
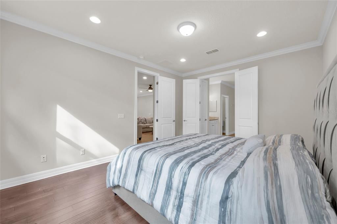
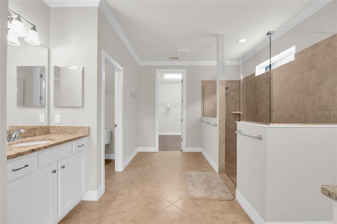
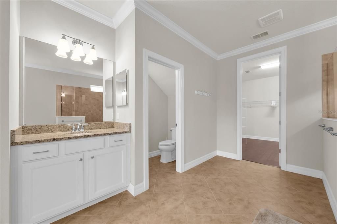
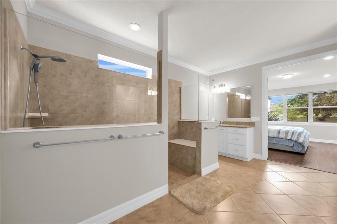
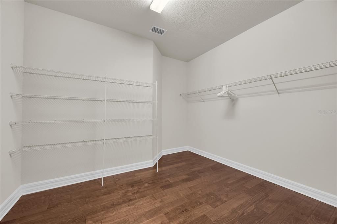
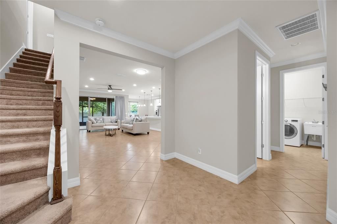
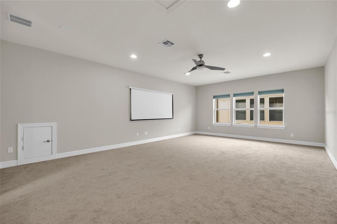
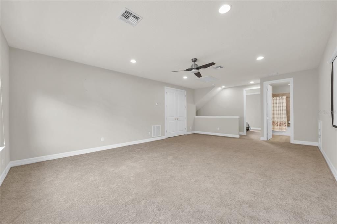
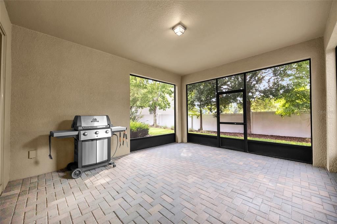
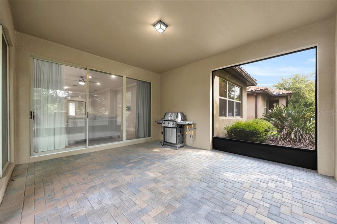
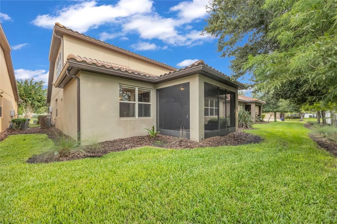
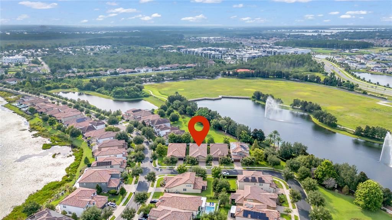
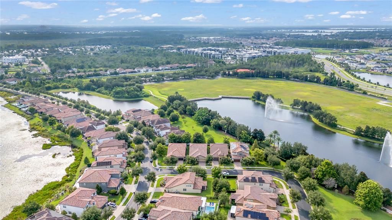
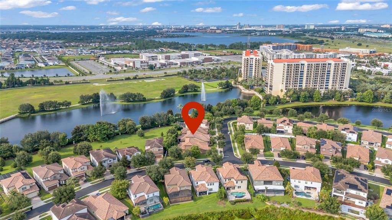
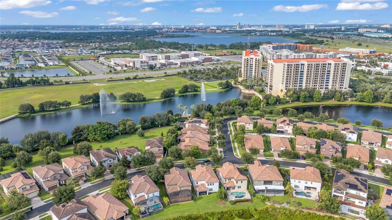
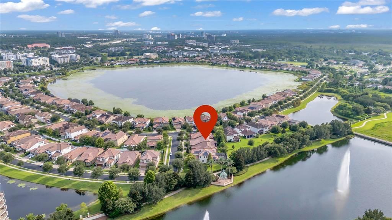
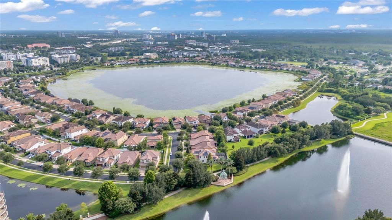
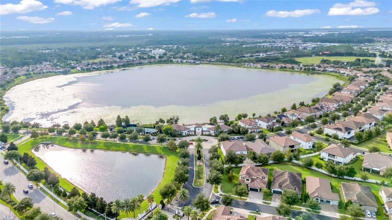
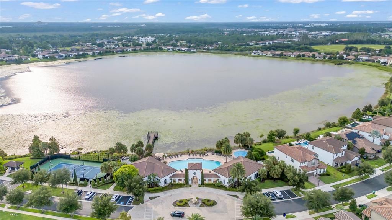
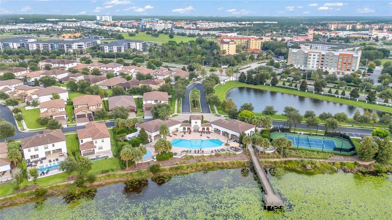
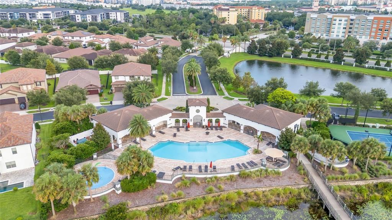
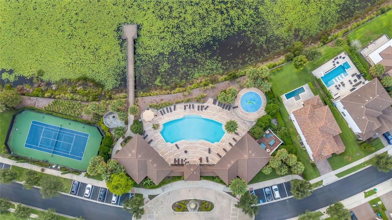
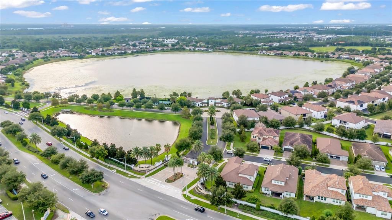
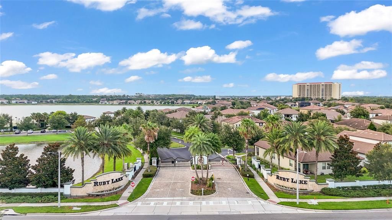
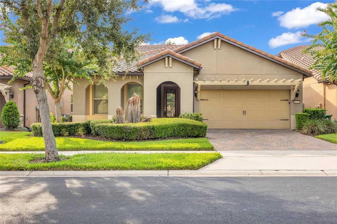
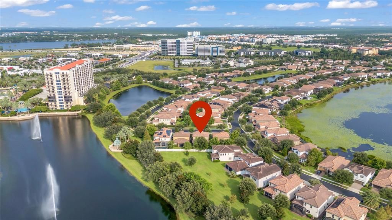
Located in O-Town West/Dr. Phillips area, this Three Bedroom, Three and one-half bath plus a study is located within the Gated Ruby Lake Community. The Kitchen features quartz countertops, counter height bar, white cabinetry, stainless steel appliances with gas cook top and oven, eat-in space overlooking the backyard. The kitchen opens to the family room with access to the screened and paved porch. The primary bedroom is on the first floor, the bathroom with dual sinks, walk in shower and large walk-in closet with storage space. Upstairs a loft that could be a theater room, game room, playroom or extra living space, also a bedroom and bath. The two car garage is equipped with a level 2 Tesla EV Charger. Amenities include a resort-style pool, splash pad, fitness center, tennis and pickleball court, pavilion, party room, lakeside fire pit, and a community dock and pier for views of Disney's fireworks.
Ubicación

Detalles

Tipo:
Residential
Estacionamiento:
Driveway / Electric Vehicle Charging Station(s) / Garage Door Opener / On Street
Año de construcción:
2017
Lote:
0.14 Hectáreas
Calefacción:
Electric
precio por sq. medidor:
$364
Enfriamiento:
Central Air
HOA:
$352

Valuation

Our model vs. what's actually selling nearby.
Estimate
$674,950
$447K – $855K
Confidence Low
List vs. estimate
$324K above estimate
List $999,000 · +48.0%
Our model says this listing is priced above recent comparable activity. Room to negotiate.
Price per sq ft
$364
+40.9% vs. city median $258
Based on
20 MLS comparables
Median of recent comparable listings. Sold comps use closing price, active listings use list price.

Destacados

Annual tax
$11,668
2025
HOA
$351/mo
Community Pool, Escrow Reserves Fund, Pool Maintenance
Furnished
Partially
Pets
Allowed
Más hechos y características
  • Piso

    • Carpet

    • Engineered Hardwood

    • Tile

    Calefacción

    • Electric

    Enfriamiento

    • Central Air

    Accesorios

    • Dishwasher

    • Disposal

    • Microwave

    • Range

    • Refrigerator

    • Tankless Water Heater

    Otras características interiores

    • Ceiling Fan(s)

    • Crown Molding

    • Eating Space In Kitchen

    • Kitchen/Family Room Combo

    • Open Floorplan

    • Primary Bedroom Main Floor

    • Split Bedroom

    • Walk-In Closet(s)

    Dormitorios y baños

    • Dormitorios: 3

    • Baños: 1

    • Baños completos: 3

  • Estacionamiento

    • Driveway

    • Electric Vehicle Charging Station(s)

    • Garage Door Opener

    • On Street

    Propiedad

    • Pisos: Two

    • Características Exteriores: Lighting / Sidewalk / Sliding Doors

    Lote

    • Lote: 0.14 Hectáreas

    Otra Información de Propiedad

    • Número de Parcela: 152428777600880

    • Zonificación: P-D

  • Tipo y estilo

    • Tipo de propiedad: Residential

    • Subtipo de propiedad: Single Family Residence

  • Utilidad

    • Electricity Connected

    • Natural Gas Connected

    • Public

    • Sewer Connected

    • Street Lights

    • Underground Utilities

    • Water Connected

  • Otra información financiera

    • HOA: $352

    • Frecuencia HOA: Monthly

    • Importe anual de impuestos: $11,668

  • Detalles de la fuente

    • MLS ID: R4912172

    Otros hechos

    • Materiales de construcción: Block / Concrete / Stucco

    • Detalles de la fundación: Slab

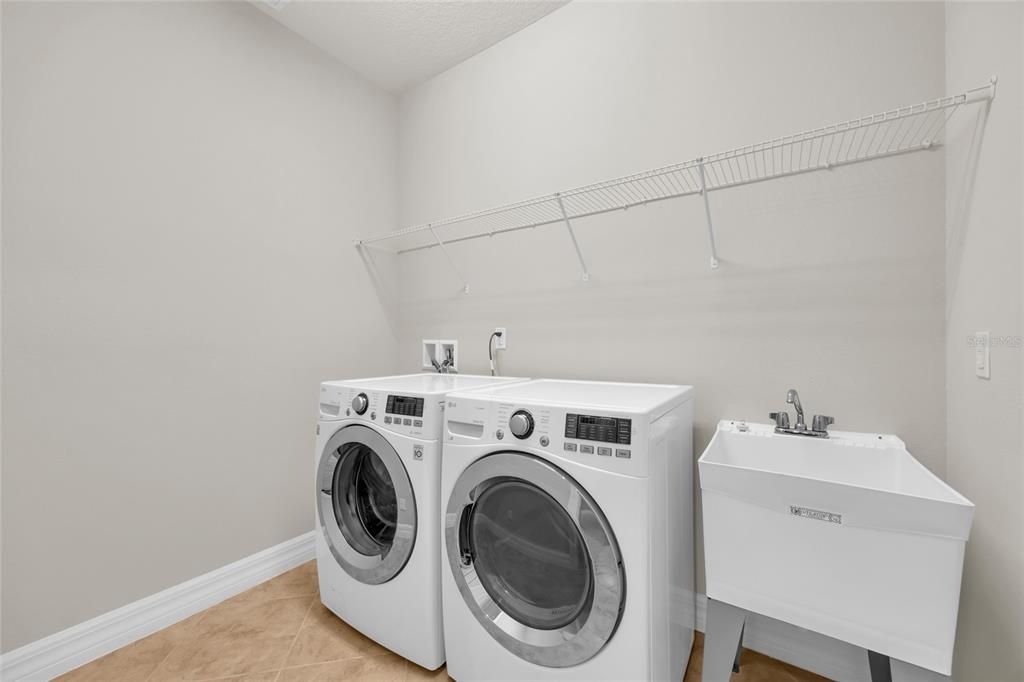
    • Características de lavandería: Inside / Laundry Room

    • Características del lote: Sidewalk

    • Características del patio y el porche: Porch / Rear Porch / Screened

    • Caras de dirección: Southeast

    • Estilo arquitectónico: Mediterranean

    • Garaje adjunto: Si

    • Garaje: Si

    • Salón: 2744

    • Fuente de agua: Public

    • Nombre de subdivisión: RUBY LAKE PH 1

Consulta privada
Habla con el asesor de este inmueble.
Planos, documentos del HOA, comparables off-market, agendar una visita privada — un solo mensaje directo al especialista local.

Más como esta

Nuevo
En Venta
$1,199,000
Casa
5 camas · 4 baños · 3,619 sqft
LAKE SHEEN RESERVE PH 01 48 43, ORLANDO
10366 LAKE SHEEN RESERVE BOULEVARD
En Venta
$760,000
Adosados
5 camas · 5 baños · 1,906 sqft
PARADISO GRANDE RESORT, ORLANDO
10592 EBB TIDE LANE
En Venta
$760,000
Casa
4 camas · 3 baños · 2,751 sqft
DIAMOND COVE, UNIT B, ORLANDO
10103 FACET CT
En Venta
$1,198,900
Casa
4 camas · 3 baños · 2,754 sqft
ESTATES AT PARKSIDE, ORLANDO
8037 LUDINGTON CIRCLE
En Venta
$899,000
Casa
4 camas · 3 baños · 2,515 sqft
VENEZIA, ORLANDO
7456 POINTE VENEZIA DRIVE
En Venta
$899,000
Casa
4 camas · 3 baños · 2,748 sqft
PARKSIDE PH 2, ORLANDO
8468 MOREHOUSE DRIVE
En Venta
$730,000
Casa
4 camas · 3 baños · 2,108 sqft
SAND LAKE POINT, ORLANDO
10349 POINTVIEW COURT
-$20K
En Venta
$899,000
Casa
3 camas · 3 baños · 2,311 sqft
ROYAL CYPRESS PRESERVE-PH 4, ORLANDO
10698 ROYAL CYPRESS WAY

Mercado cerca de esta dirección

Conteos en vivo en la misma zona.
Ver todo

The multiple listing information is provided by the Stellar MLS from a copyrighted compilation of listings. The compilation of listings and each individual listing are ©2026-present Stellar MLS. All Rights Reserved. The information provided is for consumers' personal, noncommercial use and may not be used for any purpose other than to identify prospective properties consumers may be interested in purchasing. All properties are subject to prior sale or withdrawal. All information provided is deemed reliable but is not guaranteed accurate, and should be independently verified. Listing courtesy of: SIMS REALTY LLC