Vender tu casa
Valoración gratuita de tu hogar
Contacto
Cuéntenos sobre sus necesidades

8468 MOREHOUSE DRIVE

Casa En Venta
$899,000

BTC: 10.81308636

ETH: 339.24528302

Nuevo
4 camas
3 baños
2,748 sqft

Visión general

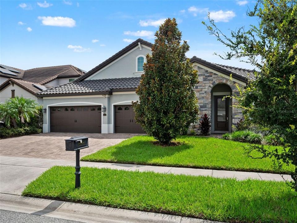
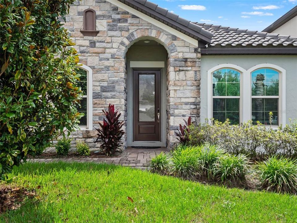
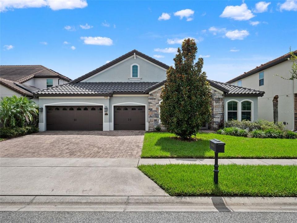
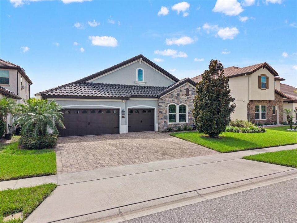
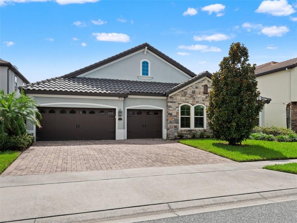
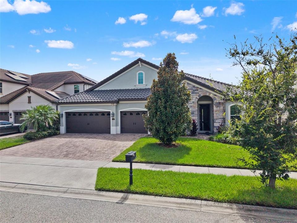
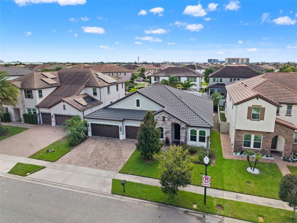
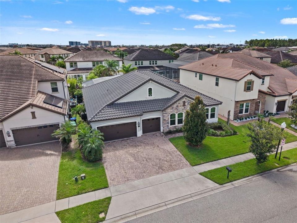
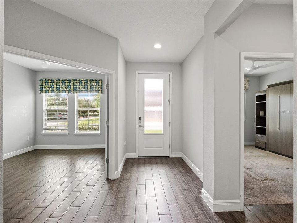
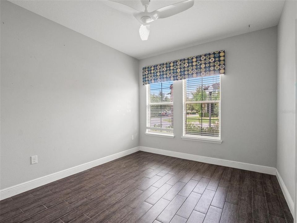
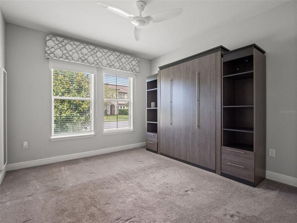
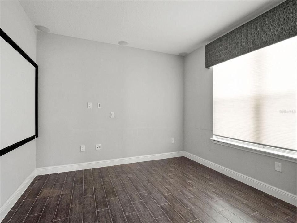
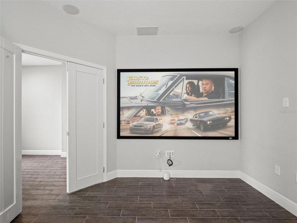
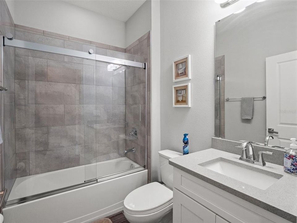
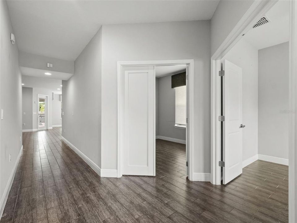
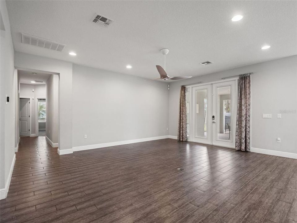
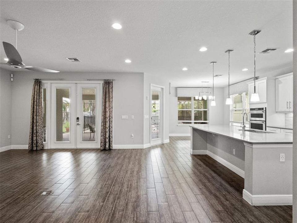
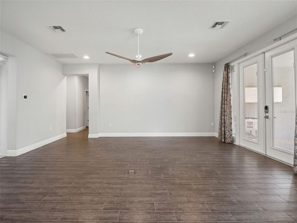
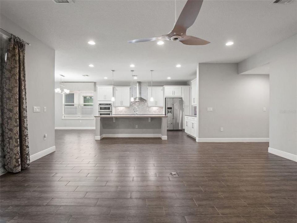
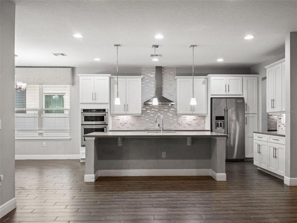
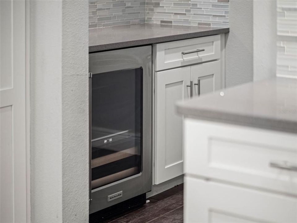
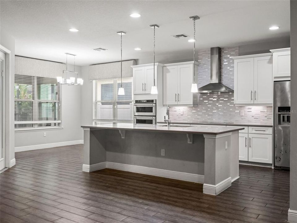
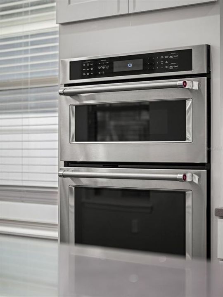
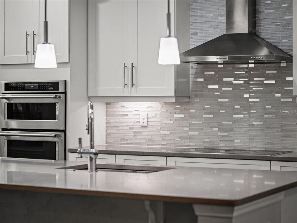
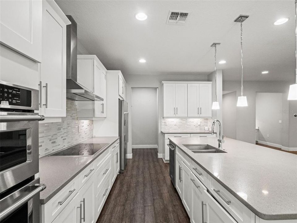
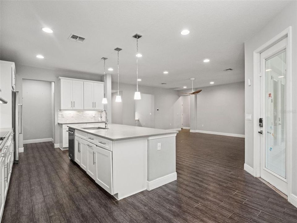
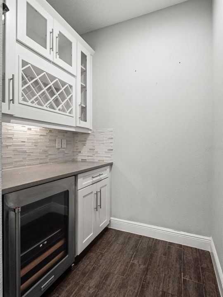
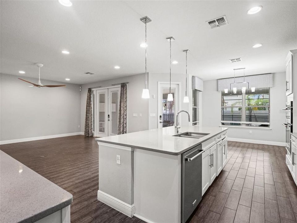
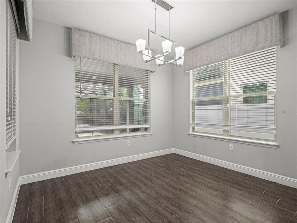
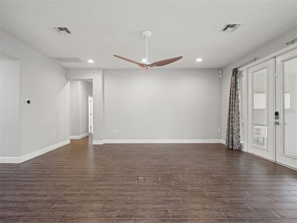
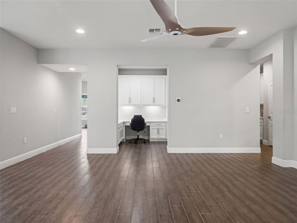
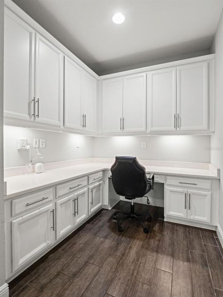
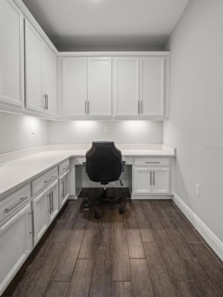
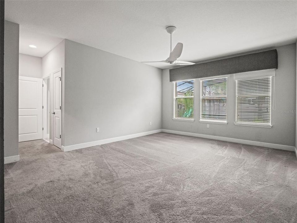
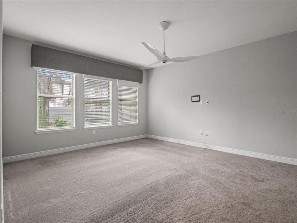
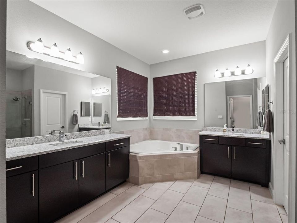
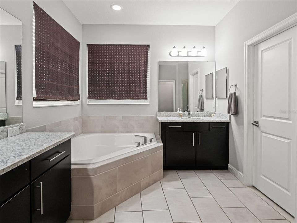
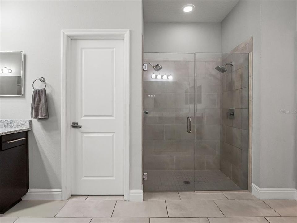
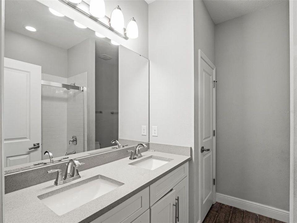
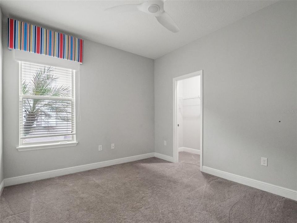
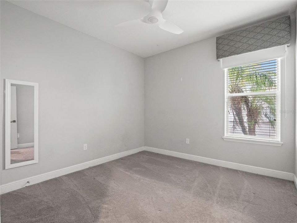
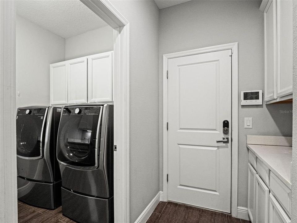
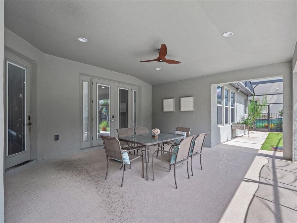
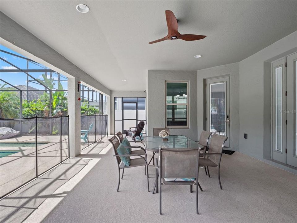
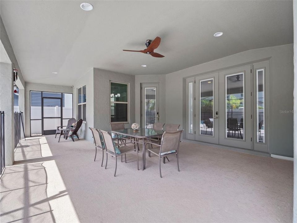
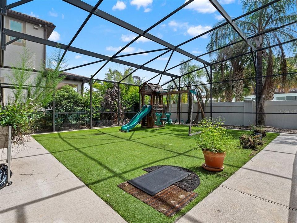
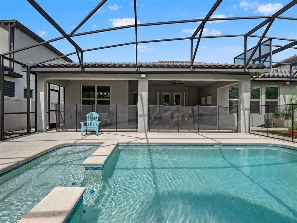
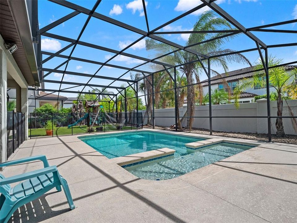
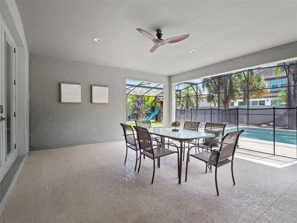
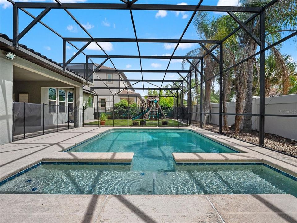
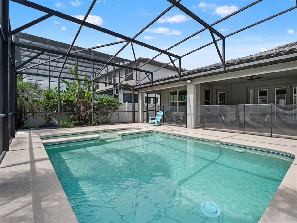
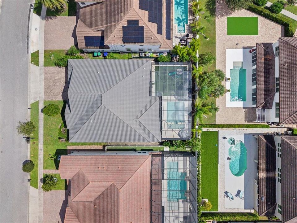
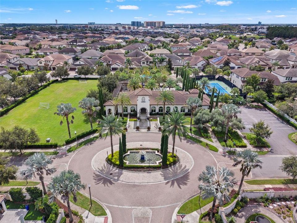
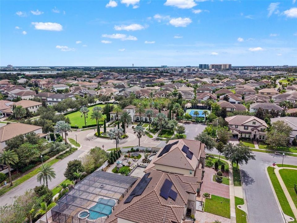
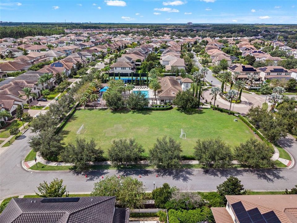
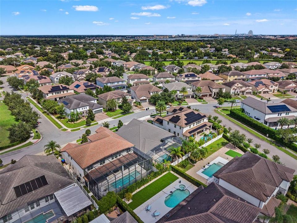
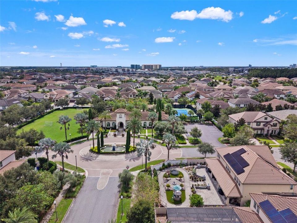
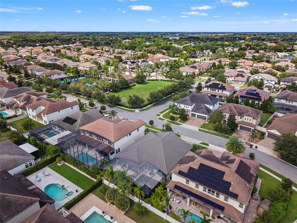
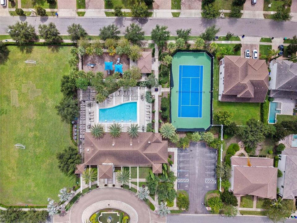
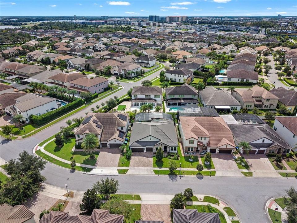
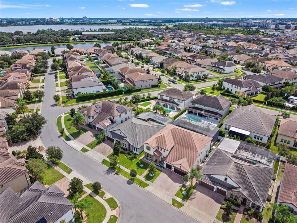
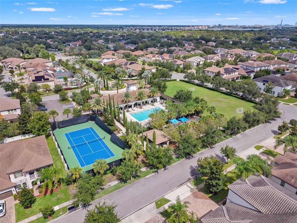
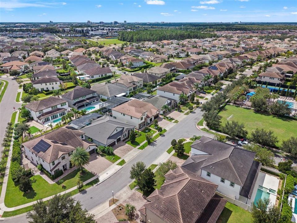
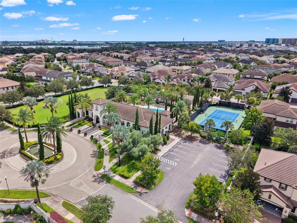
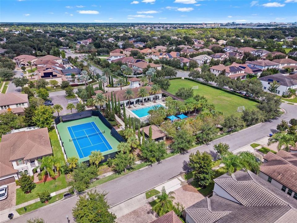
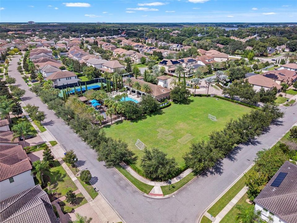
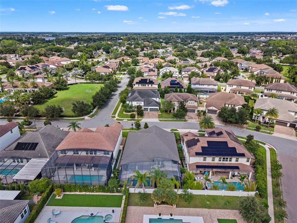
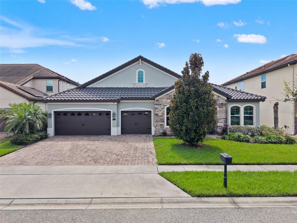
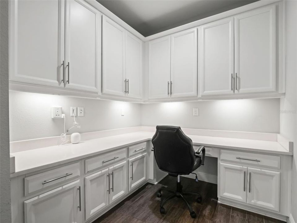
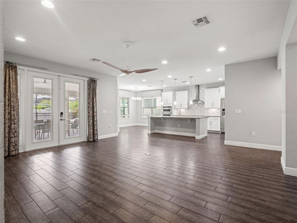
Welcome to one of the Premier Executive Luxury developments located in the famous Dr. Phillips area - Sophisticated PARKSIDE Living. This gorgeous home, built on a premium lot, is full of upgraded features, 4 bedrooms, 3 bathrooms, and a private, saltwater-heated, screened-in Pool. This residence feels fresh, cohesive, and exceptionally well appointed. The interior combines modern design with everyday comfort. Spacious living areas flow naturally throughout the home, creating an inviting environment for both relaxed family living and entertaining. The home offers comfort and a beautiful open layout with wood-plank porcelain tile flooring. The oversized primary bedroom has a large walk-in closet, and a beautiful ensuite Spa-Style primary bath has double vanities, a large tranquil soaking tub, and a separate seamless glass-door shower and water closet. The gorgeous classic gourmet kitchen features a large quartz-covered island, Level 5 42" cabinets, KitchenAid stainless appliances, a built-in combination microwave/conventional wall oven, and a separate cooktop. The kitchen's walk-in pantry and eat-in area all open to a welcoming family room with an office area with custom built-ins. French doors that welcome you outside to a fully screened extended Lanai, artificial turf backyard, paved deck, and a gorgeous heated pool. With a children's wonderland included. Beautifully designed, energy-efficient home. This Premium lot is within close distance of the clubhouse, playground, and pool. Numerous upgrades: New dishwasher, New A/C - Aug 2024, New Pool Pump - June 2025, Reinforced Attic. Oversized Water Heater, Touchless Entry, Movie room Prewired for sound and video. New 100-inch TV Screen Life at Parkside adds another dimension to the property. This community offers a beautifully maintained setting with resort-style amenities, including a swimming pool, clubhouse, gathering areas, playground, landscaped green spaces, and walking paths. The community provides a welcoming balance of privacy, recreation, and convenience. The location is one of the home's greatest advantages. Parkside is located just off Apopka Vineland Road, only a short distance from I-4, Disney World, Universal and SeaWorld. Enjoy the conveniences of the Dr. Phillips Marketplace and "Restaurant Row," both just minutes from Parkside. Exceptional dining, upscale shopping, major attractions, and convenient access to Orlando's primary roadways.

Ubicación

Detalles

Tipo:
Residential
Estacionamiento:
Curb Parking / Driveway / Garage Door Opener / Golf Cart Garage / Golf Cart Parking / Ground Level / Guest / Off Street / Oversized / Parking Pad
Año de construcción:
2015
Lote:
0.20 Hectáreas
Calefacción:
Central / Electric
precio por sq. medidor:
$327
Enfriamiento:
Central Air
HOA:
$450

Valuation

Our model vs. what's actually selling nearby.
Estimate
$689,999
$589K – $869K
Confidence Low
List vs. estimate
$209K above estimate
List $899,000 · +30.3%
Our model says this listing is priced above recent comparable activity. Room to negotiate.
Price per sq ft
$327
+27.6% vs. city median $256
Based on
6 MLS comparables
Median of recent comparable listings. Sold comps use closing price, active listings use list price.

Destacados

Annual tax
$9,333
2025
HOA
$450/qtr
Community Pool, Maintenance Grounds, Pool Maintenance
Pool
Child Safety Fence
Garage
3 car garage
Pets
Allowed
Más hechos y características
  • Piso

    • Carpet

    • Ceramic Tile

    Calefacción

    • Central

    • Electric

    Enfriamiento

    • Central Air

    Accesorios

    • Built-In Oven

    • Dishwasher

    • Disposal

    • Dryer

    • Electric Water Heater

    • Exhaust Fan

    • Microwave

    • Range

    • Range Hood

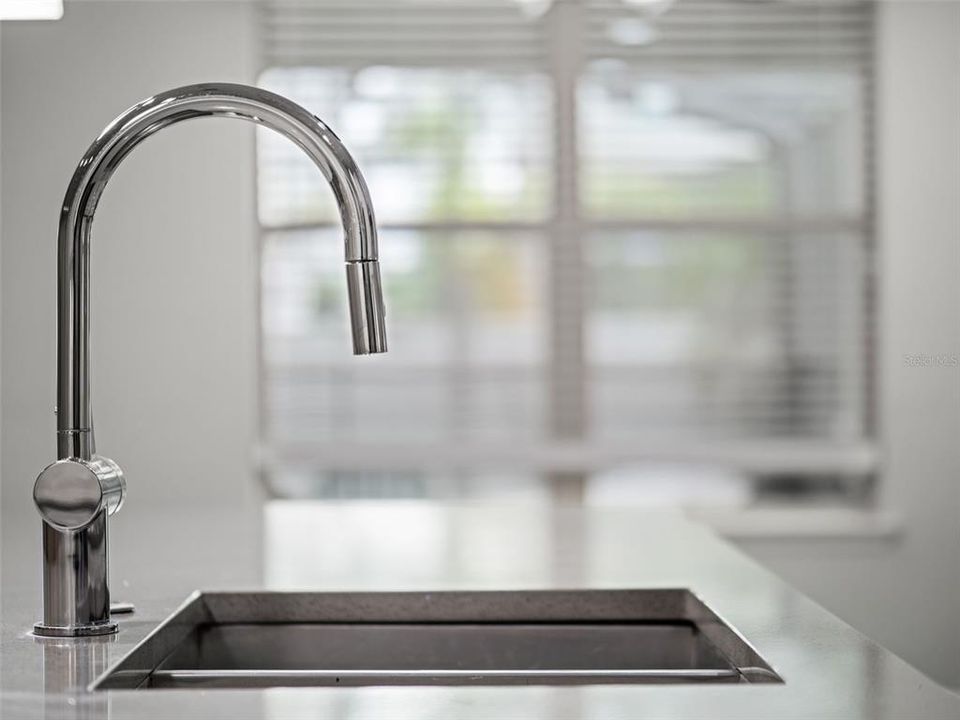
    • Touchless Faucet

    • Wine Refrigerator

    Otras características interiores

    • Built-in Features

    • Ceiling Fan(s)

    • Eating Space In Kitchen

    • Kitchen/Family Room Combo

    • Primary Bedroom Main Floor

    • Solid Surface Counters

    • Solid Wood Cabinets

    • Stone Counters

    • Thermostat

    • Walk-In Closet(s)

    • Window Treatments

    Dormitorios y baños

    • Dormitorios: 4

    • Baños completos: 3

  • Estacionamiento

    • Curb Parking

    • Driveway

    • Garage Door Opener

    • Golf Cart Garage

    • Golf Cart Parking

    • Ground Level

    • Guest

    • Off Street

    • Oversized

    • Parking Pad

    Propiedad

    • Pisos: One

    • Piscina Privada: Si

    • Características Exteriores: French Doors / Irrigation System / Lighting / Private Mailbox / Rain Gutters / Sidewalk

    Lote

    • Lote: 0.20 Hectáreas

    Otra Información de Propiedad

    • Número de Parcela: 102428665402520

    • Zonificación: P-D

  • Tipo y estilo

    • Tipo de propiedad: Residential

    • Subtipo de propiedad: Single Family Residence

  • Utilidad

    • BB/HS Internet Available

    • Cable Available

    • Electricity Connected

    • Phone Available

    • Sewer Connected

    • Sprinkler Meter

    • Sprinkler Recycled

    • Underground Utilities

    • Water Connected

    Energía verde

    • Construction

    • HVAC

    • Insulation

    • Thermostat

    • Windows

  • Otra información financiera

    • HOA: $450

    • Frecuencia HOA: Quarterly

    • Importe anual de impuestos: $9,334

  • Detalles de la fuente

    • MLS ID: O6444616

    Otros hechos

    • Materiales de construcción: Brick / Concrete / Stone / Stucco

    • Detalles de la fundación: Slab

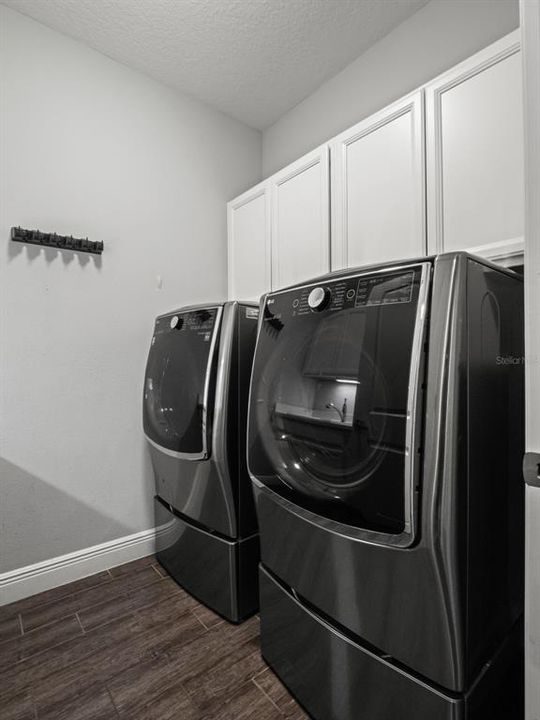
    • Características de lavandería: Electric Dryer Hookup / Inside / Laundry Room / Washer Hookup

    • Características del lote: Cleared / In County / Landscaped / Level / Sidewalk

    • Características del patio y el porche: Covered / Enclosed / Front Porch / Patio / Porch / Rear Porch / Screened

    • Características de la piscina: Child Safety Fence / Gunite / In Ground / Lap / Lighting / Salt Water / Screen Enclosure

    • Características de la ventana: Blinds / Drapes / ENERGY STAR Qualified Windows / Insulated Windows / Shades / Storm Window(s) / Window Treatments

    • Caras de dirección: Northwest

    • Estilo arquitectónico: Mediterranean

    • Espacios de garaje: 3

    • Garaje adjunto: Si

    • Garaje: Si

    • Salón: 2748

    • Fuente de agua: Public

    • Nombre de subdivisión: PARKSIDE PH 2

Consulta privada
Habla con el asesor de este inmueble.
Planos, documentos del HOA, comparables off-market, agendar una visita privada — un solo mensaje directo al especialista local.

Más como esta

Nuevo
En Venta
$730,000
Casa
4 camas · 3 baños · 2,108 sqft
SAND LAKE POINT, ORLANDO
10349 POINTVIEW COURT
Nuevo
En Venta
$799,000
Lotes / Tierras
1.01 acres
ORLANDO
9002 CHARLES E LIMPUS ROAD
Nuevo
En Venta
$919,000
Casa
3 camas · 3 baños · 2,311 sqft
ROYAL CYPRESS PRESERVE-PH 4, ORLANDO
10698 ROYAL CYPRESS WAY
Nuevo
En Venta
$1,099,000
Casa
4 camas · 3 baños · 3,082 sqft
ROYAL CYPRESS PRESERVE-PH 3, ORLANDO
10402 ANGEL OAK COURT
En Venta
$1,150,000
Casa
4 camas · 3 baños · 3,500 sqft
RUBY LAKE PH 1, ORLANDO
10950 CITRON OAKS DRIVE
-$10K
En Venta
$889,000
Casa
4 camas · 3 baños · 2,775 sqft
BRENTWOOD CLUB PH 01, ORLANDO
9606 CAMBERLEY CIRCLE
-$30K
En Venta
$928,000
Casa
5 camas · 3 baños · 3,609 sqft
EMERALD FOREST UNIT 2, ORLANDO
10008 CANOPY TREE COURT
En Venta
$759,900
Casa
4 camas · 3 baños · 2,465 sqft
AVALON PH 2 AT TURTLE CREEK, ORLANDO
10734 WOODCHASE CIRCLE

Mercado cerca de esta dirección

Conteos en vivo en la misma zona.
Ver todo

The multiple listing information is provided by the Stellar MLS from a copyrighted compilation of listings. The compilation of listings and each individual listing are ©2026-present Stellar MLS. All Rights Reserved. The information provided is for consumers' personal, noncommercial use and may not be used for any purpose other than to identify prospective properties consumers may be interested in purchasing. All properties are subject to prior sale or withdrawal. All information provided is deemed reliable but is not guaranteed accurate, and should be independently verified. Listing courtesy of: KELLER WILLIAMS REALTY AT THE PARKS