Vender tu casa
Valoración gratuita de tu hogar
Contacto
Cuéntenos sobre sus necesidades
7456 POINTE VENEZIA DRIVE

Casa En Venta
$899,000

BTC: 10.72600370

ETH: 339.24528302

1 días
4 camas
3 baños
2,515 sqft

Visión general

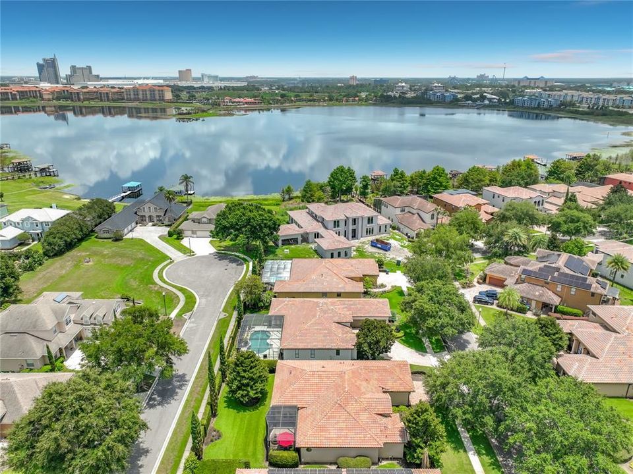
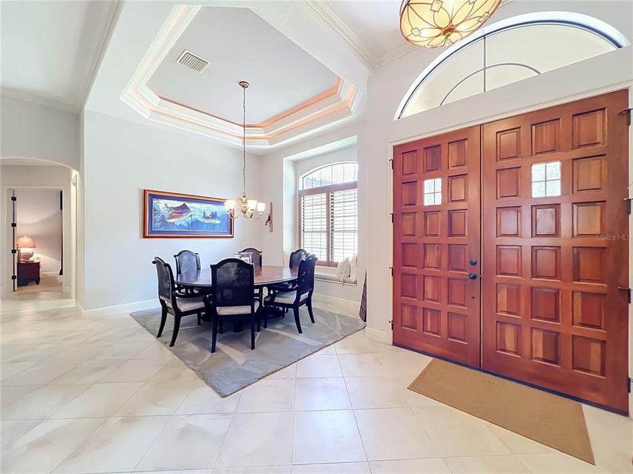
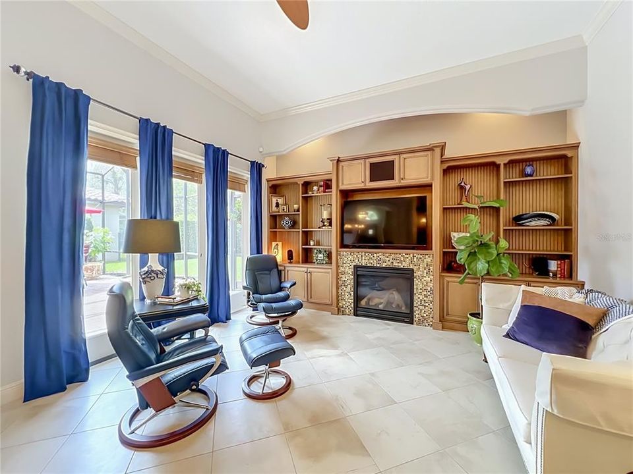
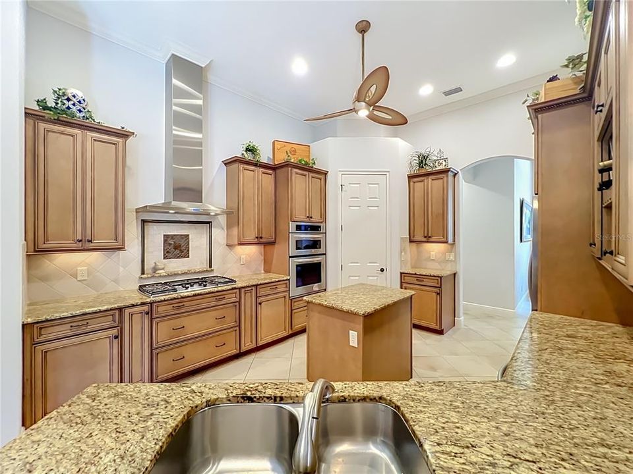
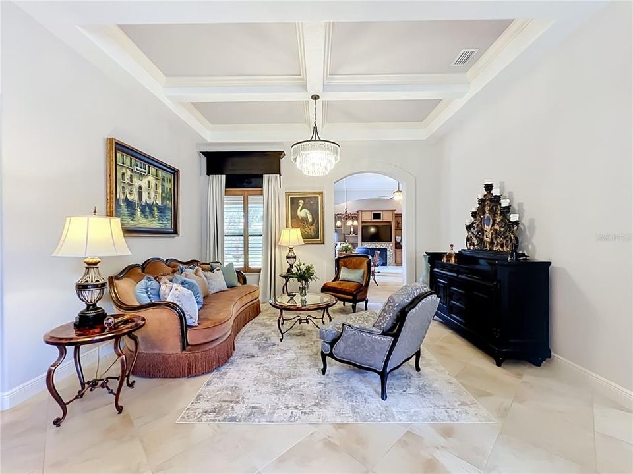
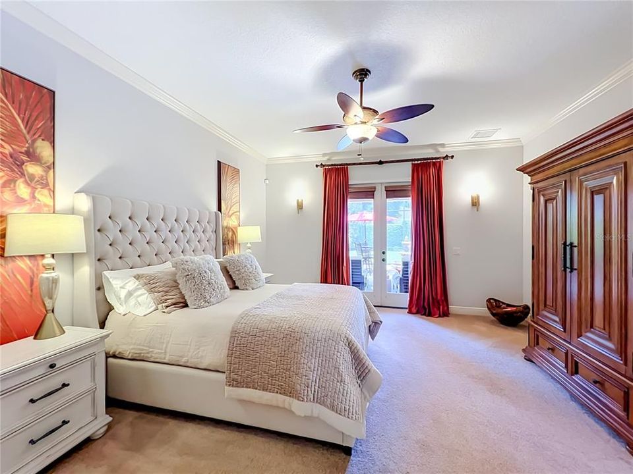
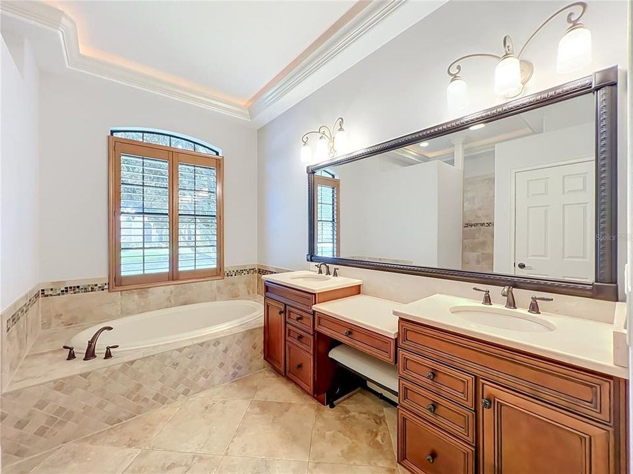
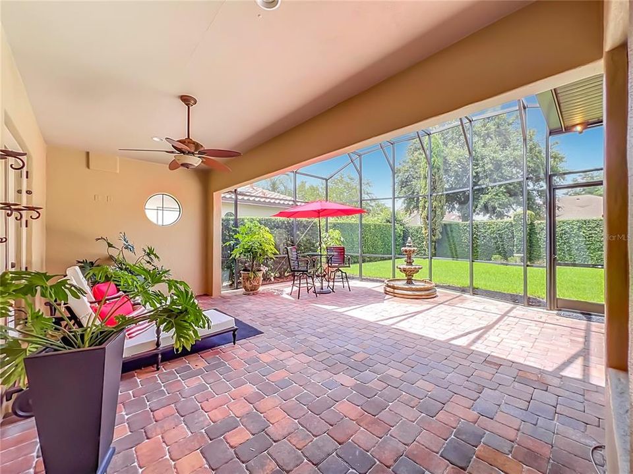
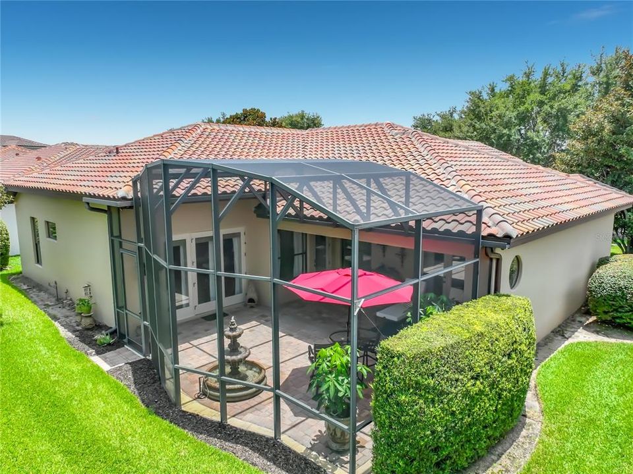
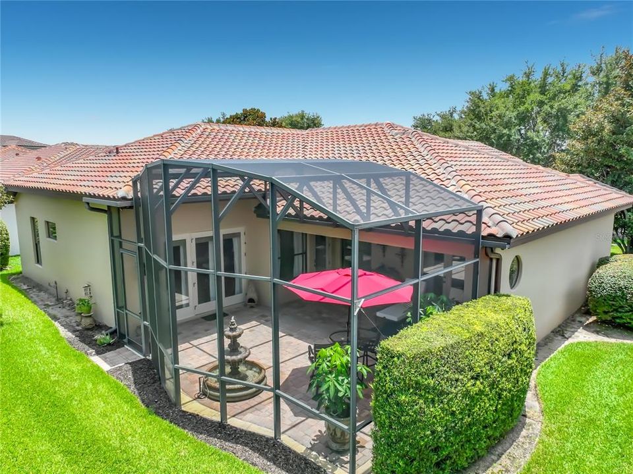
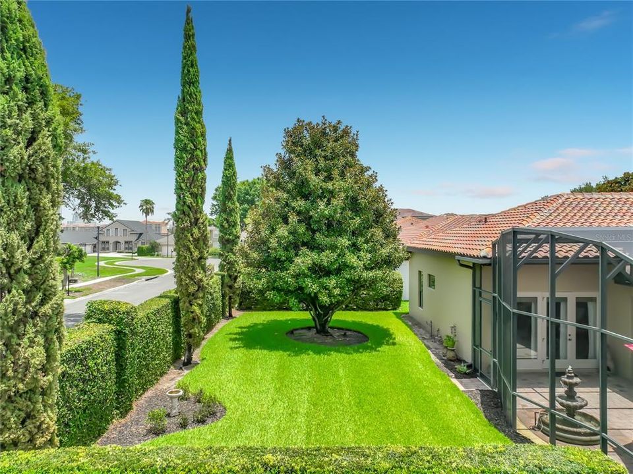
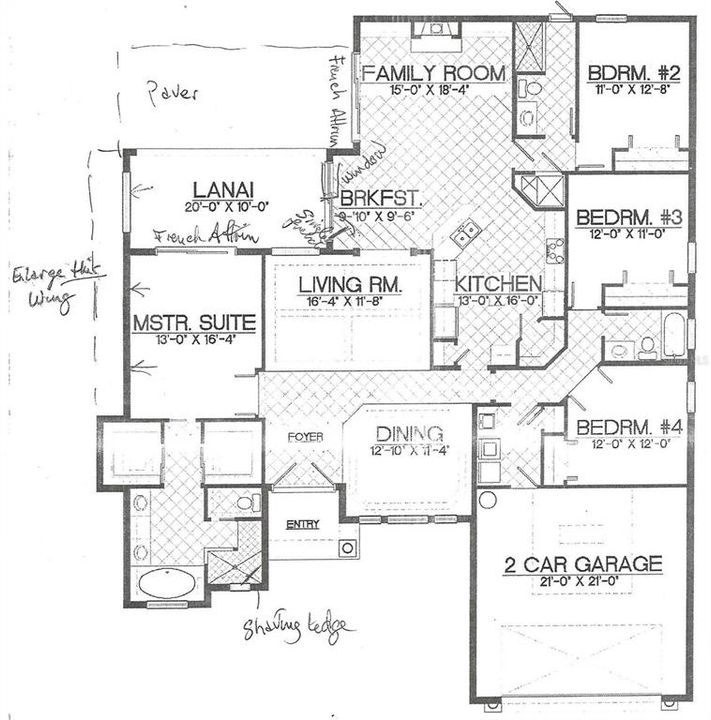
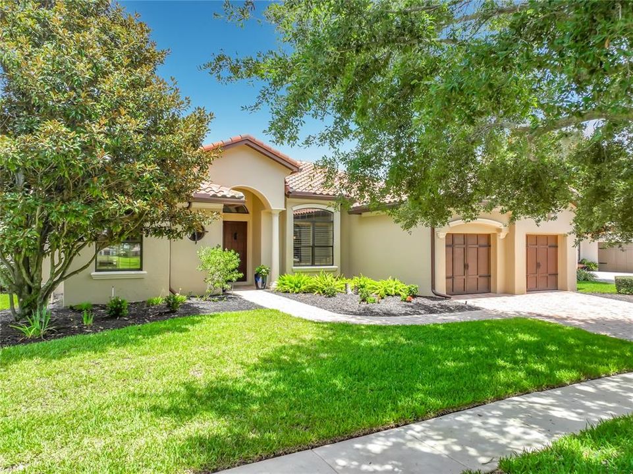
DR. PHILLIPS private lakeside community of VENEZIA on BIG SAND LAKE! Beautiful Mediterranean style 4-bedroom, 3 bath executive home. Formal Living, Dining, and Family Room with cozy gas fireplace. Gourmet kitchen with custom cabinets, granite countertops, and breakfast area. Top of the line KitchenAid appliances featuring gas cooktop, range/oven combo, microwave, dishwasher, and refrigerator. Breakfast nook. Huge Primary bedroom with dual his-and-her walk-in closets and a luxurious large bathroom with a big shower and separate tub. Forced-air electric heating/HVAC system 2025. New hot water heater. Indoor laundry room. Spacious 2 car garage. Porch and patio overlooking private fenced yard. Barrel tile roof. Low HOA dues only $75/month. Community offers resort caliber amenities along Big Sand Lake including lakeside park, picnic pavilions, playground, splash pad, ballfield, dog park, and lighted walking and biking paths. Located in the heart of Dr. Phillips just minutes from famed Restaurant Row, championship golf courses, top-rated schools, Walt Disney World, Universal Orlando, and Orlando International Airport. Must See!

Ubicación

Detalles

Tipo:
Residential
Estacionamiento:
Driveway / Garage Door Opener
Año de construcción:
2010
Lote:
0.22 Hectáreas
Calefacción:
Central / Electric
precio por sq. medidor:
$357
Enfriamiento:
Central Air
HOA:
$900

Valuation

Our model vs. what's actually selling nearby.
Estimate
$659,900
$489K – $870K
Confidence Low
List vs. estimate
$239K above estimate
List $899,000 · +36.2%
Our model says this listing is priced above recent comparable activity. Room to negotiate.
Price per sq ft
$357
+38.3% vs. city median $258
Based on
13 MLS comparables
Median of recent comparable listings. Sold comps use closing price, active listings use list price.

Destacados

Annual tax
$7,656
2025
HOA
$900/yr
Escrow Reserves Fund, Insurance, Maintenance Grounds
Garage
2 car garage
Pets
Allowed
Más hechos y características
  • Piso

    • Carpet

    • Marble

    • Tile

    Calefacción

    • Central

    • Electric

    Enfriamiento

    • Central Air

    Accesorios

    • Built-In Oven

    • Convection Oven

    • Dishwasher

    • Disposal

    • Electric Water Heater

    • Exhaust Fan

    • Ice Maker

    • Microwave

    • Range

    • Refrigerator

    Otras características interiores

    • Ceiling Fan(s)

    • Coffered Ceiling(s)

    • Crown Molding

    • Eating Space In Kitchen

    • High Ceilings

    • Primary Bedroom Main Floor

    • Solid Surface Counters

    • Solid Wood Cabinets

    • Split Bedroom

    • Stone Counters

    • Tray Ceiling(s)

    • Vaulted Ceiling(s)

    • Walk-In Closet(s)

    Dormitorios y baños

    • Dormitorios: 4

    • Baños completos: 3

  • Estacionamiento

    • Driveway

    • Garage Door Opener

    Propiedad

    • Pisos: One

    • Características Exteriores: Irrigation System / Lighting / Outdoor Grill / Private Yard / Rain Gutters / Sidewalk

    Lote

    • Lote: 0.22 Hectáreas

    Otra Información de Propiedad

    • Número de Parcela: 112428870200250

    • Zonificación: P-D

  • Tipo y estilo

    • Tipo de propiedad: Residential

    • Subtipo de propiedad: Single Family Residence

  • Utilidad

    • BB/HS Internet Available

    • Cable Available

    • Electricity Connected

    • Fiber Optics

    • Propane

    • Sewer Connected

    • Water Connected

  • Otra información financiera

    • HOA: $900

    • Frecuencia HOA: Annually

    • Importe anual de impuestos: $7,656

  • Detalles de la fuente

    • MLS ID: O6445427

    Otros hechos

    • Materiales de construcción: Block / Stucco

    • Detalles de la fundación: Slab

    • Características de la chimenea: Family Room / Gas

    • Características de lavandería: Inside / Laundry Room

    • Características del lote: Sidewalk

    • Características del patio y el porche: Covered / Rear Porch / Screened

    • Características de la ventana: Shutters

    • Caras de dirección: East

    • Estilo arquitectónico: Mediterranean

    • Espacios de garaje: 2

    • Garaje adjunto: Si

    • Garaje: Si

    • Salón: 2515

    • Fuente de agua: Public

    • Nombre de subdivisión: VENEZIA

Consulta privada
Habla con el asesor de este inmueble.
Planos, documentos del HOA, comparables off-market, agendar una visita privada — un solo mensaje directo al especialista local.

Más como esta

Nuevo
En Venta
$760,000
Casa
4 camas · 3 baños · 2,751 sqft
DIAMOND COVE, UNIT B, ORLANDO
10103 FACET CT
Nuevo
En Venta
$899,000
Casa
4 camas · 3 baños · 2,748 sqft
PARKSIDE PH 2, ORLANDO
8468 MOREHOUSE DRIVE
En Venta
$730,000
Casa
4 camas · 3 baños · 2,108 sqft
SAND LAKE POINT, ORLANDO
10349 POINTVIEW COURT
En Venta
$645,000
Condo / Coop
3 camas · 2 baños · 2,097 sqft
VISTA CAY/HARBOR SQUARE PH 08, ORLANDO
5049 SHOREWAY LOOP UNIT 1-201
En Venta
$799,000
Lotes / Tierras
1.01 acres
ORLANDO
9002 CHARLES E LIMPUS ROAD
En Venta
$800,000
Adosados
3 camas · 3 baños · 2,401 sqft
SOMERSET SHORES, ORLANDO
7319 SOMERSET SHORES COURT
-$150K
En Venta
$1,048,820
Casa
5 camas · 4 baños · 3,080 sqft
PARKVIEW RESERVE, ORLANDO
10227 PARKVIEW RESERVE LANE
En Venta
$1,150,000
Casa
4 camas · 3 baños · 3,500 sqft
RUBY LAKE PH 1, ORLANDO
10950 CITRON OAKS DRIVE

Mercado cerca de esta dirección

Conteos en vivo en la misma zona.
Ver todo

The multiple listing information is provided by the Stellar MLS from a copyrighted compilation of listings. The compilation of listings and each individual listing are ©2026-present Stellar MLS. All Rights Reserved. The information provided is for consumers' personal, noncommercial use and may not be used for any purpose other than to identify prospective properties consumers may be interested in purchasing. All properties are subject to prior sale or withdrawal. All information provided is deemed reliable but is not guaranteed accurate, and should be independently verified. Listing courtesy of: HOME SOLD NETWORK LLC