Vender tu casa
Valoración gratuita de tu hogar
Contacto
Cuéntenos sobre sus necesidades

11165 HOGAN CIRCLE

Casa En Venta
$1,415,000

BTC: 17.15567410

ETH: 533.96226415

19 días
4 camas
3 baños
2,908 sqft

Visión general

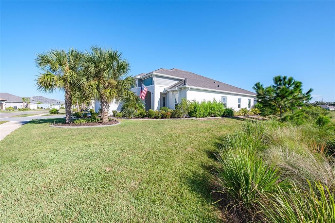
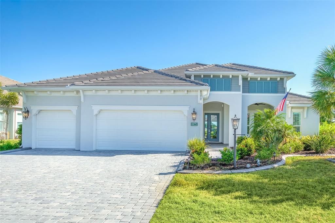
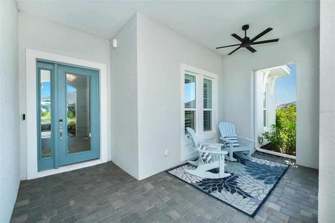
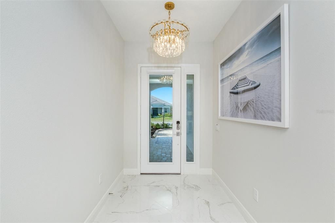
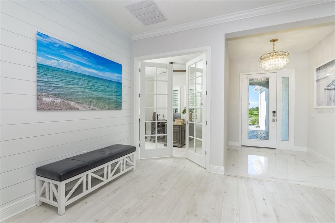
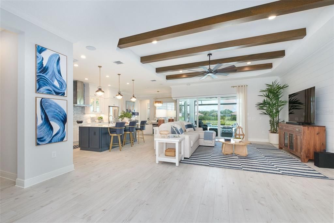
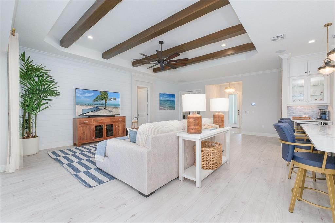
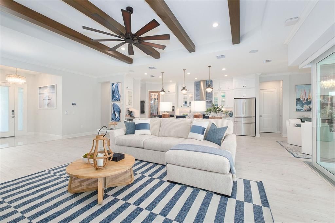
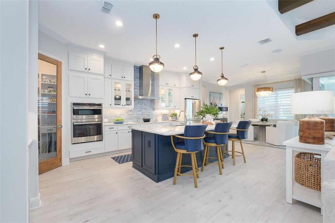
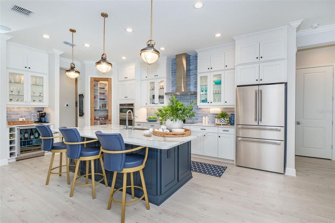
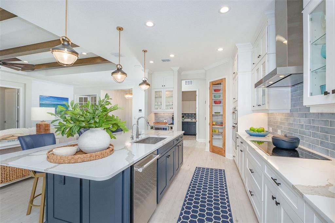
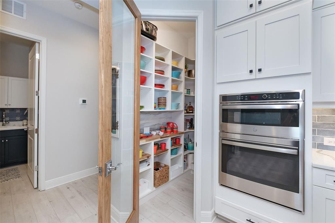
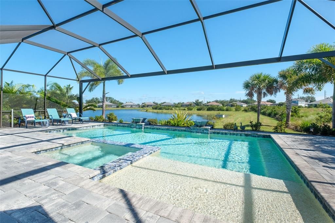
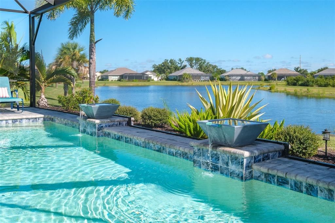
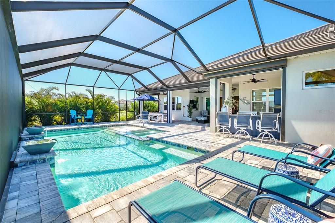
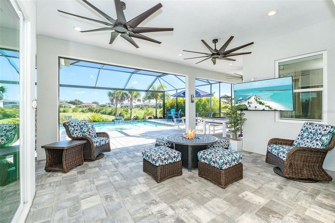
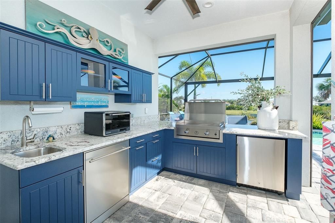
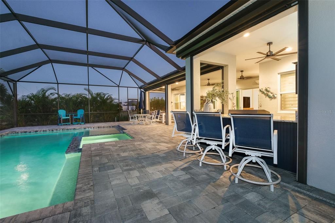
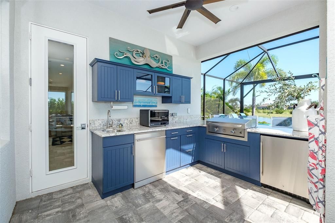
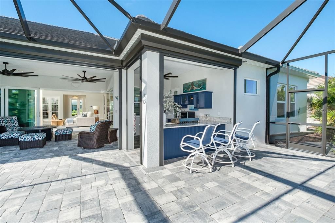
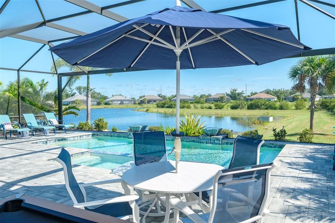
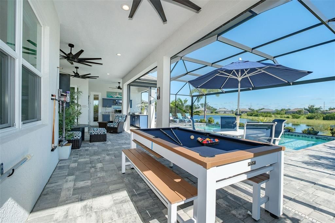
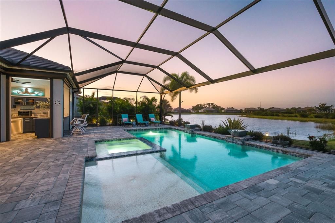
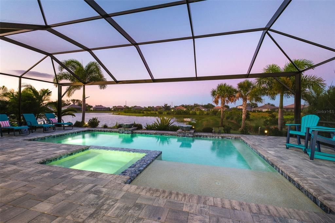
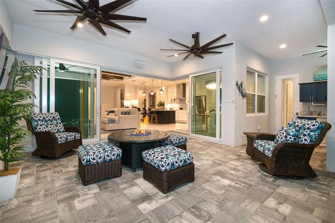
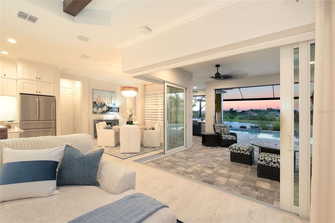
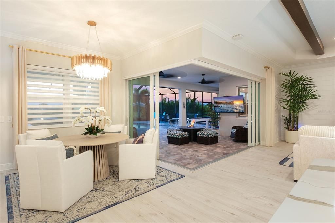
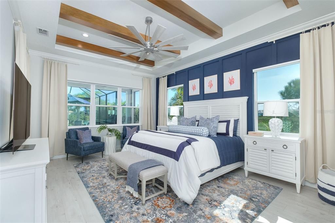
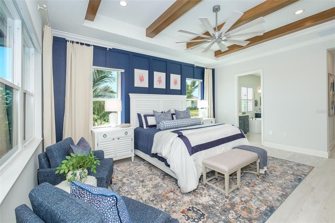
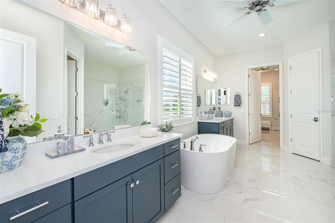
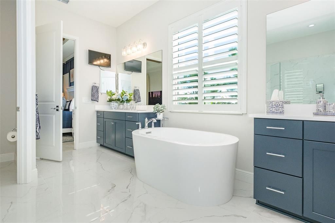
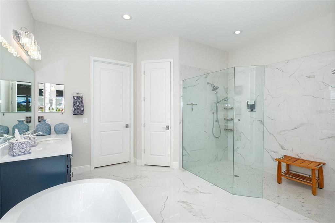
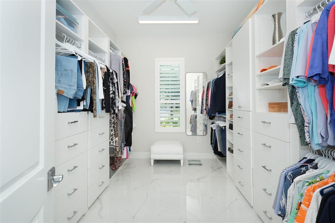
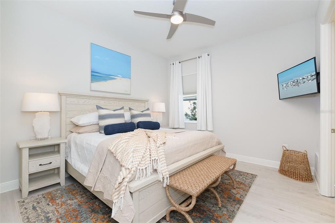
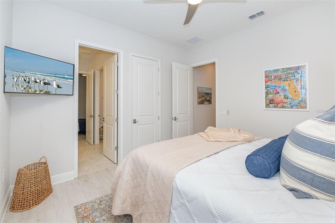
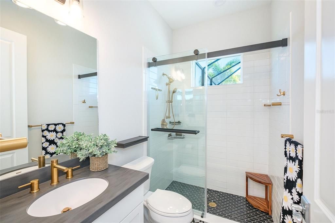
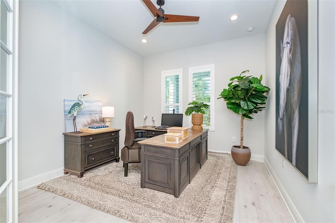
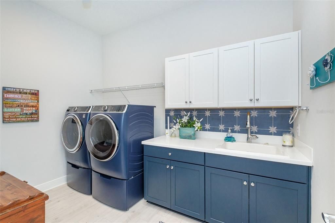
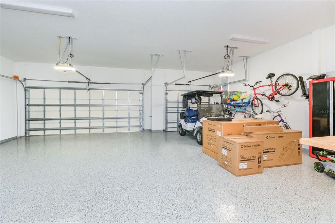
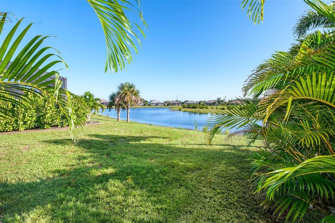
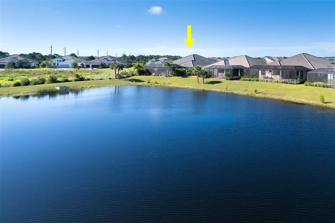
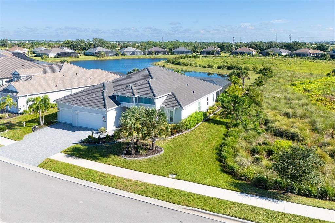
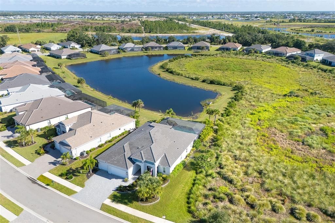
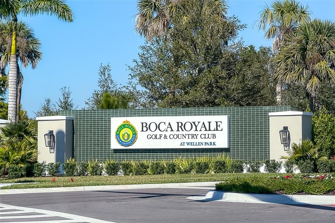
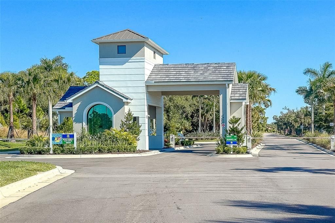
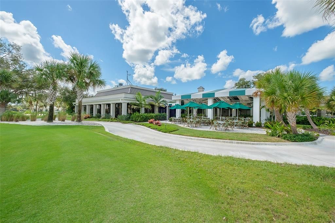
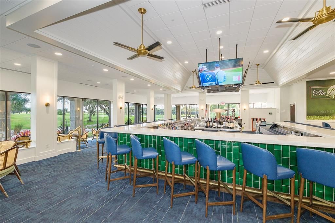
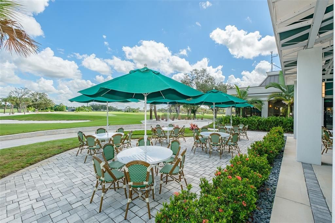
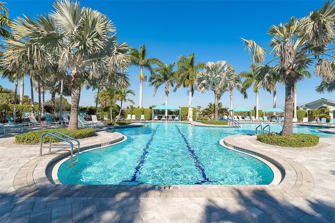
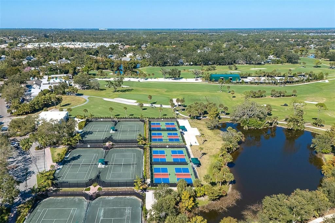
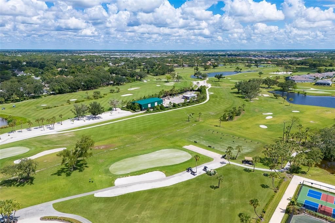
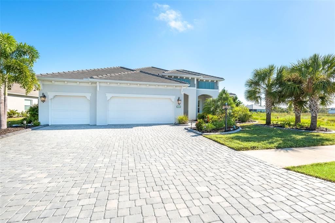
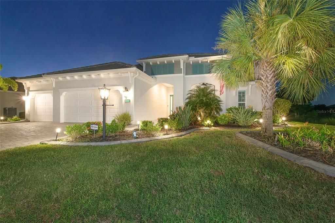
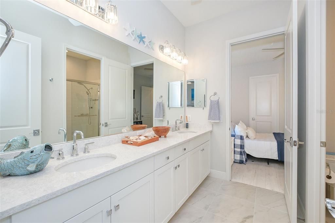
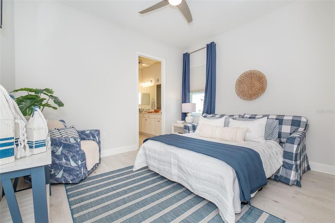
Virtually Staged. Coastal-inspired architecture, tranquil pond views and conservation-side privacy introduce this extensively customized 2023 residence in Boca Royale Golf & Country Club. With 2,908 square feet, four bedrooms plus a den, three full baths and an extended three-car garage, the home brings together sophisticated interiors, exceptional outdoor living and an impressive collection of custom enhancements and whole-house systems. Ninety-degree sliding-glass doors disappear into the corner, connecting the great room to a private outdoor setting overlooking the pond and natural landscape. A heated saltwater pool and integrated spa feature a sun shelf, bubbler and spillover water bowls, all framed by panoramic Clear View screening. The outdoor kitchen includes a flat-top grill, dishwasher, beverage refrigerator, sink, glass-front cabinetry and bar seating. Outdoor speakers, TV connection and natural gas for a fire feature extend the space for evening entertaining, while dedicated storm shutters protect the lanai and pool separately from the home's impact windows. Inside, coffered ceilings with contrasting beams, crown molding, 8-foot doors, upgraded luxury vinyl flooring and designer lighting give the great room architectural presence. The kitchen centers on an oversized contrasting island with quartz countertops, soft-close cabinetry, undercabinet lighting and illuminated glass-front displays. GE Profile appliances include an induction cooktop, while a touchless faucet provides reverse-osmosis water. A dedicated coffee and wine bar with Monogram undercounter refrigeration, wine display and illuminated cabinetry is complemented by a custom-designed pantry. The primary suite continues the coffered ceiling and beam detail. Its bath features dual quartz-topped vanities, a freestanding soaking tub and a frameless-glass walk-in shower with rain shower heads and hand shower. The custom walk-in closet provides built-in cabinetry, drawers, hanging space and dedicated shoe storage. Three additional bedrooms include two connected by a Jack-and-Jill bath, while the glass-door den provides a separate office or flexible retreat. Hunter Douglas Silhouette® shades with remote operation and programmable timing enhance the main living areas and primary suite. Impact windows, a Generac whole-house standby generator, central vacuum, whole-house water softening, HVAC air purification, foam insulation and integrated smart-home technology add protection, efficiency and everyday comfort. The laundry room includes cabinetry, utility sink, pedestal storage, automatic detergent dispensing, steam and smart connectivity. The extended three-car garage adds epoxy flooring, overhead storage, upgraded electrical, an insulated door and motion-activated lighting. Within Boca Royale Golf & Country Club, residents enjoy membership in the private country club, with a resort pool and three distinct dining experiences. Private golf and racquet club memberships are also available, with Gulf beaches, boating and shopping just minutes away.

Ubicación

Detalles

Tipo:
Residential
Estacionamiento:
Driveway / Garage Door Opener / Golf Cart Garage / Ground Level / Other
Año de construcción:
2023
Lote:
0.26 Hectáreas
Calefacción:
Central / Exhaust Fan / Natural Gas / Heat Pump
precio por sq. medidor:
$487
Enfriamiento:
Central Air / Humidity Control
HOA:
$1,862

Valuation

Our model vs. what's actually selling nearby.
Estimate
$1,094,495
$860K – $1.4M
Confidence Low
List vs. estimate
$320K above estimate
List $1,415,000 · +29.3%
Our model says this listing is priced above recent comparable activity. Room to negotiate.
Price per sq ft
$486
+85.3% vs. city median $262
Based on
8 MLS comparables
Median of recent comparable listings. Sold comps use closing price, active listings use list price.

Destacados

Annual tax
$9,344
2025
HOA
$1,861/qtr
24-Hour Guard, Common Area Taxes, Community Pool
Pool
Child Safety Fence
View
Pool, Water
Garage
3 car garage
Pets
Allowed
Más hechos y características
  • Piso

    • Tile

    Calefacción

    • Central

    • Exhaust Fan

    • Natural Gas

    • Heat Pump

    Enfriamiento

    • Central Air

    • Humidity Control

    Accesorios

    • Bar Fridge

    • Built-In Oven

    • Convection Oven

    • Cooktop

    • Dishwasher

    • Disposal

    • Dryer

    • Exhaust Fan

    • Freezer

    • Gas Water Heater

    • Kitchen Reverse Osmosis System

    • Microwave

    • Range

    • Range Hood

    • Refrigerator

    • Touchless Faucet

    • Washer

    • Water Filtration System

    • Water Softener

    • Whole House R.O. System

    • Wine Refrigerator

    Otras características interiores

    • Built-in Features

    • Ceiling Fan(s)

    • Central Vacuum

    • Coffered Ceiling(s)

    • Crown Molding

    • Dry Bar

    • Eating Space In Kitchen

    • High Ceilings

    • Kitchen/Family Room Combo

    • Open Floorplan

    • Primary Bedroom Main Floor

    • Solid Surface Counters

    • Split Bedroom

    • Thermostat

    • Window Treatments

    Dormitorios y baños

    • Dormitorios: 4

    • Baños completos: 3

  • Estacionamiento

    • Driveway

    • Garage Door Opener

    • Golf Cart Garage

    • Ground Level

    • Other

    Propiedad

    • Pisos: One

    • Piscina Privada: Si

    • Características Exteriores: Garden / Hurricane Shutters / Irrigation System / Lighting / Outdoor Grill / Outdoor Kitchen / Private Entrance / Private Yard / Rain Gutters / Shade Shutter(s) / Sidewalk / Sliding Doors / Sprinkler Metered

    Lote

    • Lote: 0.26 Hectáreas

    Otra Información de Propiedad

    • Número de Parcela: 0483010702

    • Zonificación: RSF1

  • Tipo y estilo

    • Tipo de propiedad: Residential

    • Subtipo de propiedad: Single Family Residence

  • Utilidad

    • Cable Available

    • Electricity Connected

    • Fire Hydrant

    • Natural Gas Connected

    • Phone Available

    • Private

    • Public

    • Sewer Connected

    • Sprinkler Meter

    • Sprinkler Recycled

    • Street Lights

    • Water Connected

  • Otra información financiera

    • HOA: $1,862

    • Frecuencia HOA: Quarterly

    • Importe anual de impuestos: $9,344

  • Detalles de la fuente

    • MLS ID: N6145613

    Otros hechos

    • Materiales de construcción: Block / Stucco

    • Detalles de la fundación: Slab

    • Características de lavandería: Electric Dryer Hookup / Inside / Laundry Room / Washer Hookup

    • Características del lote: Conservation Area / Corner Lot / Landscaped / Near Golf Course / Private / Sidewalk

    • Características del patio y el porche: Covered / Deck / Front Porch / Patio / Screened

    • Características de la piscina: Child Safety Fence / Deck / Heated / In Ground / Lighting / Other / Outside Bath Access / Screen Enclosure

    • Características de la ventana: Blinds / Drapes / Insulated Windows / Rods / Shades / Shutters / Storm Window(s) / Window Treatments

    • Caras de dirección: West

    • Estilo arquitectónico: Coastal

    • Espacios de garaje: 3

    • Garaje adjunto: Si

    • Garaje: Si

    • Salón: 2908

    • Fuente de agua: Public

    • Nombre de subdivisión: BOCA ROYALE

Consulta privada
Habla con el asesor de este inmueble.
Planos, documentos del HOA, comparables off-market, agendar una visita privada — un solo mensaje directo al especialista local.

Más como esta

En Venta
$1,115,888
Casa
3 camas · 3 baños · 2,513 sqft
BEACHWALK BY MANASOTA KEY, ENGLEWOOD
26264 CORAL HARBOUR DRIVE
Nuevo
En Venta
$1,275,000
Casa
3 camas · 3 baños · 2,810 sqft
SARASOTA NATIONAL PH 8, VENICE
10800 WHISK FERN DRIVE
En Venta
$1,185,000
Casa
4 camas · 3 baños · 2,548 sqft
SARASOTA NATIONAL, VENICE
10720 TARFLOWER DRIVE
En Venta
$1,349,990
Casa
4 camas · 3 baños · 3,327 sqft
PALMERA AT WELLEN PARK, VENICE
17588 FOXTAIL LOOP
En Venta
$1,029,990
Casa
4 camas · 3 baños · 2,697 sqft
PALMERA AT WELLEN PARK, VENICE
17793 BLUE HESPHER DRIVE
En Venta
$1,000,000
Casa
4 camas · 3 baños · 2,992 sqft
SOLSTICE PH 1, VENICE
12801 MORNING MIST PLACE
En Venta
$1,089,990
Casa
4 camas · 3 baños · 2,922 sqft
PALMERA AT WELLEN PARK, VENICE
17644 FOXTAIL LOOP
En Venta
$1,497,430
Casa
4 camas · 3 baños · 3,193 sqft
PALMERA AT WELLEN PARK PHASE 2A, VENICE
17483 MONTGOMERY COURT

Mercado cerca de esta dirección

Conteos en vivo en la misma zona.
Ver todo

The multiple listing information is provided by the Stellar MLS from a copyrighted compilation of listings. The compilation of listings and each individual listing are ©2026-present Stellar MLS. All Rights Reserved. The information provided is for consumers' personal, noncommercial use and may not be used for any purpose other than to identify prospective properties consumers may be interested in purchasing. All properties are subject to prior sale or withdrawal. All information provided is deemed reliable but is not guaranteed accurate, and should be independently verified. Listing courtesy of: MICHAEL SAUNDERS & COMPANY