Vender tu casa
Valoración gratuita de tu hogar
Contacto
Cuéntenos sobre sus necesidades

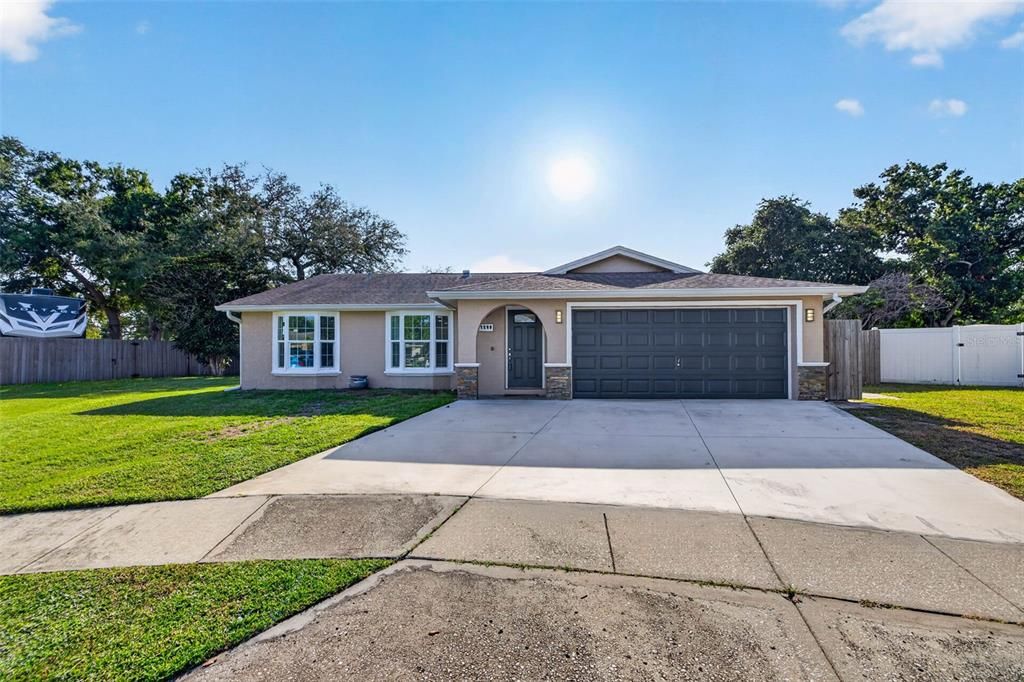
11280 FREEDOM COURT

Casa Vendido Recientemente
$455,000

BTC: 5.47269666

ETH: 171.69811321

Fecha de venta: 2026-09-21
35 días
3 camas
2 baños
1,496 sqft

Visión general

Welcome home to this beautifully updated 3-bedroom, 2-bathroom residence offering just under 1,500 square feet of thoughtfully designed living space in the heart of Seminole. Tucked away at the back of a quiet cul-de-sac, this home sits on an oversized pie-shaped lot, providing exceptional privacy and endless possibilities, including plenty of room for a future pool, RV parking, or boat storage. Step inside to discover a home that has been tastefully renovated with today's buyer in mind. Recent updates include a beautifully remodeled kitchen, updated bathrooms, new flooring throughout, fresh interior and exterior paint, and finishes that create a clean, modern feel while remaining warm and inviting. The functional split-bedroom floor plan offers comfortable living spaces perfect for everyday life, entertaining guests, or working from home. Location is everything, and this property delivers. Situated in a desirable non-flood, non-evacuation zone, you'll enjoy added peace of mind while being just a short walk to St. Petersburg College's Seminole Campus and the Seminole Community Library. Seminole City Center, with its shopping, dining, and entertainment, is only minutes away, and Florida's award-winning Gulf beaches are less than 10 minutes from your doorstep. Whether you're looking for your primary residence, a seasonal retreat, or an investment opportunity, this move-in-ready home offers the perfect combination of modern updates, an unbeatable location, and a spacious lot that's hard to find. Don't miss your chance to own a piece of Seminole living where convenience, comfort, and coastal lifestyle come together.

Ubicación

Detalles

Tipo:
Residential
Estacionamiento:
Driveway
Año de construcción:
1979
Lote:
0.20 Hectáreas
Calefacción:
Central / Electric
precio por sq. medidor:
$324
Enfriamiento:
Central Air
HOA:
Sin datos

Valuation

Our model vs. what's actually selling nearby.
Estimate
$485,000
$315K – $513K
Confidence Low
List vs. estimate
At estimate
List $485,000 · +0.0%
List is in line with recent comparable activity.
Price per sq ft
$324
+1.7% vs. city median $318
Based on
7 MLS comparables
Median of recent comparable listings. Sold comps use closing price, active listings use list price.

Destacados

Annual tax
$4,778
2025
Garage
2 car garage
Pets
Allowed
Más hechos y características
  • Piso

    • Ceramic Tile

    Calefacción

    • Central

    • Electric

    Enfriamiento

    • Central Air

    Accesorios

    • Dishwasher

    • Dryer

    • Microwave

    • Range

    • Refrigerator

    • Washer

    Otras características interiores

    • Solid Surface Counters

    • Solid Wood Cabinets

    • Split Bedroom

    • Window Treatments

    Dormitorios y baños

    • Dormitorios: 3

    • Baños completos: 2

  • Estacionamiento

    • Driveway

    Propiedad

    • Pisos: One

    • Características Exteriores: Storage

    Lote

    • Lote: 0.20 Hectáreas

    Otra Información de Propiedad

    • Número de Parcela: 223015240750010030

    • Zonificación: R-3

  • Tipo y estilo

    • Tipo de propiedad: Residential

    • Subtipo de propiedad: Single Family Residence

  • Utilidad

    • Public

    • Underground Utilities

  • Otra información financiera

    • Importe anual de impuestos: $4,779

  • Detalles de la fuente

    • MLS ID: TB8532893

    Otros hechos

    • Materiales de construcción: Block / Stucco

    • Detalles de la fundación: Slab

    • Características de lavandería: Inside / Laundry Room

    • Características del lote: Cul-De-Sac / City Lot

    • Características del patio y el porche: Front Porch

    • Características de la ventana: Shades

    • Caras de dirección: East

    • Otras estructuras: Shed(s) / Storage

    • Estilo arquitectónico: Florida / Ranch

    • Espacios de garaje: 2

    • Garaje adjunto: Si

    • Garaje: Si

    • Salón: 1496

    • Fuente de agua: Public

    • Tamaño de la parcela: 76 x 107

    • Nombre de subdivisión: EAST RIDGE ESTATES

Consulta privada
Habla con el asesor de este inmueble.
Planos, documentos del HOA, comparables off-market, agendar una visita privada — un solo mensaje directo al especialista local.

Más como esta

Nuevo
Vendido Recientemente
$405,000
Casa
2 camas · 2 baños · 1,301 sqft
CANTERBURY CHASE, SEMINOLE
12080 68TH TERRACE
Nuevo
Vendido Recientemente
$349,900
Casa
2 camas · 1 baños · 944 sqft
SEMINOLE LAKE VILLAGE, SEMINOLE
10827 VILLAGE GREEN AVENUE
Nuevo
Vendido Recientemente
$420,000
Casa
4 camas · 2 baños · 2,059 sqft
LAKE PEARL ESTATES, SEMINOLE
9079 78TH AVENUE
Nuevo
Vendido Recientemente
$600,000
Casa
3 camas · 2 baños · 1,467 sqft
SEMINOLE GROVE ESTATES, SEMINOLE
8843 117TH STREET
Nuevo
Vendido Recientemente
$595,000
Casa
3 camas · 2 baños · 1,397 sqft
DEL PRADO IMPERIAL UNIT 1, LARGO
13461 DEL PRADO DRIVE S
Nuevo
Vendido Recientemente
$535,000
Casa
4 camas · 2 baños · 1,964 sqft
SEMINOLE GROVE ESTATES WEST ADD, SEMINOLE
9777 119TH WAY
Nuevo
Vendido Recientemente
$444,900
Casa
3 camas · 2 baños · 1,713 sqft
ANONA HEIGHTS 1ST ADD, LARGO
12489 138TH STREET N
Nuevo
Vendido Recientemente
$585,000
Multifamiliar
4 camas · 1,500 sqft
SURFSIDE SUB 3, REDINGTON SHORES
18105 1ST STREET E

Mercado cerca de esta dirección

Conteos en vivo en la misma zona.
Ver todo

The multiple listing information is provided by the Stellar MLS from a copyrighted compilation of listings. The compilation of listings and each individual listing are ©2026-present Stellar MLS. All Rights Reserved. The information provided is for consumers' personal, noncommercial use and may not be used for any purpose other than to identify prospective properties consumers may be interested in purchasing. All properties are subject to prior sale or withdrawal. All information provided is deemed reliable but is not guaranteed accurate, and should be independently verified. Listing courtesy of: FLORIDA COASTAL RLTY & INV.