Vender tu casa
Valoración gratuita de tu hogar
Contacto
Cuéntenos sobre sus necesidades
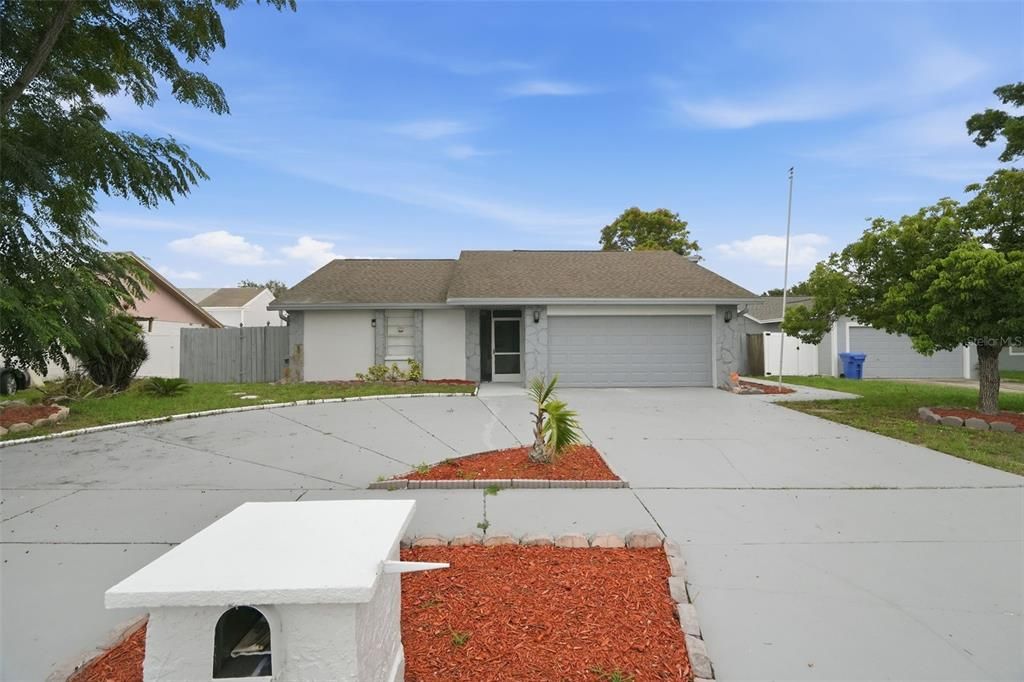
11320 PARTRIDGE DRIVE

Casa En Venta
$499,000

BTC: 7.77258567

ETH: 262.26716562

15 días
4 camas
3 baños
2,590 sqft

Visión general

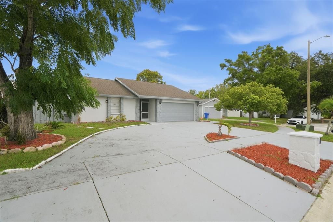
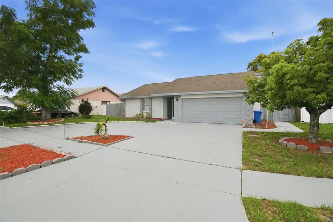
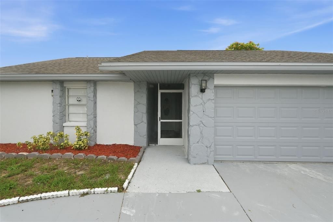
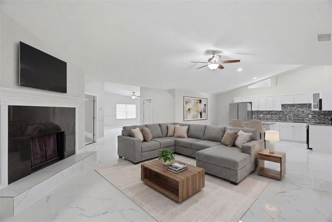
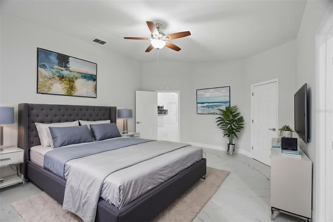
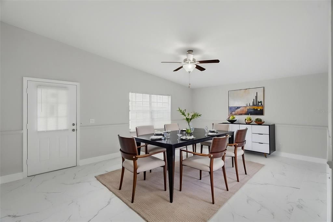
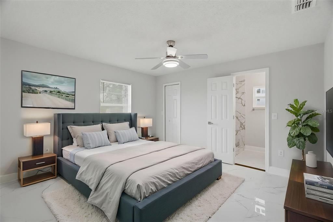
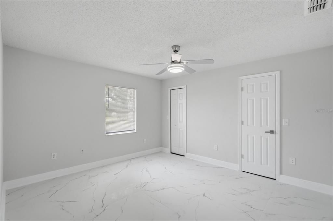
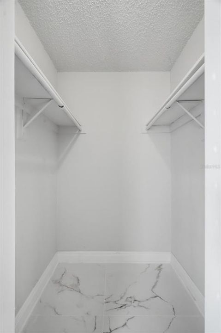
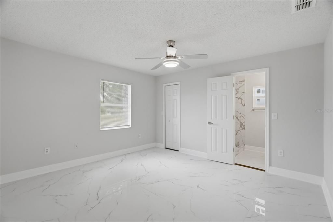
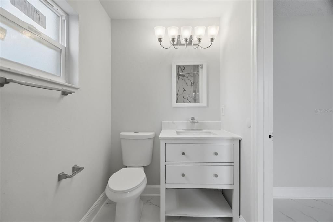
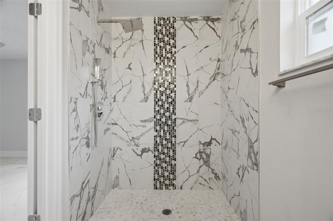
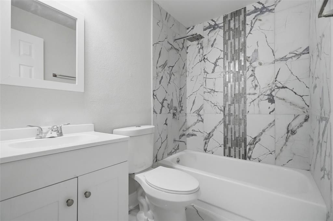
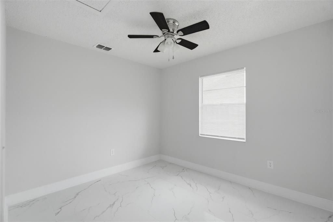
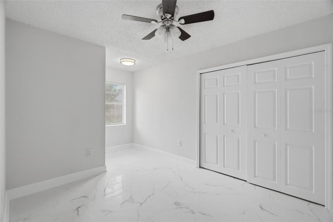
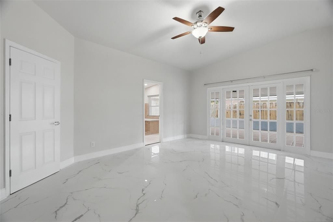
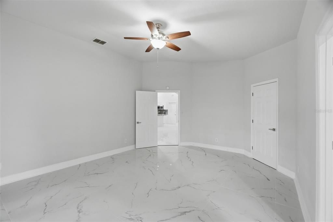
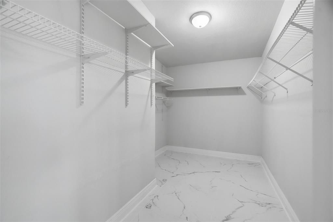
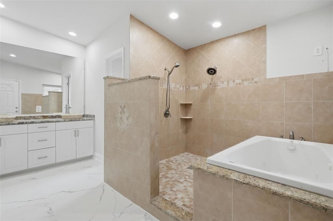
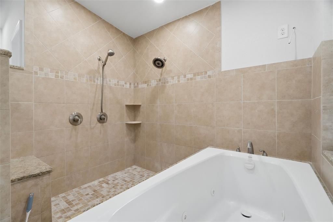
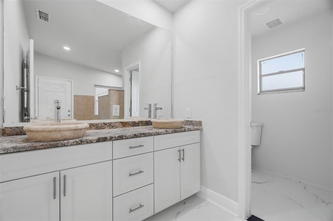
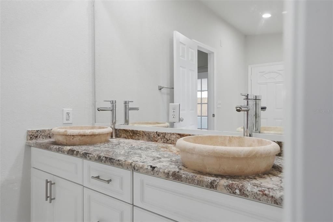
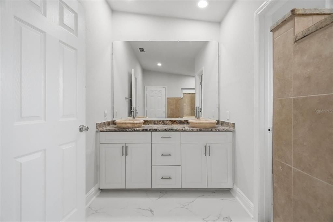
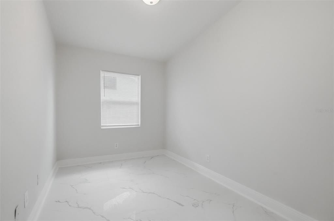
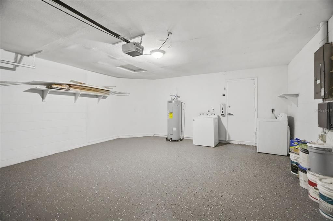
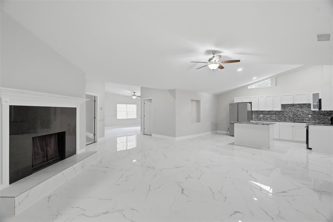
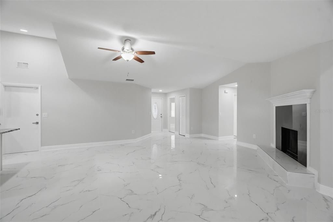
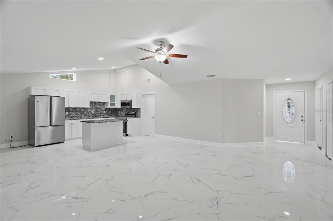
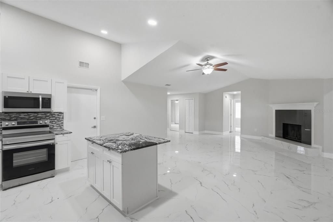
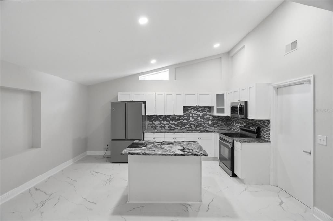
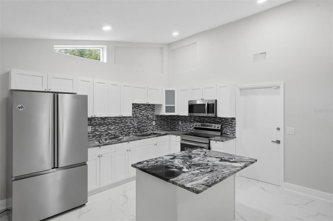
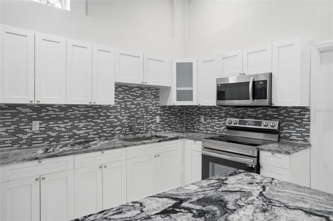
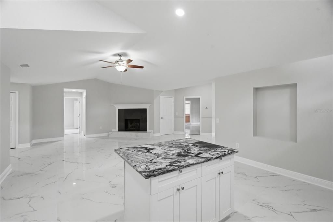
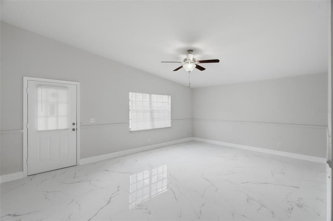
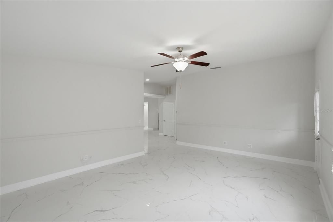
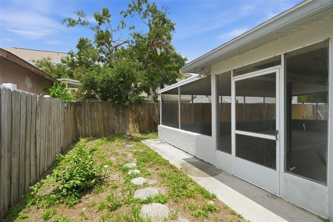
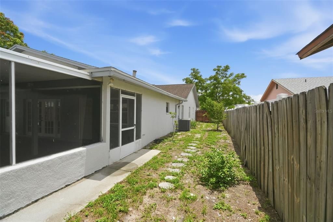
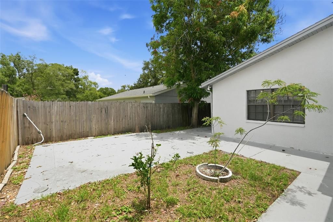
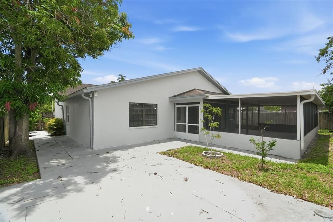
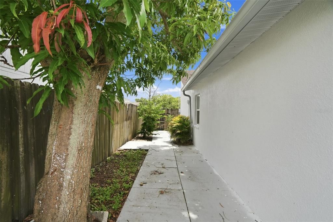
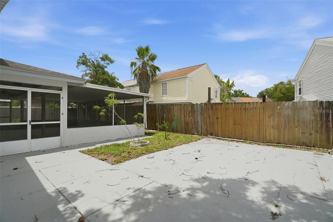
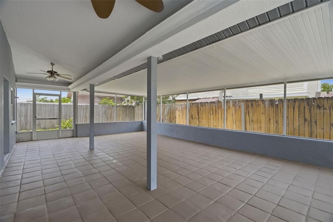
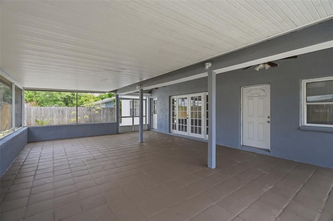
Virtually Staged. Welcome to this beautifully renovated, move-in ready home that perfectly blends modern style with everyday comfort! From the moment you arrive, you'll be impressed by the fresh exterior paint and inviting curb appeal. Step inside to discover brand-new flooring throughout the entire home, complemented by fresh interior paint that creates a bright, clean, and contemporary living space. The well-appointed kitchen is designed to impress, featuring stainless steel appliances, granite countertops, and plenty of cabinet space, making it perfect for both everyday cooking and entertaining. The open and functional floor plan flows effortlessly into the living and dining areas, creating an ideal space for family gatherings and making lasting memories. Enjoy Florida living year-round in the spacious screened lanai, enhanced with a brand-new epoxy floor for a clean, modern finish. The garage also features newly finished epoxy flooring, offering durability and a polished, showroom-quality appearance. Step outside to the fully fenced backyard, providing privacy and plenty of room for pets, outdoor entertaining, gardening, or simply relaxing. With major cosmetic updates already completed—including new flooring throughout, fresh interior and exterior paint, epoxy-coated lanai and garage floors—this home is truly move-in ready. Conveniently located near shopping, dining, parks, schools, and major highways, this exceptional property offers the perfect combination of style, comfort, and convenience. Don't miss your opportunity to own this beautifully updated Tampa home—schedule your private showing today!
Ubicación

Florida TAMPA 33625 Casa En Venta

Detalles

Tipo:
Residential
Estacionamiento:
Sin datos
Año de construcción:
1986
Lote:
0.18 Hectáreas
Calefacción:
Central
precio por sq. medidor:
$193
Enfriamiento:
Central Air
HOA:
Sin datos

Valuation

Our model vs. what's actually selling nearby.
Estimate
$511,500
$375K – $616K
Confidence Low
List vs. estimate
$12K below estimate
List $499,000 · -2.4%
Our model says this listing is priced below recent comparable activity. Expect competition.
Price per sq ft
$192
-34.8% vs. city median $295
Based on
8 MLS comparables
Median of recent comparable listings. Sold comps use closing price, active listings use list price.

Destacados

Annual tax
$9,027
2025
Garage
2 car garage
Pets
Allowed
Más hechos y características
  • Piso

    • Ceramic Tile

    Calefacción

    • Central

    Enfriamiento

    • Central Air

    Accesorios

    • Dishwasher

    • Disposal

    • Dryer

    • Electric Water Heater

    • Refrigerator

    • Washer

    Otras características interiores

    • Open Floorplan

    Dormitorios y baños

    • Dormitorios: 4

    • Baños completos: 3

  • Propiedad

    • Pisos: One

    • Características Exteriores: Private Entrance

    Lote

    • Lote: 0.18 Hectáreas

    Otra Información de Propiedad

    • Número de Parcela: U13281705DA0000000010.0

    • Zonificación: RSC-6

  • Tipo y estilo

    • Tipo de propiedad: Residential

    • Subtipo de propiedad: Single Family Residence

  • Utilidad

    • Cable Available

    • Electricity Available

  • Otra información financiera

    • Importe anual de impuestos: $9,028

  • Detalles de la fuente

    • MLS ID: TB8528913

    Otros hechos

    • Materiales de construcción: Block / Stone / Stucco

    • Detalles de la fundación: Slab

    • Características de la chimenea: Family Room

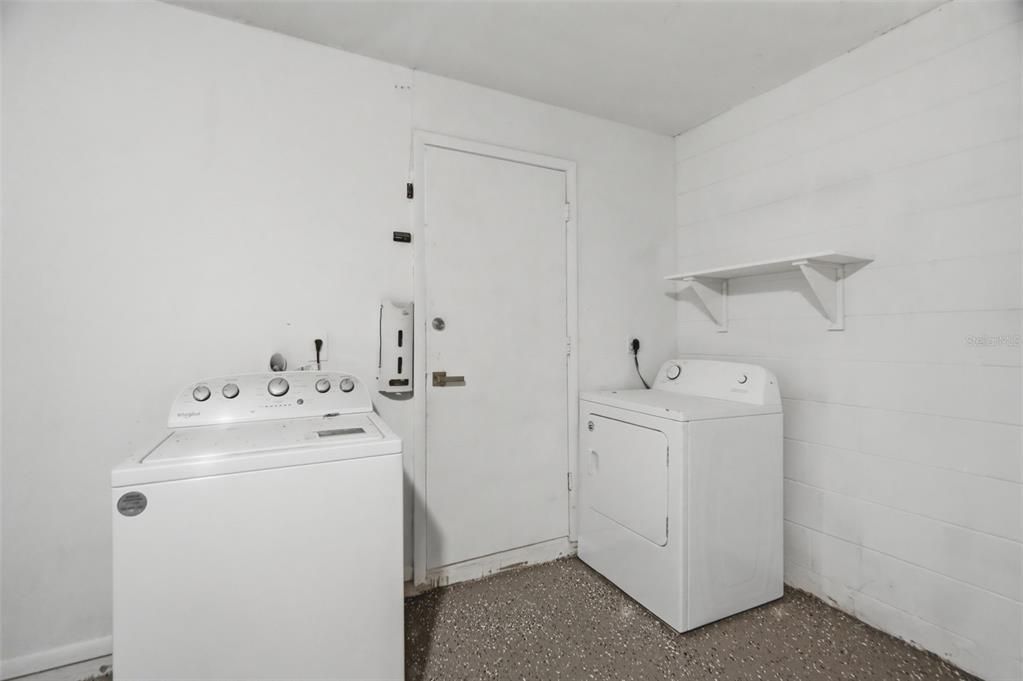
    • Características de lavandería: In Garage

    • Características del lote: Cul-De-Sac

    • Características del patio y el porche: Covered / Enclosed / Front Porch / Rear Porch

    • Caras de dirección: East

    • Hogar: Si

    • Espacios de garaje: 2

    • Garaje adjunto: Si

    • Garaje: Si

    • Salón: 2590

    • Fuente de agua: Public

    • Tamaño de la parcela: 70 x 113

    • Nombre de subdivisión: QUAIL RIDGE NORTH

Consulta privada
Habla con el asesor de este inmueble.
Planos, documentos del HOA, comparables off-market, agendar una visita privada — un solo mensaje directo al especialista local.

Más como esta

Nuevo
En Venta
$379,000
Casa
3 camas · 2 baños · 1,431 sqft
HAMPTON PARK UNIT NO 3, TAMPA
5485 FRIARSWAY DRIVE
Nuevo
En Venta
$399,999
Adosados
3 camas · 2 baños · 1,852 sqft
BRIDGE HAVEN PH 1, TAMPA
6717 CITRUS CREEK LANE
Nuevo
En Venta
$404,900
Adosados
3 camas · 2 baños · 1,961 sqft
LAKEVIEW/CITRUS PARK, TAMPA
14140 DAMSELFLY DRIVE
Nuevo
En Venta
$395,000
3 camas · 2 baños · 1,782 sqft
UNPLATTED, TAMPA
8003 GARDNER ROAD
Nuevo
En Venta
$350,000
Casa
3 camas · 2 baños · 1,271 sqft
CREEKSIDE, TAMPA
13613 OLD FARM DRIVE
Nuevo
En Venta
$575,000
Adosados
3 camas · 3 baños · 2,048 sqft
WESTCHASE SECTION 326 TRACT D-3 PARTIAL REPLAT, TAMPA
9567 CAVENDISH DRIVE
Nuevo
En Venta
$389,000
Adosados
3 camas · 2 baños · 1,716 sqft
LAKEVIEW/CITRUS PARK, TAMPA
14223 PONDHAWK LANE
Nuevo
En Venta
$540,000
Casa
6 camas · 4 baños · 2,324 sqft
LOGAN GATE VILLAGE PH II UN 2, TAMPA
6419 MONTEREY BOULEVARD

Mercado cerca de esta dirección

Conteos en vivo en la misma zona.
Ver todo

The multiple listing information is provided by the Stellar MLS from a copyrighted compilation of listings. The compilation of listings and each individual listing are ©2026-present Stellar MLS. All Rights Reserved. The information provided is for consumers' personal, noncommercial use and may not be used for any purpose other than to identify prospective properties consumers may be interested in purchasing. All properties are subject to prior sale or withdrawal. All information provided is deemed reliable but is not guaranteed accurate, and should be independently verified. Listing courtesy of: FUTURE HOME REALTY INC