Vender tu casa
Valoración gratuita de tu hogar
Contacto
Cuéntenos sobre sus necesidades
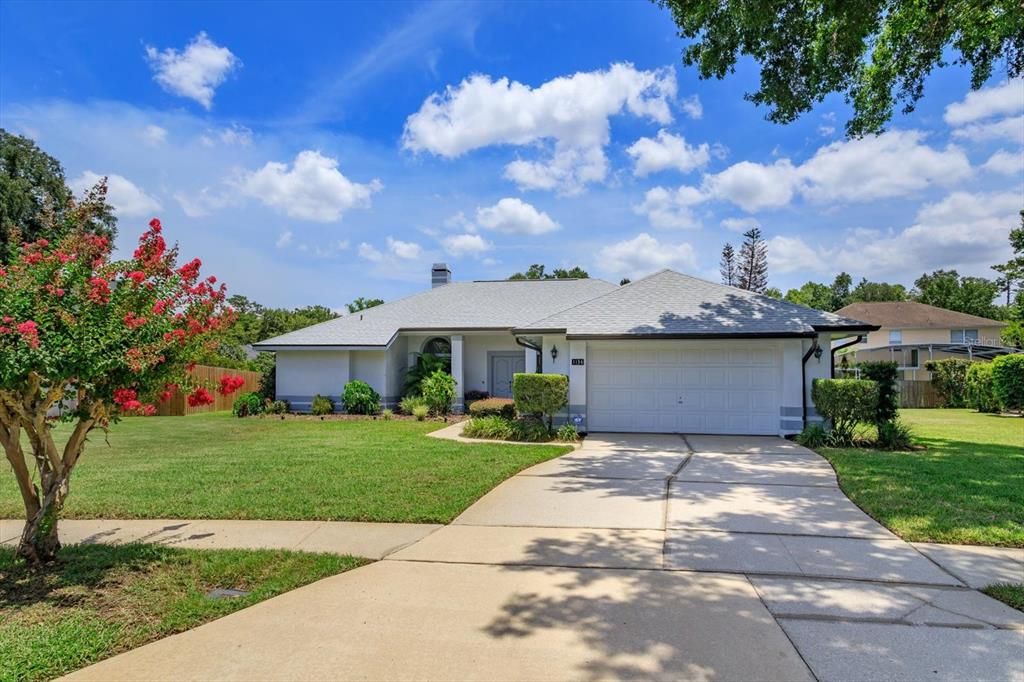
1134 SEAFARER LANE

Casa Activo con contrato
$520,000

BTC: 6.59814828

ETH: 212.33156390

5 días
3 camas
2 baños
1,927 sqft

Visión general

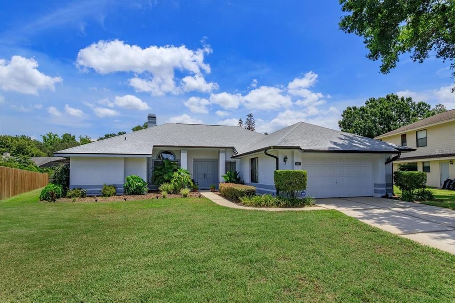
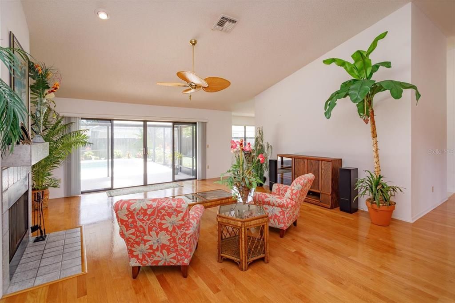
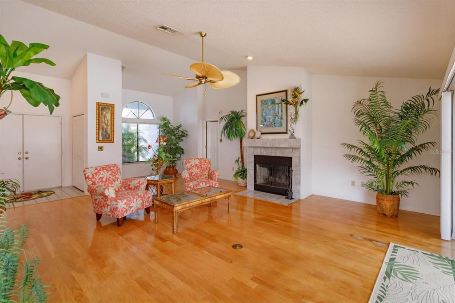
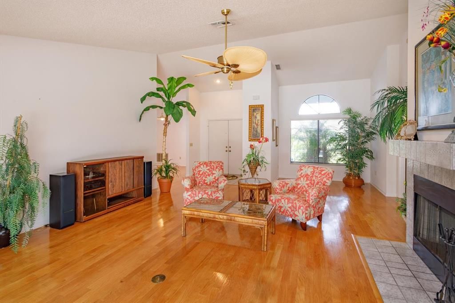
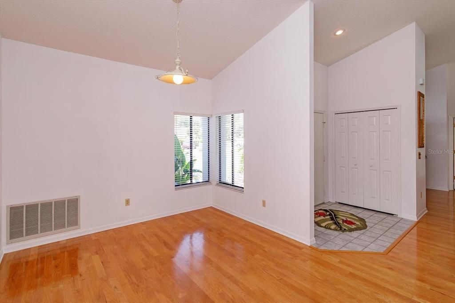
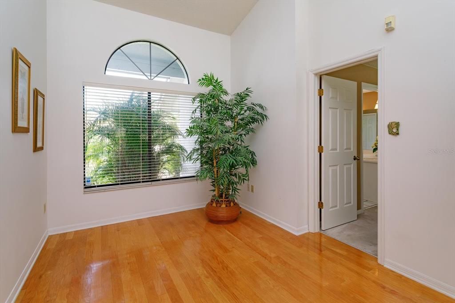
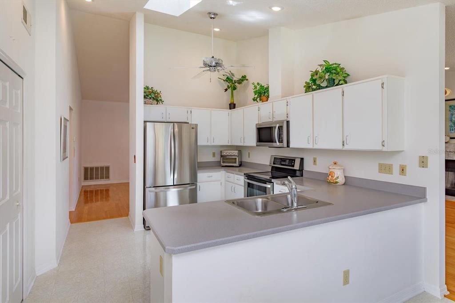
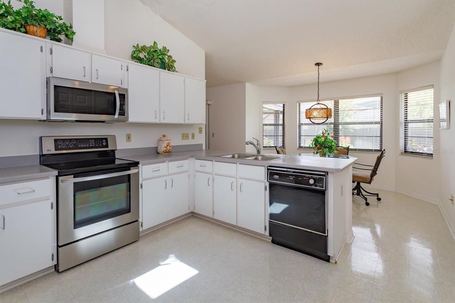
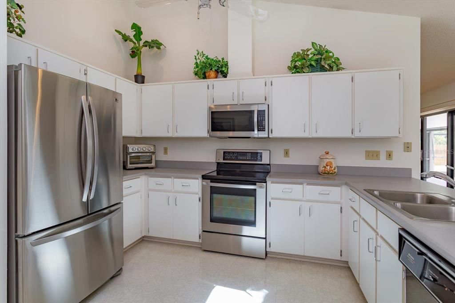
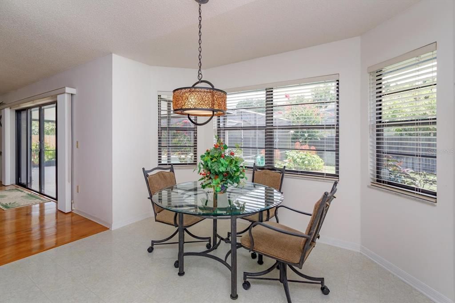
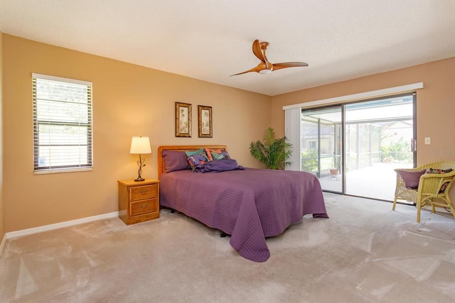
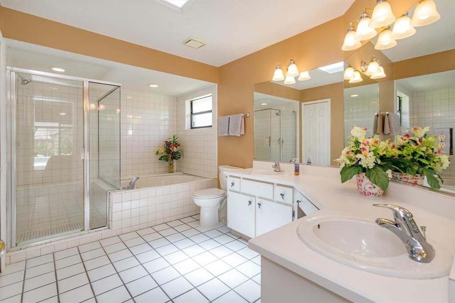
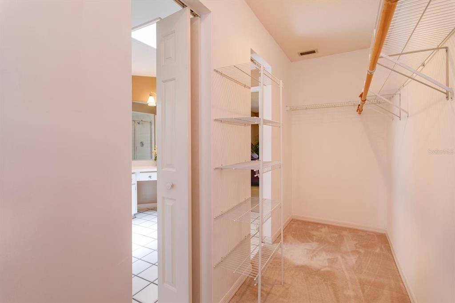
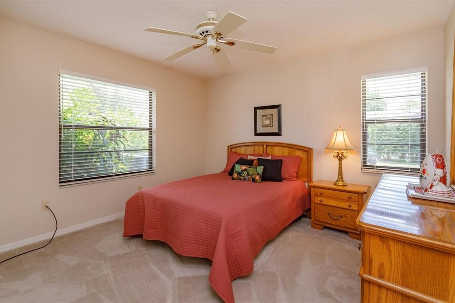
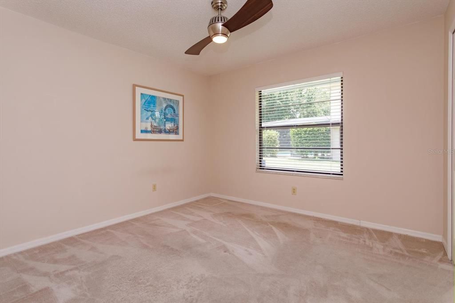
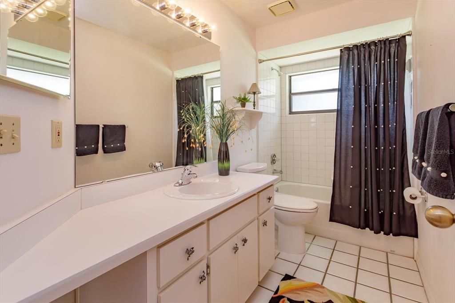
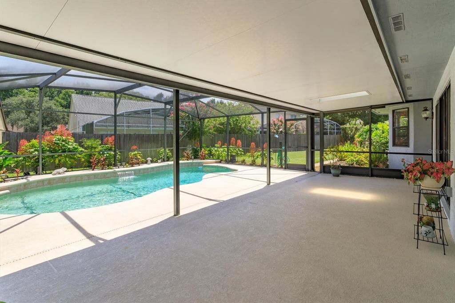
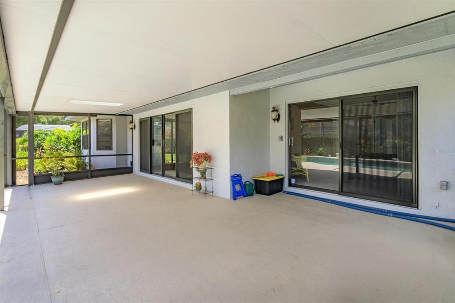
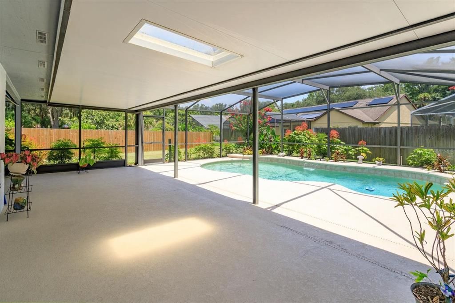
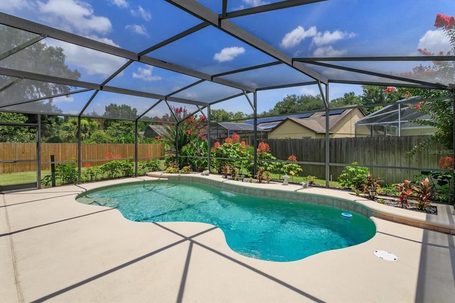
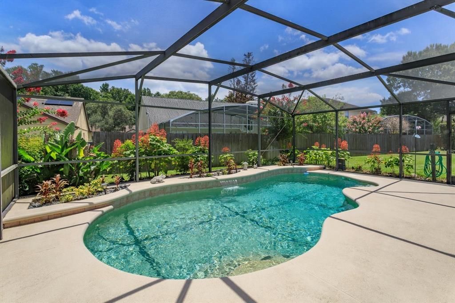
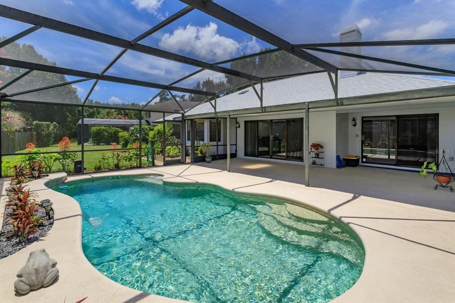
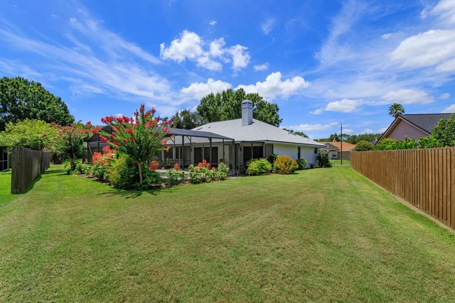
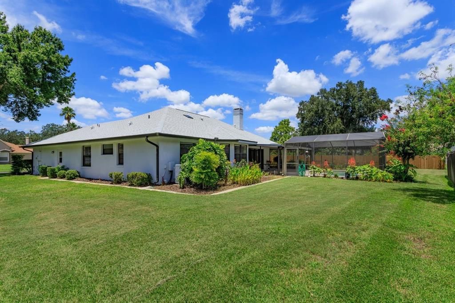
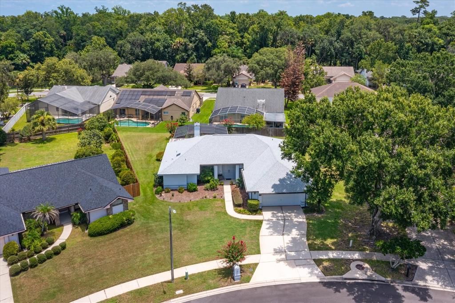
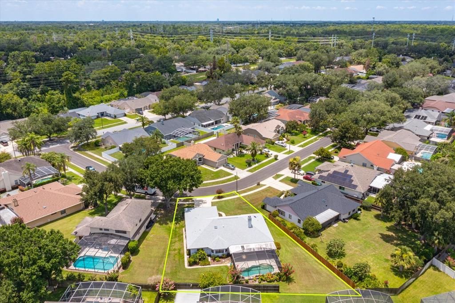
Paradise found, and a gardener's dream! This one owner home has been meticulously maintained! The first thing you will see when you walk in the front door is the amazing screened pool surrounded by lush and colorful mature landscaping. If you're looking for a bright "happy" house, then look no further...it is so bright that you may need to wear sunglasses inside! This is a split bedroom floorplan, with walk-in closets in 2 bedrooms, and even an inside laundry with the washer and dryer included. The garage is oversized and comes with a double wash tub and workbench. The back yard is partially fenced, and there's enough room for play areas AND all of your gardening needs. Recent updates include a new roof (2025) and exterior paint (2025). Located in one of the most desirable Seminole County school districts, so don't delay because this beautiful house is ready for you!

Ubicación

Detalles

Tipo:
Residential
Estacionamiento:
Garage Door Opener / On Street / Oversized / Workshop in Garage
Año de construcción:
1990
Lote:
0.28 Hectáreas
Calefacción:
Central / Heat Pump
precio por sq. medidor:
$270
Enfriamiento:
Central Air
HOA:
$137

Valuation

Our model vs. what's actually selling nearby.
Estimate
$449,450
$328K – $578K
Confidence Low
List vs. estimate
$70K above estimate
List $520,000 · +15.7%
Our model says this listing is priced above recent comparable activity. Room to negotiate.
Price per sq ft
$269
+7.3% vs. city median $251
Based on
50 MLS comparables
Median of recent comparable listings. Sold comps use closing price, active listings use list price.

Destacados

Annual tax
$2,194
2025
HOA
$137/yr
Pool
Gunite
Garage
2 car garage
Pets
Allowed
Más hechos y características
  • Piso

    • Carpet

    • Ceramic Tile

    • Linoleum

    • Hardwood

    Calefacción

    • Central

    • Heat Pump

    Enfriamiento

    • Central Air

    Accesorios

    • Dishwasher

    • Dryer

    • Electric Water Heater

    • Microwave

    • Range

    • Refrigerator

    • Washer

    Otras características interiores

    • Ceiling Fan(s)

    • Skylight(s)

    • Split Bedroom

    • Vaulted Ceiling(s)

    • Walk-In Closet(s)

    Dormitorios y baños

    • Dormitorios: 3

    • Baños completos: 2

  • Estacionamiento

    • Garage Door Opener

    • On Street

    • Oversized

    • Workshop in Garage

    Propiedad

    • Pisos: One

    • Piscina Privada: Si

    • Características Exteriores: Irrigation System / Rain Gutters / Sliding Doors

    Lote

    • Lote: 0.28 Hectáreas

    Otra Información de Propiedad

    • Número de Parcela: 01213050400008730

    • Zonificación: PUD

  • Tipo y estilo

    • Tipo de propiedad: Residential

    • Subtipo de propiedad: Single Family Residence

  • Utilidad

    • Cable Available

    • Electricity Connected

    • Public

    • Sewer Connected

    • Street Lights

    • Underground Utilities

    • Water Connected

  • Otra información financiera

    • HOA: $137

    • Frecuencia HOA: Annually

    • Importe anual de impuestos: $2,194

  • Detalles de la fuente

    • MLS ID: O6427543

    Otros hechos

    • Materiales de construcción: Block / Stucco

    • Detalles de la fundación: Slab

    • Características de la chimenea: Wood Burning

    • Características de lavandería: Inside / Laundry Room

    • Características del lote: City Lot / Oversized Lot / Sidewalk

    • Características de la piscina: Gunite / In Ground / Screen Enclosure

    • Características de la ventana: Blinds

    • Caras de dirección: West

    • Hogar: Si

    • Espacios de garaje: 2

    • Garaje adjunto: Si

    • Garaje: Si

    • Salón: 1927

    • Fuente de agua: Public

    • Nombre de subdivisión: OAK FOREST UNIT 8

Consulta privada
Habla con el asesor de este inmueble.
Planos, documentos del HOA, comparables off-market, agendar una visita privada — un solo mensaje directo al especialista local.

Más como esta

Activo con contrato
$365,000
Casa
3 camas · 2 baños · 1,233 sqft
DEER RUN UNIT 15, CASSELBERRY
4361 CLOVERLEAF PLACE
Activo con contrato
$514,990
Adosados
3 camas · 2 baños · 1,704 sqft
HICKORY GROVE, WINTER SPRINGS
1458 BLUMBERG BOULEVARD
Nuevo
Activo con contrato
$597,500
Casa
4 camas · 2 baños · 2,265 sqft
TUSCAWILLA UNIT 09, WINTER SPRINGS
1388 YELLOW PINE COURT
Nuevo
Activo con contrato
$519,000
Casa
3 camas · 2 baños · 2,597 sqft
LEGACY PARK RESIDENTIAL PH 1 & 2 A REP, CASSELBERRY
629 LEGACY PARK DRIVE
Nuevo
Activo con contrato
$390,000
Adosados
3 camas · 2 baños · 2,210 sqft
LEGACY PARK RESIDENTIAL TOWNHOME A REP, CASSELBERRY
1569 CLOVERBAY LANE
Nuevo
Activo con contrato
$401,990
Adosados
3 camas · 2 baños · 1,678 sqft
HICKORY GROVE, WINTER SPRINGS
1403 TARFLOWER DRIVE
Nuevo
Activo con contrato
$549,900
Casa
4 camas · 3 baños · 2,162 sqft
PARKSTONE UNIT 3, WINTER SPRINGS
726 SENECA MEADOWS ROAD
Nuevo
Activo con contrato
$569,000
Casa
4 camas · 2 baños · 1,836 sqft
WINTER SPGS UNIT 4, WINTER SPRINGS
1017 ANTELOPE TRAIL

Mercado cerca de esta dirección

Conteos en vivo en la misma zona.
Ver todo

The multiple listing information is provided by the Stellar MLS from a copyrighted compilation of listings. The compilation of listings and each individual listing are ©2026-present Stellar MLS. All Rights Reserved. The information provided is for consumers' personal, noncommercial use and may not be used for any purpose other than to identify prospective properties consumers may be interested in purchasing. All properties are subject to prior sale or withdrawal. All information provided is deemed reliable but is not guaranteed accurate, and should be independently verified. Listing courtesy of: RE/MAX CENTRAL REALTY