Vender tu casa
Valoración gratuita de tu hogar
Contacto
Cuéntenos sobre sus necesidades
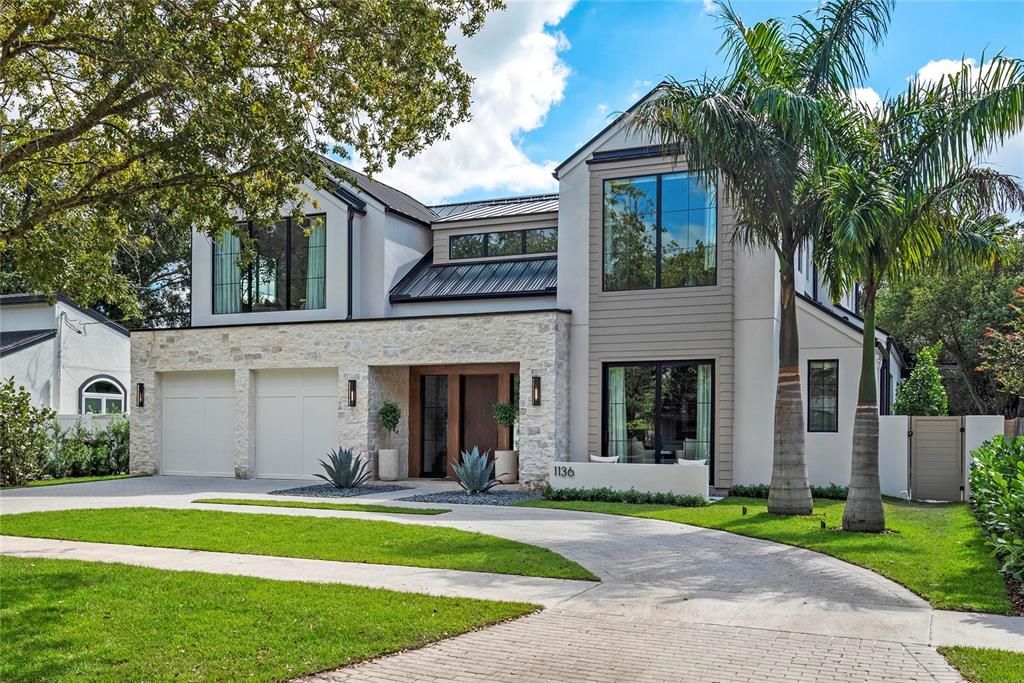
1136 STETSON STREET

Casa Vendido Recientemente
$2,395,000

BTC: 28.94259819

ETH: 984.78618421

Fecha de venta: 2025-11-21
2 días
5 camas
4 baños
4,053 sqft

Visión general

MULTIPLE OFFERS RECEIVED.......THE NEWEST COLLEGE PARK LUXURY RESIDENCE BUILT BY M. LAHR HOMES HAS JUST BEEN COMPLETED!  Perfectly sited on a fantastic oversized lot, this custom level residence offers exceptional design and craftsmanship - an experience that can only be truly appreciated in person. The combination of a fantastic floor plan that integrates perfectly with the expansive covered outdoor patio/pool/spa/outdoor space makes this house feel nothing less than a resort. The home boasts an unparalleled combination of function, elegance, and aesthetics. Simply....more detailed, functional, and higher quality than typical College Park/Winter Park new construction. Upon approach via the semicircle estate-style driveway, the prominent, timeless and elegant features of this home's exterior are the first glimpse of the professional design that defines this residence. The experience continues as you tour the entire property. An absolutely beautifully finished home with stone, custom wood finish work, extensive use of glass and a dramatic elevation with metal roof that makes an elegant statement on one of College Park's most desirable streets!  Only minutes to DT Orlando, Ivanhoe Row, DT Winter Park, WP Park Ave. shopping, Winter Park Village, Advent Health Village, Orlando Regional Medical Center, Lake Highland Prep, and more. One of Central Florida's most dynamic areas! You will not find a better opportunity to secure a new, highly detailed, unique luxury home in the DT Orlando or Winter Park area that offers the feel, presentation, and functionality of 1136 Stetson Street. Please CLICK ON TOUR LINK FOR A COMPREHENSIVE VIDEO WALK THROUGH TOUR.

Ubicación

Detalles

Tipo:
Residential
Estacionamiento:
Driveway / Guest / On Street / Oversized
Año de construcción:
2025
Lote:
0.24 Hectáreas
Calefacción:
Central / Electric
precio por sq. medidor:
$591
Enfriamiento:
Central Air
HOA:
Sin datos

Valuation

Our model vs. what's actually selling nearby.
Estimate
$2,599,000
$2.3M – $3.6M
Confidence Low
List vs. estimate
$204K below estimate
List $2,395,000 · -7.8%
Our model says this listing is priced below recent comparable activity. Expect competition.
Price per sq ft
$590
+128.7% vs. city median $258
Based on
5 MLS comparables
Median of recent comparable listings. Sold comps use closing price, active listings use list price.

Destacados

Annual tax
$7,816
2024
Pool
Gunite
Garage
2 car garage
Más hechos y características
  • Piso

    • Brick/Stone

    • Tile

    • Hardwood

    Calefacción

    • Central

    • Electric

    Enfriamiento

    • Central Air

    Accesorios

    • Built-In Oven

    • Cooktop

    • Dishwasher

    • Disposal

    • Dryer

    • Range Hood

    • Tankless Water Heater

    • Washer

    Otras características interiores

    • Cathedral Ceiling(s)

    • Ceiling Fan(s)

    • Eating Space In Kitchen

    • High Ceilings

    • Kitchen/Family Room Combo

    • Living Room/Dining Room Combo

    • Open Floorplan

    • Primary Bedroom Main Floor

    • Solid Surface Counters

    • Solid Wood Cabinets

    • Split Bedroom

    • Stone Counters

    • Thermostat

    • Vaulted Ceiling(s)

    • Walk-In Closet(s)

    • Window Treatments

    Dormitorios y baños

    • Dormitorios: 5

    • Baños: 1

    • Baños completos: 4

  • Estacionamiento

    • Driveway

    • Guest

    • On Street

    • Oversized

    Propiedad

    • Pisos: Two

    • Piscina Privada: Si

    • Características Exteriores: Irrigation System / Lighting / Outdoor Grill

    Lote

    • Lote: 0.24 Hectáreas

    Otra Información de Propiedad

    • Número de Parcela: 142229146608040

    • Zonificación: R-1/T/W

  • Tipo y estilo

    • Tipo de propiedad: Residential

    • Subtipo de propiedad: Single Family Residence

  • Utilidad

    • Electricity Connected

  • Otra información financiera

    • Importe anual de impuestos: $7,816

  • Detalles de la fuente

    • MLS ID: O6353302

    Otros hechos

    • Materiales de construcción: Block / Stone / Stucco

    • Detalles de la fundación: Slab

    • Características de la chimenea: Gas / Living Room

    • Características de lavandería: Inside / Laundry Room

    • Características del lote: Landscaped / Level / Oversized Lot

    • Características del patio y el porche: Covered / Deck / Front Porch / Patio / Rear Porch / Screened

    • Características de la piscina: Gunite / Heated / In Ground / Salt Water

    • Características de la ventana: Blinds / Thermal Windows

    • Caras de dirección: North

    • Estilo arquitectónico: Custom

    • Hogar: Si

    • Espacios de garaje: 2

    • Garaje adjunto: Si

    • Garaje: Si

    • Salón: 4053

    • Fuente de agua: Public

    • Nombre de subdivisión: COLLEGE PARK SECOND ADD

Consulta privada
Habla con el asesor de este inmueble.
Planos, documentos del HOA, comparables off-market, agendar una visita privada — un solo mensaje directo al especialista local.

Más como esta

Vendido Recientemente
$1,950,000
Casa
4 camas · 4 baños · 3,393 sqft
ANDERSON PARK, ORLANDO
3022 HELEN AVENUE
Vendido Recientemente
$1,862,000
Casa
4 camas · 4 baños · 3,512 sqft
SPRING LAKE FOREST, ORLANDO
2320 FOREST CLUB DRIVE
Vendido Recientemente
$1,930,000
Casa
5 camas · 6 baños · 3,837 sqft
COLLEGE PARK THIRD ADD, ORLANDO
1803 FLORINDA DRIVE
Vendido Recientemente
$1,850,000
0 room(s) · 6,025 sqft
BUNGALOW PARK, ORLANDO
1123 ELMWOOD STREET
Vendido Recientemente
$2,025,000
Casa
4 camas · 4 baños · 3,471 sqft
EDGEWATER HEIGHTS 02, ORLANDO
1137 COUNTRY CLUB DRIVE
Vendido Recientemente
$1,800,000
Casa
4 camas · 3 baños · 3,122 sqft
BEVERLY SHORES, ORLANDO
1232 AYRSHIRE STREET
Vendido Recientemente
$2,000,000
Casa
4 camas · 3 baños · 2,810 sqft
ROSE TERRACE, ORLANDO
345 W IVANHOE BOULEVARD
Vendido Recientemente
$1,745,000
Casa
4 camas · 3 baños · 3,659 sqft
VERGE HELEN MINOR SUBDIVISION, ORLANDO
3316 HELEN AVENUE

Mercado cerca de esta dirección

Conteos en vivo en la misma zona.
Ver todo

The multiple listing information is provided by the Stellar MLS from a copyrighted compilation of listings. The compilation of listings and each individual listing are ©2026-present Stellar MLS. All Rights Reserved. The information provided is for consumers' personal, noncommercial use and may not be used for any purpose other than to identify prospective properties consumers may be interested in purchasing. All properties are subject to prior sale or withdrawal. All information provided is deemed reliable but is not guaranteed accurate, and should be independently verified. Listing courtesy of: KELLER WILLIAMS REALTY AT THE PARKS