特性
探索我们的清单
出售房产
免费房屋估价
聯繫
告诉我们您的需求

1136 STETSON STREET

房屋 最近售出
$2,395,000

BTC: 28.94259819

ETH: 984.78618421
发售日期: 2025-11-21
2 天
5 贝兹
4 浴室
4,053 平方英尺

总览

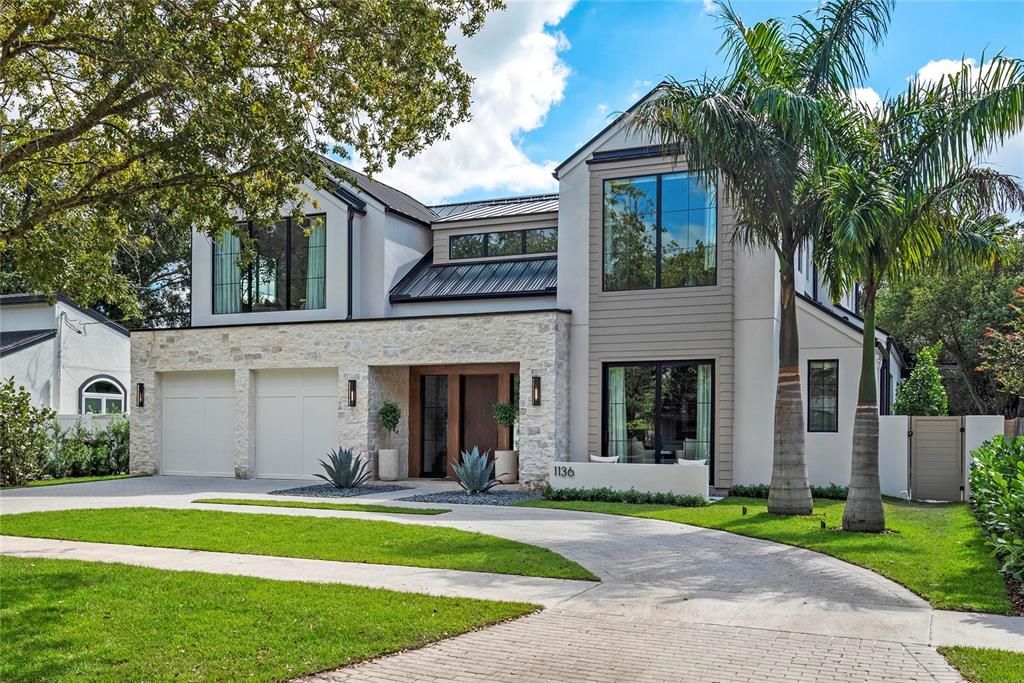
MULTIPLE OFFERS RECEIVED.......THE NEWEST COLLEGE PARK LUXURY RESIDENCE BUILT BY M. LAHR HOMES HAS JUST BEEN COMPLETED!  Perfectly sited on a fantastic oversized lot, this custom level residence offers exceptional design and craftsmanship - an experience that can only be truly appreciated in person. The combination of a fantastic floor plan that integrates perfectly with the expansive covered outdoor patio/pool/spa/outdoor space makes this house feel nothing less than a resort. The home boasts an unparalleled combination of function, elegance, and aesthetics. Simply....more detailed, functional, and higher quality than typical College Park/Winter Park new construction. Upon approach via the semicircle estate-style driveway, the prominent, timeless and elegant features of this home's exterior are the first glimpse of the professional design that defines this residence. The experience continues as you tour the entire property. An absolutely beautifully finished home with stone, custom wood finish work, extensive use of glass and a dramatic elevation with metal roof that makes an elegant statement on one of College Park's most desirable streets!  Only minutes to DT Orlando, Ivanhoe Row, DT Winter Park, WP Park Ave. shopping, Winter Park Village, Advent Health Village, Orlando Regional Medical Center, Lake Highland Prep, and more. One of Central Florida's most dynamic areas! You will not find a better opportunity to secure a new, highly detailed, unique luxury home in the DT Orlando or Winter Park area that offers the feel, presentation, and functionality of 1136 Stetson Street. Please CLICK ON TOUR LINK FOR A COMPREHENSIVE VIDEO WALK THROUGH TOUR.

位置

佛罗里达 • ORLANDO • 32804 • 房屋 • 最近售出

详情

类型:
Residential
停车:
Driveway / Guest / On Street / Oversized
建造年份:
2025
地段:
0.24 英亩
暖气:
Central / Electric
价格/平方英尺:
$591
冷气:
Central Air
HOA:
没有数据

Valuation

Our model vs. what's actually selling nearby.
Estimate
$2,599,000
$2.3M – $3.6M
Confidence Low
List vs. estimate
$204K below estimate
List $2,395,000 · -7.8%
Our model says this listing is priced below recent comparable activity. Expect competition.
Price per sq ft
$590
+128.7% vs. city median $258
Based on
5 MLS comparables
Median of recent comparable listings. Sold comps use closing price, active listings use list price.

亮点

Annual tax
$7,816
2024
Pool
Gunite
Garage
2 car garage
更多事实和特点
  • 地板

    • Brick/Stone

    • Tile

    • Hardwood

    暖气

    • Central

    • Electric

    冷气

    • Central Air

    设备

    • Built-In Oven

    • Cooktop

    • Dishwasher

    • Disposal

    • Dryer

    • Range Hood

    • Tankless Water Heater

    • Washer

    其他室内特点

    • Cathedral Ceiling(s)

    • Ceiling Fan(s)

    • Eating Space In Kitchen

    • High Ceilings

    • Kitchen/Family Room Combo

    • Living Room/Dining Room Combo

    • Open Floorplan

    • Primary Bedroom Main Floor

    • Solid Surface Counters

    • Solid Wood Cabinets

    • Split Bedroom

    • Stone Counters

    • Thermostat

    • Vaulted Ceiling(s)

    • Walk-In Closet(s)

    • Window Treatments

    卧室和浴室

    • 卧室: 5

    • 洗手间: 1

    • 完整的浴室: 4

  • 停车

    • Driveway

    • Guest

    • On Street

    • Oversized

    房屋

    • 等级: Two

    • 私人泳池: 是

    • 外观特征: Irrigation System / Lighting / Outdoor Grill

    地段

    • 地段: 0.24 英亩

    其他财产信息

    • 包裹编号: 142229146608040

    • 分区: R-1/T/W

  • 类型与风格

    • 财产种类: Residential

    • 属性子类型: Single Family Residence

  • 公益

    • Electricity Connected

  • 其他财政信息

    • 年税额: $7,816

  • 来源细节

    • MLS ID: O6353302

    其他详情

    • 建筑材料: Block / Stone / Stucco

    • 基金会详情: Slab

    • 壁炉功能: Gas / Living Room

    • 洗衣功能: Inside / Laundry Room

    • 地段特征: Landscaped / Level / Oversized Lot

    • 天井和门廊特色: Covered / Deck / Front Porch / Patio / Rear Porch / Screened

    • 泳池特色: Gunite / Heated / In Ground / Salt Water

    • 窗户功能: Blinds / Thermal Windows

    • 方向面: North

    • 建筑风格: Custom

    • 壁炉: 是

    • 车库空间: 2

    • 附属车库: 是

    • 车库: 是

    • 生活区域: 4053

    • 水源: Public

    • 细分名称: COLLEGE PARK SECOND ADD

私人咨询
与这套房产的专属顾问沟通。
户型图、HOA 文件、未公开挂牌的对比房源、安排私人看房——一条消息直达当地专家。

类似这套

最近售出
$1,950,000
房屋
4 贝兹 · 4 浴室 · 3,393 平方英尺
ANDERSON PARK, ORLANDO
3022 HELEN AVENUE
最近售出
$1,862,000
房屋
4 贝兹 · 4 浴室 · 3,512 平方英尺
SPRING LAKE FOREST, ORLANDO
2320 FOREST CLUB DRIVE
最近售出
$1,930,000
房屋
5 贝兹 · 6 浴室 · 3,837 平方英尺
COLLEGE PARK THIRD ADD, ORLANDO
1803 FLORINDA DRIVE
最近售出
$1,850,000
0 room(s) · 6,025 平方英尺
BUNGALOW PARK, ORLANDO
1123 ELMWOOD STREET
最近售出
$2,025,000
房屋
4 贝兹 · 4 浴室 · 3,471 平方英尺
EDGEWATER HEIGHTS 02, ORLANDO
1137 COUNTRY CLUB DRIVE
最近售出
$1,800,000
房屋
4 贝兹 · 3 浴室 · 3,122 平方英尺
BEVERLY SHORES, ORLANDO
1232 AYRSHIRE STREET
最近售出
$2,000,000
房屋
4 贝兹 · 3 浴室 · 2,810 平方英尺
ROSE TERRACE, ORLANDO
345 W IVANHOE BOULEVARD
最近售出
$1,745,000
房屋
4 贝兹 · 3 浴室 · 3,659 平方英尺
VERGE HELEN MINOR SUBDIVISION, ORLANDO
3316 HELEN AVENUE

此地址周边市场

同区域的实时数据。
查看全部

The multiple listing information is provided by the Stellar MLS from a copyrighted compilation of listings. The compilation of listings and each individual listing are ©2026-present Stellar MLS. All Rights Reserved. The information provided is for consumers' personal, noncommercial use and may not be used for any purpose other than to identify prospective properties consumers may be interested in purchasing. All properties are subject to prior sale or withdrawal. All information provided is deemed reliable but is not guaranteed accurate, and should be independently verified. Listing courtesy of: KELLER WILLIAMS REALTY AT THE PARKS