Vender tu casa
Valoración gratuita de tu hogar
Contacto
Cuéntenos sobre sus necesidades

11518 HAMMOCK OAKS COURT

Casa En Venta
$1,425,000

BTC: 22.17898833

ETH: 748.95934071

-$65K (2026/07/22)
31 días
4 camas
5 baños
4,722 sqft

Visión general

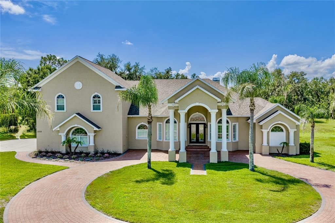
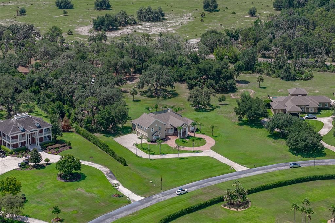
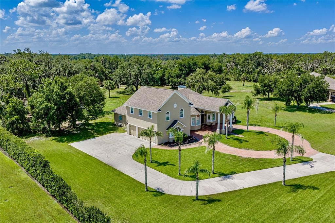
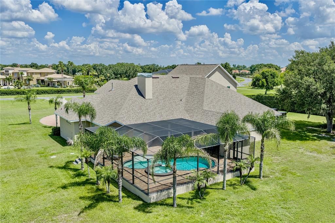
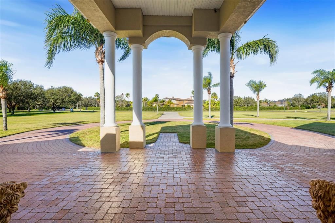
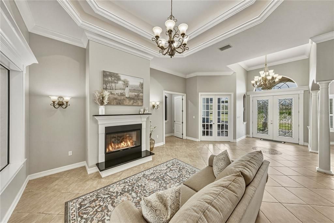
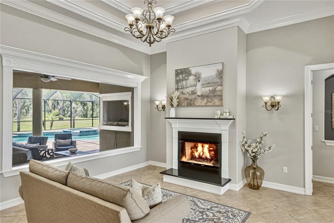
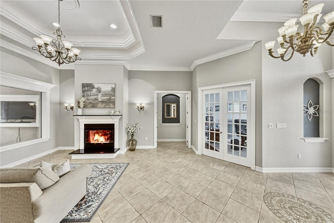
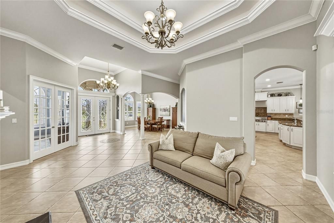
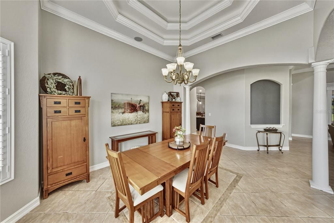
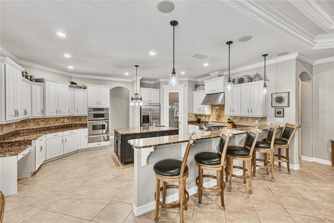
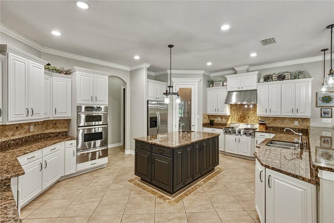
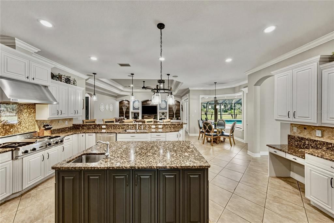
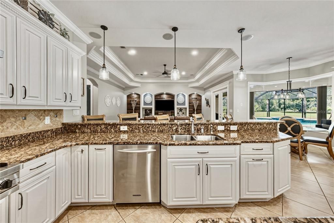
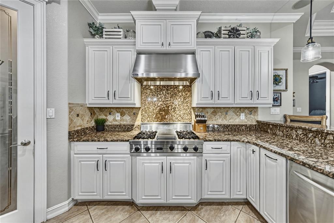
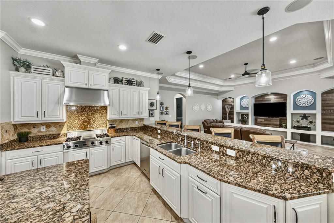
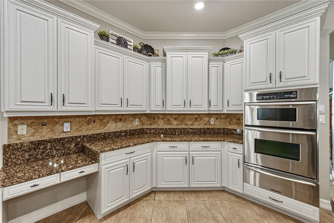
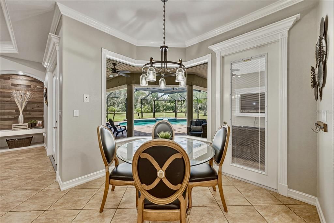
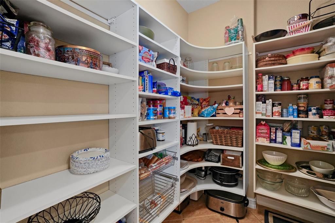
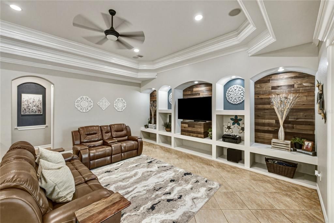
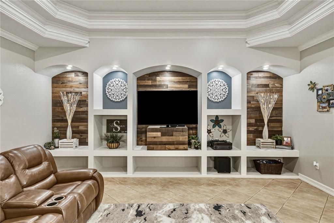
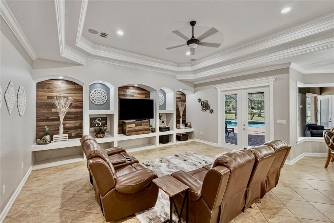
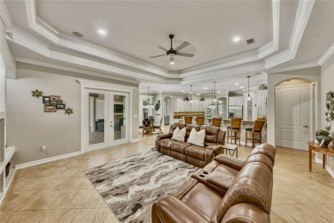
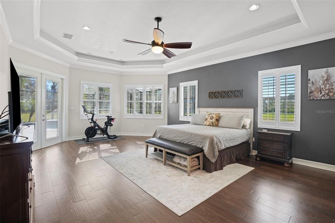
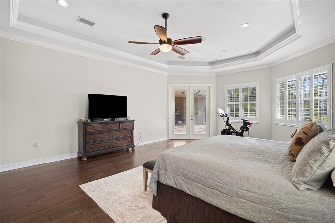
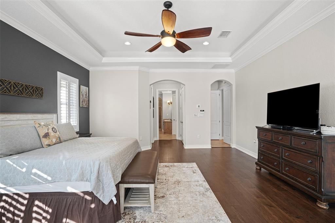
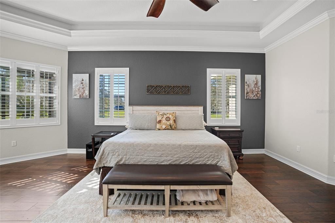
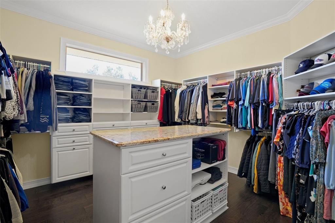
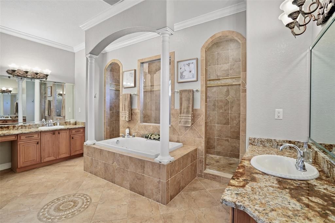
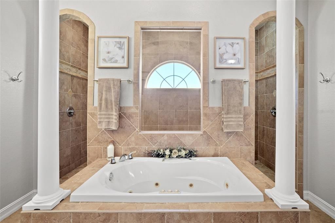
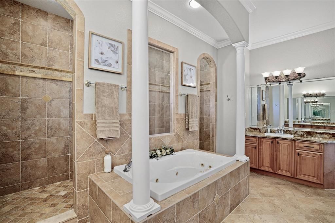
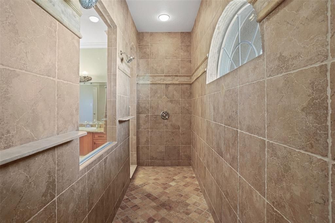
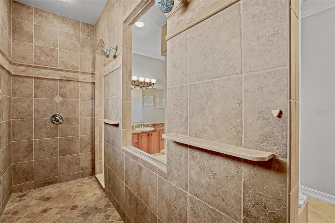
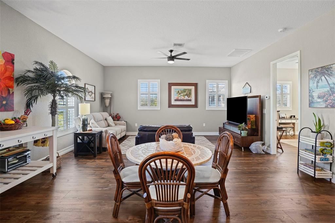
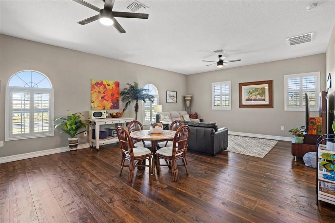
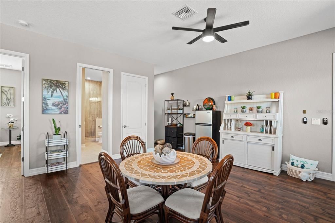
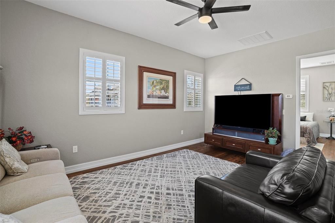
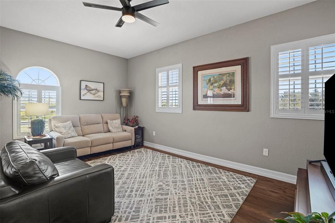
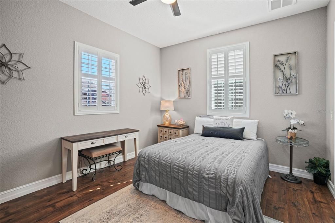
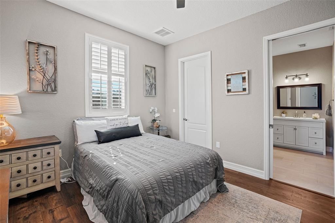
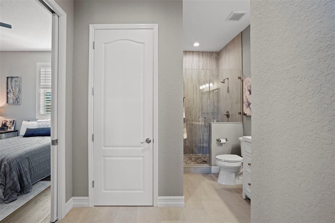
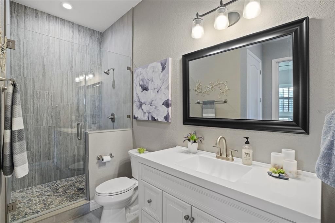
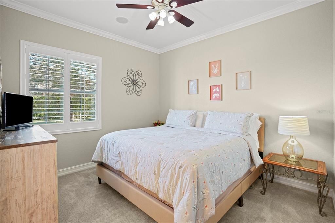
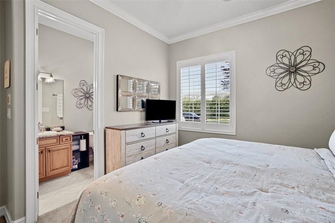
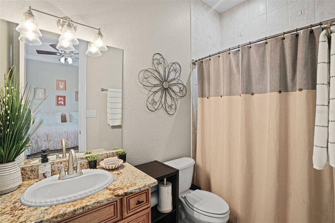
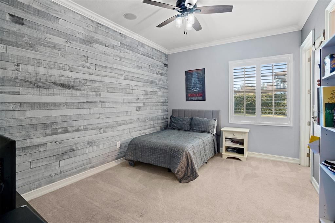
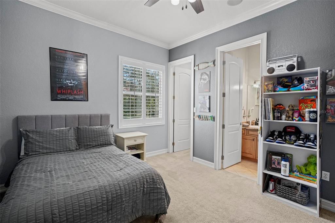
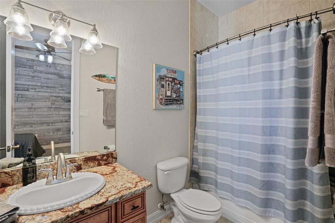
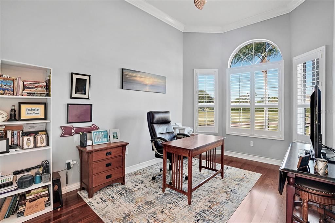
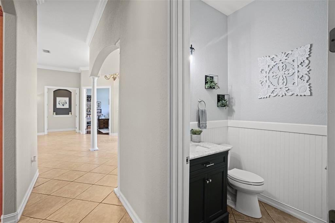
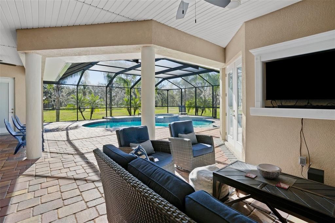
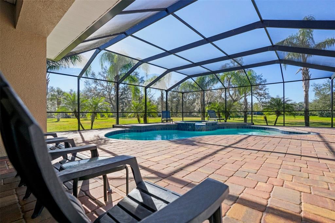
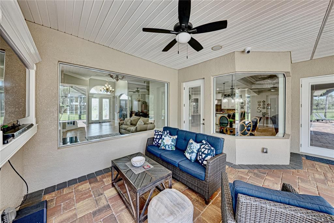
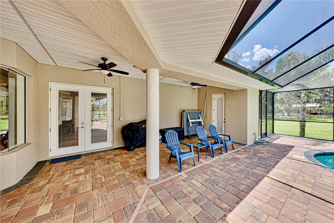
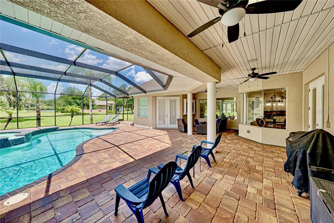
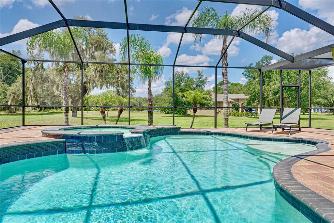
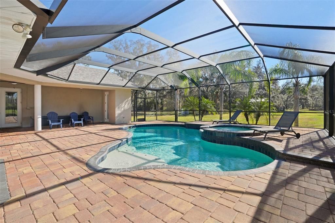
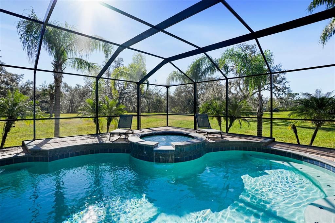
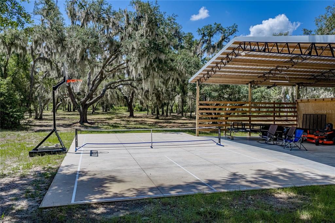
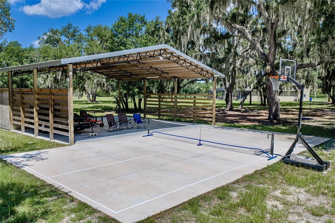
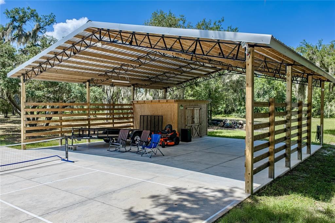
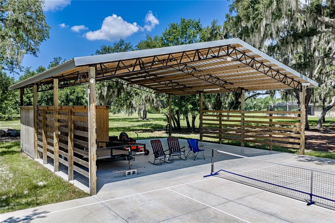
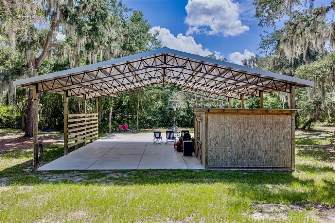
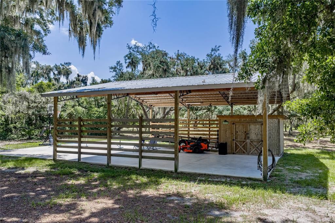
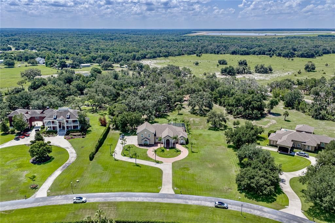
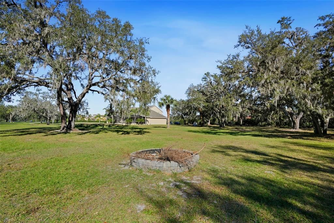
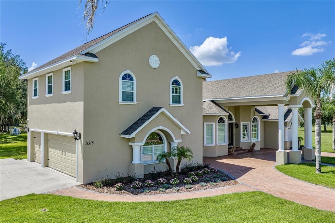
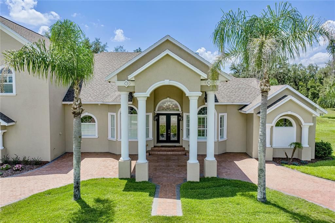
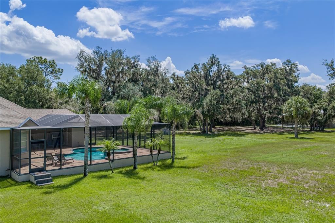
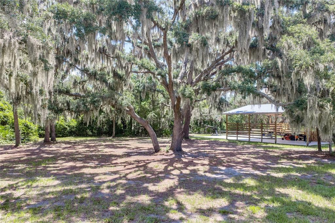
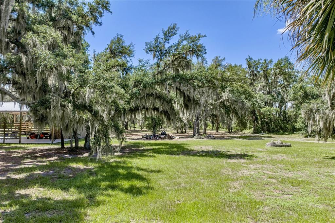
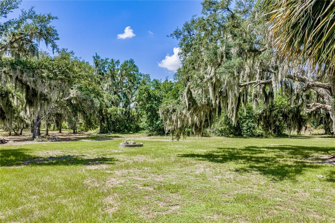
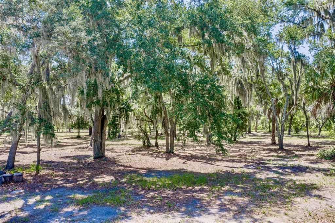
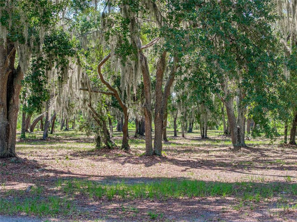
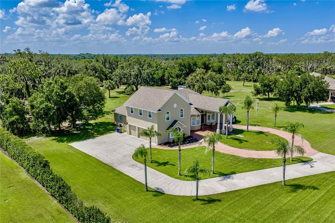
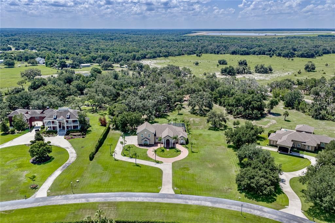
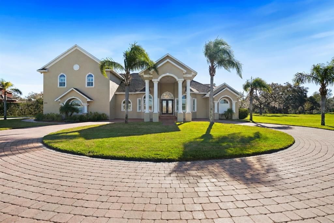
Welcome to Hammock Oaks Reserve, an exclusive gated enclave offering estate-style living on private 5-acre homesites just minutes from Tampa. Located in one of Hillsborough County's most sought-after school districts, this exceptional custom residence combines timeless architecture, luxurious amenities, and the privacy of country living with convenient access to shopping, dining, and major commuter routes. This impressive two-story estate features 4 bedrooms, 4 full baths, 2 half baths, 4,722 square feet, heated pool & spa, pickleball court, and a spacious side-entry 3-car garage. A brick-paved circular driveway and elegant portico create a grand first impression, while double glass entry doors welcome you into an interior showcasing soaring ceilings, extensive crown molding, custom tile inlays, transom windows, plantation shutters, 8-foot doors, and designer finishes throughout. The formal living and dining rooms feature double tray ceilings with crown molding and accent lighting, creating elegant spaces for entertaining. At the heart of the home, the refreshed chef's kitchen offers professionally updated cabinetry, stylish new light fixtures, granite countertops, a custom backsplash, built-in oven, gas cooktop with decorative hood, oversized prep island with sink, walk-in pantry, and breakfast bar seating for five. A frameless picture window in the breakfast nook captures beautiful views of the pool and backyard. The kitchen flows seamlessly into the inviting family room featuring surround sound, custom wood accents, a built-in media center, double tray ceiling, and French doors leading to the outdoor living area. The luxurious primary suite offers private lanai access, tray ceilings, plantation shutters, recessed lighting, and an impressive custom walk-in closet with built-in cabinetry, center island dresser, and designer chandelier. The spa-inspired bath features granite vanities, a soaking tub, elegant architectural details, and an oversized walk-in shower. A standout feature is the expansive upstairs retreat with its own bedroom and full bath, making it ideal for multigenerational living, an in-law suite, guest quarters, a media room, home office, or private teenager's retreat. Step outside to your own private resort featuring a sparkling saltwater pool, heated spa, expansive covered lanai, newer panoramic screen enclosure, and convenient pool bath. The beautifully maintained five-acre homesite offers exceptional privacy and recreation, including a professionally installed pickleball court. A detached 36' x 36' pole barn with electricity, water, and enclosed storage provides outstanding flexibility for a workshop, hobbies, recreational equipment, or additional storage. Recent improvements include a new roof, new septic system, irrigation system, well pump, updated landscaping and sod, security camera system, refreshed kitchen, and modern lighting. Hammock Oaks Reserve offers a rare opportunity to enjoy luxury estate living behind the gates while remaining just minutes to shopping, dining, recreation, and highly sought-after Newsome High School. Experience the perfect balance of elegance, privacy, and modern convenience in one of the area's most distinguished gated communities. Schedule your private showing today.

Ubicación

Florida LITHIA 33547 Casa En Venta

Detalles

Tipo:
Residential
Estacionamiento:
Circular Driveway / Driveway / Garage Door Opener / Garage Faces Side / Oversized / Portico
Año de construcción:
2006
Lote:
5.00 Hectáreas
Calefacción:
Central
precio por sq. medidor:
$302
Enfriamiento:
Central Air
HOA:
$743

Destacados

Annual tax
$19,904
2025
HOA
$743/qtr
Pool
Heated
View
Trees/Woods
Garage
3 car garage
Pets
Allowed
Más hechos y características
  • Piso

    • Carpet

    • Ceramic Tile

    • Engineered Hardwood

    • Luxury Vinyl

    • Tile

    • Hardwood

    Calefacción

    • Central

    Enfriamiento

    • Central Air

    Accesorios

    • Built-In Oven

    • Dishwasher

    • Disposal

    • Kitchen Reverse Osmosis System

    • Microwave

    • Range

    • Range Hood

    • Refrigerator

    • Tankless Water Heater

    • Water Filtration System

    • Water Softener

    Otras características interiores

    • Ceiling Fan(s)

    • Crown Molding

    • Eating Space In Kitchen

    • High Ceilings

    • Kitchen/Family Room Combo

    • Open Floorplan

    • Primary Bedroom Main Floor

    • Solid Surface Counters

    • Solid Wood Cabinets

    • Split Bedroom

    • Stone Counters

    • Tray Ceiling(s)

    • Walk-In Closet(s)

    • Window Treatments

    Dormitorios y baños

    • Dormitorios: 4

    • Baños: 1

    • Baños completos: 5

  • Estacionamiento

    • Circular Driveway

    • Driveway

    • Garage Door Opener

    • Garage Faces Side

    • Oversized

    • Portico

    Propiedad

    • Pisos: Two

    • Piscina Privada: Si

    • Características Exteriores: French Doors / Irrigation System / Sliding Doors / Storage

    Lote

    • Lote: 5.00 Hectáreas

    Otra Información de Propiedad

    • Número de Parcela: U3430215VE00000000015.0

    • Zonificación: AR

  • Tipo y estilo

    • Tipo de propiedad: Residential

    • Subtipo de propiedad: Single Family Residence

  • Utilidad

    • Cable Connected

    • Electricity Connected

    • Propane

    • Sprinkler Well

    • Street Lights

    • Underground Utilities

    • Water Connected

  • Otra información financiera

    • HOA: $743

    • Frecuencia HOA: Quarterly

    • Importe anual de impuestos: $19,904

  • Detalles de la fuente

    • MLS ID: TB8524722

    Otros hechos

    • Materiales de construcción: Block / Stucco / Wood Frame

    • Detalles de la fundación: Slab

    • Características de la chimenea: Gas

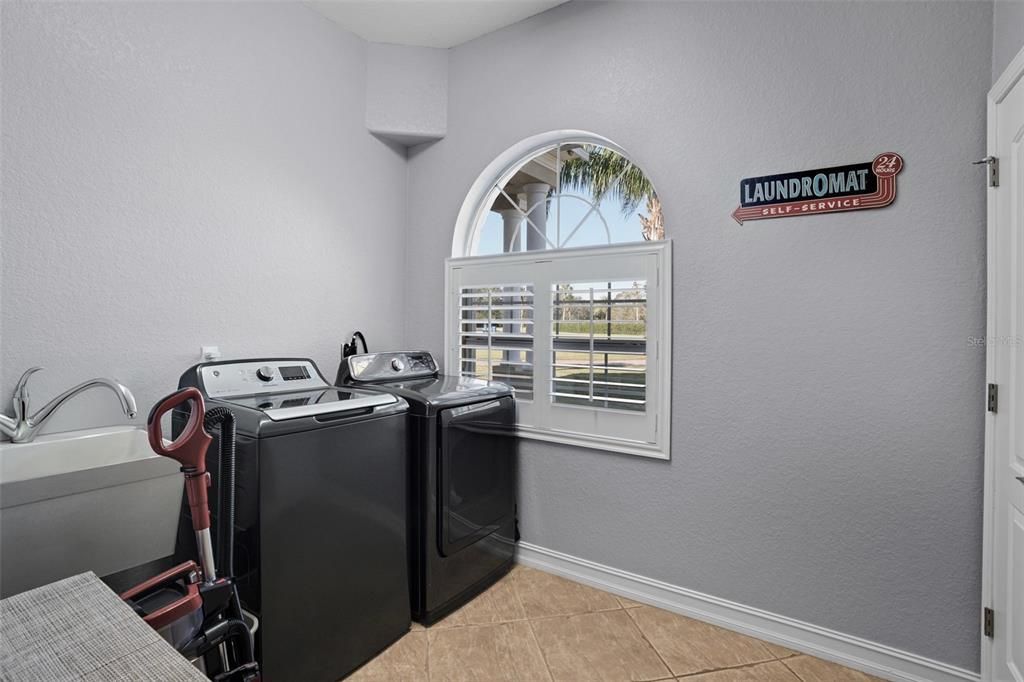
    • Características de lavandería: Inside / Laundry Room

    • Características del lote: In County / Landscaped / Oversized Lot

    • Características del patio y el porche: Covered / Deck / Patio / Porch / Rear Porch / Screened

    • Características de la piscina: Heated / Salt Water

    • Características de la ventana: Blinds / Shutters / Window Treatments

    • Caras de dirección: Northwest

    • Otras estructuras: Shed(s) / Storage / Tennis Court(s)

    • Estilo arquitectónico: Florida / Traditional

    • Hogar: Si

    • Espacios de garaje: 3

    • Garaje adjunto: Si

    • Garaje: Si

    • Salón: 4722

    • Fuente de agua: Well

    • Nombre de subdivisión: HAMMOCK OAKS RESERVE

Consulta privada
Habla con el asesor de este inmueble.
Planos, documentos del HOA, comparables off-market, agendar una visita privada — un solo mensaje directo al especialista local.

Más como esta

-$111K
En Venta
$1,349,990
Casa
5 camas · 4 baños · 4,602 sqft
CREEK RDG PRESERVE, LITHIA
1762 ALAFIA TRAIL DRIVE
En Venta
$1,580,000
Casa
4 camas · 4 baños · 4,847 sqft
HAMMOCK OAKS RESERVE, LITHIA
11444 HAMMOCK OAKS CT
-$150K
En Venta
$1,450,000
Casa
4 camas · 4 baños · 4,658 sqft
FISH HAWK TRAILS UN 1 & 2, LITHIA
5002 MUIR WAY
En Venta
$1,200,000
Casa
3 camas · 2 baños · 1,344 sqft
UNPLATTED, LITHIA
12631 HOBSON SIMMONS ROAD
En Venta
$1,550,000
Casa
4 camas · 4 baños · 5,038 sqft
FISHHAWK RANCH PH 2 PRCL I-I, LITHIA
16301 DUNLINDALE DRIVE
En Venta
$1,200,000
Lotes / Tierras
20.00 acres
UNPLATTED, LITHIA
18100 DORMAN ROAD
En Venta
$1,150,000
Casa
4 camas · 4 baños · 3,772 sqft
FISHHAWK RANCH PRESERVE, LITHIA
5303 OSPREY RIDGE DRIVE
-$278K
En Venta
$1,199,999
Casa
5 camas · 4 baños · 4,602 sqft
HINTON HAWKSTONE, LITHIA
14421 SWISS BRIDGE DRIVE

Mercado cerca de esta dirección

Conteos en vivo en la misma zona.
Ver todo

The multiple listing information is provided by the Stellar MLS from a copyrighted compilation of listings. The compilation of listings and each individual listing are ©2026-present Stellar MLS. All Rights Reserved. The information provided is for consumers' personal, noncommercial use and may not be used for any purpose other than to identify prospective properties consumers may be interested in purchasing. All properties are subject to prior sale or withdrawal. All information provided is deemed reliable but is not guaranteed accurate, and should be independently verified. Listing courtesy of: RE/MAX REALTY UNLIMITED