Vender tu casa
Valoración gratuita de tu hogar
Contacto
Cuéntenos sobre sus necesidades

1167 WOODLAND TERRACE TRAIL

Casa En Venta
$435,000

BTC: 5.23213856

ETH: 164.15094340

Nuevo
4 camas
3 baños
2,238 sqft

Visión general

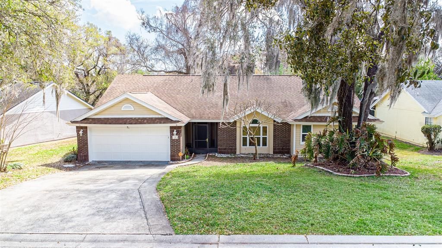
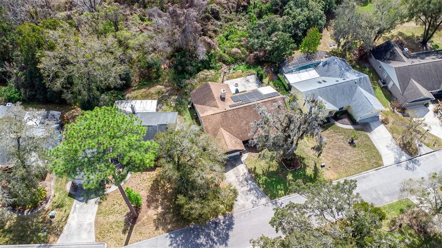
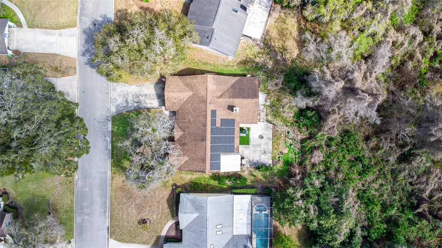
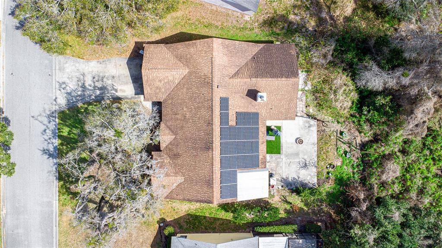
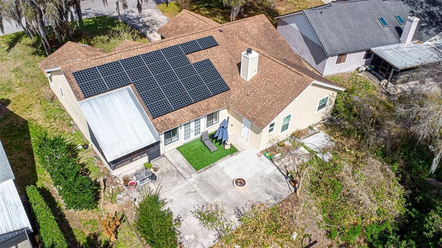
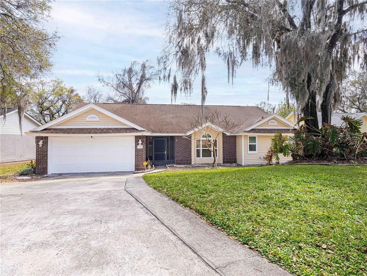
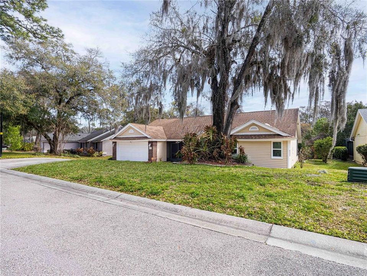
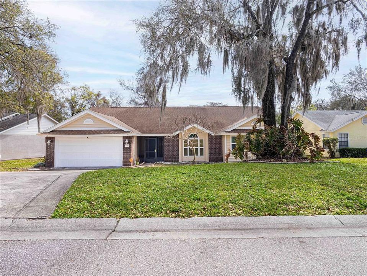
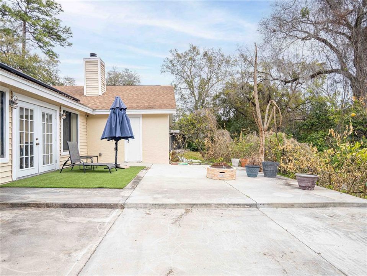
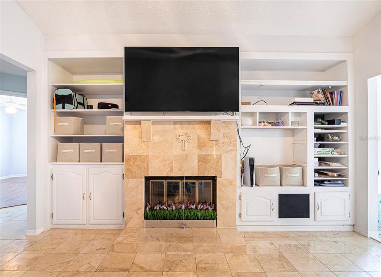
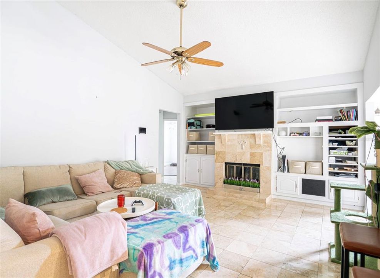
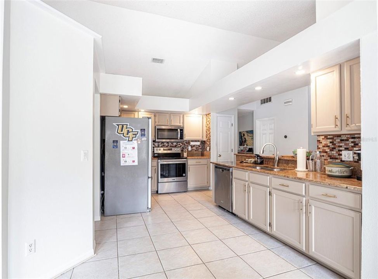
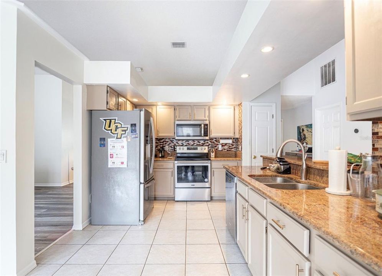
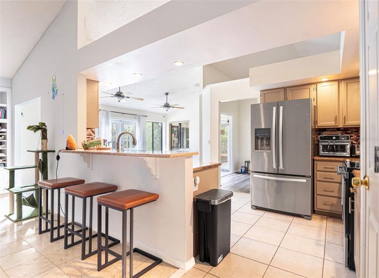
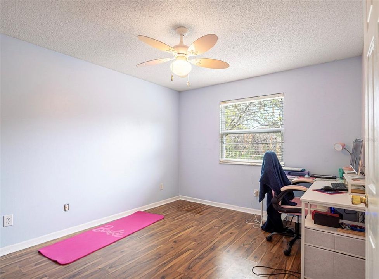
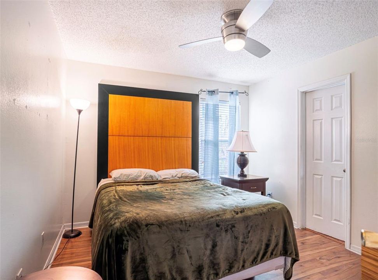
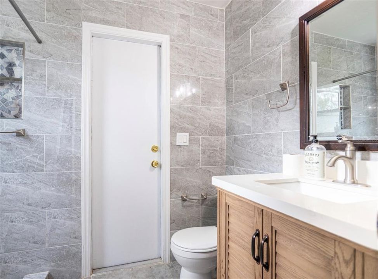
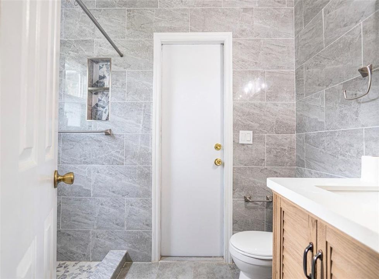
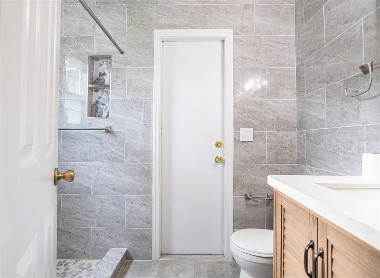
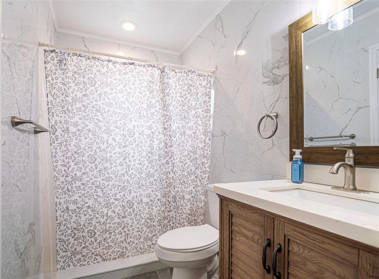
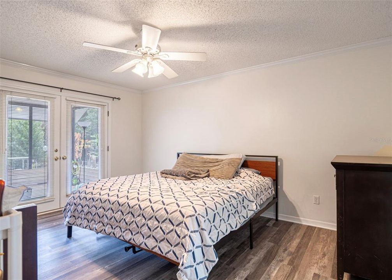
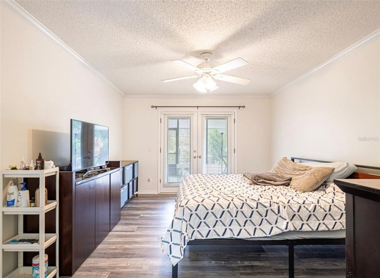
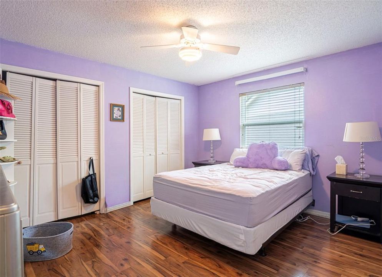
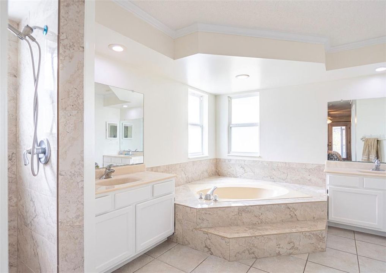
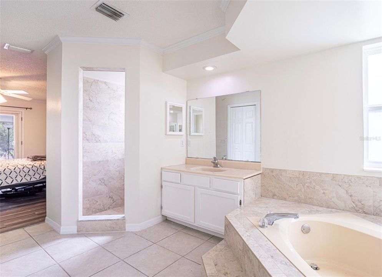
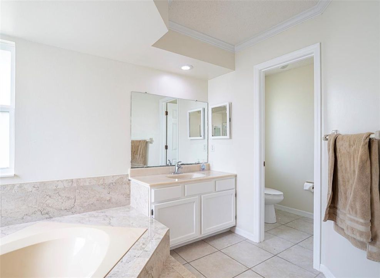
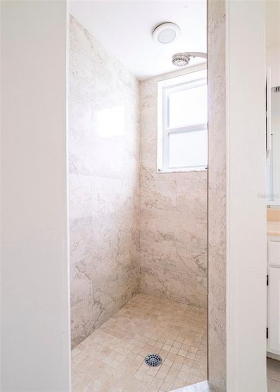
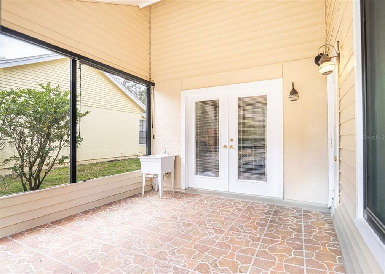
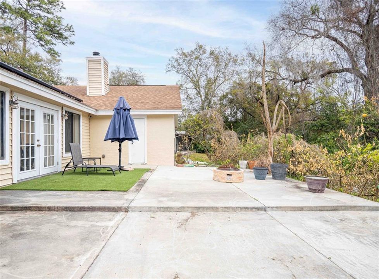
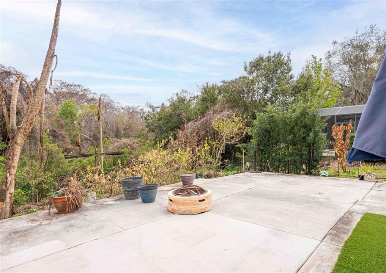
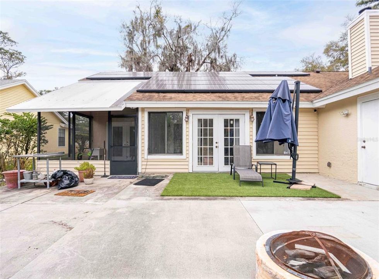
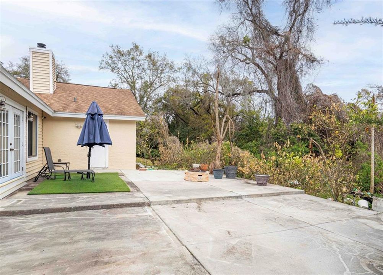
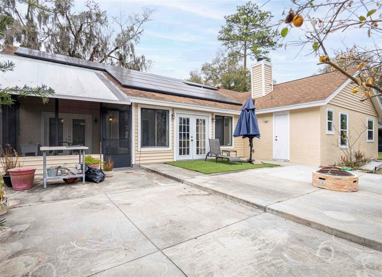
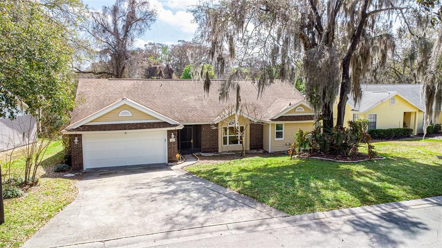
***PRICE REDUCTION** ***SOLAR WILL BE PAID OFF AT CLOSING*** Welcome to this spacious and well-maintained home located in a highly desirable neighborhood of Altamonte Springs. Offering over 2,200 square feet of living space, this 4 bedroom, 3 bathroom property delivers a flexible layout that works perfectly for everyday living, entertaining, or multi-generational needs. The seller has completed a number of thoughtful updates throughout the home, creating a move-in-ready feel while preserving the character and warmth of the space. As you enter the home, you are immediately greeted by high ceilings and an open, airy atmosphere filled with natural light. The living areas are generously sized and flow nicely from one space to the next, making the home feel both inviting and functional. Updated flooring enhances the overall look while keeping maintenance simple. Multiple living spaces provide flexibility for a formal sitting area, family room, or even a home office or playroom. The heart of the home features a comfortable family room with a fireplace and built-in shelving, creating a perfect space to relax or gather with guests. The kitchen is centrally located and opens to the surrounding living areas, offering ample cabinet and counter space, modern appliances, and a breakfast bar ideal for casual meals or entertaining. All bedrooms are well proportioned, providing comfort and versatility for a growing household or guests. The bathrooms have been tastefully updated, including a walk-in shower with modern tile finishes that add a clean, contemporary feel. With three full bathrooms, the home offers convenience that is hard to find in this size range. Step outside to a backyard designed for both relaxation and entertaining. The expansive concrete patio provides plenty of space for outdoor seating, grilling, or hosting gatherings, while the built-in fire pit creates the perfect setting for evenings under the stars. A mix of open space and surrounding greenery offers privacy and a peaceful backdrop, making the yard feel like a private retreat. The patio area also features low-maintenance turf and convenient access from the home, creating a seamless indoor-outdoor flow with solar panels add long term value and energy efficiency, helping reduce utility costs. Located just minutes from shopping, dining, parks, major roadways, and everyday conveniences, this home offers an ideal blend of space, updates, and location. Opportunities like this in Altamonte Springs are rare, and this home will not last long!!

Ubicación

Detalles

Tipo:
Residential
Estacionamiento:
Driveway / Garage Door Opener
Año de construcción:
1987
Lote:
0.20 Hectáreas
Calefacción:
Central / Electric
precio por sq. medidor:
$194
Enfriamiento:
Central Air
HOA:
$120

Valuation

Our model vs. what's actually selling nearby.
Estimate
$444,999
$401K – $532K
Confidence Low
List vs. estimate
$9K below estimate
List $435,000 · -2.2%
Our model says this listing is priced below recent comparable activity. Expect competition.
Price per sq ft
$194
-19.9% vs. city median $242
Based on
8 MLS comparables
Median of recent comparable listings. Sold comps use closing price, active listings use list price.

Destacados

Annual tax
$5,876
2025
HOA
$120/qtr
Community Pool, Maintenance Grounds, Private Road
View
Trees/Woods
Garage
2 car garage
Furnished
Partially
Pets
Allowed
Más hechos y características
  • Piso

    • Luxury Vinyl

    • Tile

    Calefacción

    • Central

    • Electric

    Enfriamiento

    • Central Air

    Accesorios

    • Dishwasher

    • Disposal

    • Dryer

    • Electric Water Heater

    • Microwave

    • Range

    • Refrigerator

    • Washer

    Otras características interiores

    • Cathedral Ceiling(s)

    • Ceiling Fan(s)

    • Eating Space In Kitchen

    • High Ceilings

    • Kitchen/Family Room Combo

    • Skylight(s)

    • Solid Surface Counters

    • Split Bedroom

    • Vaulted Ceiling(s)

    • Walk-In Closet(s)

    Dormitorios y baños

    • Dormitorios: 4

    • Baños completos: 3

  • Estacionamiento

    • Driveway

    • Garage Door Opener

    Propiedad

    • Pisos: One

    • Características Exteriores: Irrigation System / Sliding Doors

    Lote

    • Lote: 0.20 Hectáreas

    Otra Información de Propiedad

    • Número de Parcela: 2129205JD00000250

    • Zonificación: PUD - RES

  • Tipo y estilo

    • Tipo de propiedad: Residential

    • Subtipo de propiedad: Single Family Residence

  • Utilidad

    • Cable Available

    • Electricity Connected

    • Public

    • Street Lights

    • Underground Utilities

  • Otra información financiera

    • HOA: $120

    • Frecuencia HOA: Quarterly

    • Importe anual de impuestos: $5,877

  • Detalles de la fuente

    • MLS ID: O6445323

    Otros hechos

    • Materiales de construcción: Stucco / Wood Frame

    • Detalles de la fundación: Slab

    • Características de la chimenea: Family Room

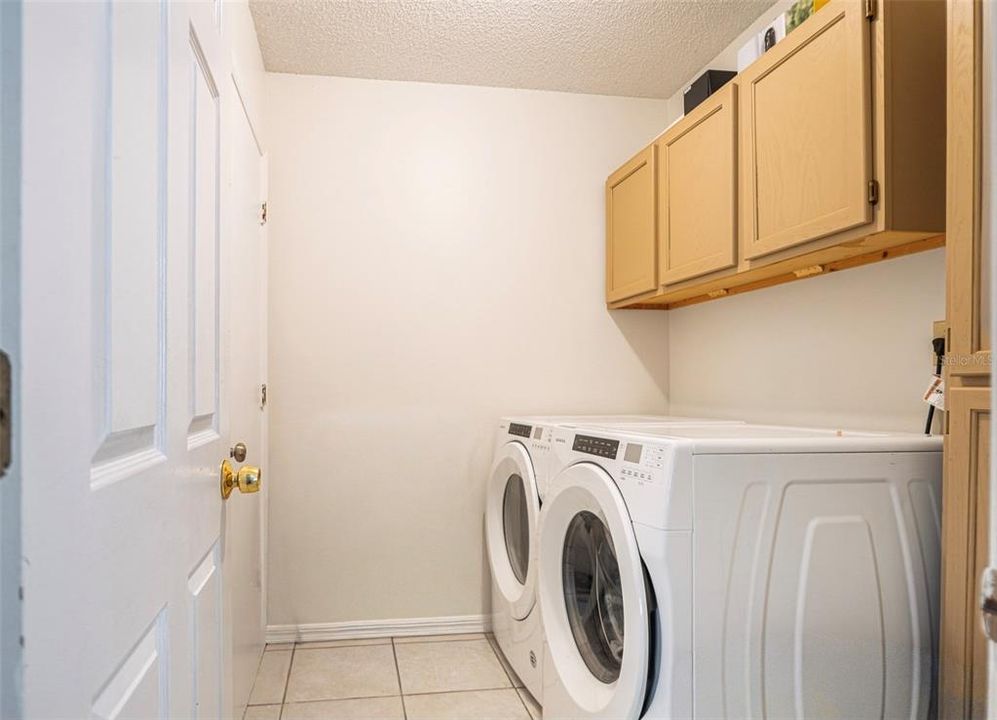
    • Características de lavandería: Inside

    • Características del lote: Conservation Area / City Lot

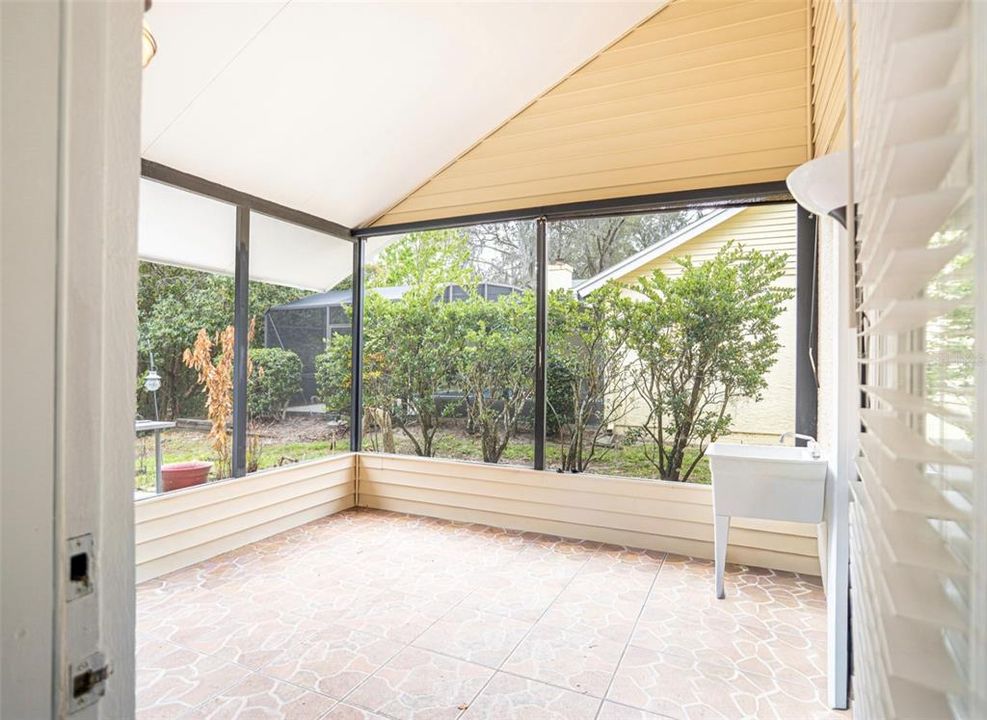
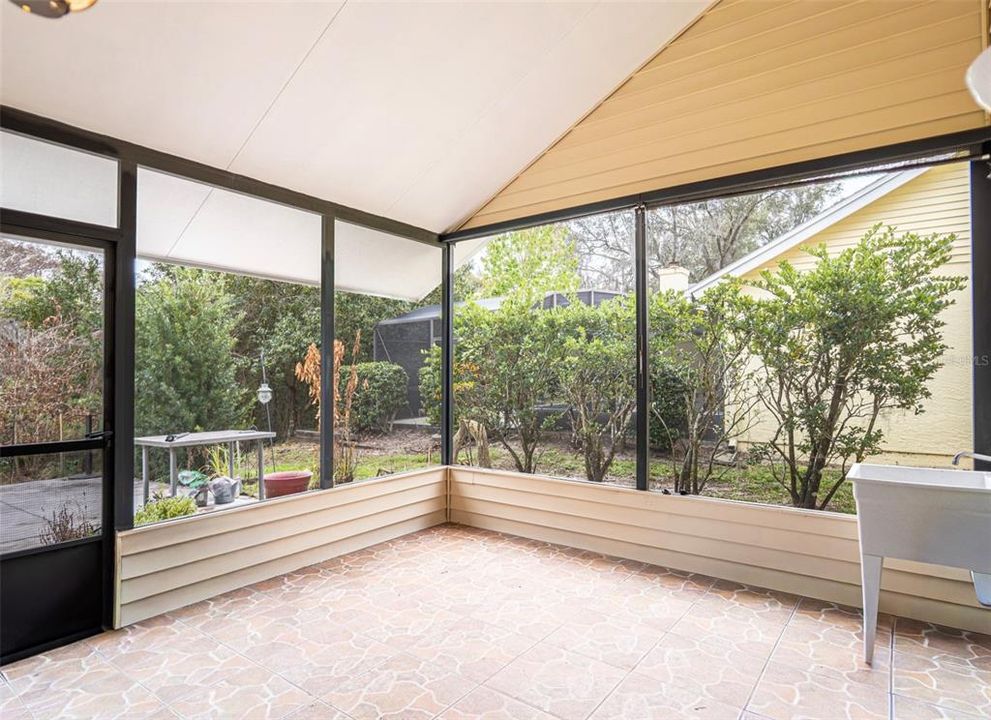
    • Características del patio y el porche: Enclosed / Patio / Porch / Screened

    • Características de la ventana: Blinds / Window Treatments

    • Caras de dirección: West

    • Estilo arquitectónico: Contemporary

    • Hogar: Si

    • Espacios de garaje: 2

    • Garaje adjunto: Si

    • Garaje: Si

    • Salón: 2238

    • Fuente de agua: Public / See Remarks

    • Nombre de subdivisión: COUNTRY CREEK WOODLAND TERRACE

Consulta privada
Habla con el asesor de este inmueble.
Planos, documentos del HOA, comparables off-market, agendar una visita privada — un solo mensaje directo al especialista local.

Más como esta

Nuevo
En Venta
$424,900
Casa
4 camas · 3 baños · 2,327 sqft
PEARL LAKE VILLAS REP, ALTAMONTE SPRINGS
443 OPAL COURT
Nuevo
En Venta
$320,000
Casa
3 camas · 2 baños · 1,497 sqft
WALLINGTON HEIGHTS, ORLANDO
3226 KELVINGTON DRIVE
Nuevo
En Venta
$359,000
Casa
3 camas · 2 baños · 1,509 sqft
LAKESIDE WOODS, ORLANDO
7918 LAKESIDE WOODS DRIVE
Nuevo
En Venta
$400,000
Casa
3 camas · 2 baños · 1,398 sqft
LYNWOOD REVISION, APOPKA
1107 JEROME WAY
Nuevo
En Venta
$414,900
Casa
4 camas · 2 baños · 1,675 sqft
ASBURY PARK FIRST ADD, ORLANDO
5610 SHASTA DRIVE
Nuevo
En Venta
$445,900
Casa
4 camas · 2 baños · 2,075 sqft
WEKIVA CLUB PH 02 48 88, APOPKA
2361 CIMMARON ASH WAY
Nuevo
En Venta
$389,900
Casa
3 camas · 2 baños · 1,656 sqft
FOXWOOD PH 2, APOPKA
3240 AUTUMNWOOD TRAIL
Nuevo
En Venta
$359,900
Casa
3 camas · 2 baños · 1,372 sqft
STOCKBRIDGE UNIT 1, APOPKA
568 ABINGTON COURT

Mercado cerca de esta dirección

Conteos en vivo en la misma zona.
Ver todo

The multiple listing information is provided by the Stellar MLS from a copyrighted compilation of listings. The compilation of listings and each individual listing are ©2026-present Stellar MLS. All Rights Reserved. The information provided is for consumers' personal, noncommercial use and may not be used for any purpose other than to identify prospective properties consumers may be interested in purchasing. All properties are subject to prior sale or withdrawal. All information provided is deemed reliable but is not guaranteed accurate, and should be independently verified. Listing courtesy of: EMPIRE NETWORK REALTY