Vender tu casa
Valoración gratuita de tu hogar
Contacto
Cuéntenos sobre sus necesidades
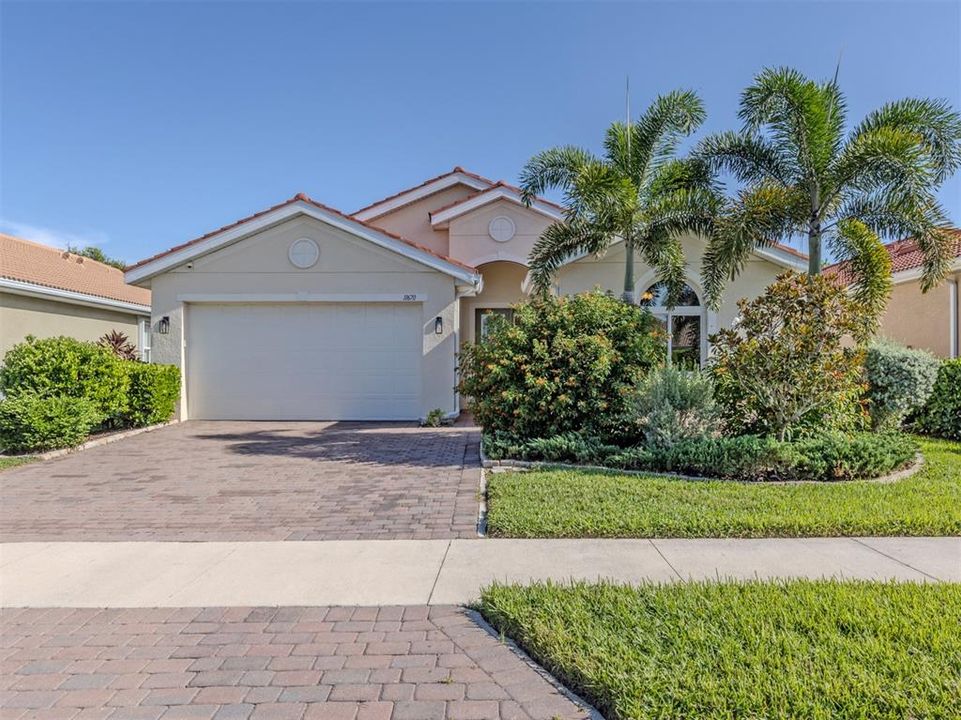
11670 PARROTFISH STREET

Casa Activo con contrato
$440,000

BTC: 5.43209877

ETH: 179.66516946

Nuevo
3 camas
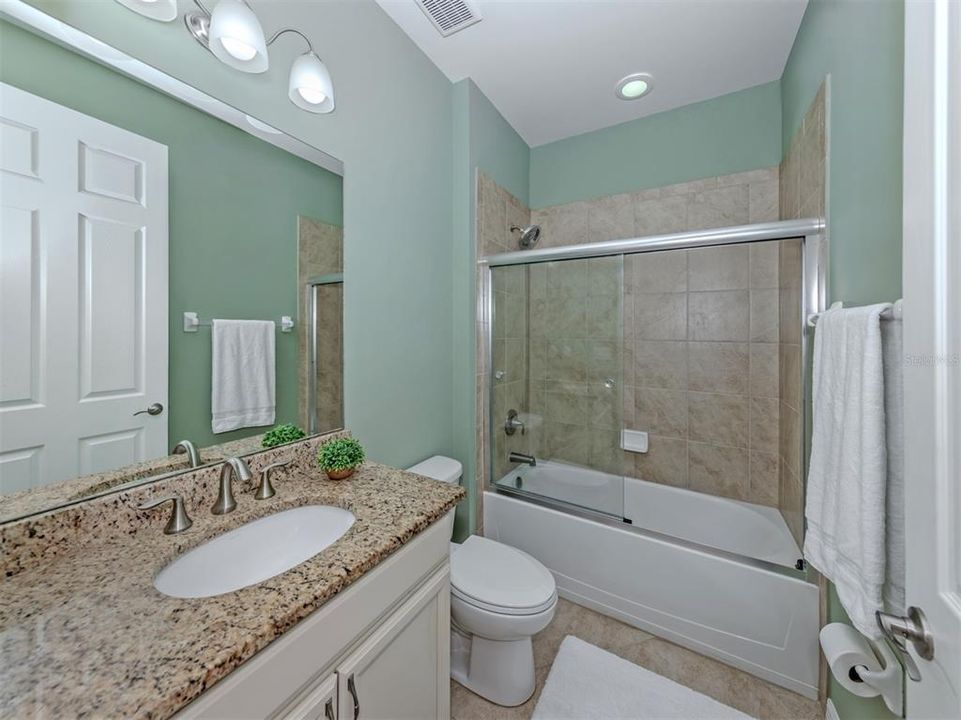
2 baños
1,806 sqft

Visión general

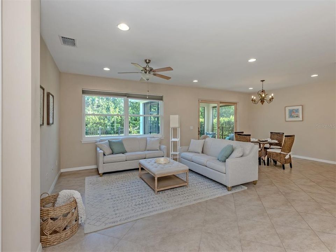
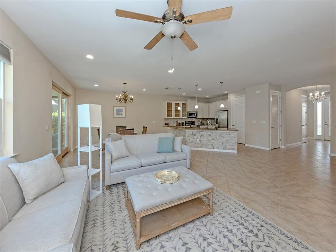
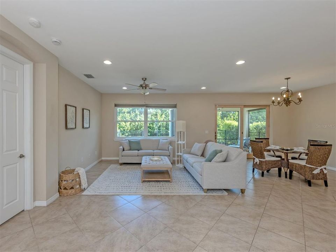
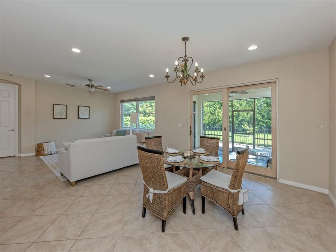
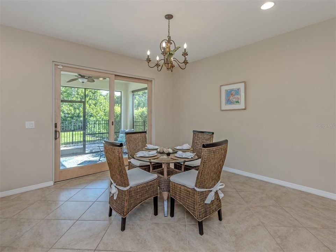
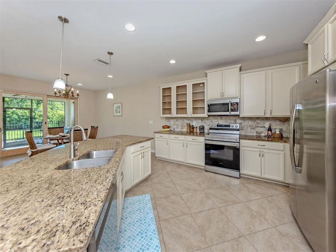
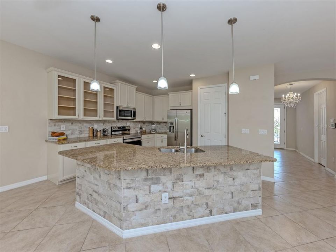
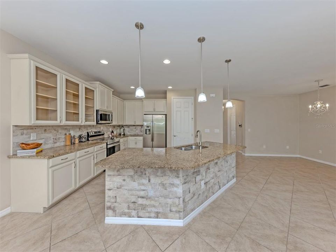
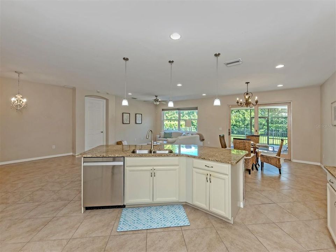
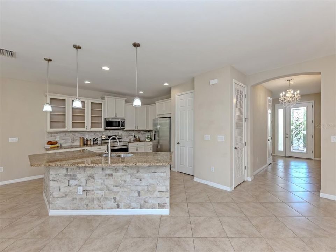
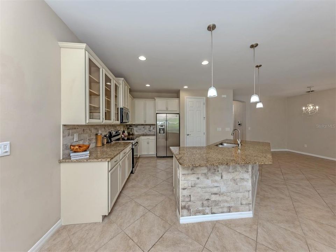
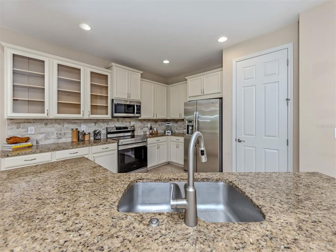
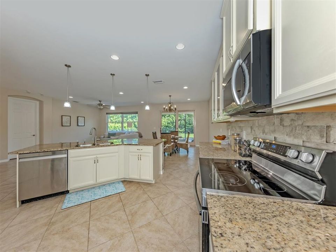
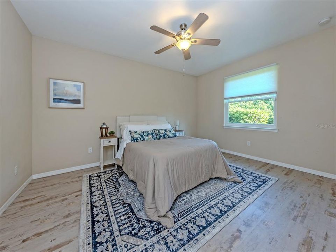
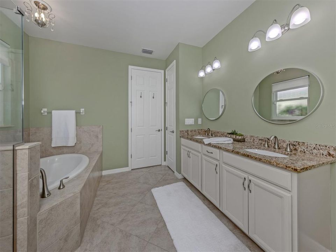
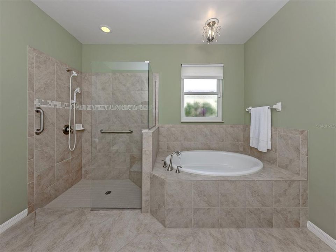
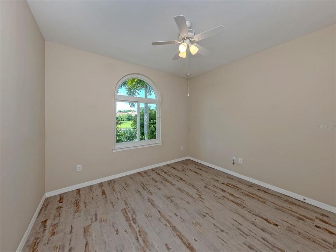
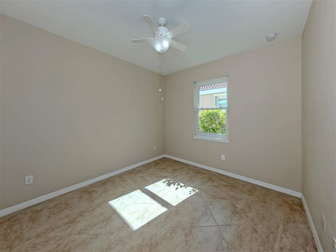
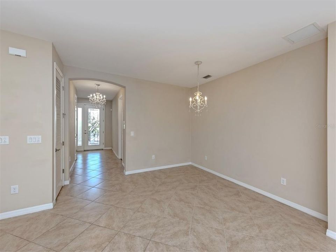
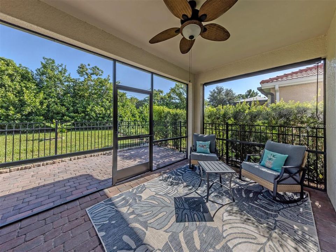
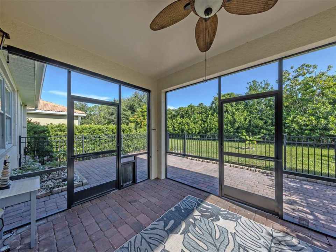
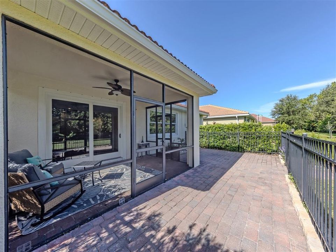
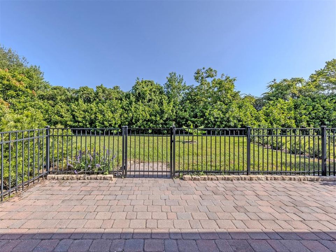
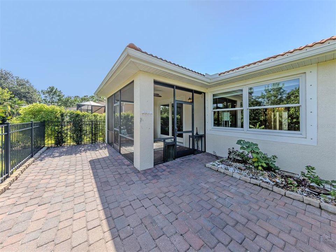
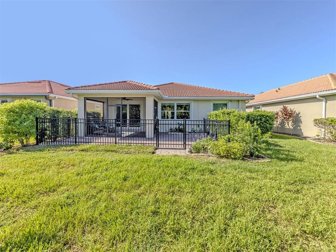
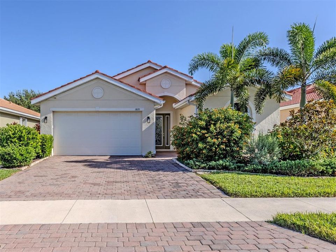
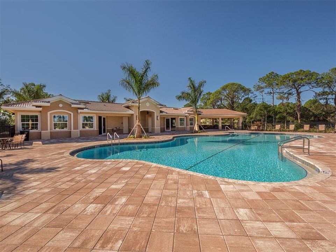
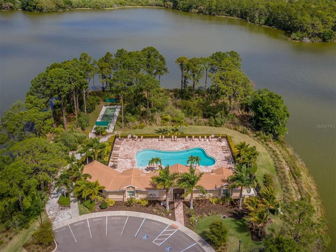
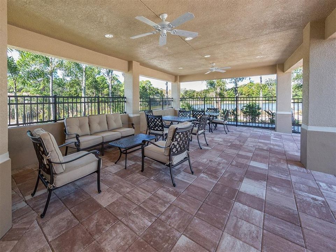
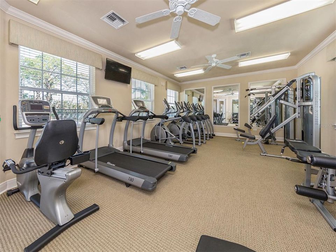
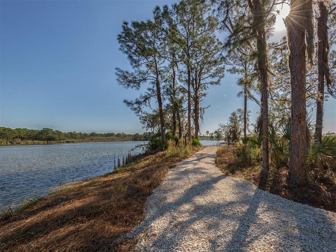
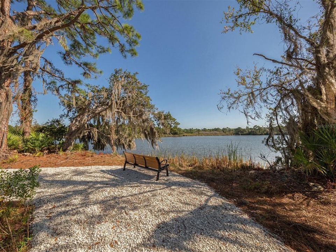
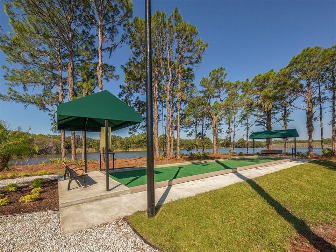
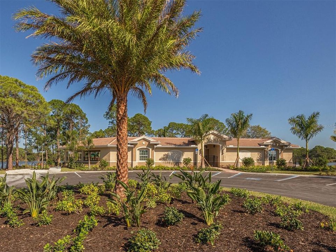
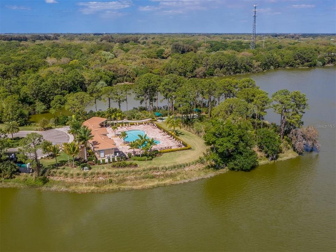
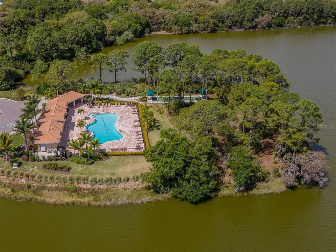
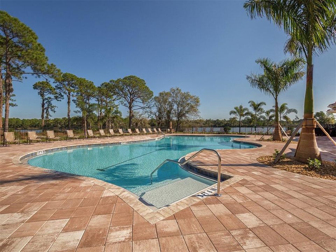
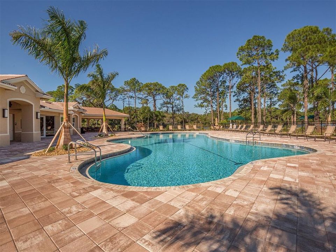
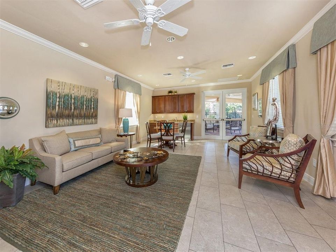
Under contract-accepting backup offers. Welcome to this 3-bedroom, 2-bath home offering a convenient location just off I-75 and River Road, with shopping, dining, and entertainment just a short drive away in Wellen Park. This home has a Lennox A/C system with UV light installed in 2025, new impact-resistant Andersen windows with a 20-year transferable warranty, a whole-house water filtration system, and new stainless steel appliances. The kitchen features granite countertops, solid wood cabinetry with convenient pull-out drawers, and upgraded glass-front display cabinets, and opens to comfortable living and dining spaces. Enjoy Florida living from the enclosed rear patio with pavers, plus an additional fenced paver enclosure offering even more usable outdoor space. A vegetative buffer and community wall provide added privacy behind the home. The garage features a durable sealed resin floor, and exterior security cameras are already in place (with the option to add ADT monitoring service). The community offers multiple lakes throughout the neighborhood, a community pool, pool house, fitness center, and community rooms for residents to enjoy. Lawn and irrigation maintenance are included in the HOA fee, allowing you to spend less time on upkeep and more time enjoying the Florida lifestyle. With valuable updates, inviting indoor and outdoor spaces, community amenities, and easy access to I-75, River Road, and Wellen Park, this home offers a great combination of convenience, comfort, and low-maintenance living.
Ubicación

Detalles

Tipo:
Residential
Estacionamiento:
Sin datos
Año de construcción:
2017
Lote:
0.15 Hectáreas
Calefacción:
Central
precio por sq. medidor:
$244
Enfriamiento:
Central Air
HOA:
$875

Valuation

Our model vs. what's actually selling nearby.
Estimate
$450,000
$328K – $609K
Confidence Low
List vs. estimate
$10K below estimate
List $440,000 · -2.2%
Our model says this listing is priced below recent comparable activity. Expect competition.
Price per sq ft
$243
-6.2% vs. city median $259
Based on
79 MLS comparables
Median of recent comparable listings. Sold comps use closing price, active listings use list price.

Destacados

Annual tax
$1,828
2025
HOA
$875/qtr
Community Pool, Electricity, Escrow Reserves Fund
View
Trees/Woods
Garage
2 car garage
Pets
Allowed
Más hechos y características
  • Piso

    • Ceramic Tile

    • Luxury Vinyl

    Calefacción

    • Central

    Enfriamiento

    • Central Air

    Accesorios

    • Cooktop

    • Dishwasher

    • Disposal

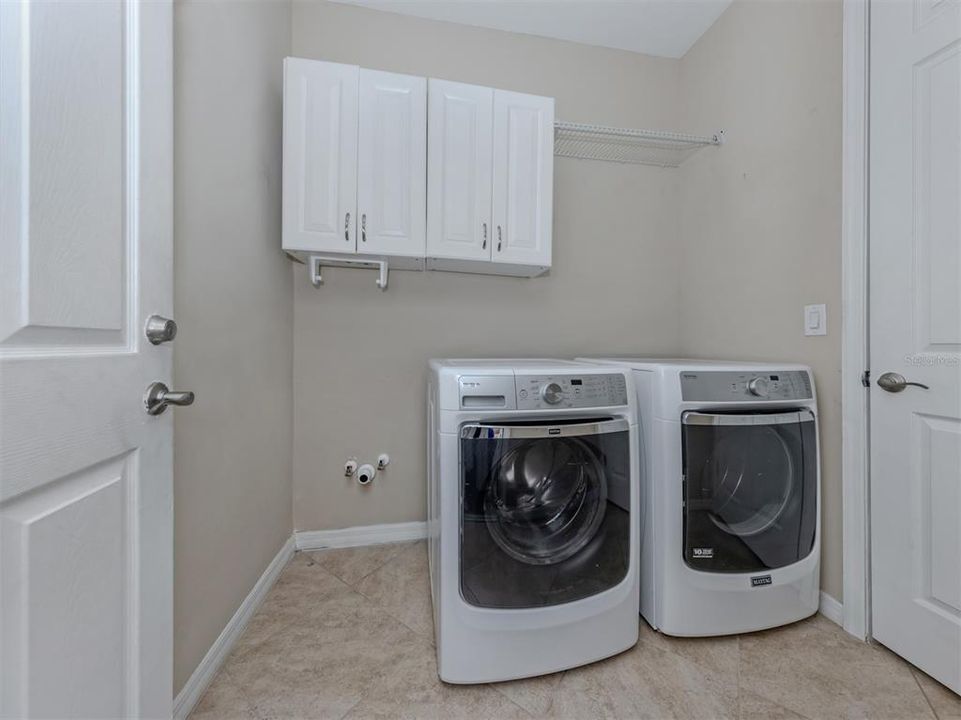
    • Dryer

    • Electric Water Heater

    • Microwave

    • Range

    • Range Hood

    • Refrigerator

    • Washer

    • Water Filtration System

    Otras características interiores

    • Ceiling Fan(s)

    • High Ceilings

    • Kitchen/Family Room Combo

    • Living Room/Dining Room Combo

    • Open Floorplan

    • Solid Surface Counters

    • Solid Wood Cabinets

    • Split Bedroom

    • Thermostat

    • Window Treatments

    Dormitorios y baños

    • Dormitorios: 3

    • Baños completos: 2

  • Propiedad

    • Pisos: One

    • Características Exteriores: Irrigation System / Sidewalk

    Lote

    • Lote: 0.15 Hectáreas

    Otra Información de Propiedad

    • Número de Parcela: 0733110008

    • Zonificación: RSF3

  • Tipo y estilo

    • Tipo de propiedad: Residential

    • Subtipo de propiedad: Single Family Residence

  • Utilidad

    • BB/HS Internet Available

    • Cable Connected

    • Electricity Connected

    • Sewer Connected

    • Street Lights

    • Water Connected

  • Otra información financiera

    • HOA: $875

    • Frecuencia HOA: Quarterly

    • Importe anual de impuestos: $1,828

  • Detalles de la fuente

    • MLS ID: N6145523

    Otros hechos

    • Materiales de construcción: Block

    • Detalles de la fundación: Slab

    • Características de lavandería: Inside

    • Características de la ventana: Blinds

    • Caras de dirección: South

    • Espacios de garaje: 2

    • Garaje adjunto: Si

    • Garaje: Si

    • Salón: 1806

    • Fuente de agua: Public

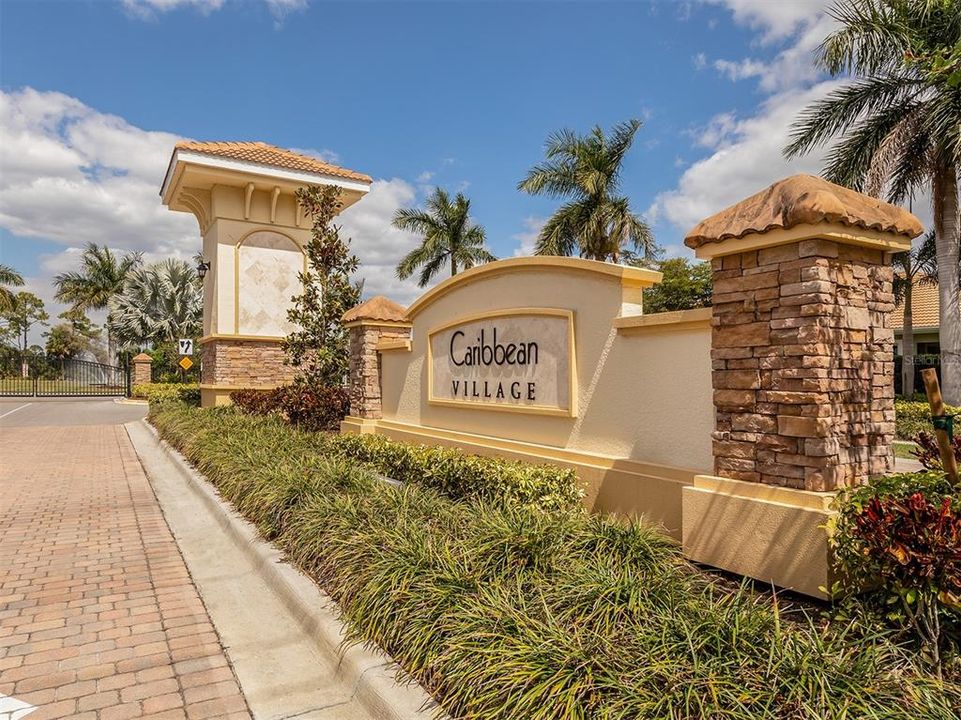
    • Nombre de subdivisión: CARIBBEAN VILLAGE

Consulta privada
Habla con el asesor de este inmueble.
Planos, documentos del HOA, comparables off-market, agendar una visita privada — un solo mensaje directo al especialista local.

Más como esta

Activo con contrato
$550,000
Casa
3 camas · 2 baños · 2,373 sqft
THE LAKES OF JACARANDA, VENICE
528 LAUREL CHERRY LANE
Nuevo
Activo con contrato
$530,000
Casa
3 camas · 2 baños · 2,207 sqft
VENETIAN FALLS PH 3, VENICE
20277 PEZZANA DRIVE
Nuevo
Activo con contrato
$410,000
Casa
3 camas · 2 baños · 1,416 sqft
MILANO, NOKOMIS
216 ALFERO WAY
Nuevo
Activo con contrato
$379,000
Casa
2 camas · 2 baños · 1,826 sqft
HIDDEN LAKES CLUB PH 2, VENICE
116 GRAND OAK CIRCLE
Nuevo
Activo con contrato
$479,000
Casa
2 camas · 2 baños · 2,069 sqft
VENETIAN FALLS PH 1, VENICE
1995 BATELLO DRIVE
Nuevo
Activo con contrato
$369,000
Casa
3 camas · 2 baños · 1,680 sqft
GRAND PALM, VENICE
12566 SHIMMERING OAK CIRCLE
Nuevo
Activo con contrato
$369,900
Casa
2 camas · 2 baños · 1,524 sqft
VILLAGES OF MILANO, NOKOMIS
328 ACERNO DRIVE
Nuevo
Activo con contrato
$344,000
Casa
2 camas · 2 baños · 1,685 sqft
VENETIAN FALLS PH 3, VENICE
11462 BERTOLINI DRIVE

Mercado cerca de esta dirección

Conteos en vivo en la misma zona.
Ver todo

The multiple listing information is provided by the Stellar MLS from a copyrighted compilation of listings. The compilation of listings and each individual listing are ©2026-present Stellar MLS. All Rights Reserved. The information provided is for consumers' personal, noncommercial use and may not be used for any purpose other than to identify prospective properties consumers may be interested in purchasing. All properties are subject to prior sale or withdrawal. All information provided is deemed reliable but is not guaranteed accurate, and should be independently verified. Listing courtesy of: EXIT KING REALTY