Vender tu casa
Valoración gratuita de tu hogar
Contacto
Cuéntenos sobre sus necesidades

1169 AVERY MEADOWS WAY

Casa En Renta
$2,500

BTC: 0.02994012

ETH: 0.94339623

/mo
9 días
3 camas
3 baños
2,185 sqft

Visión general

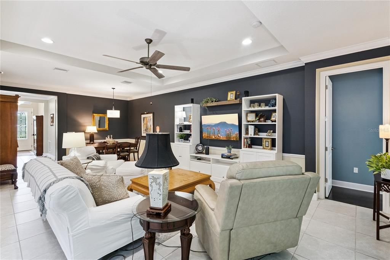
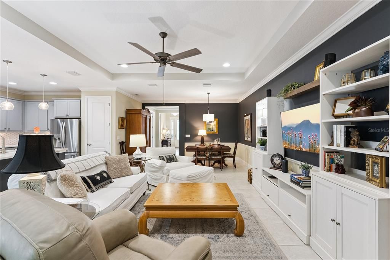
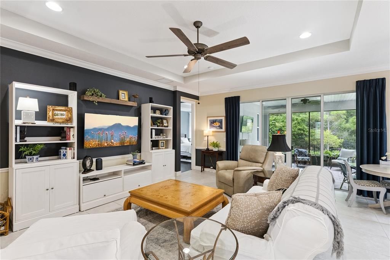
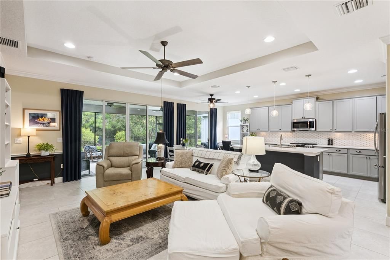
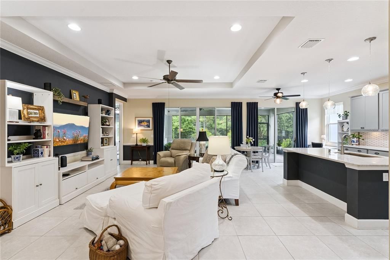
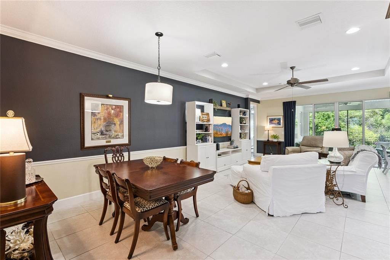
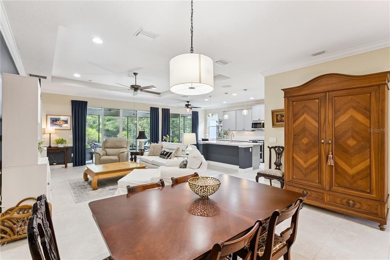
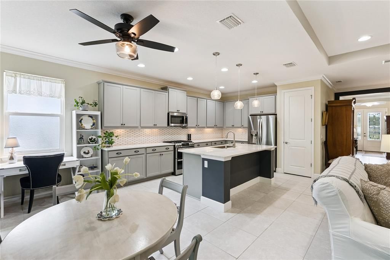
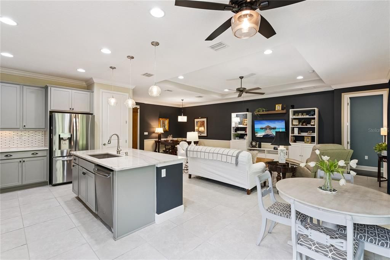
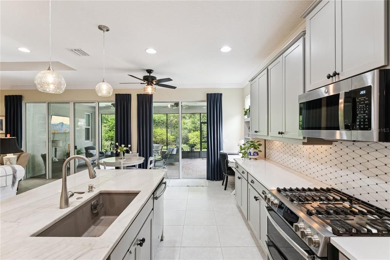
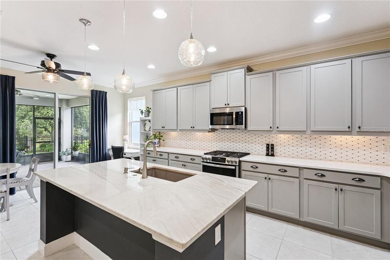
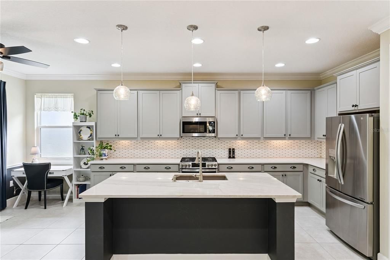
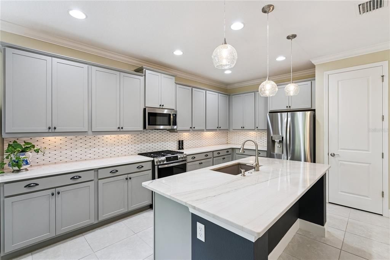
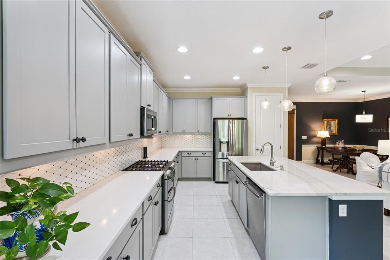
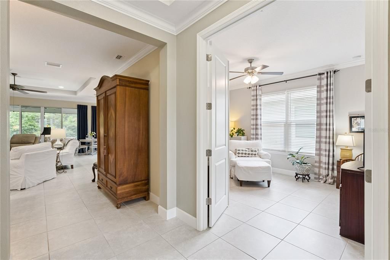
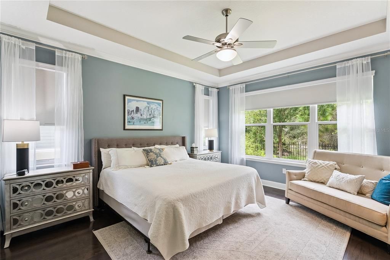
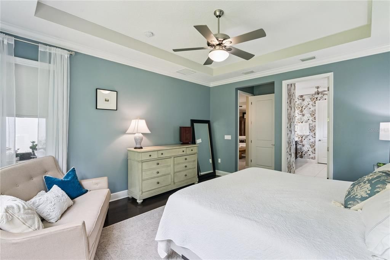
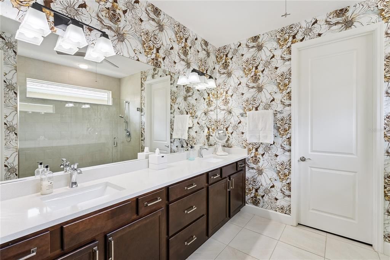
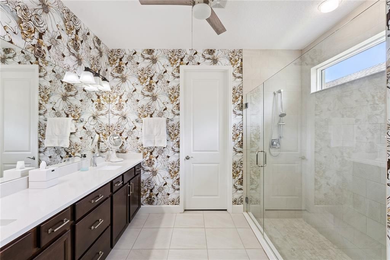
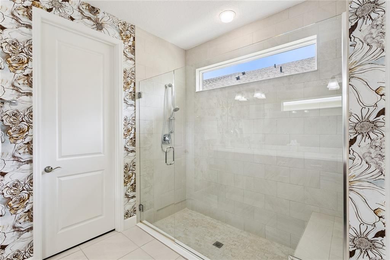
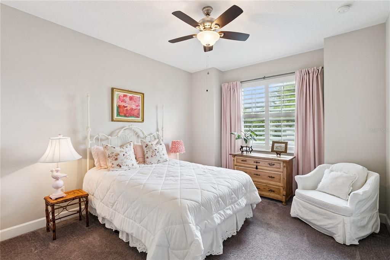
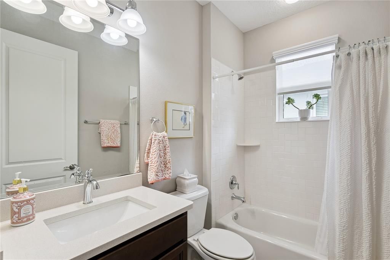
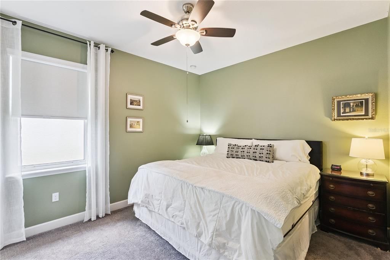
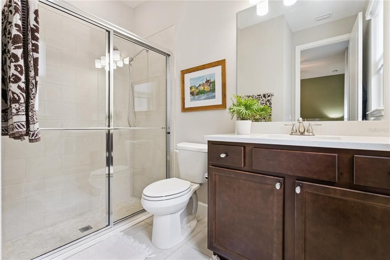
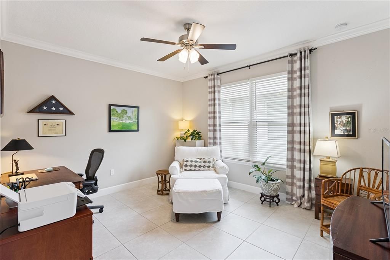
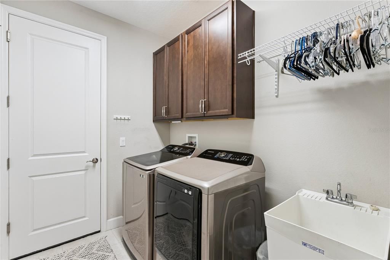
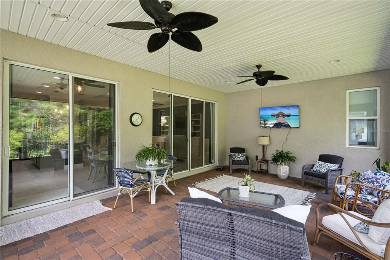
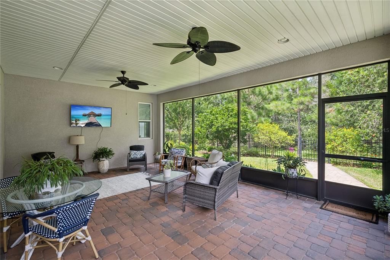
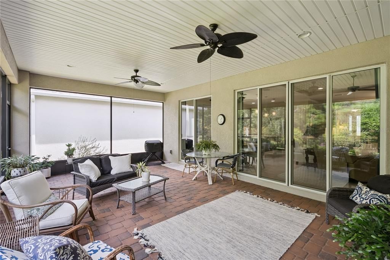
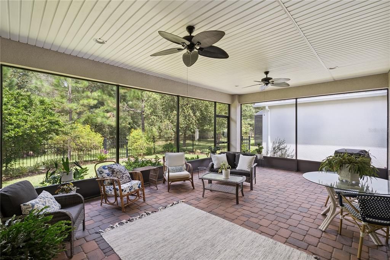
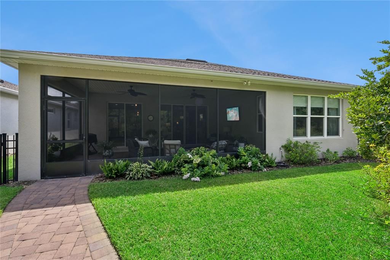
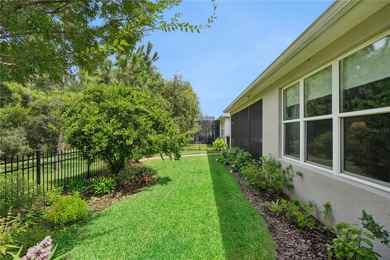
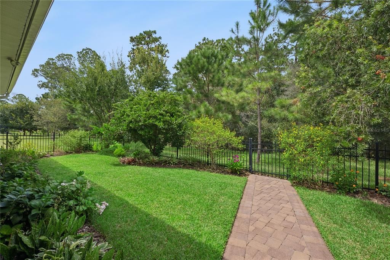
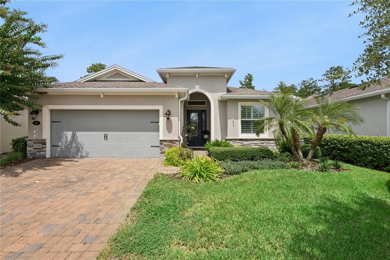
Your PERSONAL OASIS in Deland’s premier 55+ community of Victoria Gardens. This HIGHLY SOUGHT AFTER FLOOR PLAN (3 Bedroom/3 Bathroom/Flex room including an en suite guest bathroom) is one of the few homes that backs up to the Lake Moore CONSERVATION AREA, which enhances the peaceful view of the landscaped and FENCED BACKYARD GARDEN. Enjoy the peace and tranquility of nature from the oversized lanai with an installed TV for game night. This LIGHT AND BRIGHT home offers all of the best – the LARGE GATHERING SPACE and kitchen for every need opens to the EXPANDED PAVER LANAI, the split floor plan includes a guest bedroom with its own en suite bath and third guest room beside the third bath, while the center of the home features a double door office/hobby/den flex space, electric blackout shades in the primary, extended ceilings throughout. PLENTY OF STORAGE with the oversized primary closet, EXTENSIVE KITCHEN WITH 42” CABINETS, pantry, three linen/storage closets, laundry room cabinetry and mounted garage storage platform. In addition to the WONDERFUL COMMUNITY of neighbors, Victoria Gardens HOA covers gated entries, high speed internet, cable TV, irrigation, and ALL THE AMENITIES (clubhouse, restaurant and bar, pool and spa, fitness center, tennis/pickleball, billiards, craft room, ballroom hosts live entertainment and game nights, clubs for everyone, etc.). Close to quaint Downtown Deland, restaurants, healthcare, shopping, Stetson University, and I-4 access, which take you anywhere! (And, more specifically, 30-60 minutes to Daytona or Orlando!)

Ubicación

Florida • DELAND • 32724 • Casa • En Renta

Detalles

Tipo:
Residential Lease
Estacionamiento:
Driveway / Garage Door Opener
Año de construcción:
2019
Lote:
0.14 Hectáreas
Calefacción:
Central / Electric
precio por sq. medidor:
$1
Enfriamiento:
Central Air
HOA:
Sin datos

Destacados

Garage
2 car garage
Pets
Allowed
Más hechos y características
  • Piso

    • Carpet

    • Tile

    • Hardwood

    Calefacción

    • Central

    • Electric

    Enfriamiento

    • Central Air

    Accesorios

    • Dishwasher

    • Dryer

    • Microwave

    • Range

    • Refrigerator

    • Washer

    Otras características interiores

    • Ceiling Fan(s)

    • Chair Rail

    • Eating Space In Kitchen

    • Kitchen/Family Room Combo

    • Open Floorplan

    • Primary Bedroom Main Floor

    • Solid Wood Cabinets

    • Split Bedroom

    • Stone Counters

    • Thermostat

    • Tray Ceiling(s)

    • Walk-In Closet(s)

    • Window Treatments

    Dormitorios y baños

    • Dormitorios: 3

    • Baños completos: 3

  • Estacionamiento

    • Driveway

    • Garage Door Opener

    Propiedad

    • Pisos: One

    • Características Exteriores: Irrigation System / Rain Gutters / Sidewalk / Sliding Doors

    Lote

    • Lote: 0.14 Hectáreas

    Otra Información de Propiedad

    • Número de Parcela: 702404000080

  • Tipo y estilo

    • Tipo de propiedad: Residential Lease

    • Subtipo de propiedad: Single Family Residence

  • Utilidad

    • Electricity Connected

    • Public

    • Street Lights

    • Water Connected

  • Detalles de la fuente

    • MLS ID: O6443181

    Otros hechos

    • Características de lavandería: Inside / Laundry Room

    • Características del lote: Conservation Area / City Lot / Near Golf Course / Sidewalk

    • Características del patio y el porche: Covered / Rear Porch / Screened

    • Características de la ventana: Window Treatments

    • Caras de dirección: South

    • Espacios de garaje: 2

    • Garaje adjunto: Si

    • Garaje: Si

    • Salón: 2185

    • Fuente de agua: Public

    • Tamaño de la parcela: 50 x 120

    • Nombre de subdivisión: VICTORIA GARDENS PHASE 6

Consulta privada
Habla con el asesor de este inmueble.
Planos, documentos del HOA, comparables off-market, agendar una visita privada — un solo mensaje directo al especialista local.

Más como esta

Nuevo
En Renta
$2,900 /mo
Casa
3 camas · 2 baños · 2,024 sqft
VICTORIA PARK INCREMENT 03, DELAND
903 VICTORIA HILLS DRIVE S
Nuevo
En Renta
$1,800 /mo
3 camas · 2 baños · 1,299 sqft
ROGERS DELAND, DELAND
106 N KENTUCKY AVENUE
Nuevo
En Renta
$2,300 /mo
Adosados
3 camas · 3 baños · 1,675 sqft
VICTORIA PARK INC 03 SE UNIT 01, DELAND
235 ENDICOTT WAY
En Renta
$1,800 /mo
Casa
3 camas · 2 baños · 1,212 sqft
VICTORIA PLACE, DELAND
430 BERWICK CIRCLE
En Renta
$1,900 /mo
Casa
4 camas · 3 baños · 1,465 sqft
DELAND
1121 E HUBBARD AVENUE UNIT A
En Renta
$2,095 /mo
Casa
3 camas · 1 baños · 1,390 sqft
VICTORIA PLACE, DELAND
440 BERWICK CIRCLE
En Renta
$2,700 /mo
Casa
3 camas · 2 baños · 1,683 sqft
VICTORIA PARK INCREMENT 03, DELAND
221 ASTERBROOKE DRIVE
-$200
En Renta
$1,950 /mo
Casa
3 camas · 2 baños · 1,864 sqft
TURLEYS BLK 155, DELAND
105 S COLORADO AVENUE

Mercado cerca de esta dirección

Conteos en vivo en la misma zona.
Ver todo

The multiple listing information is provided by the Stellar MLS from a copyrighted compilation of listings. The compilation of listings and each individual listing are ©2026-present Stellar MLS. All Rights Reserved. The information provided is for consumers' personal, noncommercial use and may not be used for any purpose other than to identify prospective properties consumers may be interested in purchasing. All properties are subject to prior sale or withdrawal. All information provided is deemed reliable but is not guaranteed accurate, and should be independently verified. Listing courtesy of: FLORIDA REALTY INVESTMENTS