Vender tu casa
Valoración gratuita de tu hogar
Contacto
Cuéntenos sobre sus necesidades
1205 FALCON DRIVE

Casa En Venta
$2,150,000

BTC: 27.81371281

ETH: 877.90935076

62 días
Frente al mar
5 camas
4 baños
4,017 sqft

Visión general

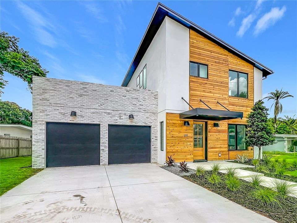
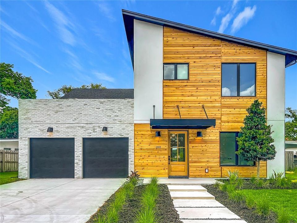
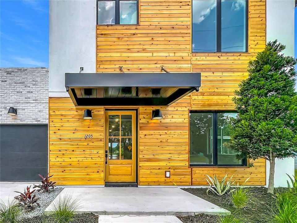
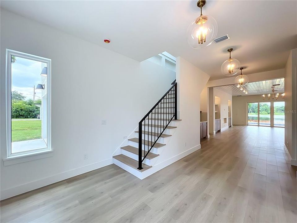
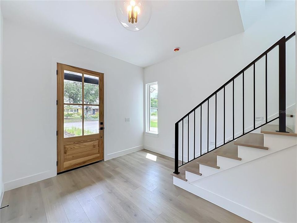
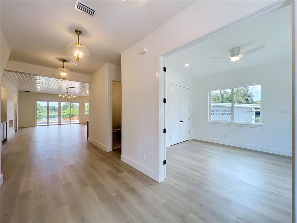
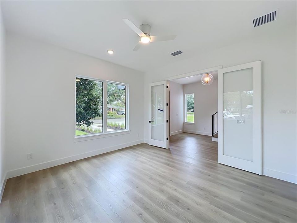
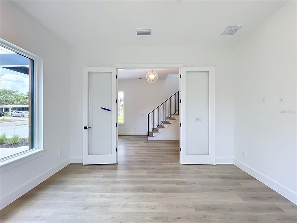
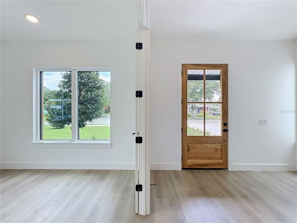
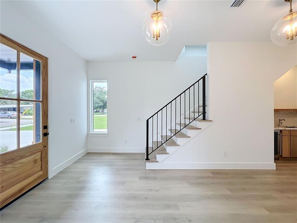
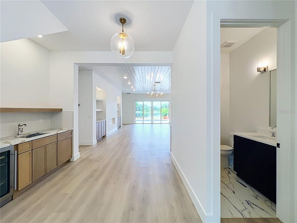
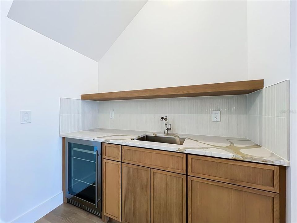
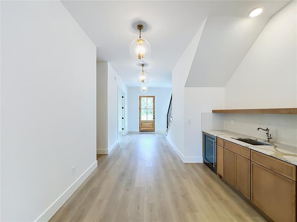
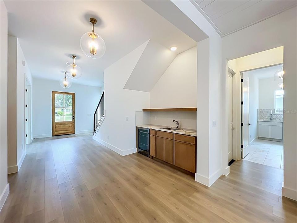
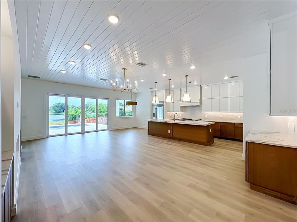
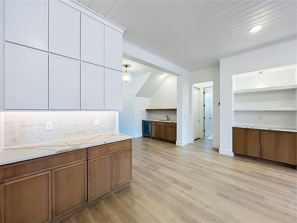
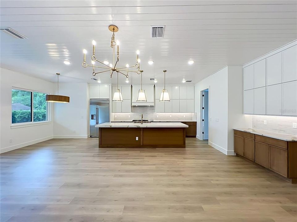
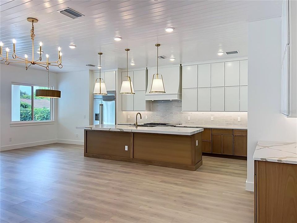
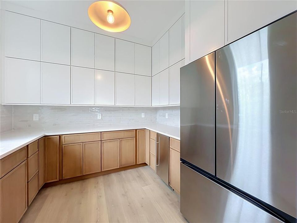
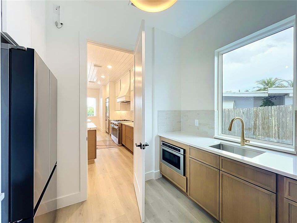
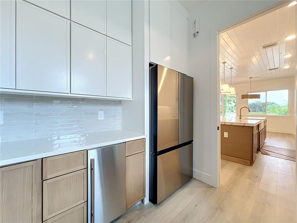
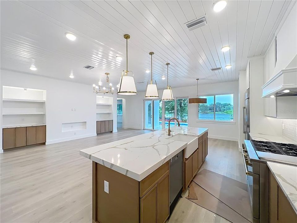
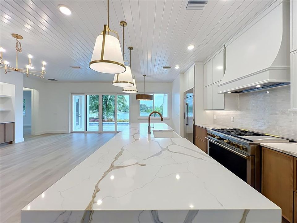
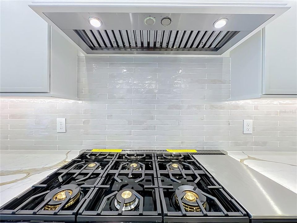
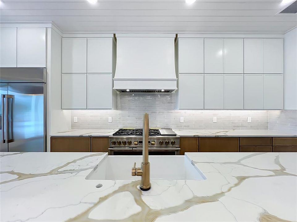
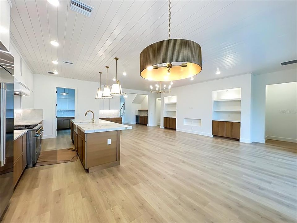
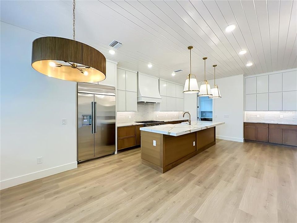
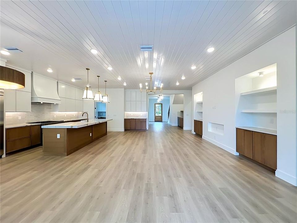
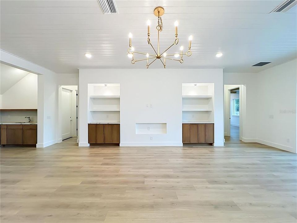
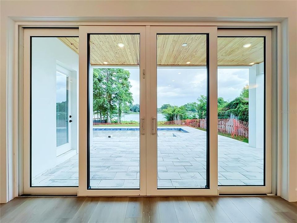
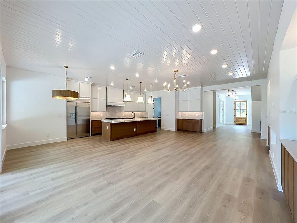
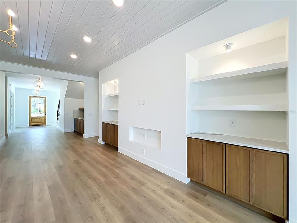
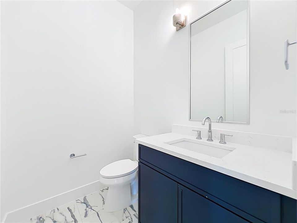
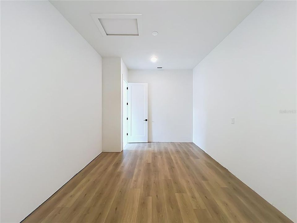
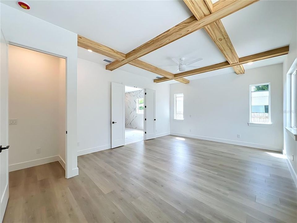
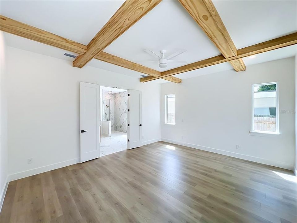
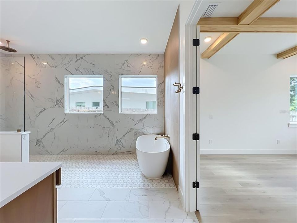
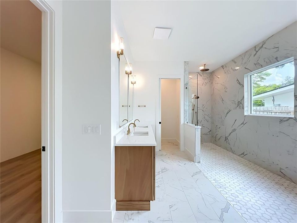
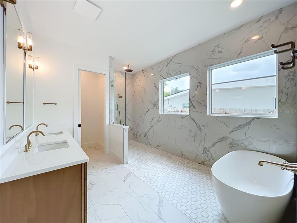
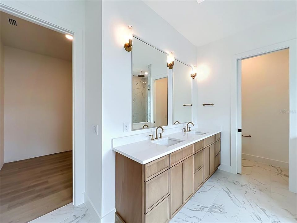
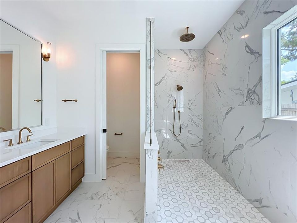
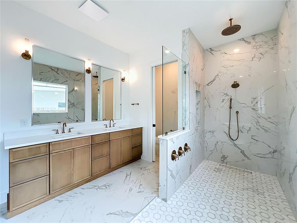
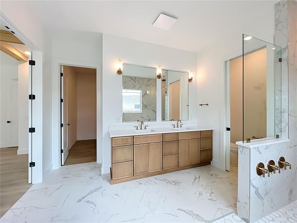
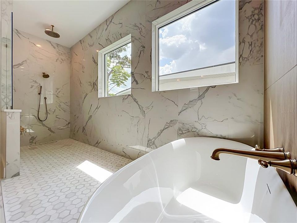
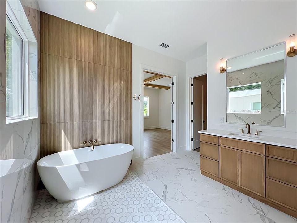
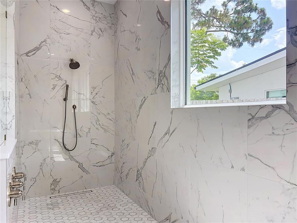
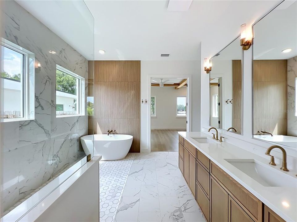
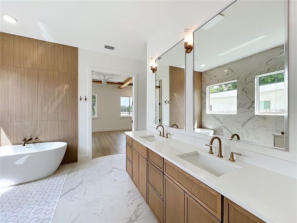
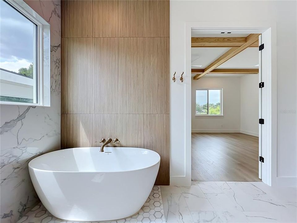
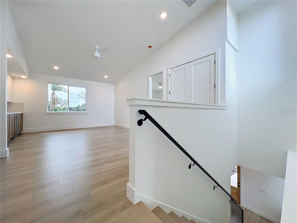
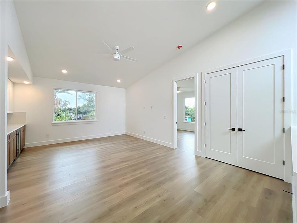
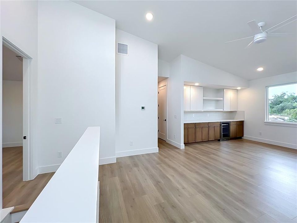
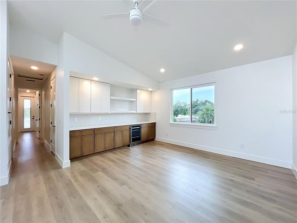
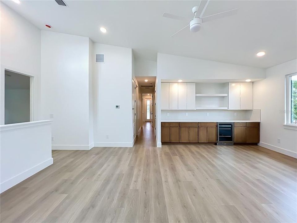
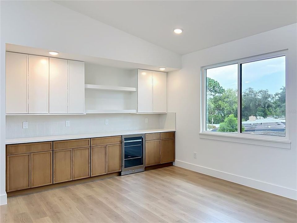
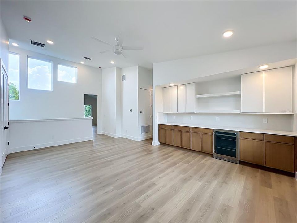
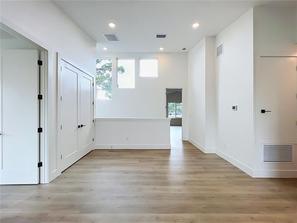
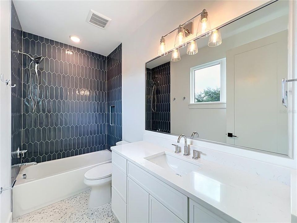
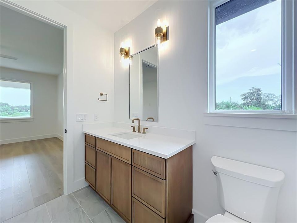
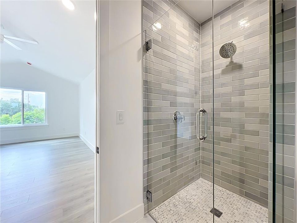
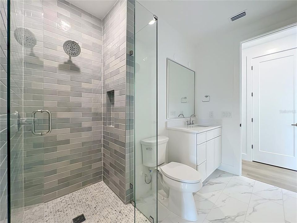
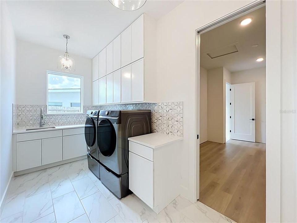
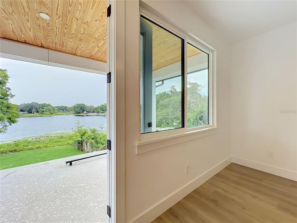
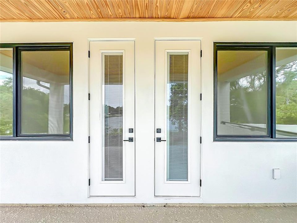
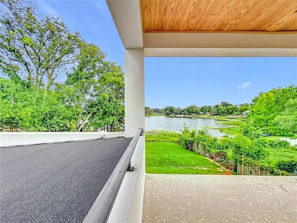
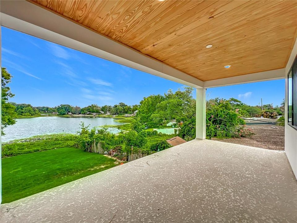
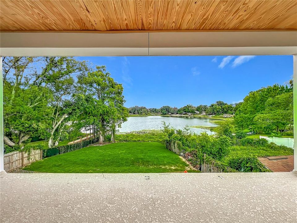
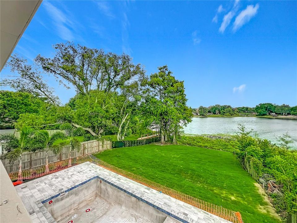
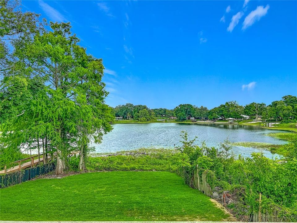
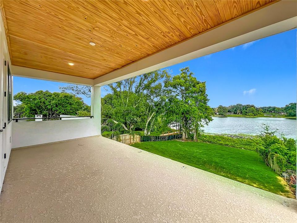
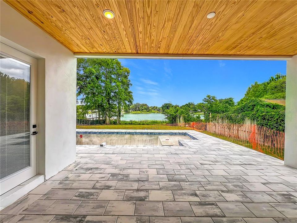
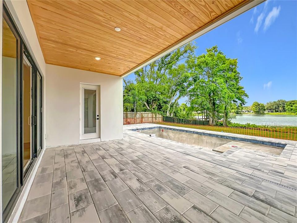
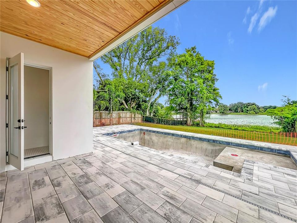
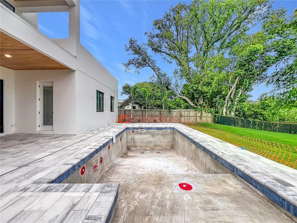
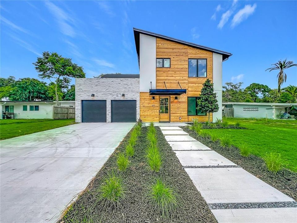
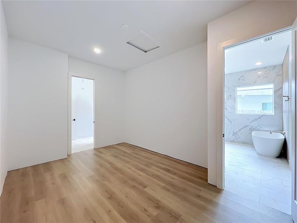
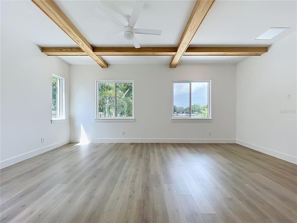
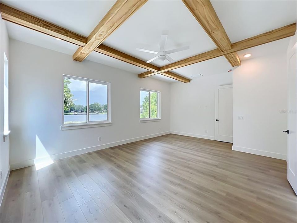
Modern Lakefront Living, Reimagined. Welcome to 1205 Falcon Drive, a brand-new custom residence by Anchor Homes where warm contemporary design, exceptional craftsmanship, and lakefront living come together in the heart of Audubon Park. Thoughtfully designed with 5 bedrooms, 4 full bathrooms, and a downstairs half bath, this home pairs clean architectural lines with natural wood accents, designer lighting, LVP flooring, and beautiful custom finishes throughout. The open-concept living space flows into a show stopping chef’s kitchen featuring an oversized island, gas range, custom cabinetry, and separate prep kitchen/pantry. The first-floor primary suite offers a spa-inspired bath and generous walk-in closet that connects directly to the laundry room, while a private office provides dedicated work-from-home space. Large sliding glass doors create a seamless transition outdoors to the covered lanai, sparkling pool, and Lake Dee beyond. Upstairs, four additional bedrooms and three full bathrooms provide comfortable accommodations with their own laundry closet, while a spacious covered balcony offers another incredible place to unwind and take in the water views. And the location is hard to beat. Live moments from Corrine Drive, East End Market, local restaurants, coffee shops and boutiques, with Baldwin Park’s parks and green spaces next door and Winter Park and Downtown Orlando just minutes away. Custom built. Lakefront. Audubon Park. This is 1205 Falcon Drive.
Ubicación

Detalles

Tipo:
Residential
Estacionamiento:
Driveway / Garage Door Opener
Año de construcción:
2026
Lote:
0.40 Hectáreas
Calefacción:
Electric / Propane
precio por sq. medidor:
$535
Enfriamiento:
Central Air
HOA:
Sin datos

Valuation

Our model vs. what's actually selling nearby.
Estimate
$2,150,000
$785K – $3.0M
Confidence Low
List vs. estimate
At estimate
List $2,150,000 · +0.0%
List is in line with recent comparable activity.
Price per sq ft
$535
+104.8% vs. city median $261
Based on
5 MLS comparables
Median of recent comparable listings. Sold comps use closing price, active listings use list price.

Destacados

Annual tax
$7,830
2025
Pool
In Ground
Waterfront
Lake Front
Garage
2 car garage
Más hechos y características
  • Piso

    • Ceramic Tile

    • Luxury Vinyl

    Calefacción

    • Electric

    • Propane

    Enfriamiento

    • Central Air

    Accesorios

    • Dishwasher

    • Disposal

    • Dryer

    • Microwave

    • Range

    • Range Hood

    • Tankless Water Heater

    • Washer

    • Wine Refrigerator

    Otras características interiores

    • Built-in Features

    • Ceiling Fan(s)

    • Dry Bar

    • Eating Space In Kitchen

    • High Ceilings

    • Kitchen/Family Room Combo

    • Living Room/Dining Room Combo

    • Open Floorplan

    • Primary Bedroom Main Floor

    • Solid Surface Counters

    • Thermostat

    • Walk-In Closet(s)

    • Wet Bar

    Dormitorios y baños

    • Dormitorios: 5

    • Baños: 2

    • Baños completos: 4

  • Estacionamiento

    • Driveway

    • Garage Door Opener

    Propiedad

    • Pisos: Two

    • Piscina Privada: Si

    • Características Exteriores: Balcony / Irrigation System / Lighting / Private Yard / Sidewalk / Sliding Doors

    Lote

    • Lote: 0.40 Hectáreas

    Otra Información de Propiedad

    • Número de Parcela: 192230032420360

    • Zonificación: R-1A

  • Tipo y estilo

    • Tipo de propiedad: Residential

    • Subtipo de propiedad: Single Family Residence

  • Utilidad

    • Cable Available

    • Electricity Connected

    • Propane

    • Sewer Connected

    • Water Connected

  • Otra información financiera

    • Importe anual de impuestos: $7,830

  • Detalles de la fuente

    • MLS ID: O6421432

    Otros hechos

    • Materiales de construcción: Block / Stucco / Wood Frame

    • Detalles de la fundación: Slab

    • Características de la chimenea: Electric / Living Room

    • Características de lavandería: Inside / Laundry Room

    • Características del lote: Landscaped / Near Public Transit / Sidewalk

    • Características del patio y el porche: Rear Porch

    • Características de la piscina: In Ground / Lighting / Pool Alarm / Salt Water

    • Características de la ventana: Double Pane Windows

    • Caras de dirección: Northeast

    • Estilo arquitectónico: Contemporary

    • Frente al mar: Si

    • Hogar: Si

    • Nombre del cuerpo de agua: LAKE CAY DEE

    • Espacios de garaje: 2

    • Garaje adjunto: Si

    • Garaje: Si

    • Salón: 4017

    • Fuente de agua: Public

    • Nombre de subdivisión: AUDUBON PARK TANAGER SEC

Consulta privada
Habla con el asesor de este inmueble.
Planos, documentos del HOA, comparables off-market, agendar una visita privada — un solo mensaje directo al especialista local.

Más como esta

En Venta
$1,639,900
Casa
5 camas · 4 baños · 3,252 sqft
ANDERSON PARK, ORLANDO
2931 HELEN AVENUE
En Venta
$1,574,900
Casa
5 camas · 4 baños · 3,252 sqft
LAWNDALE, WINTER PARK
1526 MILLER AVENUE
En Venta
$1,599,000
Casa
4 camas · 3 baños · 3,312 sqft
LAKE EOLA SUB, ORLANDO
638 E LIVINGSTON STREET
En Venta
$2,700,000
Casa
5 camas · 4 baños · 3,588 sqft
KENILWORTH SHORES SEC 06, WINTER PARK
648 WORTHINGTON DRIVE
En Venta
$1,699,000
Casa
4 camas · 3 baños · 2,530 sqft
LAKE FOREST PARK, WINTER PARK
2308 MULBRY DRIVE
-$240K
En Venta
$1,949,500
Casa
3 camas · 3 baños · 2,422 sqft
SYLVAN LAKE SHORES, WINTER PARK
1420 ALOMA AVENUE
En Venta
$1,725,000
Casa
4 camas · 3 baños · 3,727 sqft
LAKEVIEW TERRACE, WINTER PARK
1840 BRYAN AVENUE
En Venta
$2,100,000
Casa
5 camas · 5 baños · 4,024 sqft
COLONIAL GARDENS REP, ORLANDO
826 GARDEN PLAZA

Mercado cerca de esta dirección

Conteos en vivo en la misma zona.
Ver todo

The multiple listing information is provided by the Stellar MLS from a copyrighted compilation of listings. The compilation of listings and each individual listing are ©2026-present Stellar MLS. All Rights Reserved. The information provided is for consumers' personal, noncommercial use and may not be used for any purpose other than to identify prospective properties consumers may be interested in purchasing. All properties are subject to prior sale or withdrawal. All information provided is deemed reliable but is not guaranteed accurate, and should be independently verified. Listing courtesy of: BALDWIN PARK REALTY LLC