Vender tu casa
Valoración gratuita de tu hogar
Contacto
Cuéntenos sobre sus necesidades

1206 CHESSINGTON CIRCLE

Casa En Venta
$499,000

BTC: 6.41264538

ETH: 207.91666667

2 días
3 camas
2 baños
1,393 sqft

Visión general

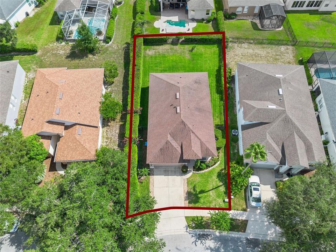
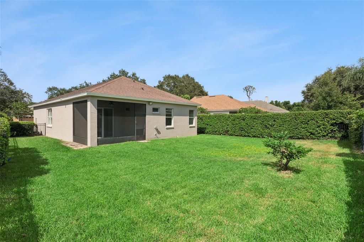

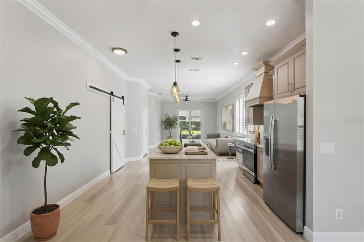
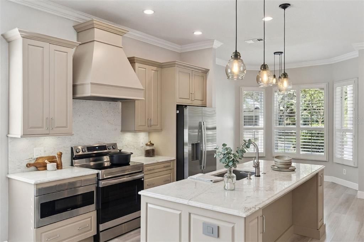
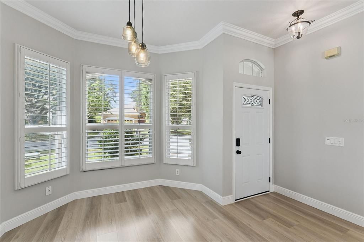
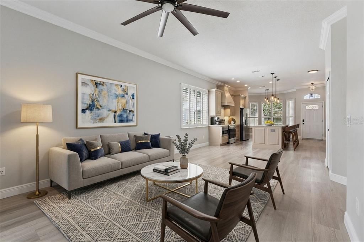
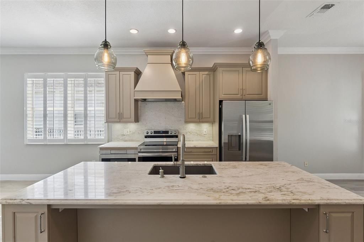
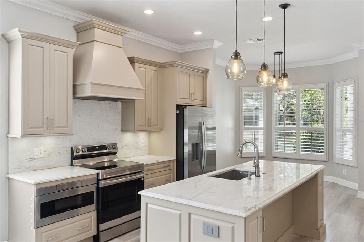
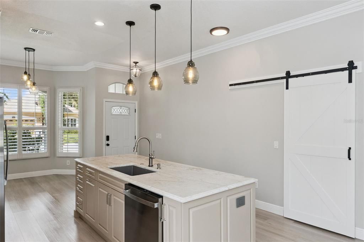
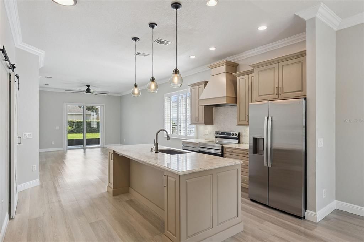
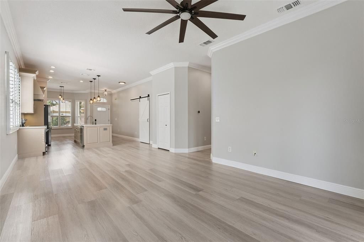
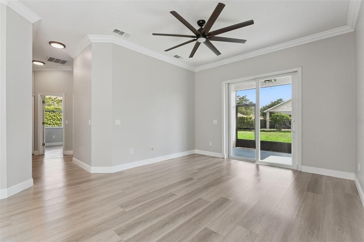
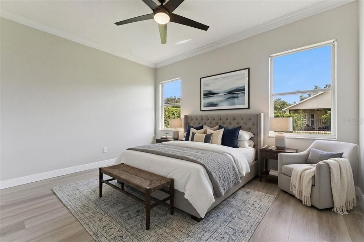
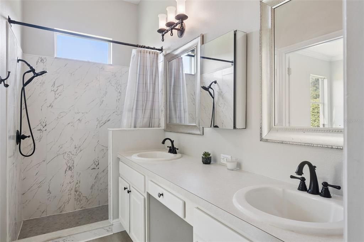
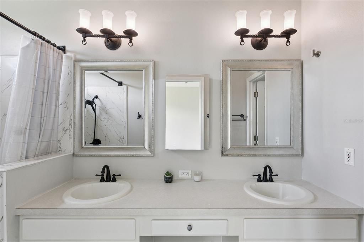
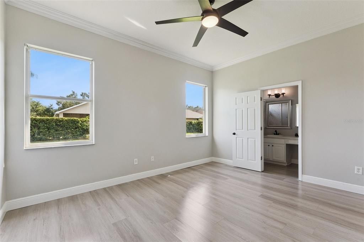
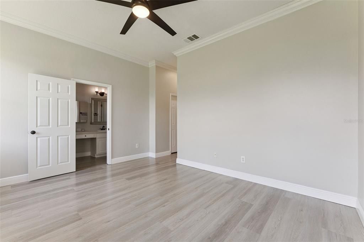
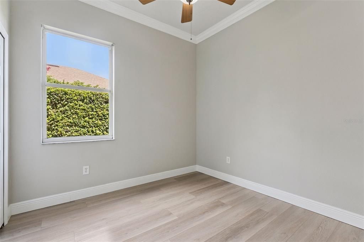
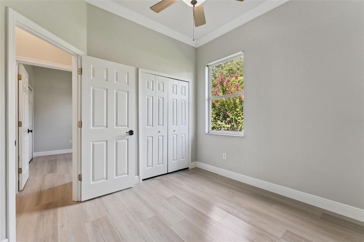
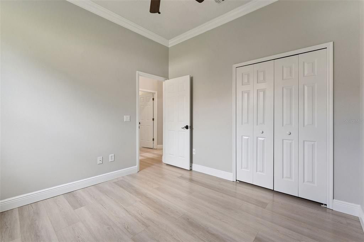
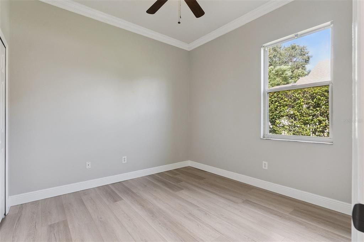
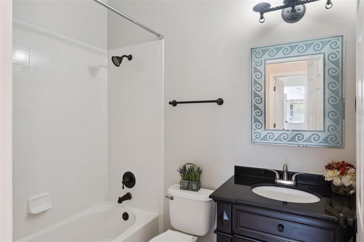
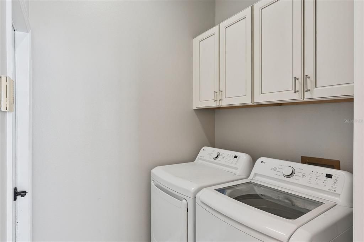
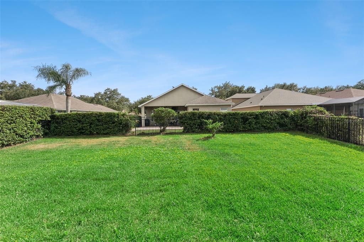
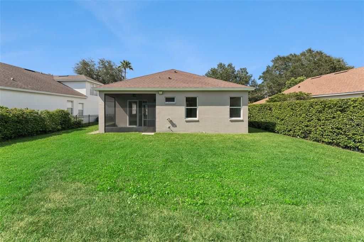
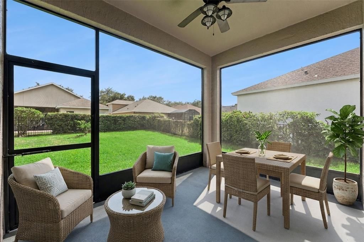
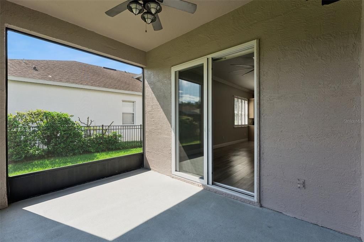
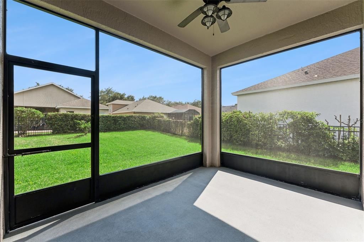
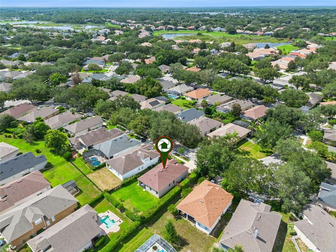
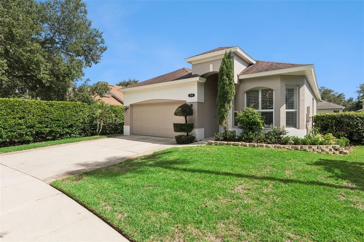
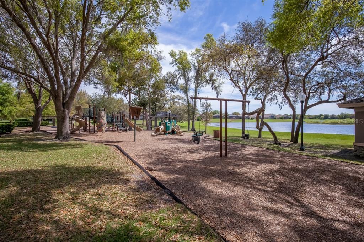
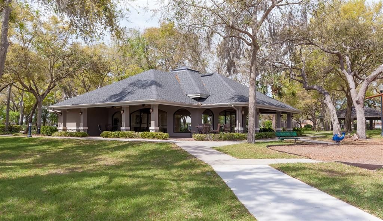
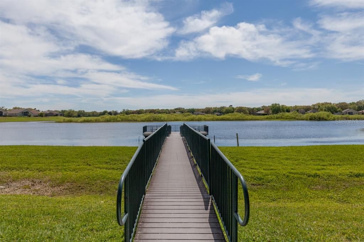
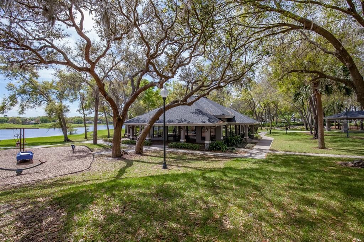
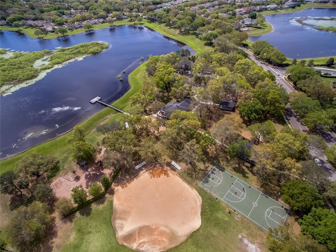
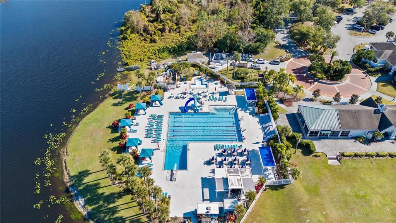
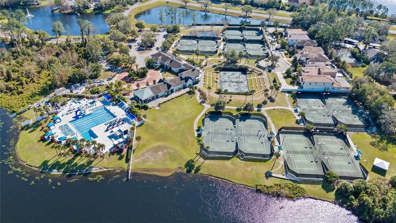
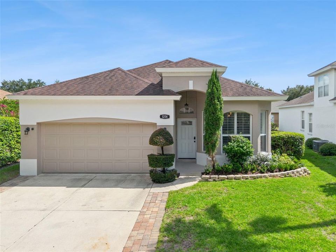
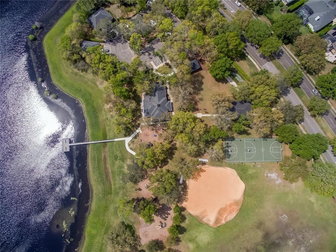
Virtually Staged. Welcome to this beautifully updated home in Lake Mary's desirable Heathrow community, where comfort, style, and convenience come together. Light walls, plantation shutters, ceiling fans, and abundant natural light create a bright, welcoming atmosphere as you enter the home. The spacious main living area seamlessly connects the kitchen, dinette, and family room, making it ideal for everyday living and entertaining. The kitchen features freshly painted wood cabinetry, granite countertops, new stainless steel appliances (2026), and generous storage. A large center island with an integrated sink and dishwasher provides ample space for meal preparation and casual dining. New glass sliders (2026) open directly to the screened patio and fenced backyard. The primary suite is a relaxing retreat featuring a large walk-in closet with a custom organization system and an updated bathroom with dual sinks, two mirrors, and a walk-in shower finished with elegant marble-patterned tile. The secondary bathroom includes a bathtub, dark wood vanity, and decorative mirror, making it convenient for family members and guests. Luxury vinyl flooring flows throughout the home (2026). Additional features include a dedicated laundry room with a washer, dryer, white cabinetry, and extra storage, as well as a two-car garage. Recent improvements include fresh interior and exterior paint (2026), new kitchen appliances (2026), new glass sliders (2026), and freshly laid sod (2026). Outside, the screened patio offers a comfortable place to relax while overlooking the private, fenced backyard. The expansive grassy area, manicured hedge, and mature landscaping create an inviting outdoor retreat. A neatly maintained front yard and driveway complete the home's curb appeal. Heathrow offers 24/7 guard-gated entrances and security patrol, along with Sawyer Lake Park featuring a soccer field, basketball court, fishing pier, and covered picnic area. Club membership (available at an additional cost) provides access to an 18-hole golf course, tennis, community pool, clubhouse, and fitness center.

Ubicación

Detalles

Tipo:
Residential
Estacionamiento:
Sin datos
Año de construcción:
1998
Lote:
0.16 Hectáreas
Calefacción:
Central
precio por sq. medidor:
$358
Enfriamiento:
Central Air
HOA:
$462

Valuation

Our model vs. what's actually selling nearby.
Estimate
$329,900
$286K – $425K
Confidence Low
List vs. estimate
$169K above estimate
List $499,000 · +51.3%
Our model says this listing is priced above recent comparable activity. Room to negotiate.
Price per sq ft
$358
+35.3% vs. city median $264
Based on
7 MLS comparables
Median of recent comparable listings. Sold comps use closing price, active listings use list price.

Destacados

Annual tax
$5,099
2025
HOA
$462/qtr
24-Hour Guard, Recreational Facilities
Garage
2 car garage
Pets
Allowed
Más hechos y características
  • Piso

    • Luxury Vinyl

    Calefacción

    • Central

    Enfriamiento

    • Central Air

    Accesorios

    • Built-In Oven

    • Dishwasher

    • Disposal

    • Electric Water Heater

    • Refrigerator

    Otras características interiores

    • Ceiling Fan(s)

    • High Ceilings

    • Kitchen/Family Room Combo

    • Primary Bedroom Main Floor

    • Solid Surface Counters

    • Stone Counters

    • Walk-In Closet(s)

    Dormitorios y baños

    • Dormitorios: 3

    • Baños completos: 2

  • Propiedad

    • Pisos: One

    • Características Exteriores: Irrigation System / Private Yard / Sidewalk / Sliding Doors

    Lote

    • Lote: 0.16 Hectáreas

    Otra Información de Propiedad

    • Número de Parcela: 3619295NH00000300

    • Zonificación: PUD

  • Tipo y estilo

    • Tipo de propiedad: Residential

    • Subtipo de propiedad: Single Family Residence

  • Utilidad

    • Electricity Connected

    • Public

    • Sewer Connected

    • Street Lights

    • Underground Utilities

    • Water Connected

  • Otra información financiera

    • HOA: $462

    • Frecuencia HOA: Quarterly

    • Importe anual de impuestos: $5,099

  • Detalles de la fuente

    • MLS ID: O6435142

    Otros hechos

    • Materiales de construcción: Block / Stucco

    • Detalles de la fundación: Slab

    • Características de lavandería: Laundry Room

    • Caras de dirección: Northwest

    • Espacios de garaje: 2

    • Garaje adjunto: Si

    • Garaje: Si

    • Salón: 1393

    • Fuente de agua: Public

    • Nombre de subdivisión: HEATHROW/KEENWICKE

Consulta privada
Habla con el asesor de este inmueble.
Planos, documentos del HOA, comparables off-market, agendar una visita privada — un solo mensaje directo al especialista local.

Más como esta

Nuevo
En Venta
$415,000
Casa
3 camas · 2 baños · 1,616 sqft
RESERVE AT THE CROSSINGS PH 2 THE, LAKE MARY
789 HEATHER GLEN CIRCLE
En Venta
$379,900
Adosados
2 camas · 2 baños · 1,912 sqft
SAVANNAH PARK, SANFORD
463 ELLIS SQUARE COURT
-$5K
En Venta
$349,900
Adosados
2 camas · 2 baños · 1,618 sqft
GREENWOOD LAKES UNIT 8, LAKE MARY
182 HERON BAY CIRCLE
En Venta
$600,000
Casa
2 camas · 2 baños · 1,729 sqft
HEATHROW DEVON GREEN, LAKE MARY
1240 GLENCREST DRIVE
En Venta
$365,000
Adosados
3 camas · 2 baños · 1,668 sqft
TERRACINA AT LAKE FOREST THIRD AMD, SANFORD
5369 VIA APPIA WAY
En Venta
$528,000
Adosados
3 camas · 3 baños · 2,187 sqft
GRANDE OAKS AT HEATHROW, LAKE MARY
1495 LAKE GEORGE DRIVE
En Venta
$545,000
Adosados
4 camas · 3 baños · 2,499 sqft
FOUNTAIN PARKE AT LAKE MARY PH 2, LAKE MARY
801 LOBELIA DRIVE
En Venta
$625,000
Casa
3 camas · 2 baños · 2,249 sqft
LAKE FOREST SEC 17, SANFORD
5126 MAJESTIC WOODS PL

Mercado cerca de esta dirección

Conteos en vivo en la misma zona.
Ver todo

The multiple listing information is provided by the Stellar MLS from a copyrighted compilation of listings. The compilation of listings and each individual listing are ©2026-present Stellar MLS. All Rights Reserved. The information provided is for consumers' personal, noncommercial use and may not be used for any purpose other than to identify prospective properties consumers may be interested in purchasing. All properties are subject to prior sale or withdrawal. All information provided is deemed reliable but is not guaranteed accurate, and should be independently verified. Listing courtesy of: CHARLES RUTENBERG REALTY ORLANDO