Vender tu casa
Valoración gratuita de tu hogar
Contacto
Cuéntenos sobre sus necesidades

12114 CREEK EDGE DRIVE

Casa En Venta
$685,000

BTC: 10.68435559

ETH: 360.02606904

8 días
4 camas
3 baños
3,278 sqft

Visión general

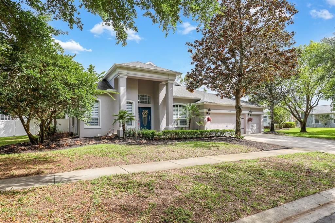
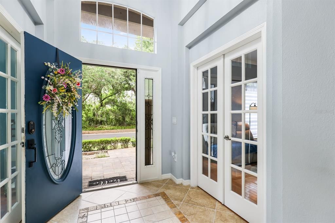
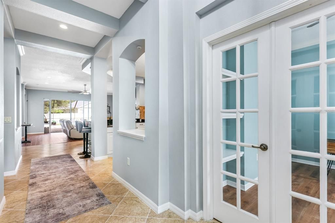
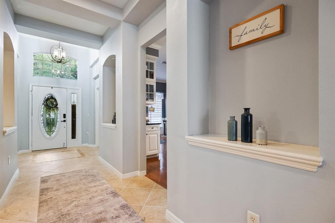
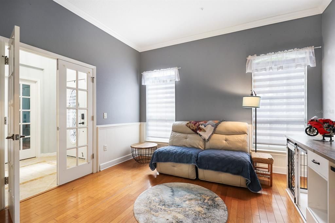
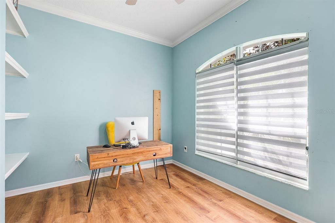
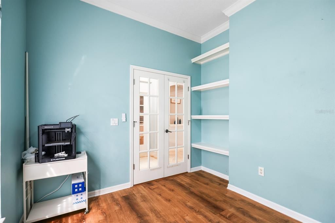
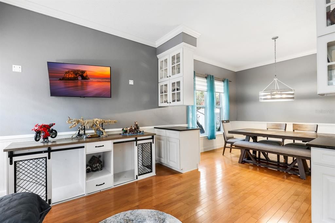
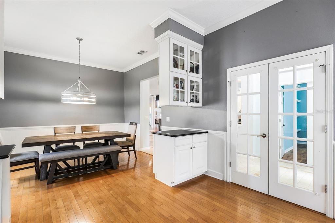
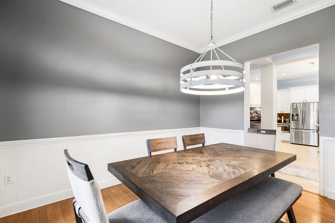
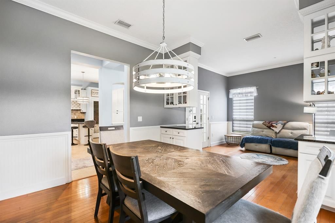
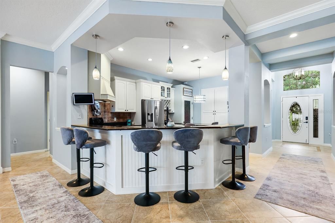
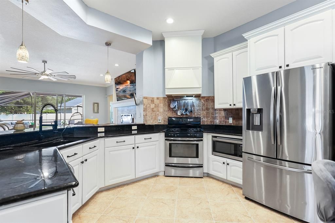
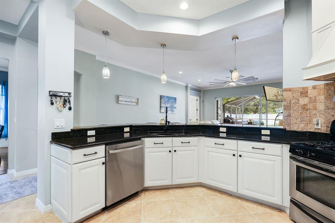
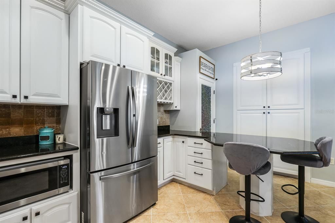
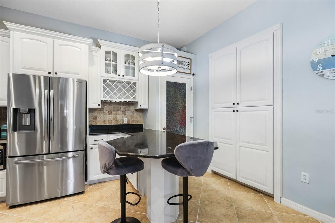
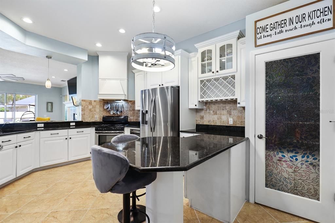
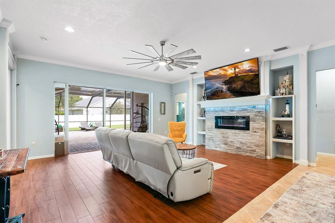
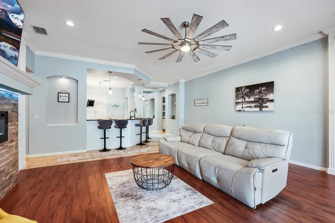
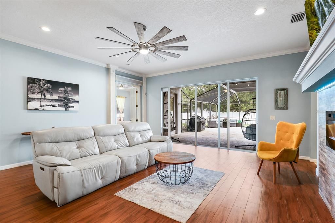
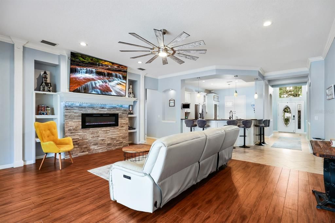
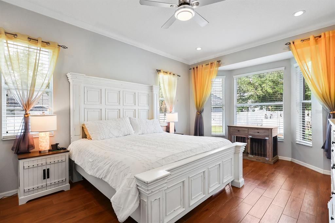
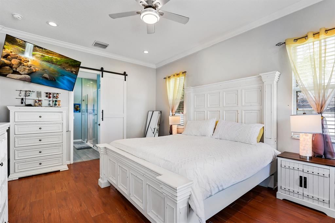
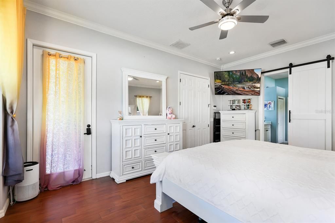
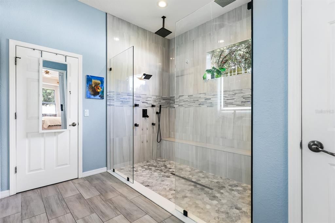
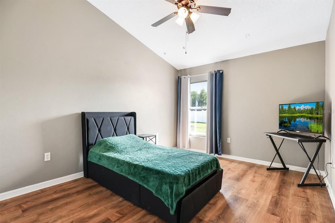
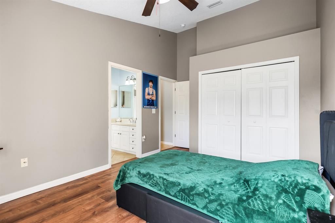
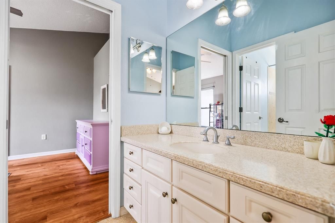
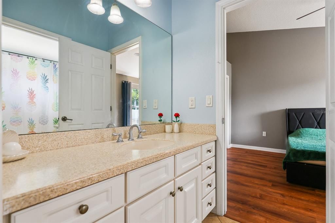
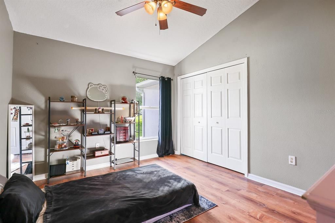
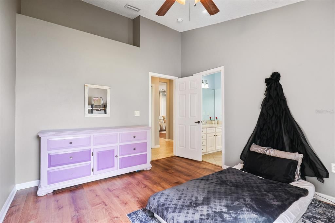
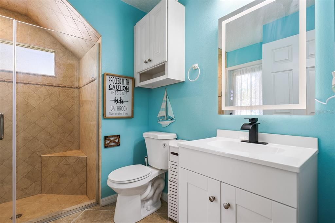
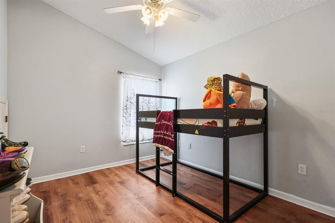
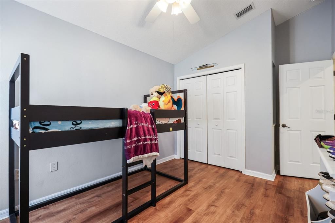
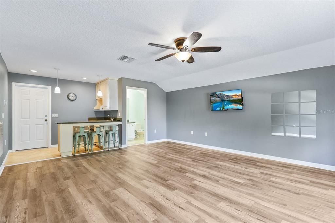
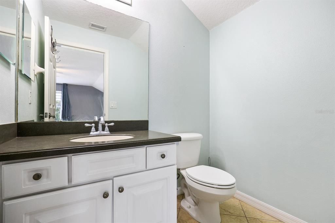
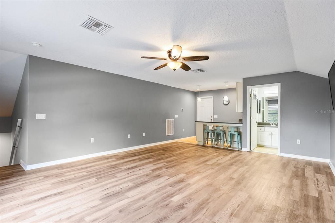
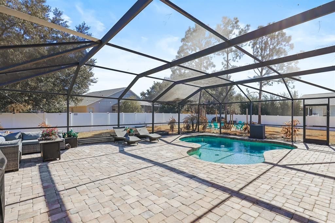
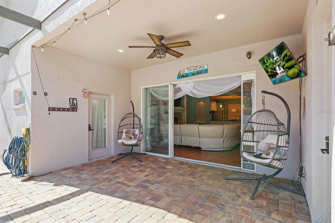
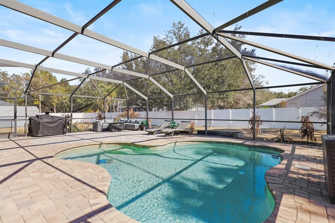
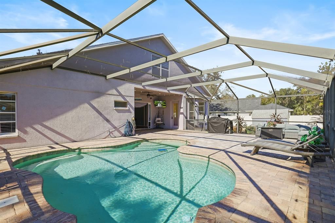
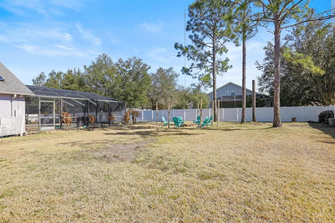
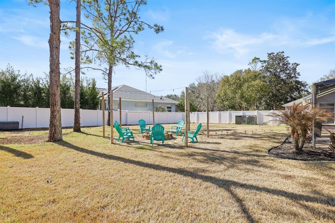
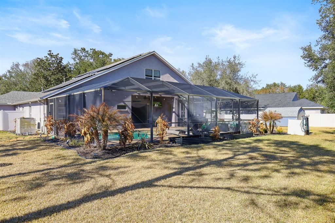
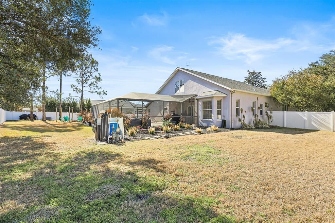
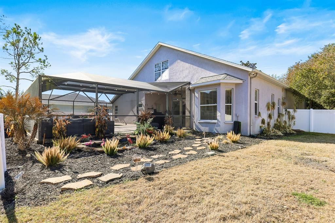
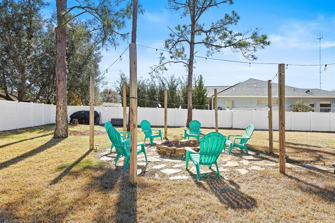
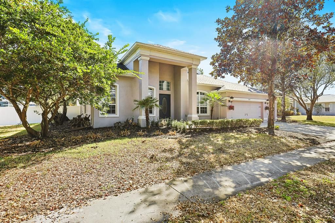
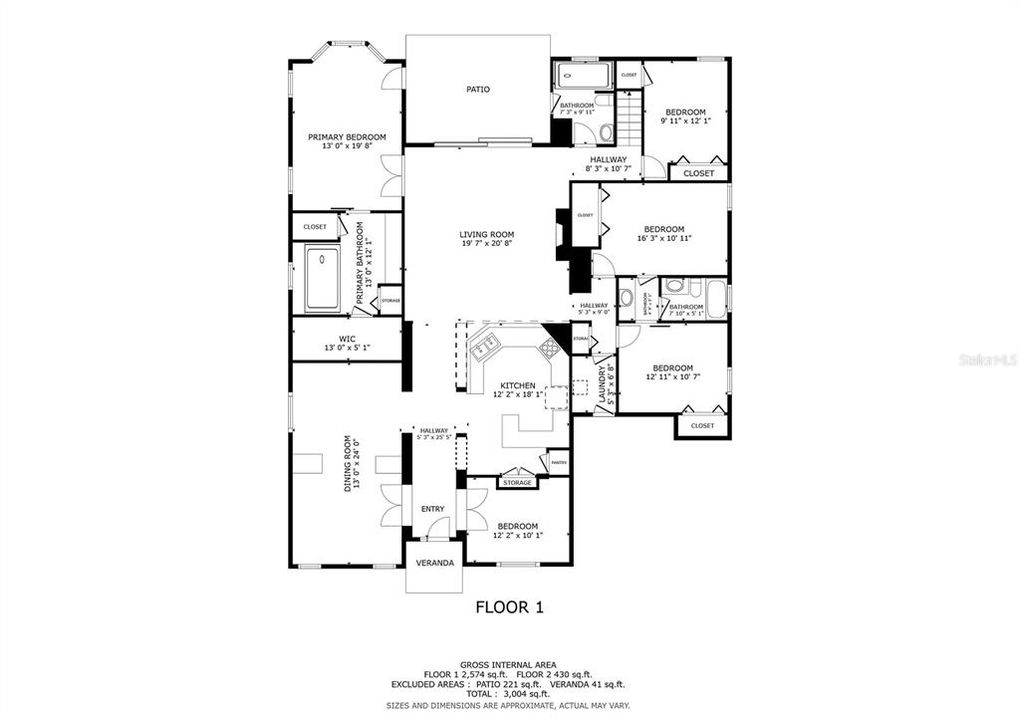
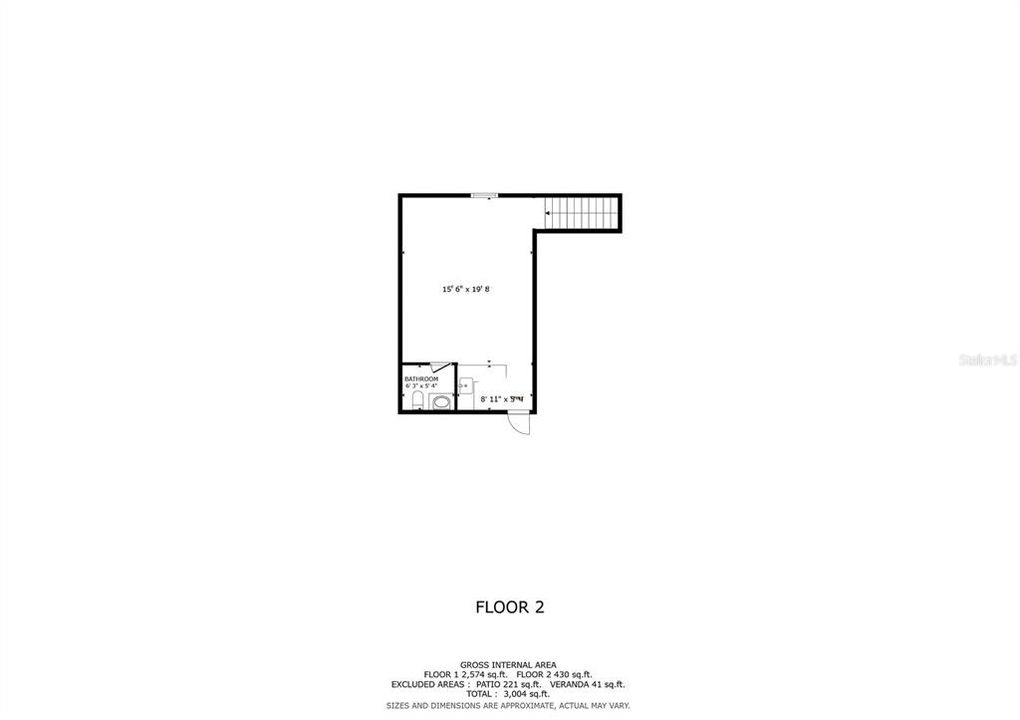
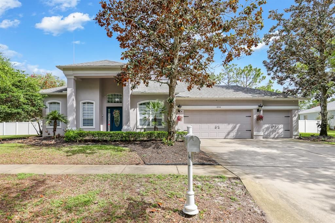
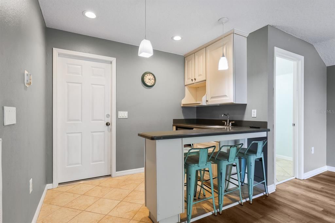
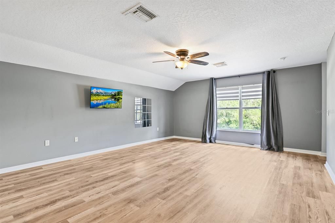
Set within the gated community of Creekside in Riverview, this impressive residence offers the rare combination of space, privacy, and thoughtful updates, all positioned on more than half an acre. With 3,278 square feet of living space, the home features 4 bedrooms, 3.5 bathrooms, a private office, an expansive upstairs bonus room, and a 3-car garage, along with solar panels that help enhance energy efficiency. From the moment you step inside, you’ll appreciate the generous and versatile layout, which includes a separate formal living and dining room ideal for gatherings, as well as a comfortable family room centered around an electric fireplace. Triple sliding glass doors extend the living space outdoors and create a seamless transition to the screened pool area, filling the home with natural light. The kitchen is designed to serve as the heart of the home, offering granite countertops, stainless steel appliances replaced in 2020, ample cabinetry, bar-height seating for casual meals, and a spacious walk-in pantry to keep everything organized. Throughout the home, you’ll find tile, luxury vinyl, and wood flooring, providing durability and a cohesive look with no carpet. The triple split-bedroom floor plan ensures privacy for everyone, with the owner’s retreat tucked away and overlooking the pool. The en-suite bathroom, remodeled in January 2025, delivers a spa-inspired feel with a dual sink vanity, a multi-head walk-in shower with built-in bench, a private water closet, and an oversized walk-in closet. Two secondary bedrooms share a Jack-and-Jill bathroom, while a fourth bedroom is situated toward the back of the home near a full bath that also functions conveniently as a pool bath. Upstairs, the oversized bonus room with its own half bath and dry bar offers exceptional flexibility, whether used as a media room, game room, or additional living space. Step outside to enjoy Florida living at its best with a heated pool, expansive screened lanai, paver patio, and a fire pit area added in January 2025, all within a fully fenced backyard that provides room for recreation, pets, or future enhancements. Significant improvements include a roof replaced in 2018, HVAC system in 2022, water heater in 2025, exterior repainting in 2020, and interior repainting in 2023. Creekside residents enjoy low HOA fees, no CDD, well and septic service, and zoning for Barrington Middle and Newsome High School, along with convenient access to I-75, Highway 301, FishHawk Park Square, and an array of shopping and dining options.

Ubicación

Detalles

Tipo:
Residential
Estacionamiento:
Driveway / Garage Door Opener
Año de construcción:
2005
Lote:
0.53 Hectáreas
Calefacción:
Central
precio por sq. medidor:
$209
Enfriamiento:
Central Air
HOA:
$125

Valuation

Our model vs. what's actually selling nearby.
Estimate
$695,000
$586K – $757K
Confidence Medium
List vs. estimate
At estimate
List $685,000 · -1.4%
List is in line with recent comparable activity.
Price per sq ft
$208
+9.3% vs. city median $191
Based on
5 MLS comparables
Median of recent comparable listings. Sold comps use closing price, active listings use list price.

Destacados

Annual tax
$9,234
2025
HOA
$125/mo
Private Road
Pool
Child Safety Fence
Garage
3 car garage
Pets
Allowed
Más hechos y características
  • Piso

    • Ceramic Tile

    • Luxury Vinyl

    • Hardwood

    Calefacción

    • Central

    Enfriamiento

    • Central Air

    Accesorios

    • Dishwasher

    • Disposal

    • Gas Water Heater

    • Microwave

    • Range

    • Refrigerator

    • Water Softener

    Otras características interiores

    • Ceiling Fan(s)

    • Eating Space In Kitchen

    • High Ceilings

    • Kitchen/Family Room Combo

    • Living Room/Dining Room Combo

    • Open Floorplan

    • Primary Bedroom Main Floor

    • Split Bedroom

    • Stone Counters

    • Thermostat

    • Walk-In Closet(s)

    Dormitorios y baños

    • Dormitorios: 4

    • Baños: 1

    • Baños completos: 3

  • Estacionamiento

    • Driveway

    • Garage Door Opener

    Propiedad

    • Pisos: Two

    • Piscina Privada: Si

    • Características Exteriores: Fire Pit / Irrigation System / Lighting / Private Mailbox / Sidewalk / Sliding Doors

    Lote

    • Lote: 0.53 Hectáreas

    Otra Información de Propiedad

    • Número de Parcela: U063121739A0000000002.0

    • Zonificación: PD

  • Tipo y estilo

    • Tipo de propiedad: Residential

    • Subtipo de propiedad: Single Family Residence

  • Utilidad

    • BB/HS Internet Available

    • Cable Available

    • Electricity Connected

    • Propane

    • Sewer Connected

    • Solar

    • Sprinkler Well

    • Water Connected

    Energía verde

    • Appliances

  • Otra información financiera

    • HOA: $125

    • Frecuencia HOA: Monthly

    • Importe anual de impuestos: $9,234

  • Detalles de la fuente

    • MLS ID: TB8525506

    Otros hechos

    • Materiales de construcción: Block / Stucco

    • Detalles de la fundación: Slab

    • Características de lavandería: Inside / Laundry Room

    • Características del lote: Sidewalk

    • Características del patio y el porche: Covered / Patio / Screened

    • Características de la piscina: Child Safety Fence / Heated / In Ground / Screen Enclosure

    • Características de la ventana: Blinds / Shades

    • Caras de dirección: Northwest

    • Estilo arquitectónico: Contemporary

    • Espacios de garaje: 3

    • Garaje adjunto: Si

    • Garaje: Si

    • Salón: 3278

    • Fuente de agua: Public

    • Tamaño de la parcela: 153.81 x 149

    • Nombre de subdivisión: CREEKSIDE SUB

Consulta privada
Habla con el asesor de este inmueble.
Planos, documentos del HOA, comparables off-market, agendar una visita privada — un solo mensaje directo al especialista local.

Más como esta

En Venta
$750,000
Casa
3 camas · 2 baños · 3,269 sqft
SHADOW RUN UNIT 1, RIVERVIEW
11302 SANDPINE ROAD
Nuevo
En Venta
$495,000
Casa
4 camas · 3 baños · 2,550 sqft
FISHHAWK RANCH TOWNCENTER PHASE 2B, LITHIA
5906 BEACONPARK STREET
Nuevo
En Venta
$479,900
Casa
4 camas · 3 baños · 3,420 sqft
BOYETTE CREEK PH 1, RIVERVIEW
10414 BOYETTE CREEK BOULEVARD
Nuevo
En Venta
$835,000
Casa
5 camas · 5 baños · 4,281 sqft
HAMMOCK CREST, RIVERVIEW
11481 OWASEE TRAILS PLACE
Nuevo
En Venta
$499,000
Lotes / Tierras
2.26 acres
SHOALS, BRANDON
901 SHOALS LANDING DRIVE
Nuevo
En Venta
$849,900
Casa
5 camas · 3 baños · 4,130 sqft
WATERFORD ON THE ALAFIA, RIVERVIEW
13104 WATERFORD RUN DRIVE
Nuevo
En Venta
$595,000
Casa
4 camas · 3 baños · 3,019 sqft
FISHHAWK RANCH PH 2 TR 1, LITHIA
15814 STARLING WATER DRIVE
Nuevo
En Venta
$649,000
Casa
4 camas · 3 baños · 2,235 sqft
FISHHAWK RANCH PH 2 PRCL, LITHIA
6135 WHIMBRELWOOD DRIVE

Mercado cerca de esta dirección

Conteos en vivo en la misma zona.
Ver todo

The multiple listing information is provided by the Stellar MLS from a copyrighted compilation of listings. The compilation of listings and each individual listing are ©2026-present Stellar MLS. All Rights Reserved. The information provided is for consumers' personal, noncommercial use and may not be used for any purpose other than to identify prospective properties consumers may be interested in purchasing. All properties are subject to prior sale or withdrawal. All information provided is deemed reliable but is not guaranteed accurate, and should be independently verified. Listing courtesy of: EATON REALTY