Vender tu casa
Valoración gratuita de tu hogar
Contacto
Cuéntenos sobre sus necesidades

1215 GRAY COURT

Casa Activo con contrato
$599,900

BTC: 9.35699988

ETH: 315.29874280

7 días
3 camas
2 baños
2,314 sqft

Visión general

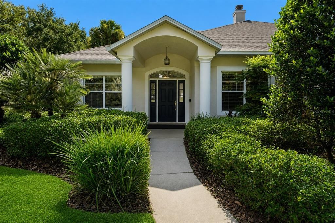
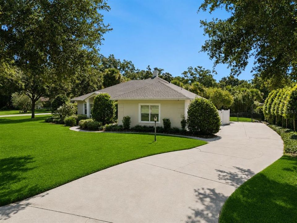
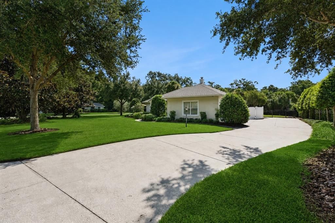
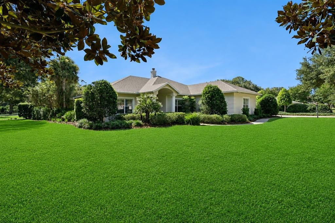
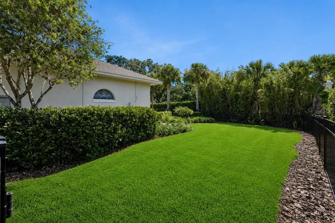
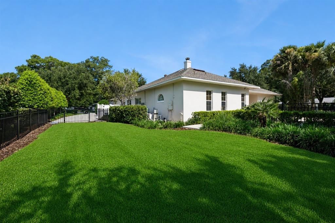
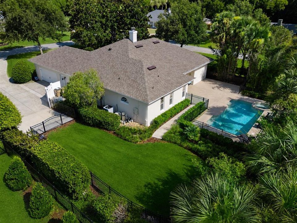
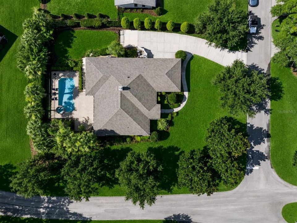
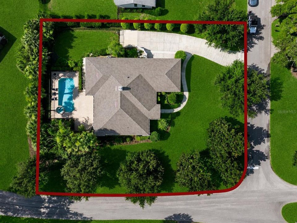
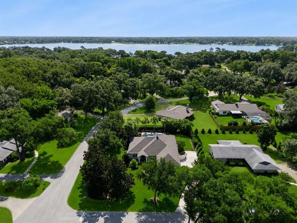
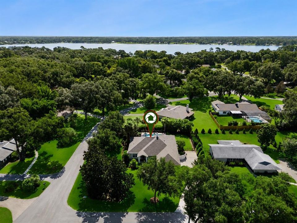
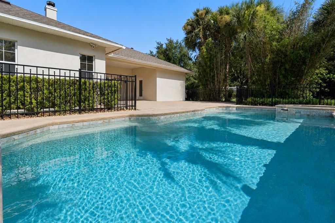
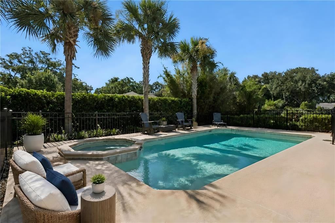
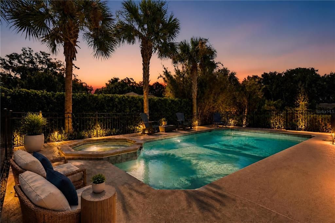
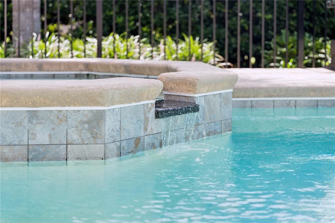
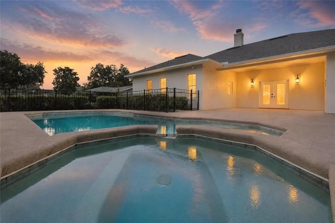
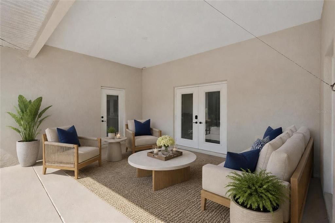
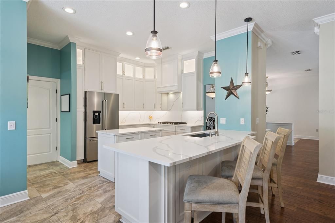
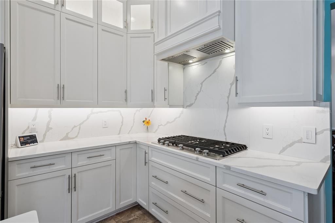
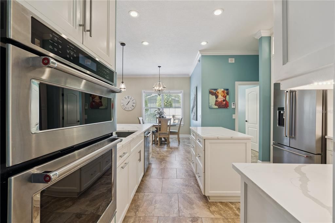
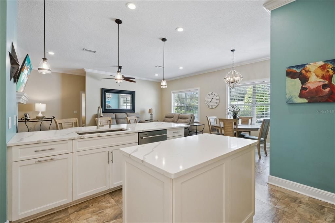
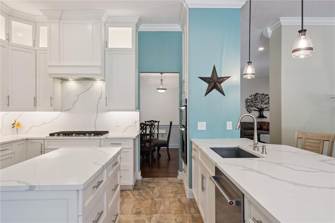
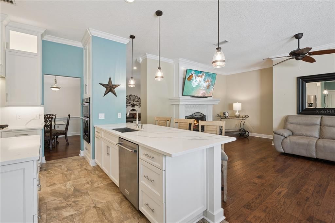
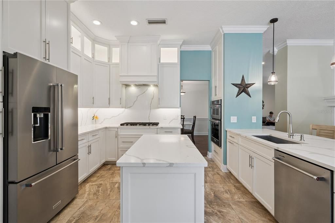
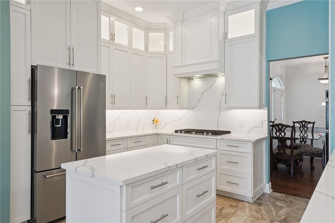
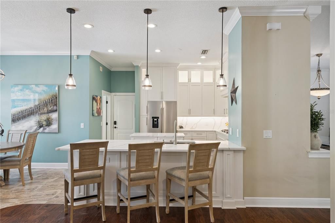
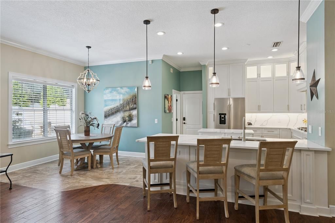
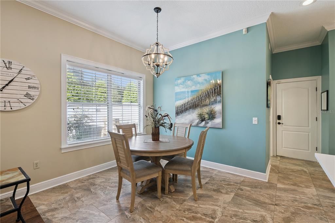
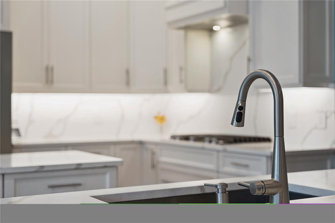
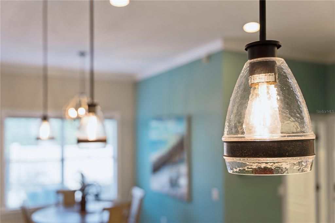
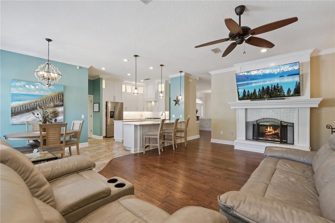
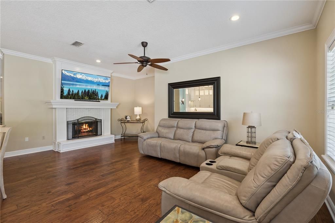
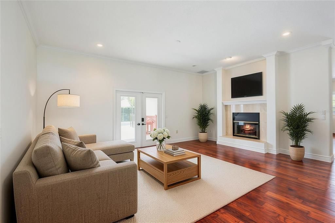
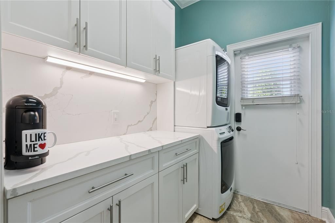
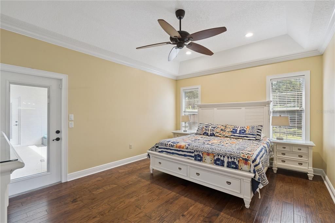
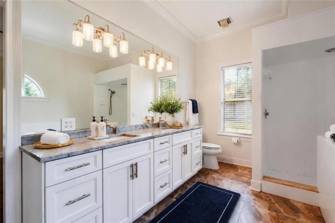
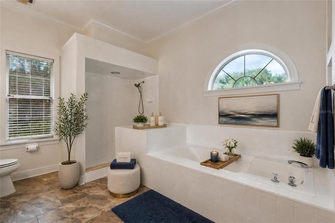
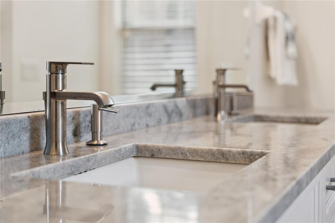
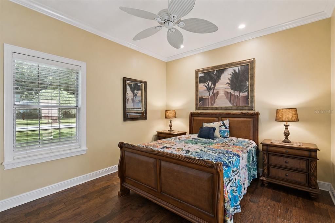
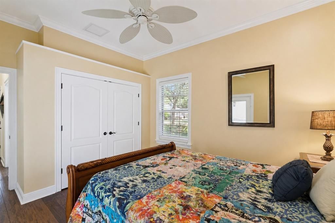
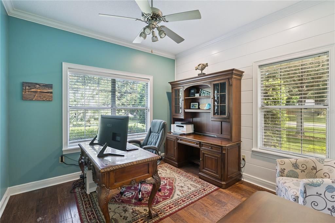
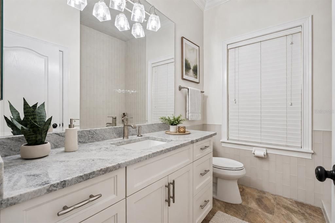
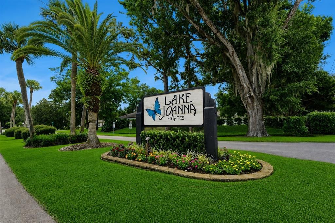
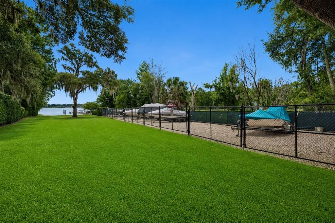
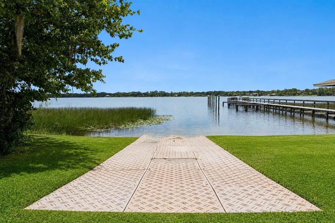
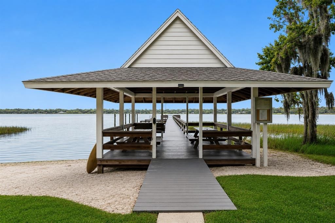
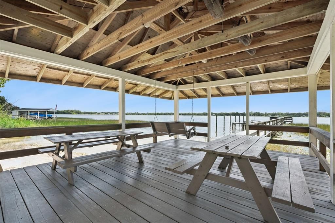
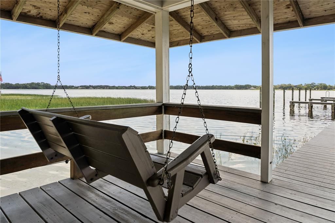
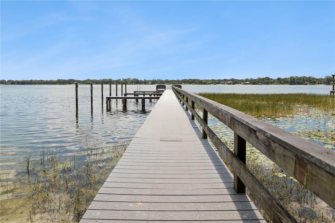
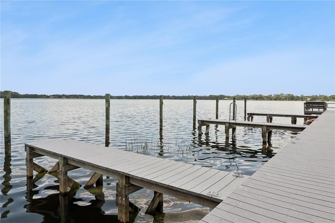
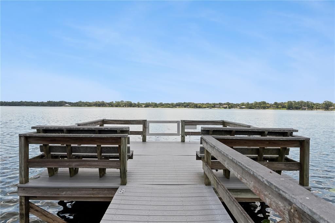
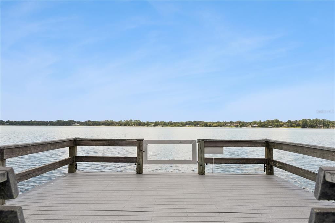
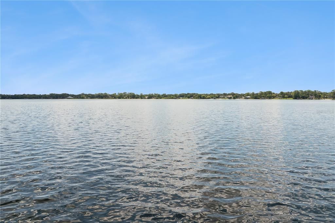
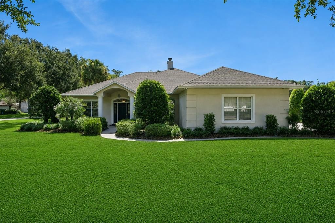
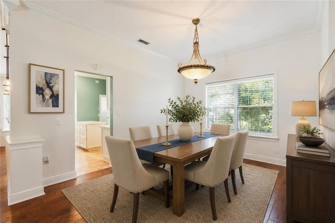
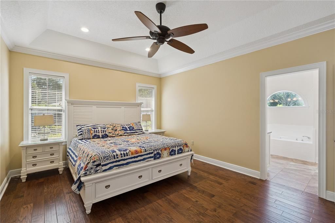
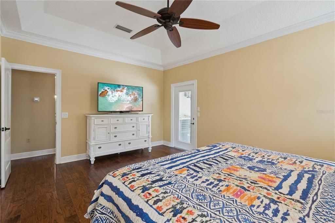
Under contract-accepting backup offers. Virtually Staged. Welcome to 1215 Gray Court, where timeless craftsmanship meets modern luxury in one of Eustis' most sought-after communities. Nestled within Lake Joanna Estates, this extensively renovated residence sits on a spacious estate-sized homesite surrounded by mature landscaping, creating a private, resort-style retreat you'll love coming home to. Designed with both everyday living and entertaining in mind, the home has been thoughtfully reimagined with an open-concept floor plan that enhances flow, natural light, and functionality. At the heart of the home is a stunning chef's kitchen featuring floor-to-ceiling custom cabinetry, quartz countertops, premium KitchenAid stainless steel appliances, abundant storage, and expansive prep space—all seamlessly connected to the main living areas through the removal of interior walls during the renovation. A double-sided wood-burning fireplace creates warmth and ambiance between the living spaces, while volume ceilings, recessed lighting throughout, and beautiful updated wood flooring provide a clean, quality aesthetic. The split-bedroom floor plan offers exceptional privacy, highlighted by an oversized primary suite complete with a spacious walk-in closet and a luxurious spa-inspired bathroom featuring dual vanities, an oversized walk-in shower, and a separate soaking tub. Both bathrooms have been beautifully renovated with floor-to-ceiling tile, updated vanities, and modern fixtures. The laundry room has been completely redesigned with custom cabinetry, quartz countertops, and a built-in stacked washer and dryer, creating a functional space rarely found in homes of this caliber. Step outside and discover your own private backyard oasis. Installed in 2017, the custom in-ground pool and spa are surrounded by an expansive patio, luxury aluminum fencing, lush landscaping, and a full irrigation system servicing the entire property. Whether hosting family gatherings or enjoying a quiet evening under the stars, this outdoor living space delivers the perfect Florida lifestyle. Equally impressive are the home's extensive mechanical and structural updates, offering buyers exceptional peace of mind, including: Architectural shingle roof (2024), Double-pane windows and exterior doors, HVAC system (2019), Tankless water heater (2021), Gutters, Garage Door (2018), Extensive professional landscaping throughout the property. The oversized side-entry two-car garage further enhances curb appeal while providing additional storage and functionality. As a bonus, the property includes transferable approvals for the future construction of a detached two-car garage, with approved plans available upon request—an incredibly valuable opportunity that could save a future owner significant time and expense. Residents of Lake Joanna Estates enjoy exclusive private access to beautiful Lake Joanna, a crystal-clear, spring-fed lake spanning approximately 335 acres, renowned as one of Florida's cleanest lakes. Community amenities include private boat storage, a boat ramp, docks, and a lakeside gazebo, making it easy to enjoy boating, fishing, paddleboarding, skiing, or simply taking in spectacular waterfront sunsets. Opportunities to own a comprehensively updated home on an estate-sized lot in Lake Joanna Estates are exceptionally rare. Combining luxury finishes, quality craftsmanship, extensive system updates, resort-style outdoor living, and exclusive lake access, this home offers a lifestyle that is truly difficult to replicate.

Ubicación

Detalles

Tipo:
Residential
Estacionamiento:
Driveway / Garage Faces Side
Año de construcción:
1990
Lote:
0.43 Hectáreas
Calefacción:
Central / Electric
precio por sq. medidor:
$259
Enfriamiento:
Central Air
HOA:
$345

Valuation

Our model vs. what's actually selling nearby.
Estimate
$487,250
$305K – $687K
Confidence Low
List vs. estimate
$112K above estimate
List $599,900 · +23.1%
Our model says this listing is priced above recent comparable activity. Room to negotiate.
Price per sq ft
$259
+17.9% vs. city median $219
Based on
6 MLS comparables
Median of recent comparable listings. Sold comps use closing price, active listings use list price.
Destacados

Annual tax
$3,247
2025
HOA
$345/qtr
Recreational Facilities
Pool
Gunite
Garage
2 car garage
Pets
Allowed
Más hechos y características
  • Piso

    • Tile

    • Hardwood

    Calefacción

    • Central

    • Electric

    Enfriamiento

    • Central Air

    Accesorios

    • Built-In Oven

    • Cooktop

    • Dishwasher

    • Disposal

    • Microwave

    • Refrigerator

    • Tankless Water Heater

    Otras características interiores

    • Built-in Features

    • Ceiling Fan(s)

    • Crown Molding

    • Eating Space In Kitchen

    • High Ceilings

    • Open Floorplan

    • Solid Surface Counters

    • Solid Wood Cabinets

    • Split Bedroom

    • Stone Counters

    • Thermostat

    • Tray Ceiling(s)

    • Walk-In Closet(s)

    • Window Treatments

    Dormitorios y baños

    • Dormitorios: 3

    • Baños completos: 2

  • Estacionamiento

    • Driveway

    • Garage Faces Side

    Propiedad

    • Pisos: One

    • Piscina Privada: Si

    • Características Exteriores: French Doors / Irrigation System / Lighting / Rain Gutters

    Lote

    • Lote: 0.43 Hectáreas

    Otra Información de Propiedad

    • Número de Parcela: 181927075000003700

    • Zonificación: R-6

  • Tipo y estilo

    • Tipo de propiedad: Residential

    • Subtipo de propiedad: Single Family Residence

  • Utilidad

    • BB/HS Internet Available

    • Cable Available

    • Cable Connected

    • Electricity Available

    • Electricity Connected

    • Sewer Available

    • Sewer Connected

    • Underground Utilities

    • Water Available

    • Water Connected

  • Otra información financiera

    • HOA: $345

    • Frecuencia HOA: Quarterly

    • Importe anual de impuestos: $3,248

  • Detalles de la fuente

    • MLS ID: O6422514

    Otros hechos

    • Materiales de construcción: Block / Stucco

    • Detalles de la fundación: Slab

    • Características de la chimenea: Living Room / Wood Burning

    • Características de lavandería: Inside / Laundry Room

    • Características del lote: Flag Lot / Oversized Lot / Street Dead-End

    • Características del patio y el porche: Covered / Front Porch / Patio / Rear Porch

    • Características de la piscina: Gunite / In Ground

    • Caras de dirección: West

    • Hogar: Si

    • Nombre del cuerpo de agua: LAKE JOANNA

    • Espacios de garaje: 2

    • Garaje adjunto: Si

    • Garaje: Si

    • Salón: 2314

    • Fuente de agua: Private

    • Tamaño de la parcela: 130 x 136

    • Nombre de subdivisión: LAKE JOANNA ESTATES

Consulta privada
Habla con el asesor de este inmueble.
Planos, documentos del HOA, comparables off-market, agendar una visita privada — un solo mensaje directo al especialista local.

Más como esta

Nuevo
Activo con contrato
$442,484
Casa
4 camas · 3 baños · 2,858 sqft
PINE MEADOWS RESERVE PHASE 1A, EUSTIS
2086 TOWN PASTURE DRIVE
Nuevo
Activo con contrato
$669,000
Casa
3 camas · 3 baños · 2,629 sqft
MOUNT DORA COUNTRY CLUB MOUNT DORA PH 02-2, MOUNT DORA
5011 GREENBRIAR TRAIL
Nuevo
Activo con contrato
$479,000
6 camas · 4 baños · 2,634 sqft
ACREAGE & UNREC, EUSTIS
67 GLOVER STREET
Nuevo
Activo con contrato
$549,900
Casa
4 camas · 2 baños · 2,625 sqft
EUSTIS, EUSTIS
605 E LAKEVIEW AVENUE
Nuevo
Activo con contrato
$570,000
Casa
3 camas · 2 baños · 2,410 sqft
LAKE SWATARA RESERVE, EUSTIS
19200 LAKE SWATARA DRIVE
Activo con contrato
$555,000
Casa
4 camas · 3 baños · 2,748 sqft
BLUE LAKE ESTATES, EUSTIS
115 W BLUE WATER EDGE DRIVE
Activo con contrato
$457,990
Casa
2 camas · 2 baños · 1,816 sqft
LAKES OF MOUNT DORA, MOUNT DORA
2982 KITTERY COURT
Activo con contrato
$458,999
Casa
5 camas · 3 baños · 2,858 sqft
PINE MEADOWS RESERVE PHASE 1A, EUSTIS
2118 TOWN PASTURE DRIVE

Mercado cerca de esta dirección

Conteos en vivo en la misma zona.
Ver todo

The multiple listing information is provided by the Stellar MLS from a copyrighted compilation of listings. The compilation of listings and each individual listing are ©2026-present Stellar MLS. All Rights Reserved. The information provided is for consumers' personal, noncommercial use and may not be used for any purpose other than to identify prospective properties consumers may be interested in purchasing. All properties are subject to prior sale or withdrawal. All information provided is deemed reliable but is not guaranteed accurate, and should be independently verified. Listing courtesy of: LEGACY BROKERS GROUP LLC