Vender tu casa
Valoración gratuita de tu hogar
Contacto
Cuéntenos sobre sus necesidades

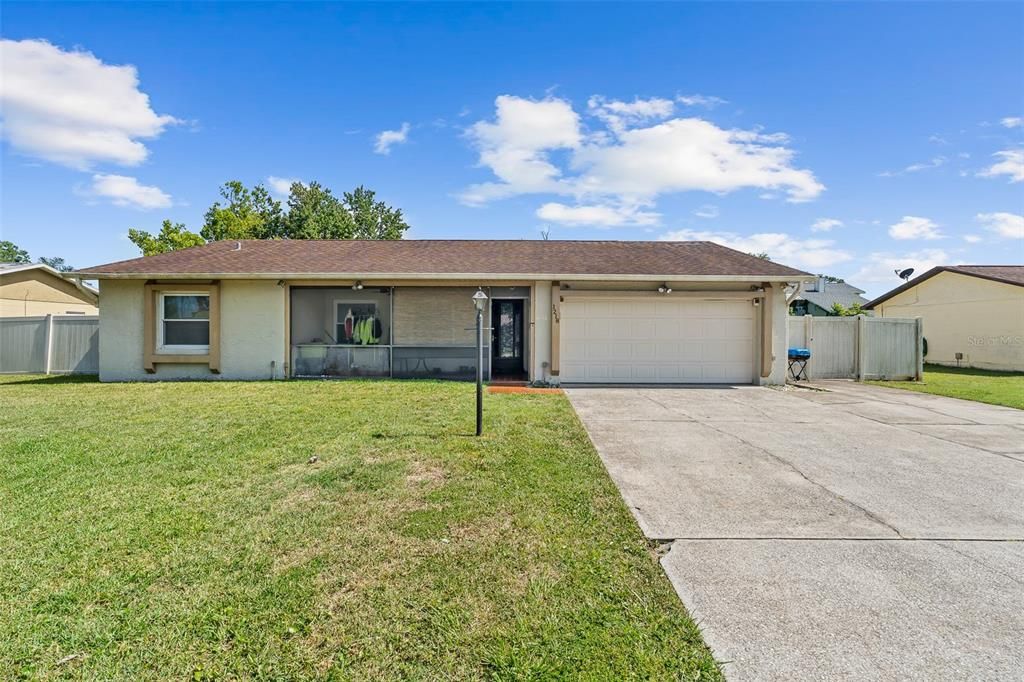
1218 MELLISA DRIVE

Casa En Venta
$284,900

BTC: 4.37097269

ETH: 149.73930959

-$15K (2026/07/27)
47 días
4 camas
3 baños
1,639 sqft

Visión general

SELLERS MOTIVATED! Welcome to 1218 Melissa Drive, a beautifully maintained 4-bedroom, 3-bathroom home nestled in the highly sought-after Willow Run community of Port Orange. This spacious residence combines comfort, functionality, and convenience. With a newer roof installed in 2018 and no HOA, you'll enjoy peace of mind and the freedom to make this property your own. Step inside to discover tile flooring throughout the home, providing durability, easy maintenance, and a seamless flow from room to room. The spacious kitchen offers ample cabinetry and counter space and comes fully equipped with all appliances included. Multiple living and dining areas provide flexibility for everyday living, hosting guests, working from home, or creating additional recreational space. Natural light fills the home, enhancing its warm and welcoming atmosphere. The primary suite serves as a private retreat, featuring a generous layout, walk-in closet, and en-suite bath. Three additional bedrooms and two full guest bathrooms offer plenty of room for family members, visitors, or multi-generational living. Whether you need space for a home office, hobby room, or guest accommodations, this floor plan delivers versatility to fit your lifestyle. Outside, you'll find a fully fenced backyard with plenty of room for pets, play equipment, gardening, or future outdoor enhancements. Enjoy weekend barbecues, gatherings with friends and family, or simply relax and unwind in your own private outdoor oasis. The mature neighborhood setting provides a peaceful environment while remaining close to everything Port Orange has to offer. Conveniently located near highly rated schools, shopping, restaurants, medical facilities, parks, and major roadways, this home is also just minutes from the beaches, riverfront activities, and all the attractions of the greater Daytona Beach area. Whether you're searching for your forever home or your next chapter, 1218 Melissa Drive offers the space, updates, and location you've been looking for. Schedule your private showing today and experience all this wonderful property has to offer.

Ubicación

Detalles

Tipo:
Residential
Estacionamiento:
Sin datos
Año de construcción:
1984
Lote:
0.24 Hectáreas
Calefacción:
Central
precio por sq. medidor:
$174
Enfriamiento:
Central Air
HOA:
Sin datos

Valuation

Our model vs. what's actually selling nearby.
Estimate
$320,000
$223K – $421K
Confidence Low
List vs. estimate
$35K below estimate
List $284,900 · -11.0%
Our model says this listing is priced below recent comparable activity. Expect competition.
Price per sq ft
$173
-21.0% vs. city median $219
Based on
15 MLS comparables
Median of recent comparable listings. Sold comps use closing price, active listings use list price.

Destacados

Annual tax
$5,635
2025
Garage
2 car garage
Más hechos y características
  • Piso

    • Ceramic Tile

    Calefacción

    • Central

    Enfriamiento

    • Central Air

    Accesorios

    • Dishwasher

    • Range

    • Refrigerator

    Otras características interiores

    • Ceiling Fan(s)

    • Walk-In Closet(s)

    Dormitorios y baños

    • Dormitorios: 4

    • Baños completos: 3

  • Propiedad

    • Pisos: One

    • Características Exteriores: Sidewalk

    Lote

    • Lote: 0.24 Hectáreas

    Otra Información de Propiedad

    • Número de Parcela: 07163303001570

    • Zonificación: 999

  • Tipo y estilo

    • Tipo de propiedad: Residential

    • Subtipo de propiedad: Single Family Residence

  • Utilidad

    • Public

  • Otra información financiera

    • Importe anual de impuestos: $5,635

  • Detalles de la fuente

    • MLS ID: V4949556

    Otros hechos

    • Materiales de construcción: Block

    • Detalles de la fundación: Slab

    • Características de lavandería: Inside / Laundry Room

    • Características del patio y el porche: Deck / Patio / Porch / Screened

    • Caras de dirección: North

    • Espacios de garaje: 2

    • Garaje adjunto: Si

    • Garaje: Si

    • Salón: 1639

    • Fuente de agua: Public

    • Tamaño de la parcela: 92 x 115

    • Nombre de subdivisión: WILLOW RUN UNIT NO 2

Consulta privada
Habla con el asesor de este inmueble.
Planos, documentos del HOA, comparables off-market, agendar una visita privada — un solo mensaje directo al especialista local.

Más como esta

Nuevo
En Venta
$312,000
Casa
3 camas · 2 baños · 1,064 sqft
LANTERN PARK UNITS 01 & 02, SOUTH DAYTONA
2955 CARRIAGE DRIVE
Nuevo
En Venta
$250,000
2 camas · 2 baños · 1,318 sqft
SHALLOWBROOK AT DUNLAWTON HILLS PH 01, PORT ORANGE
4523 NETTLE CREEK COURT
Nuevo
En Venta
$312,500
Casa
3 camas · 2 baños · 1,475 sqft
THE SETTINGS, PORT ORANGE
5825 ALSTRUM DRIVE
Nuevo
En Venta
$319,000
Casa
3 camas · 2 baños · 1,297 sqft
SKYLAKE PH 01, PORT ORANGE
886 ANDKEN LANE
Nuevo
En Venta
$200,000
Casa
2 camas · 2 baños · 1,248 sqft
TWIN GATES MOBILE ESTATES, Port Orange
19 golgen gate cir, Port Orange FL 32129
Nuevo
En Venta
$365,000
Casa
3 camas · 2 baños · 1,613 sqft
WESTPORT RESERVE, PORT ORANGE
5614 ESTERO LOOP
Nuevo
En Venta
$266,000
Adosados
3 camas · 2 baños · 1,648 sqft
CORNERSTONE GROVE, PORT ORANGE
1655 PHAM DRIVE
En Venta
$270,000
Casa
3 camas · 2 baños · 1,248 sqft
POWERS SUBDIVISION, PORT ORANGE
608 POWERS AVENUE

Mercado cerca de esta dirección

Conteos en vivo en la misma zona.
Ver todo

The multiple listing information is provided by the Stellar MLS from a copyrighted compilation of listings. The compilation of listings and each individual listing are ©2026-present Stellar MLS. All Rights Reserved. The information provided is for consumers' personal, noncommercial use and may not be used for any purpose other than to identify prospective properties consumers may be interested in purchasing. All properties are subject to prior sale or withdrawal. All information provided is deemed reliable but is not guaranteed accurate, and should be independently verified. Listing courtesy of: LPT REALTY, LLC
