Vender tu casa
Valoración gratuita de tu hogar
Contacto
Cuéntenos sobre sus necesidades
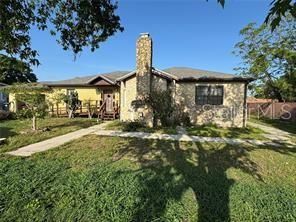
1221 PERKINS ROAD

Casa En Venta
$355,000

BTC: 5.48516687

ETH: 186.58285330

10 días
4 camas
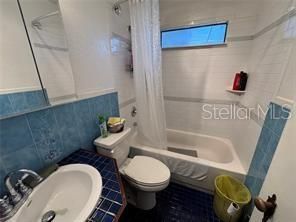
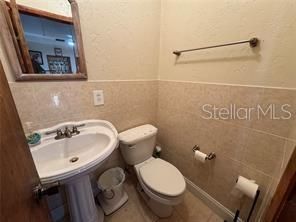
2 baños
1,790 sqft

Visión general

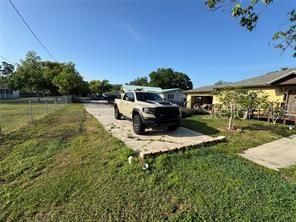
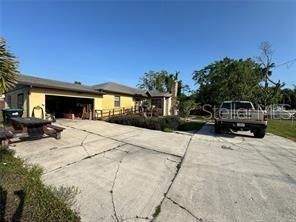
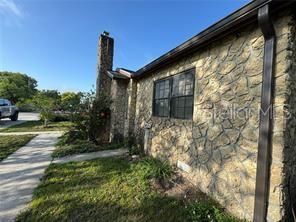
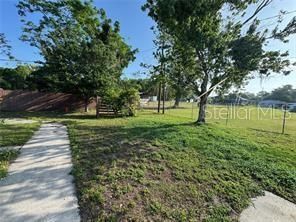
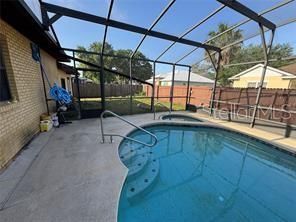
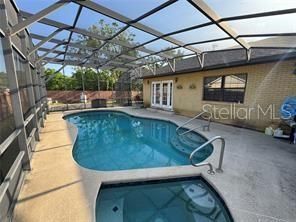
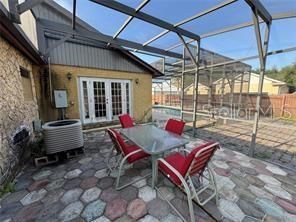
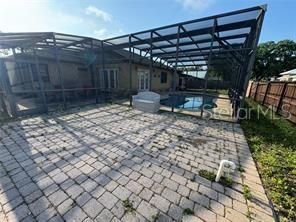
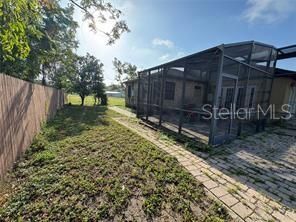
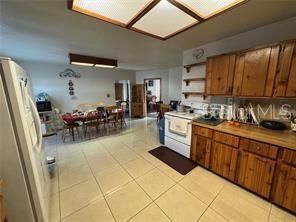
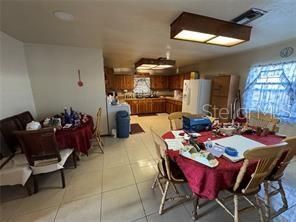
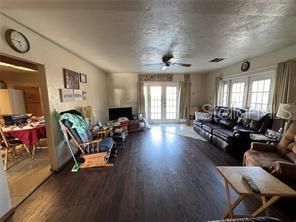
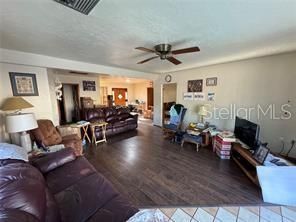
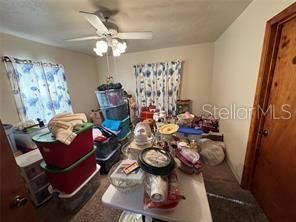
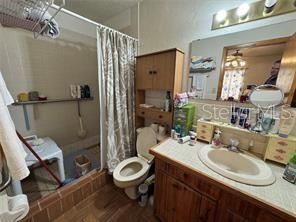
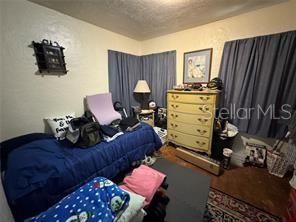
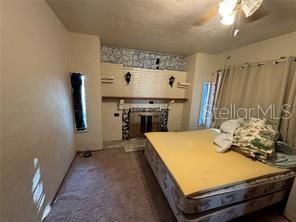
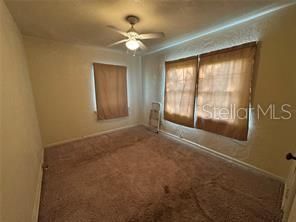
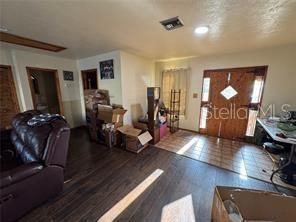
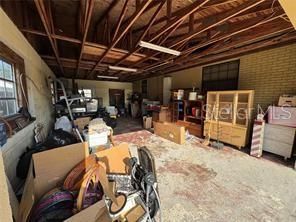
This 1955 home was saved from the I-4 project and moved to its current location. Space has been added on since that move, as well as a beautiful screened in pool. The kitchen is very large, plenty of room for large family gatherings. Tucked back a long driveway from the road, your private retreat awaits. Master is on one side of the home, and the other 3 rooms are in the original structure. There is a garage with no garage door so it is a carport with 3 walls. This home needs work, there are spots on the stonework outside that need patching, needs some wood repair, so this will not qualify for FHA loans. Bring all offers and make this yours today.

Ubicación

Detalles

Tipo:
Residential
Estacionamiento:
Sin datos
Año de construcción:
1955
Lote:
0.26 Hectáreas
Calefacción:
Central
precio por sq. medidor:
$198
Enfriamiento:
Central Air
HOA:
Sin datos

Valuation

Our model vs. what's actually selling nearby.
Estimate
$352,500
$234K – $407K
Confidence Low
List vs. estimate
At estimate
List $355,000 · +0.7%
List is in line with recent comparable activity.
Price per sq ft
$198
-24.3% vs. city median $261
Based on
6 MLS comparables
Median of recent comparable listings. Sold comps use closing price, active listings use list price.

Destacados

Annual tax
$1,600
2024
Pool
Deck
Más hechos y características
  • Piso

    • Carpet

    • Hardwood

    Calefacción

    • Central

    Enfriamiento

    • Central Air

    Accesorios

    • Refrigerator

    Otras características interiores

    • Accessibility Features

    • Ceiling Fan(s)

    Dormitorios y baños

    • Dormitorios: 4

    • Baños: 1

    • Baños completos: 2

  • Propiedad

    • Pisos: One

    • Piscina Privada: Si

    • Características Exteriores: French Doors

    Lote

    • Lote: 0.26 Hectáreas

    Otra Información de Propiedad

    • Número de Parcela: 252329000000032

    • Zonificación: R-1A

  • Tipo y estilo

    • Tipo de propiedad: Residential

    • Subtipo de propiedad: Single Family Residence

  • Utilidad

    • Electricity Connected

  • Otra información financiera

    • Importe anual de impuestos: $1,600

  • Detalles de la fuente

    • MLS ID: O6431021

    Otros hechos

    • Materiales de construcción: Block / Stone / Wood Frame

    • Detalles de la fundación: Crawlspace

    • Características de la chimenea: Wood Burning

    • Características de lavandería: Inside

    • Características del lote: Flag Lot

    • Características de la piscina: Deck / Gunite

    • Caras de dirección: East

    • Hogar: Si

    • Salón: 1790

    • Fuente de agua: Public

    • Nombre de subdivisión: NONE

Consulta privada
Habla con el asesor de este inmueble.
Planos, documentos del HOA, comparables off-market, agendar una visita privada — un solo mensaje directo al especialista local.

Más como esta

Nuevo
En Venta
$400,000
Casa
3 camas · 2 baños · 1,756 sqft
MERCERDEES GROVE, ORLANDO
4514 KATIE LANE
Nuevo
En Venta
$339,990
Casa
3 camas · 2 baños · 1,278 sqft
SKYLAKE, ORLANDO
847 JORDAN AVENUE
Nuevo
En Venta
$350,000
Casa
7 camas · 3 baños · 1,876 sqft
ACREAGE, ORLANDO
1135 HOLDEN AVENUE UNIT 1/2
Nuevo
En Venta
$360,000
Casa
3 camas · 2 baños · 1,281 sqft
CONWAY HILLS, ORLANDO
4332 BLONIGEN AVENUE
Nuevo
En Venta
$424,900
Casa
4 camas · 2 baños · 2,087 sqft
SKY LAKE ADD 01, ORLANDO
6529 PRECOURT DRIVE
Nuevo
En Venta
$349,990
Casa
4 camas · 2 baños · 1,161 sqft
VALENCIA ACRES, ORLANDO
4431 SOUTHMORE DRIVE
En Venta
$364,900
Casa
3 camas · 2 baños · 1,326 sqft
AMERICAN HERITAGE ESTATES, ORLANDO
573 BENJAMIN FRANKLIN PLACE
-$10K
En Venta
$459,900
Casa
4 camas · 2 baños · 1,753 sqft
CONWAY EAST, ORLANDO
4303 KANDRA COURT

Mercado cerca de esta dirección

Conteos en vivo en la misma zona.
Ver todo

The multiple listing information is provided by the Stellar MLS from a copyrighted compilation of listings. The compilation of listings and each individual listing are ©2026-present Stellar MLS. All Rights Reserved. The information provided is for consumers' personal, noncommercial use and may not be used for any purpose other than to identify prospective properties consumers may be interested in purchasing. All properties are subject to prior sale or withdrawal. All information provided is deemed reliable but is not guaranteed accurate, and should be independently verified. Listing courtesy of: THE TEAM REAL ESTATE GROUP INC