Vender tu casa
Valoración gratuita de tu hogar
Contacto
Cuéntenos sobre sus necesidades
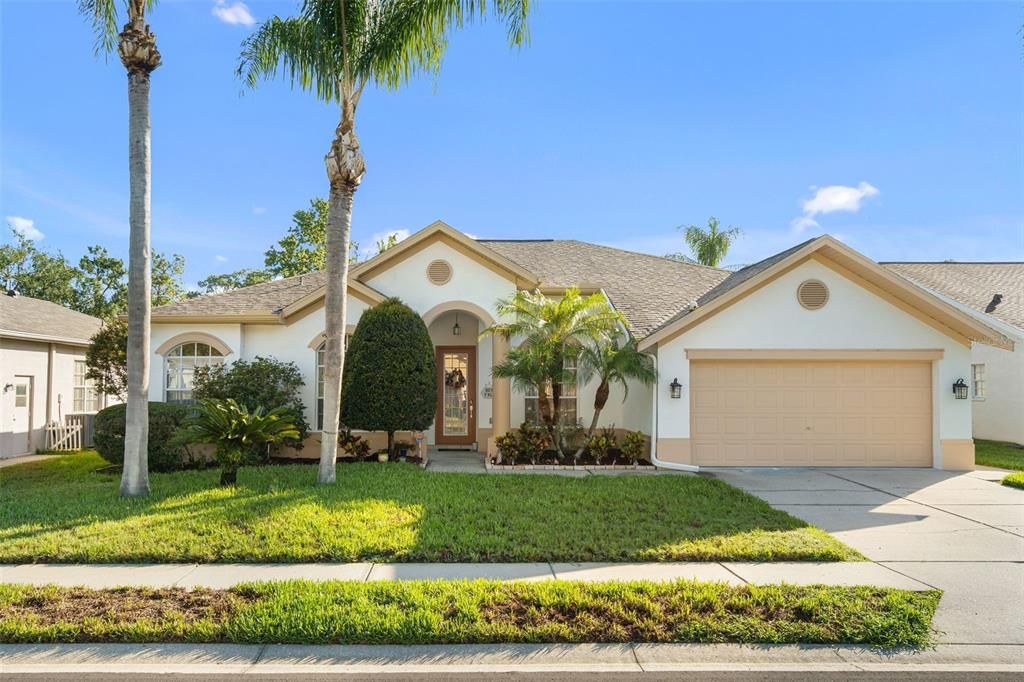
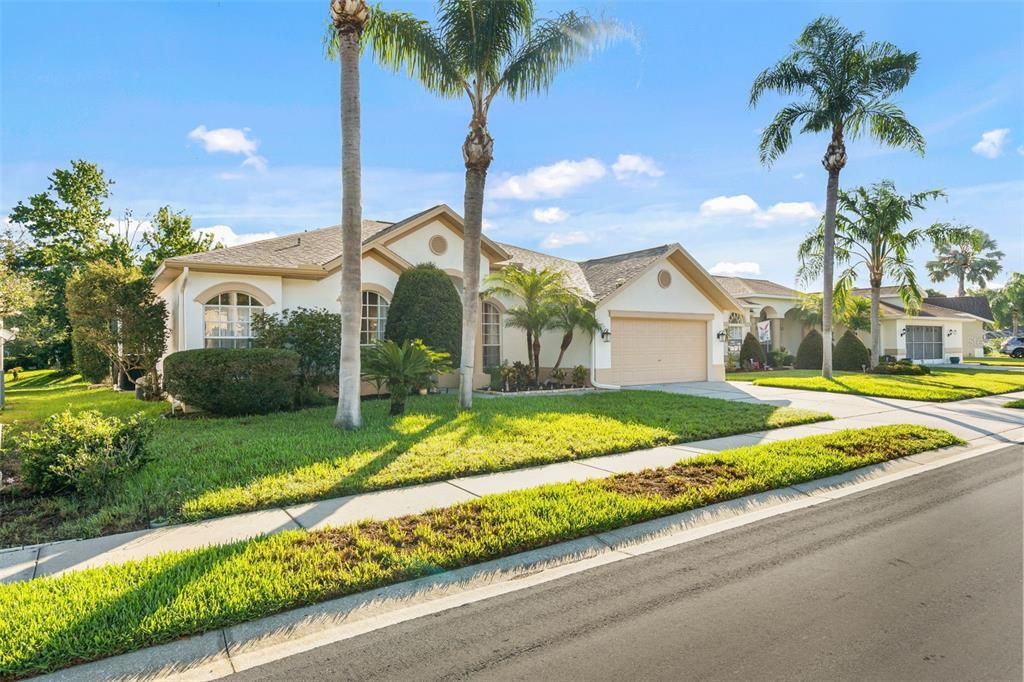
12213 ROSELAND DRIVE

Casa En Venta
$449,000

BTC: 5.70883662

ETH: 177.43528947

58 días
3 camas
2 baños
1,987 sqft

Visión general

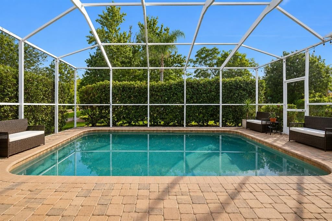
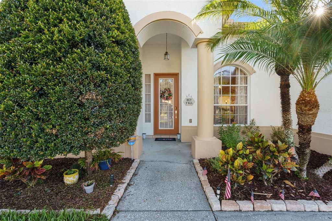
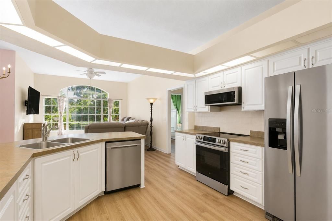
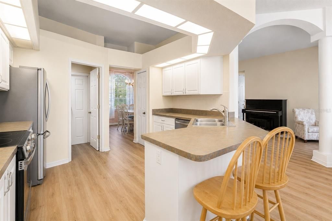
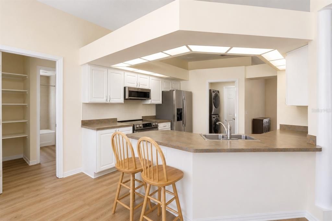
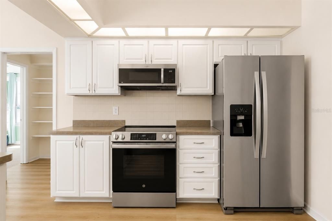
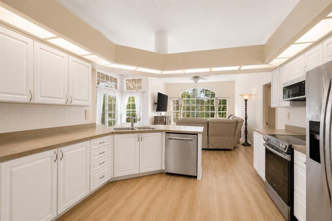
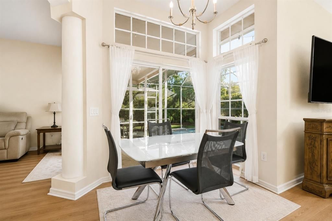
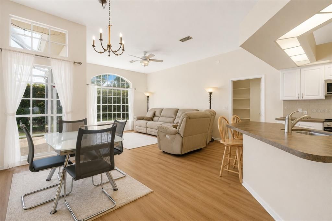
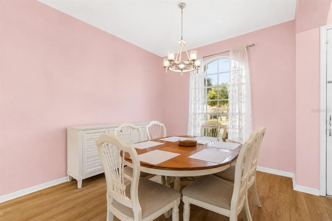
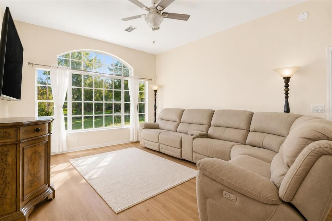
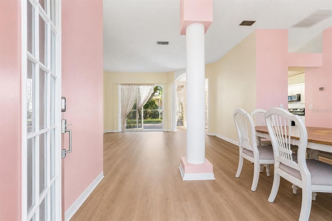
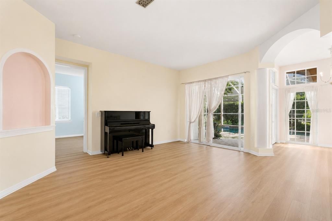
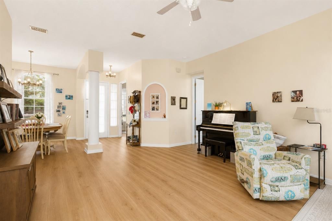
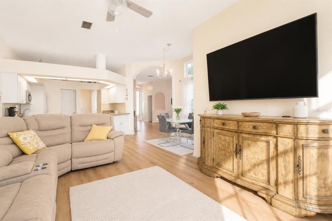
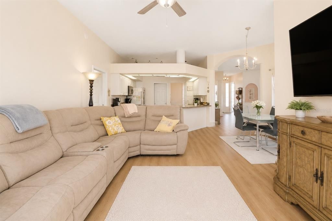
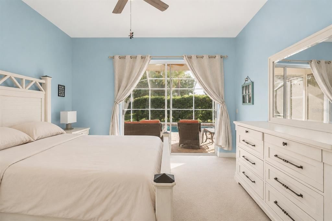
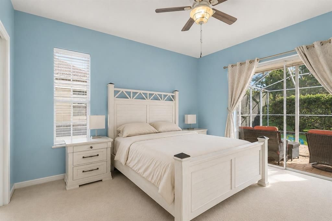
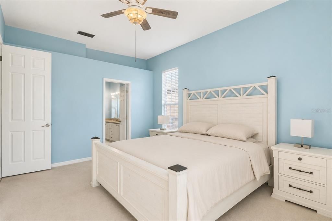
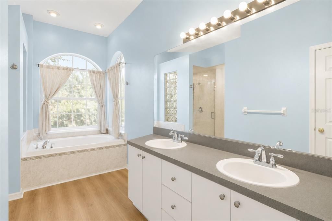
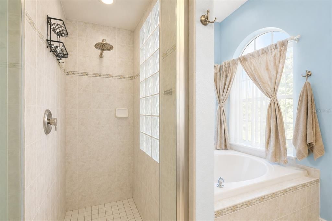
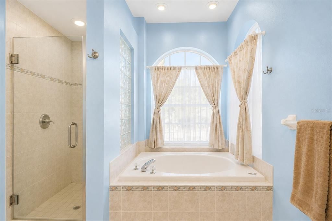
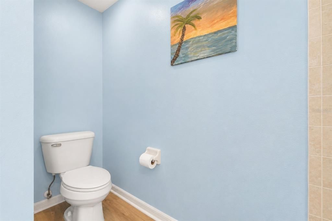
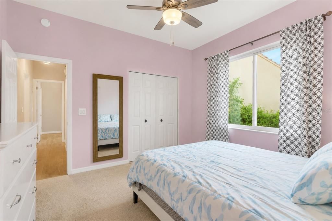
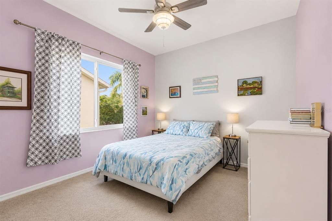
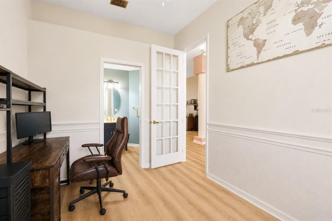
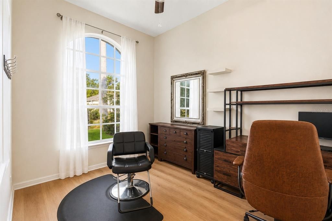
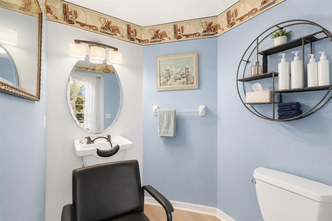
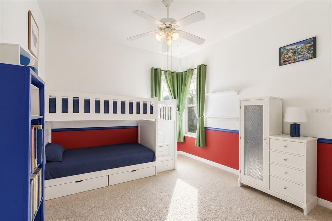
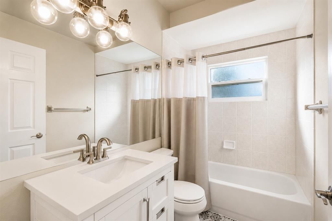
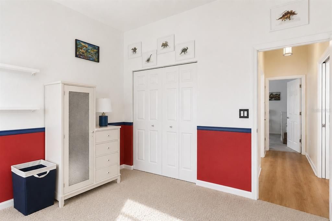

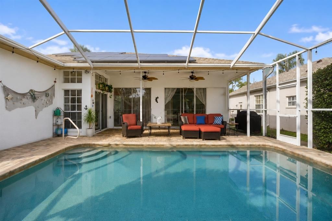
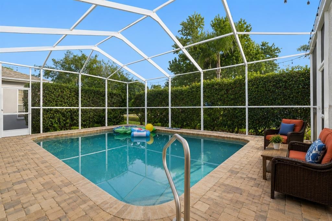
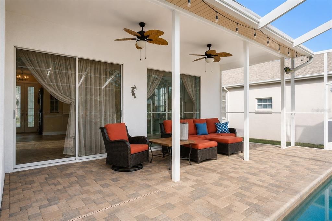
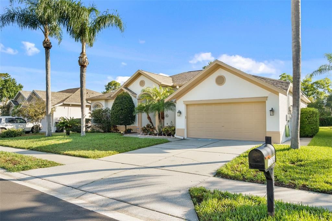
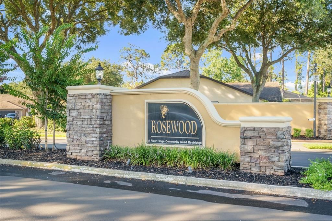
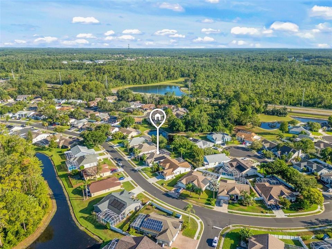
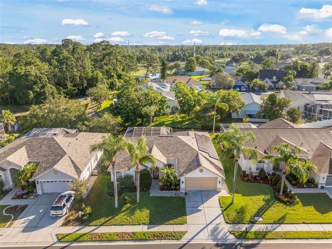
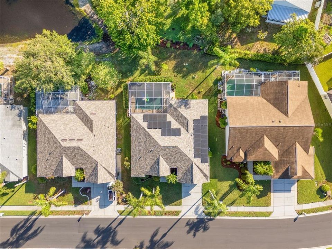
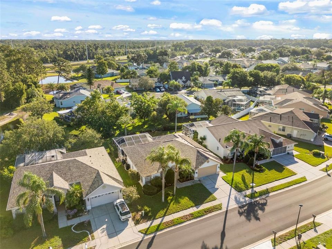
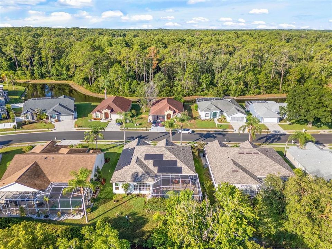
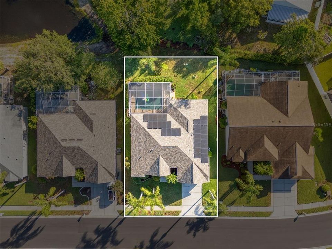
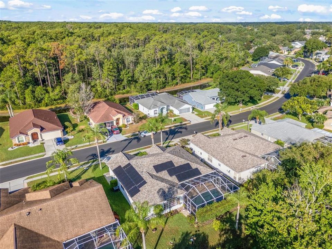
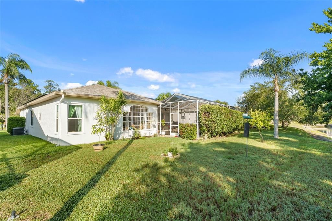
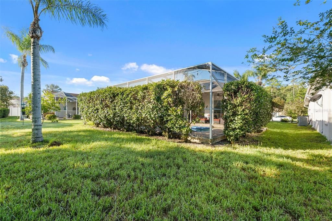
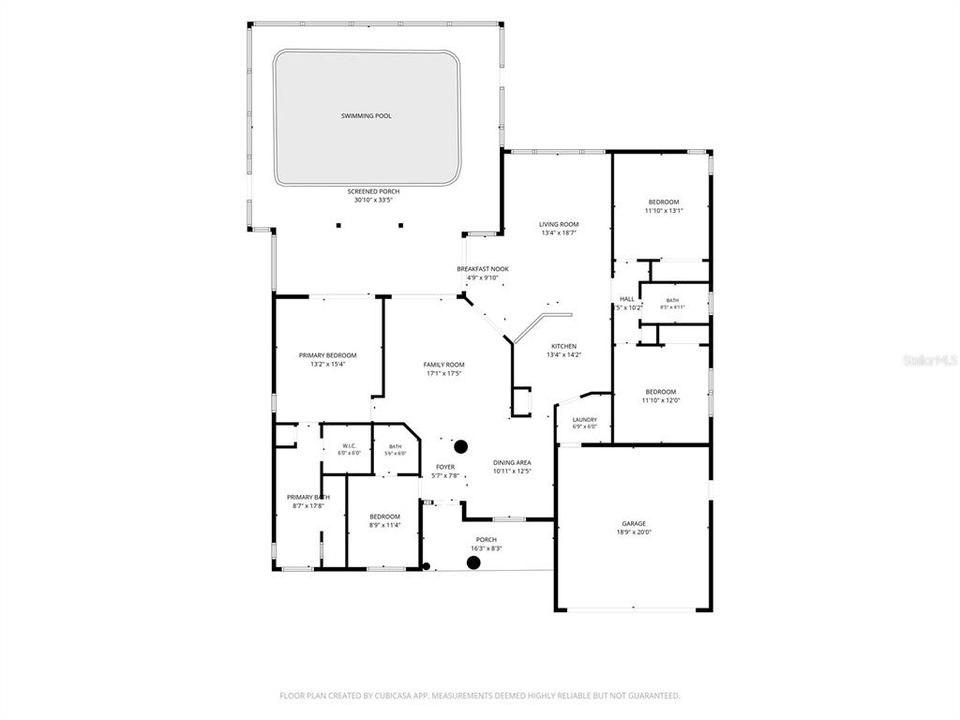
Back on Market! Buyer changed their mind 4 days from closing! Their loss is your gain! This beautifully upgraded move-in ready POOL home is located in the established community of ROSEWOOD RIVER RIDGE. This home has been upgraded extensively throughout, including a new roof in 2023, new LVP flooring throughout in 2026, new water heater in 2024, SOLAR PANELS in 2023 (electric bill is only $80 in June!), new windows in 2022, new paint inside and out in the last 3 years, and much more available in the attached feature sheet! The salt water pool is also heated with a recently redone PebbleTec finish. Just 10 minutes from Trinity, this bright, open 3 bed, 2.5 bath home also has a separate office. The open eat-in kitchen overlooks the great room, while the separate living and dining rooms allow for easy entertaining. The luxury master suite is a true retreat with an adjoining oversized master bath, complete with a garden tub, stall shower, dual vanities, and a large walk-in closet. Ten-foot ceilings are found throughout. The secondary bedrooms are LARGE and can accommodate king or queen size beds. Within close proximity to River Ridge Middle and High School, Pasco-Hernando State College, and Starkey Wilderness Park.
Ubicación

Detalles

Tipo:
Residential
Estacionamiento:
Garage Door Opener
Año de construcción:
2000
Lote:
0.17 Hectáreas
Calefacción:
Central / Electric / Heat Pump
precio por sq. medidor:
$226
Enfriamiento:
Central Air
HOA:
$204

Valuation

Our model vs. what's actually selling nearby.
Estimate
$365,000
$272K – $434K
Confidence Low
List vs. estimate
$84K above estimate
List $449,000 · +23.0%
Our model says this listing is priced above recent comparable activity. Room to negotiate.
Price per sq ft
$225
+5.8% vs. city median $213
Based on
16 MLS comparables
Median of recent comparable listings. Sold comps use closing price, active listings use list price.

Destacados

Annual tax
$2,942
2025
HOA
$204/qtr
Trash
Pool
Gunite
View
Water
Garage
2 car garage
Furnished
Negotiable
Pets
Allowed
Más hechos y características
  • Piso

    • Carpet

    • Luxury Vinyl

    Calefacción

    • Central

    • Electric

    • Heat Pump

    Enfriamiento

    • Central Air

    Accesorios

    • Dishwasher

    • Disposal

    • Dryer

    • Electric Water Heater

    • Exhaust Fan

    • Microwave

    • Range

    • Refrigerator

    • Washer

    Otras características interiores

    • Ceiling Fan(s)

    • Eating Space In Kitchen

    • High Ceilings

    • Open Floorplan

    • Primary Bedroom Main Floor

    • Split Bedroom

    • Thermostat

    • Walk-In Closet(s)

    • Window Treatments

    Dormitorios y baños

    • Dormitorios: 3

    • Baños: 1

    • Baños completos: 2

  • Estacionamiento

    • Garage Door Opener

    Propiedad

    • Pisos: One

    • Piscina Privada: Si

    • Características Exteriores: Rain Gutters / Sidewalk / Sliding Doors / Sprinkler Metered

    Lote

    • Lote: 0.17 Hectáreas

    Otra Información de Propiedad

    • Número de Parcela: 3325170030000000940

    • Zonificación: MPUD

  • Tipo y estilo

    • Tipo de propiedad: Residential

    • Subtipo de propiedad: Single Family Residence

  • Utilidad

    • Cable Connected

    • Electricity Connected

    • Fiber Optics

    • Sewer Connected

    • Sprinkler Meter

    • Street Lights

    • Underground Utilities

  • Otra información financiera

    • HOA: $204

    • Frecuencia HOA: Quarterly

    • Importe anual de impuestos: $2,942

  • Detalles de la fuente

    • MLS ID: TB8530172

    Otros hechos

    • Materiales de construcción: Block / Stucco / Wood Frame

    • Detalles de la fundación: Slab

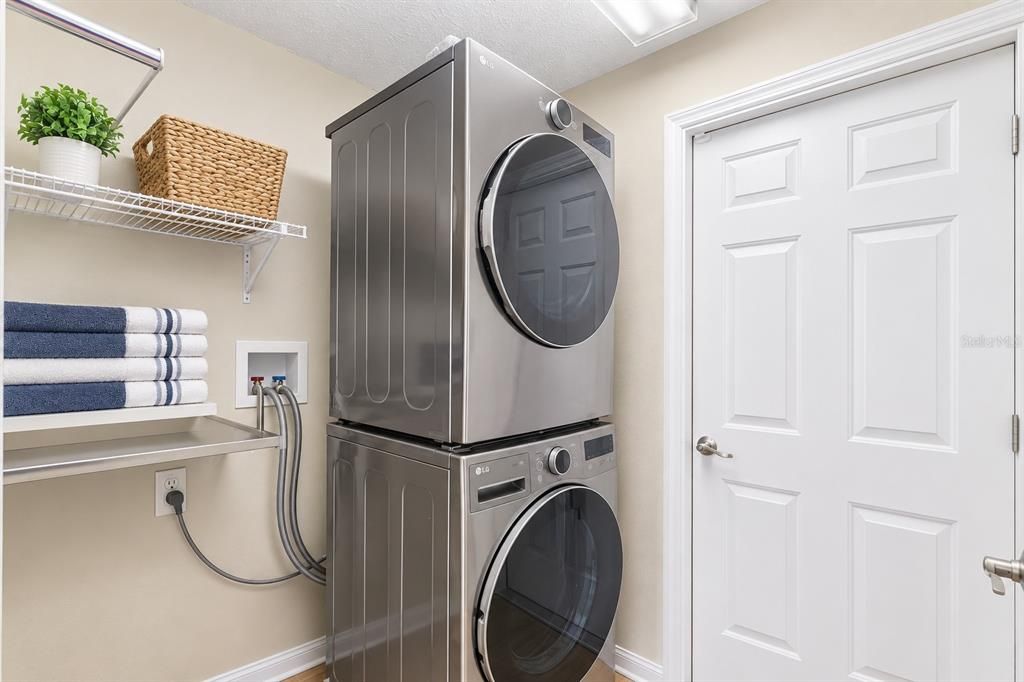
    • Características de lavandería: Inside

    • Características del lote: In County / Sidewalk

    • Características del patio y el porche: Screened

    • Características de la piscina: Gunite / In Ground

    • Caras de dirección: South

    • Estilo arquitectónico: Contemporary

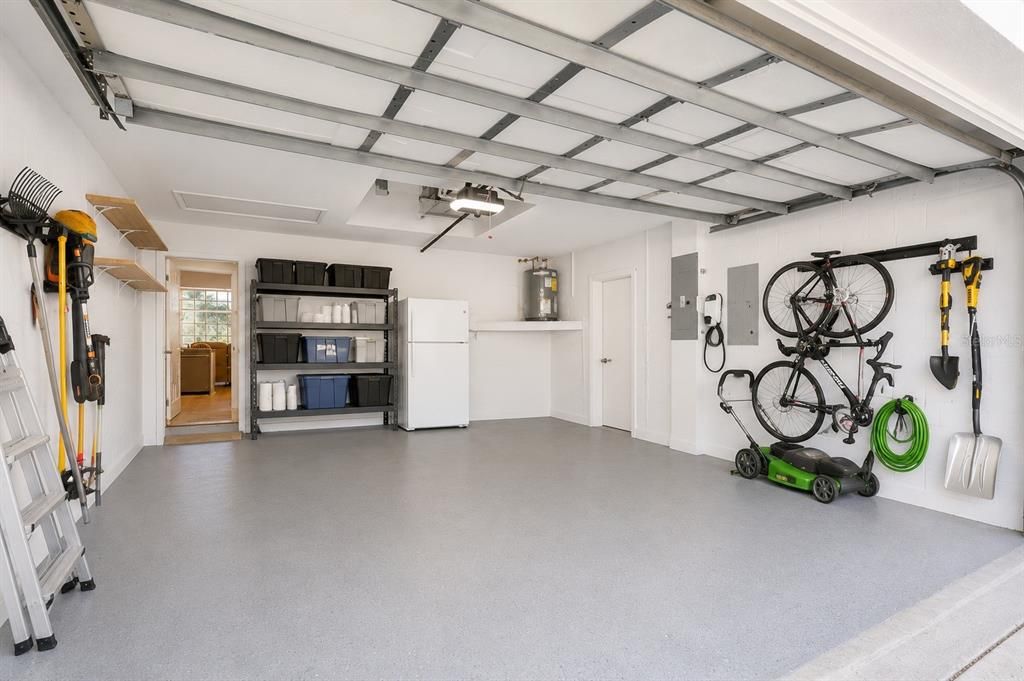
    • Espacios de garaje: 2

    • Garaje adjunto: Si

    • Garaje: Si

    • Salón: 1987

    • Fuente de agua: Public

    • Nombre de subdivisión: ROSEWOOD AT RIVER RIDGE PH 03A

Consulta privada
Habla con el asesor de este inmueble.
Planos, documentos del HOA, comparables off-market, agendar una visita privada — un solo mensaje directo al especialista local.

Más como esta

Nuevo
En Venta
$325,000
Casa
2 camas · 2 baños · 1,583 sqft
HUNT RIDGE, NEW PORT RICHEY
10846 BROOKHAVEN DRIVE
Nuevo
En Venta
$375,000
2 camas · 1 baños
MOON LAKE ESTATES, NEW PORT RICHEY
9630 ELLIS STREET
-$15K
En Venta
$415,000
Casa
3 camas · 2 baños · 1,984 sqft
ROSEWOOD/RIVER RDG PH 1, NEW PORT RICHEY
12040 PENZANCE LANE
En Venta
$340,000
Casa
3 camas · 2 baños · 1,719 sqft
SABALWOOD, NEW PORT RICHEY
7823 FLORADORA DRIVE
En Venta
$560,000
Casa
3 camas · 3 baños · 2,032 sqft
RESERVE AT GOLDEN ACRES, NEW PORT RICHEY
10531 MIRACLE LANE
En Venta
$340,000
Casa
3 camas · 2 baños · 2,015 sqft
TIMBER GREENS PH 05, NEW PORT RICHEY
6513 CARDINAL CREST DRIVE
En Venta
$429,000
Casa
3 camas · 2 baños · 1,777 sqft
CATTLEMANS CROSSING PH 01, NEW PORT RICHEY
5538 WELLFIELD ROAD
En Venta
$399,900
Casa
3 camas · 2 baños · 1,921 sqft
EDGEWOOD AT RIVER RIDGE, NEW PORT RICHEY
7414 MOORGATE COURT

Mercado cerca de esta dirección

Conteos en vivo en la misma zona.
Ver todo

The multiple listing information is provided by the Stellar MLS from a copyrighted compilation of listings. The compilation of listings and each individual listing are ©2026-present Stellar MLS. All Rights Reserved. The information provided is for consumers' personal, noncommercial use and may not be used for any purpose other than to identify prospective properties consumers may be interested in purchasing. All properties are subject to prior sale or withdrawal. All information provided is deemed reliable but is not guaranteed accurate, and should be independently verified. Listing courtesy of: ELITE TAMPA BAY REALTY LLC