Vender tu casa
Valoración gratuita de tu hogar
Contacto
Cuéntenos sobre sus necesidades

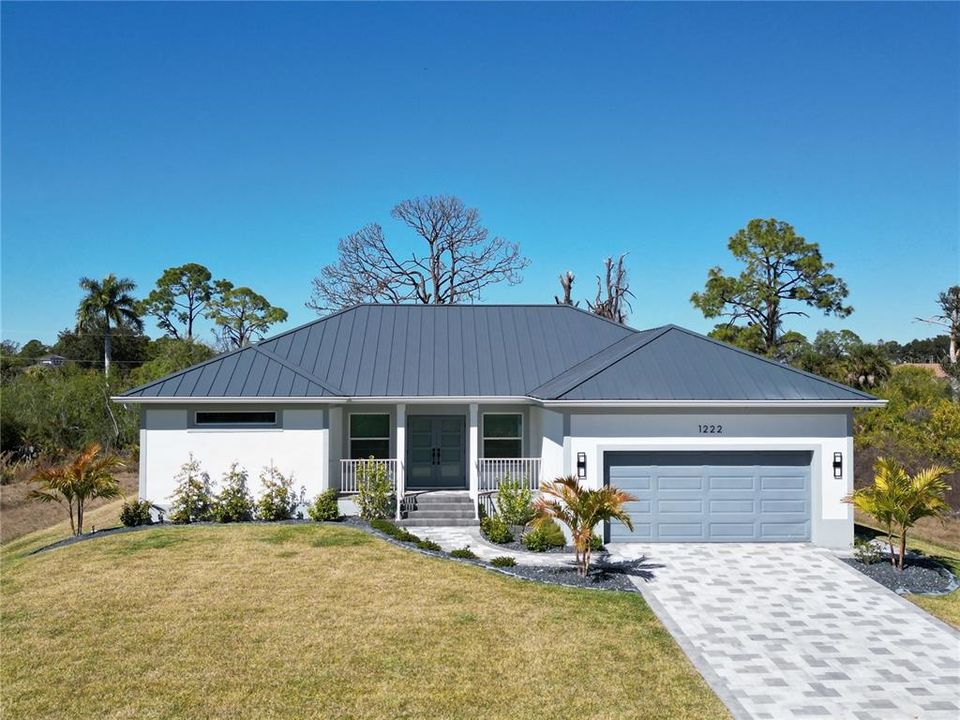
1222 UNDERHILL CIRCLE

Casa Activo con contrato
$400,000

BTC: 4.83383686

ETH: 164.47368421

-$85K (2026/09/09)
210 días
3 camas
2 baños
1,362 sqft

Visión general

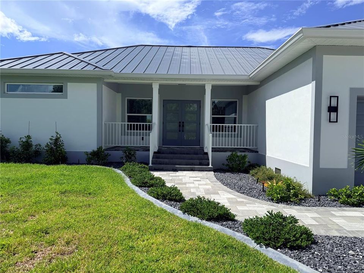
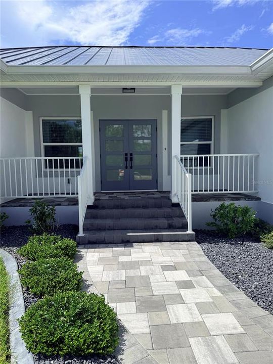
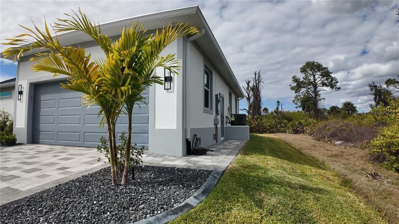
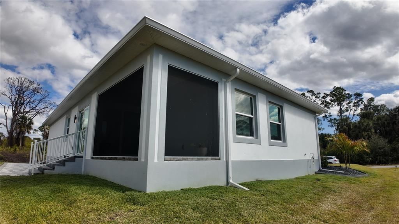
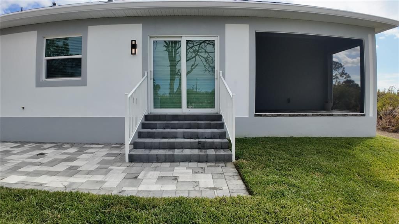
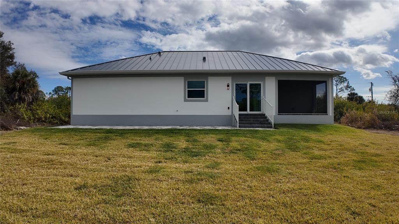
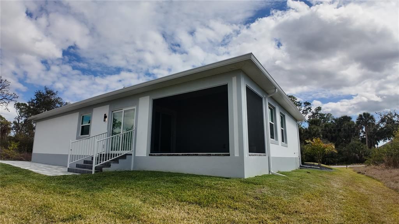
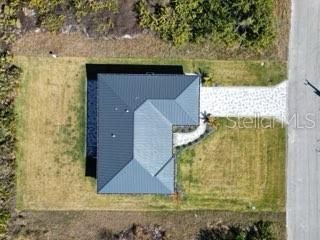
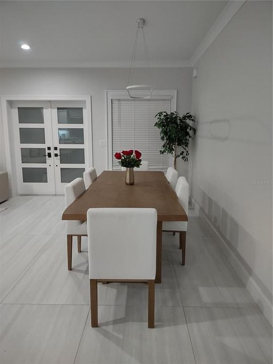
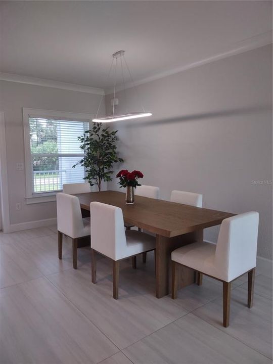
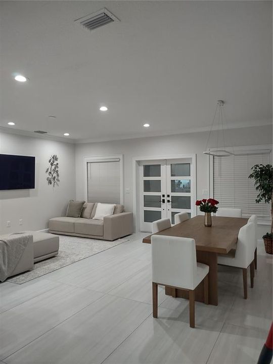
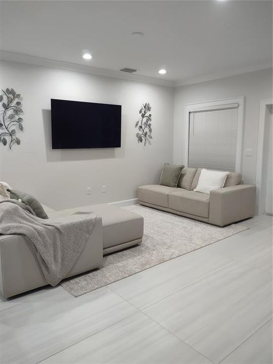
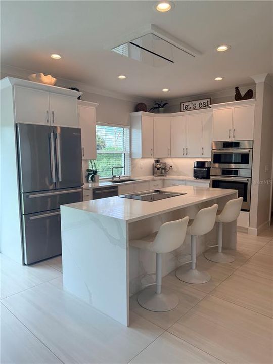
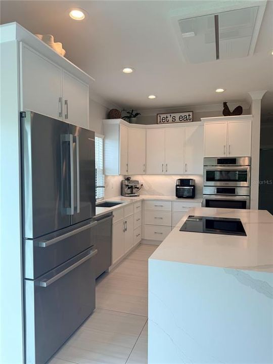
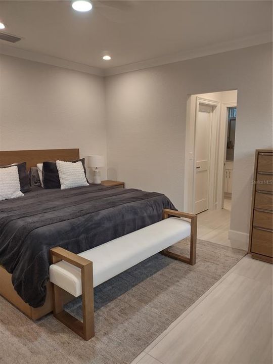
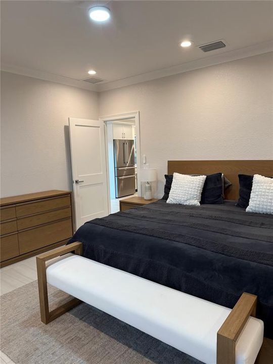
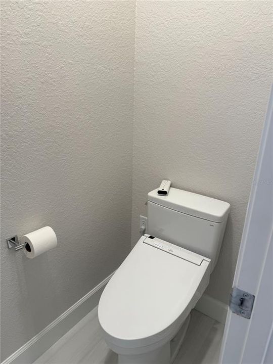
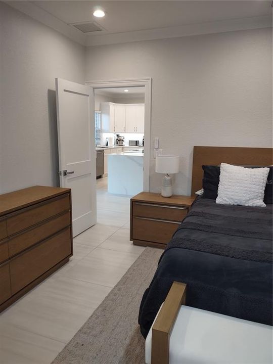
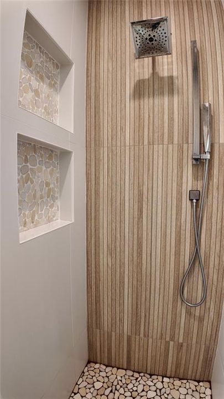
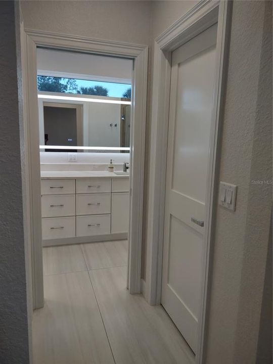
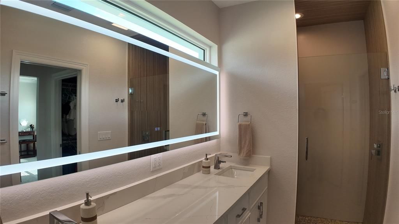
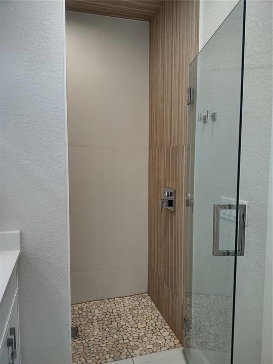
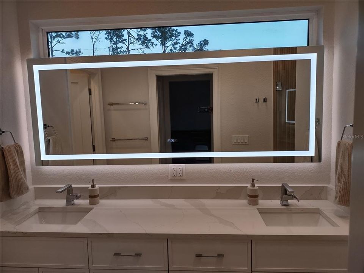
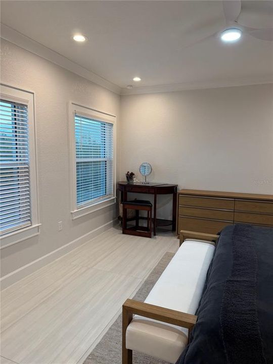
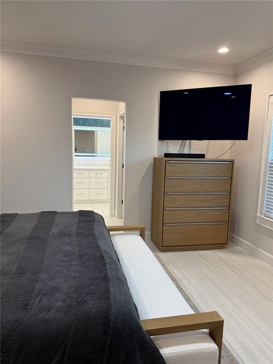
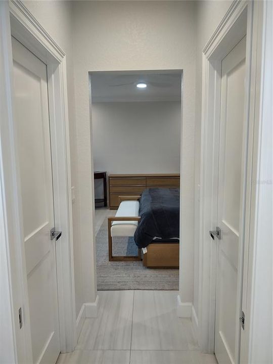
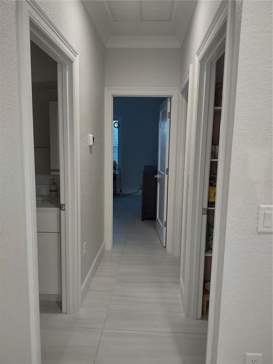
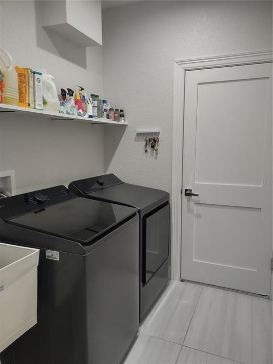
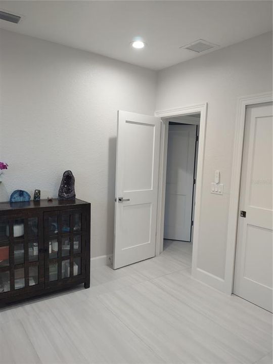
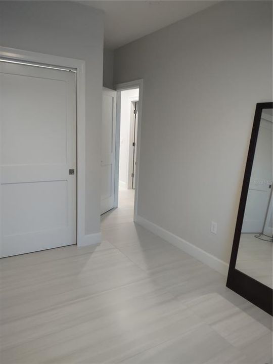
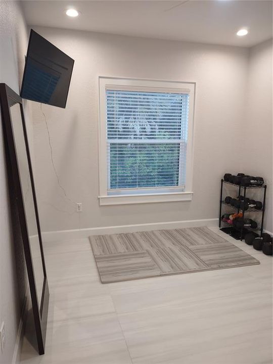
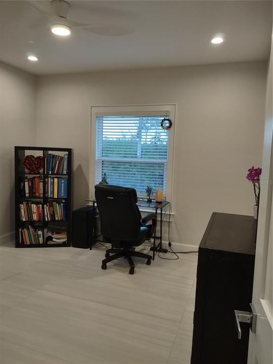
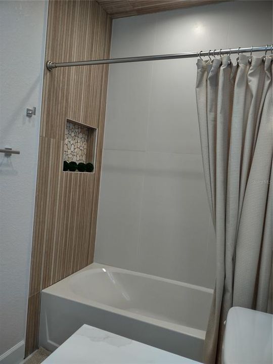
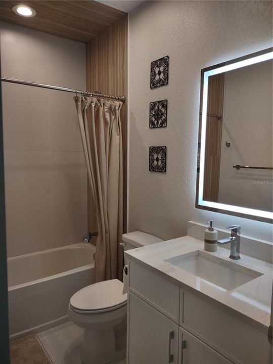
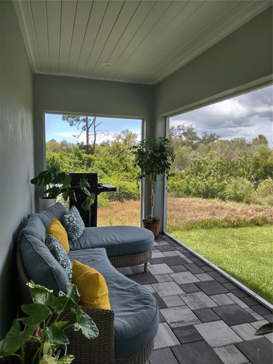
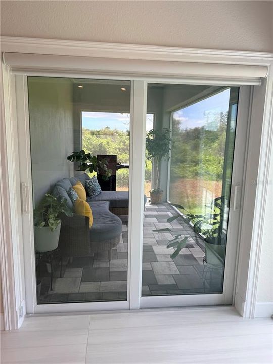
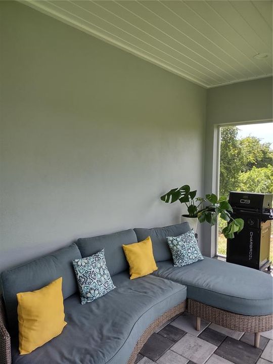
Crafted Beyond Compare-Built for a Lifetime of Excellence. Built ABOVE and BEYOND standard building practices, this CUSTOM home was originally designed and constructed as the builder's personal residence. QUALITY, DURABILITY, and LONG-TERM performance were prioritized throughout, with PREMIUM materials, SUPERIOR construction methods, and structural upgrades rarely found in today's new construction homes. Built for Florida living, the home features a raised STEM WALL foundation, PGT IMPACT-rated windows and DOORS, ZIP System roof sheathing with all seams taped, R-38 insulation, SOUND-INSULATED interior walls, mold-RESISTANT drywall, and a PREMIUM 24-gauge standing seam METAL roof with high temperature underlayment. Additional exterior features include smooth sandstone stucco, 7-inch seamless gutters, insulated garage door with belt-drive opener, tongue-and-groove lanai ceiling, white aluminum railings, professional irrigation, St. Augustine sod, decorative Black Onyx rock landscaping, paver driveway, SCREENED lanai enclosure, CITY WATER, and a two-car garage. The interior showcases a modern open design with 9-foot ceilings, crown molding, SOLID WOOD interior doors, encased windows, OVERSIZED designer tile, LED lighting, vinyl blinds, garbage disposal, and premium finishes throughout. The chef's kitchen features a complete BOSCH appliance package, matching cooktop, Blanco granite composite sink, quartz waterfall island, white shaker cabinetry with crown molding, oak accent island, and under-cabinet LED lighting. The owner's suite offers a spa-inspired bath with designer tile, glass enclosure treated with Diamond Fusion, illuminated LED mirrors, and a bidet toilet. Unlike typical builder-grade homes, this residence was built with a focus on STRENTH, EFFICIENCY, STORM protection, and low-maintenance ownership—making it a rare opportunity for buyers who appreciate SUPERIOR construction and lasting value.

Ubicación

Detalles

Tipo:
Residential
Estacionamiento:
Sin datos
Año de construcción:
2025
Lote:
0.23 Hectáreas
Calefacción:
Central / Electric
precio por sq. medidor:
$294
Enfriamiento:
Central Air
HOA:
Sin datos

Valuation

Our model vs. what's actually selling nearby.
Estimate
$299,170
$279K – $339K
Confidence Medium
List vs. estimate
$100K above estimate
List $400,000 · +33.7%
Our model says this listing is priced above recent comparable activity. Room to negotiate.
Price per sq ft
$293
+39.4% vs. city median $210
Based on
76 MLS comparables
Median of recent comparable listings. Sold comps use closing price, active listings use list price.

Destacados

Annual tax
$421
2025
Garage
2 car garage
Pets
Allowed
Más hechos y características
  • Piso

    • Porcelain Tile

    Calefacción

    • Central

    • Electric

    Enfriamiento

    • Central Air

    Accesorios

    • Built-In Oven

    • Cooktop

    • Dishwasher

    • Disposal

    • Exhaust Fan

    • Microwave

    • Refrigerator

    Otras características interiores

    • Ceiling Fan(s)

    • Crown Molding

    • Open Floorplan

    • Window Treatments

    Dormitorios y baños

    • Dormitorios: 3

    • Baños completos: 2

  • Propiedad

    • Pisos: One

    • Características Exteriores: Irrigation System / Sliding Doors / Sprinkler Metered

    Lote

    • Lote: 0.23 Hectáreas

    Otra Información de Propiedad

    • Número de Parcela: 402107428010

    • Zonificación: RSF3.5

  • Tipo y estilo

    • Tipo de propiedad: Residential

    • Subtipo de propiedad: Single Family Residence

  • Utilidad

    • Cable Connected

    • Electricity Connected

    • Water Connected

  • Otra información financiera

    • Importe anual de impuestos: $421

  • Detalles de la fuente

    • MLS ID: D6146068

    Otros hechos

    • Materiales de construcción: Block / Stucco

    • Detalles de la fundación: Stem Wall

    • Características de lavandería: Laundry Room

    • Caras de dirección: East

    • Espacios de garaje: 2

    • Garaje adjunto: Si

    • Garaje: Si

    • Salón: 1362

    • Fuente de agua: Public

    • Nombre de subdivisión: PORT CHARLOTTE SEC55

Consulta privada
Habla con el asesor de este inmueble.
Planos, documentos del HOA, comparables off-market, agendar una visita privada — un solo mensaje directo al especialista local.

Más como esta

Nuevo
Activo con contrato
$313,000
Casa
3 camas · 2 baños · 1,617 sqft
OSPREY LANDING, PORT CHARLOTTE
3339 OSPREY LANE
Activo con contrato
$499,900
Casa
3 camas · 2 baños · 1,928 sqft
PORT CHARLOTTE SEC 060, PORT CHARLOTTE
12383 QUINLAN AVENUE
Activo con contrato
$298,500
Casa
3 camas · 2 baños · 1,837 sqft
PORT CHARLOTTE SUB 04, NORTH PORT
4850 S SALFORD BOULEVARD
Activo con contrato
$469,000
Casa
3 camas · 2 baños · 2,243 sqft
NORTH PORT CHARLOTTE COUNTRY CLUB, NORTH PORT
5010 POCATELLA AVENUE
Activo con contrato
$369,900
Casa
3 camas · 2 baños · 1,617 sqft
PORT CHARLOTTE SUB 04, NORTH PORT
4110 ALLURE LANE
Activo con contrato
$340,000
Casa
4 camas · 3 baños · 1,881 sqft
PORT CHARLOTTE SEC 048, PORT CHARLOTTE
14113 CANADIAN AVENUE
Activo con contrato
$369,900
Casa
3 camas · 2 baños · 1,971 sqft
TALON BAY, NORTH PORT
6896 TALON BAY DRIVE
-$3K
Activo con contrato
$284,999
Casa
3 camas · 2 baños · 1,543 sqft
CENTRAL PARC, NORTH PORT
4679 SCHUBERT TRAIL

Mercado cerca de esta dirección

Conteos en vivo en la misma zona.
Ver todo

The multiple listing information is provided by the Stellar MLS from a copyrighted compilation of listings. The compilation of listings and each individual listing are ©2026-present Stellar MLS. All Rights Reserved. The information provided is for consumers' personal, noncommercial use and may not be used for any purpose other than to identify prospective properties consumers may be interested in purchasing. All properties are subject to prior sale or withdrawal. All information provided is deemed reliable but is not guaranteed accurate, and should be independently verified. Listing courtesy of: TALL PINES REALTY