Недвижимость
Ознакомьтесь с нашими объявлениями
Продать дом
Бесплатная оценка дома
Контакты
Расскажите нам о своих потребностях

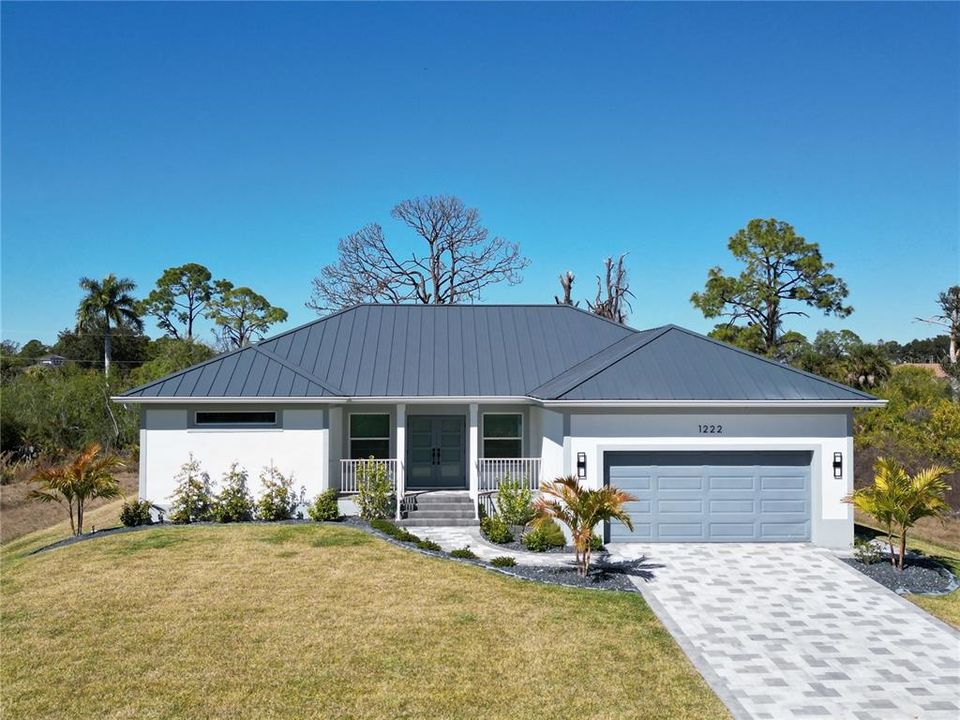
1222 UNDERHILL CIRCLE

Дом Под контрактом
$400,000

BTC: 4.89147050

ETH: 164.47368421

-$85K (2026/09/09)
210 Дней
3 спален
2 ванн
1,362 кв.фт.

Обзор

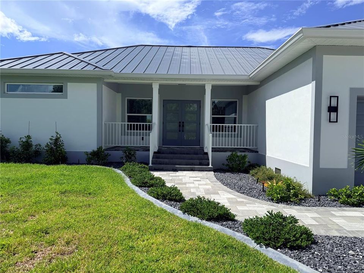
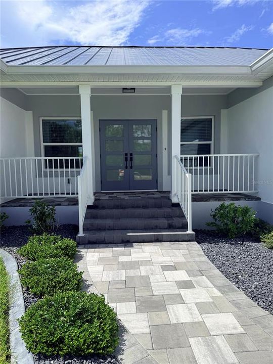
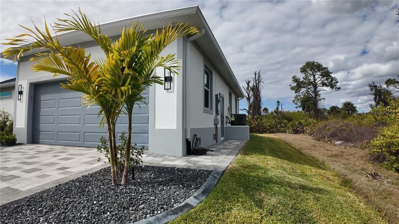
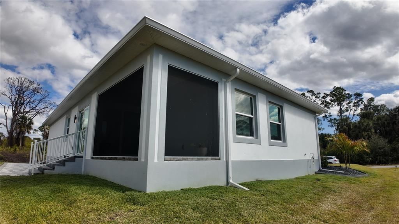
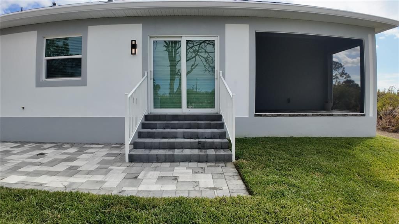
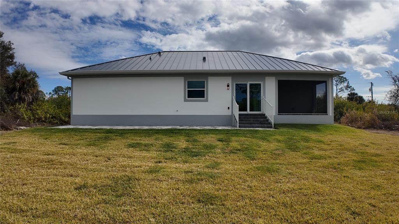
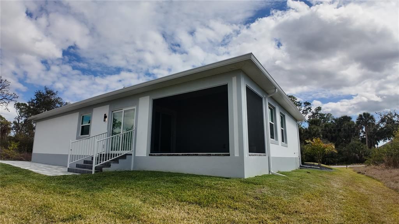
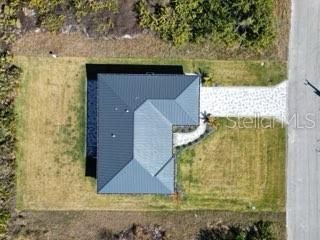
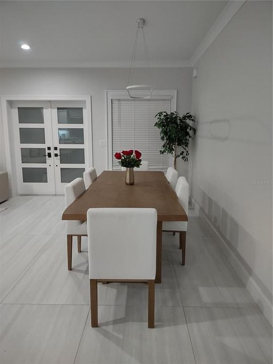
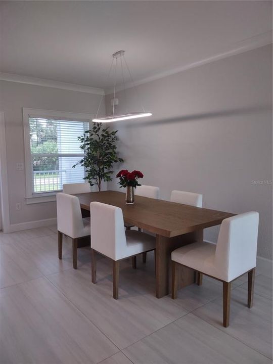
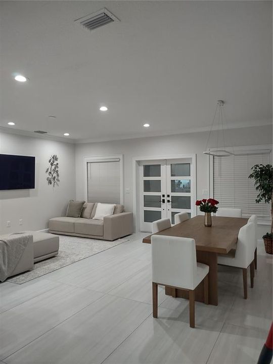
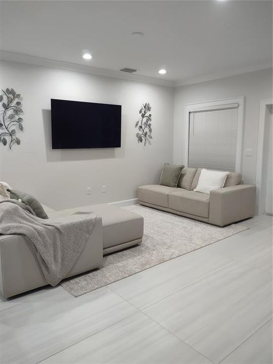
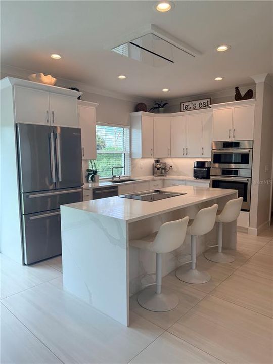
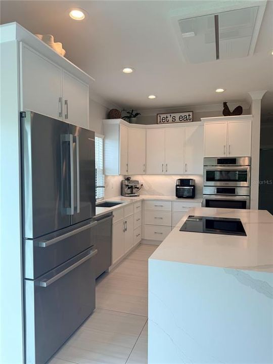
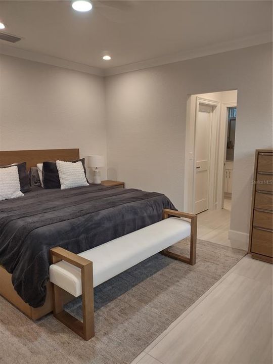
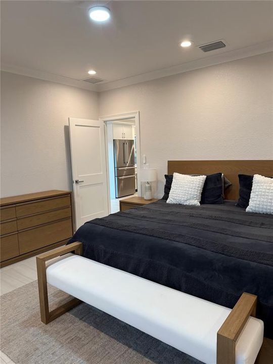
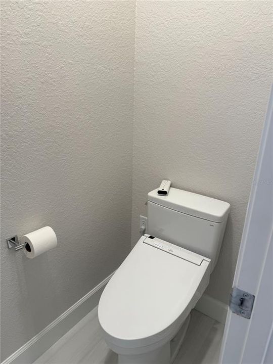
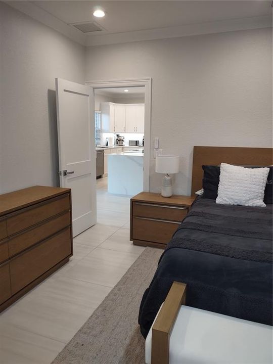
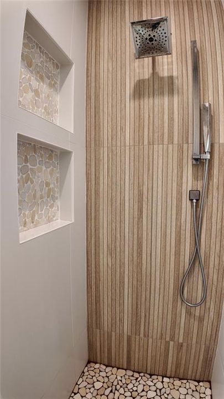
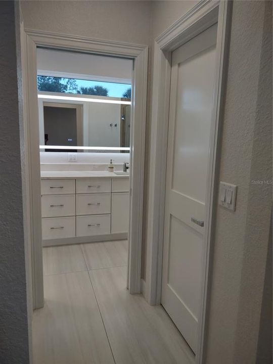
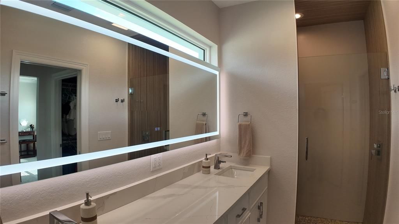
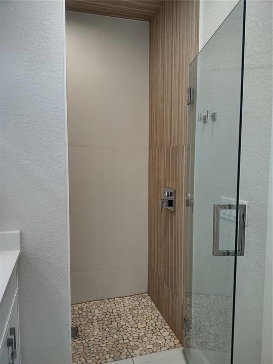
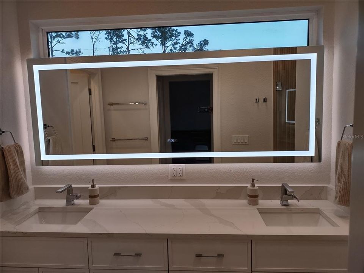
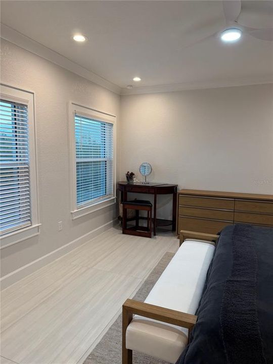
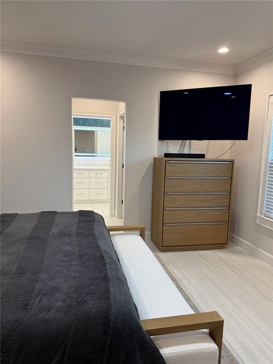
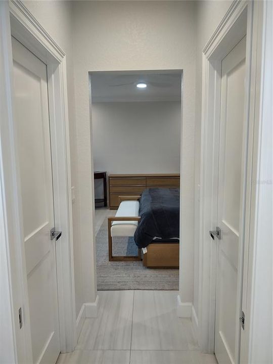
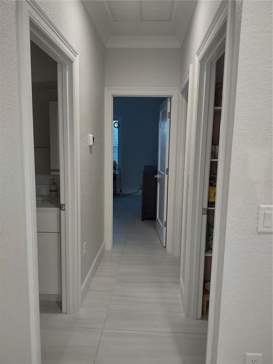
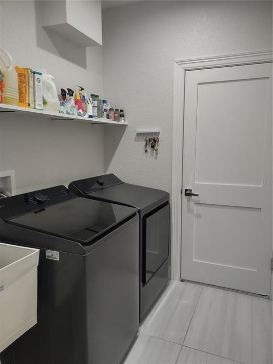
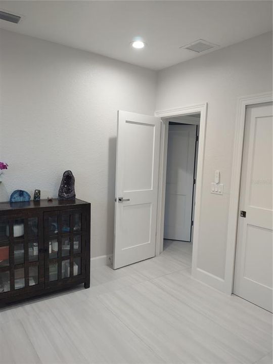
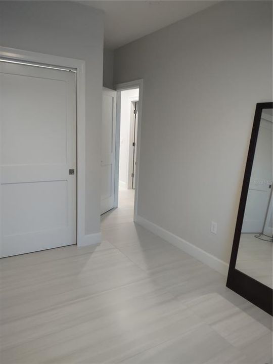
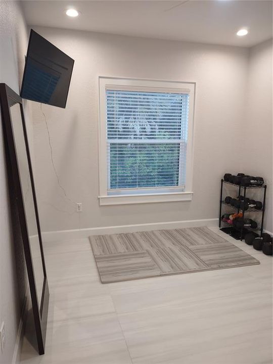
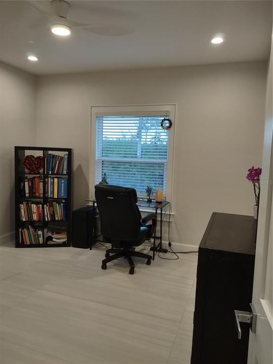
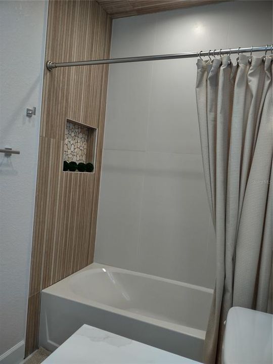
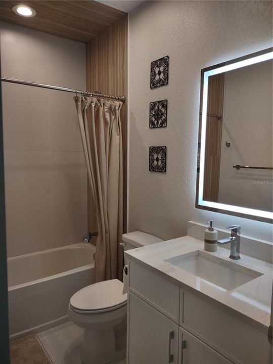
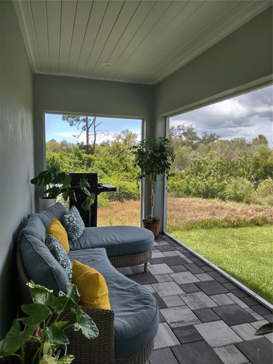
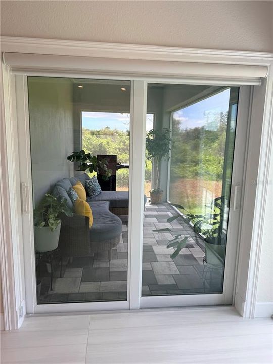
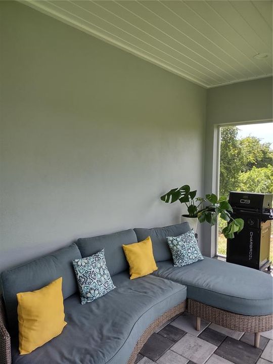
Crafted Beyond Compare-Built for a Lifetime of Excellence. Built ABOVE and BEYOND standard building practices, this CUSTOM home was originally designed and constructed as the builder's personal residence. QUALITY, DURABILITY, and LONG-TERM performance were prioritized throughout, with PREMIUM materials, SUPERIOR construction methods, and structural upgrades rarely found in today's new construction homes. Built for Florida living, the home features a raised STEM WALL foundation, PGT IMPACT-rated windows and DOORS, ZIP System roof sheathing with all seams taped, R-38 insulation, SOUND-INSULATED interior walls, mold-RESISTANT drywall, and a PREMIUM 24-gauge standing seam METAL roof with high temperature underlayment. Additional exterior features include smooth sandstone stucco, 7-inch seamless gutters, insulated garage door with belt-drive opener, tongue-and-groove lanai ceiling, white aluminum railings, professional irrigation, St. Augustine sod, decorative Black Onyx rock landscaping, paver driveway, SCREENED lanai enclosure, CITY WATER, and a two-car garage. The interior showcases a modern open design with 9-foot ceilings, crown molding, SOLID WOOD interior doors, encased windows, OVERSIZED designer tile, LED lighting, vinyl blinds, garbage disposal, and premium finishes throughout. The chef's kitchen features a complete BOSCH appliance package, matching cooktop, Blanco granite composite sink, quartz waterfall island, white shaker cabinetry with crown molding, oak accent island, and under-cabinet LED lighting. The owner's suite offers a spa-inspired bath with designer tile, glass enclosure treated with Diamond Fusion, illuminated LED mirrors, and a bidet toilet. Unlike typical builder-grade homes, this residence was built with a focus on STRENTH, EFFICIENCY, STORM protection, and low-maintenance ownership—making it a rare opportunity for buyers who appreciate SUPERIOR construction and lasting value.

Локация

Детали

Тип:
Residential
Парковка:
Нет данных
Год постройки:
2025
Лот:
0.23 Акров
Отопление:
Central / Electric
Цена/кв.фут:
$294
Охлаждение:
Central Air
HOA:
Нет данных

Valuation

Our model vs. what's actually selling nearby.
Estimate
$299,170
$279K – $339K
Confidence Medium
List vs. estimate
$100K above estimate
List $400,000 · +33.7%
Our model says this listing is priced above recent comparable activity. Room to negotiate.
Price per sq ft
$293
+39.4% vs. city median $210
Based on
76 MLS comparables
Median of recent comparable listings. Sold comps use closing price, active listings use list price.

Главное

Annual tax
$421
2025
Garage
2 car garage
Pets
Allowed
Больше фактов и особенностей
  • Напольное покрытие

    • Porcelain Tile

    Отопление

    • Central

    • Electric

    Охлаждение

    • Central Air

    Бытовая техника

    • Built-In Oven

    • Cooktop

    • Dishwasher

    • Disposal

    • Exhaust Fan

    • Microwave

    • Refrigerator

    Другие особенности интерьера

    • Ceiling Fan(s)

    • Crown Molding

    • Open Floorplan

    • Window Treatments

    Спальни и ванные комнаты

    • Спальни: 3

    • Полные ванные комнаты: 2

  • Имущество

    • Этажи: One

    • Особенности Экстерьера: Irrigation System / Sliding Doors / Sprinkler Metered

    Лот

    • Лот: 0.23 Акров

    Другая Информация о Недвижимости

    • Номер Земельного Участка: 402107428010

    • Зонирование: RSF3.5

  • Тип и стиль

    • Тип недвижимости: Residential

    • Подтип недвижимости: Single Family Residence

  • Общественное благосостояние

    • Cable Connected

    • Electricity Connected

    • Water Connected

  • Другая финансовая информация

    • Годовая сумма налога: $421

  • Детали источника

    • MLS ID: D6146068

    Другие факты

    • Строительные материалы: Block / Stucco

    • Детали фундамента: Stem Wall

    • Особенности прачечной: Laundry Room

    • Направленные лица: East

    • Мест в гараже: 2

    • Прикрепленный гараж: Да

    • Гараж: Да

    • Жилая площадь: 1362

    • Источник воды: Public

    • Название подразделения: PORT CHARLOTTE SEC55

Частный запрос
Поговорите со специалистом по этому объекту.
Планировки, HOA-документы, off-market сравнимые объекты, частный показ — одно сообщение напрямую локальному специалисту.

Ещё такие

Новое
Под контрактом
$313,000
Дом
3 спален · 2 ванн · 1,617 кв.фт.
OSPREY LANDING, PORT CHARLOTTE
3339 OSPREY LANE
Под контрактом
$499,900
Дом
3 спален · 2 ванн · 1,928 кв.фт.
PORT CHARLOTTE SEC 060, PORT CHARLOTTE
12383 QUINLAN AVENUE
Под контрактом
$298,500
Дом
3 спален · 2 ванн · 1,837 кв.фт.
PORT CHARLOTTE SUB 04, NORTH PORT
4850 S SALFORD BOULEVARD
Под контрактом
$469,000
Дом
3 спален · 2 ванн · 2,243 кв.фт.
NORTH PORT CHARLOTTE COUNTRY CLUB, NORTH PORT
5010 POCATELLA AVENUE
Под контрактом
$369,900
Дом
3 спален · 2 ванн · 1,617 кв.фт.
PORT CHARLOTTE SUB 04, NORTH PORT
4110 ALLURE LANE
Под контрактом
$340,000
Дом
4 спален · 3 ванн · 1,881 кв.фт.
PORT CHARLOTTE SEC 048, PORT CHARLOTTE
14113 CANADIAN AVENUE
Под контрактом
$369,900
Дом
3 спален · 2 ванн · 1,971 кв.фт.
TALON BAY, NORTH PORT
6896 TALON BAY DRIVE
-$3K
Под контрактом
$284,999
Дом
3 спален · 2 ванн · 1,543 кв.фт.
CENTRAL PARC, NORTH PORT
4679 SCHUBERT TRAIL

Рынок вокруг этого адреса

Актуальные данные по району.
Смотреть все

The multiple listing information is provided by the Stellar MLS from a copyrighted compilation of listings. The compilation of listings and each individual listing are ©2026-present Stellar MLS. All Rights Reserved. The information provided is for consumers' personal, noncommercial use and may not be used for any purpose other than to identify prospective properties consumers may be interested in purchasing. All properties are subject to prior sale or withdrawal. All information provided is deemed reliable but is not guaranteed accurate, and should be independently verified. Listing courtesy of: TALL PINES REALTY