Vender tu casa
Valoración gratuita de tu hogar
Contacto
Cuéntenos sobre sus necesidades
12250 SW 62nd Ave, Pinecrest FL 33156

Casa En Venta
$8,995,000

BTC: 105.14319112

ETH: 3,598.00000000

1 días
5 camas
6 baños
5,887 sqft

Visión general

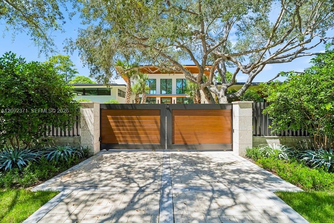
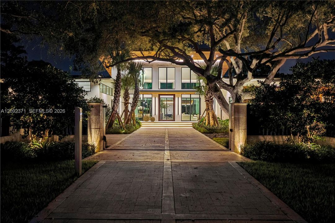
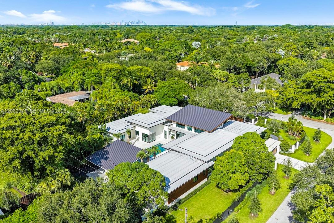
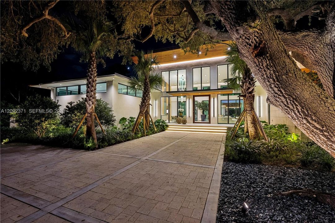
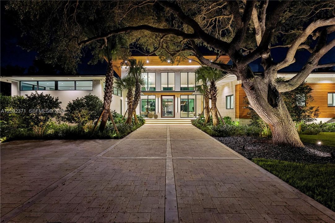
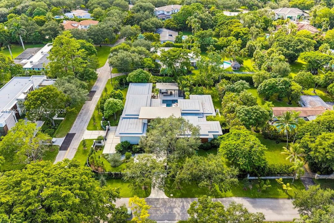
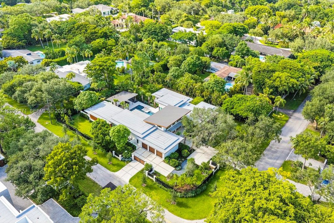
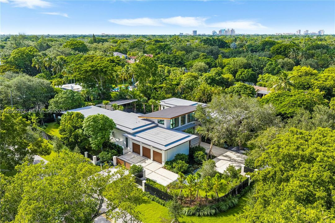
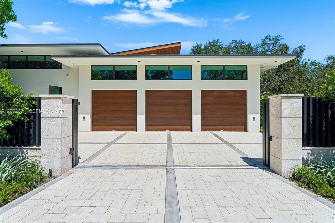
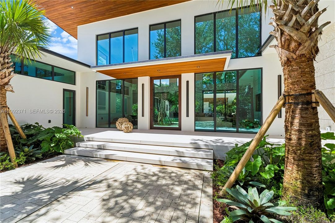
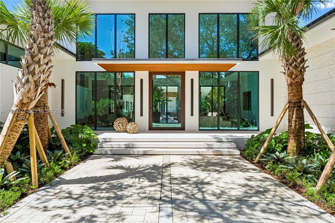
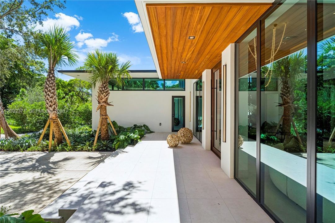
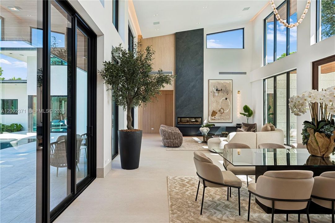
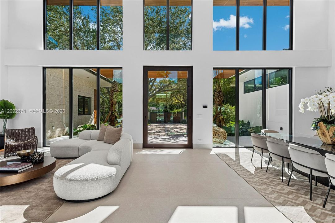
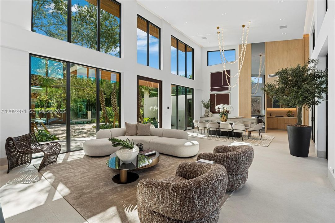
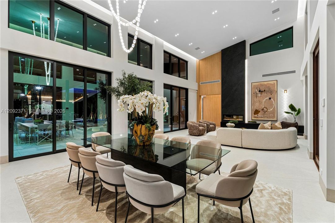
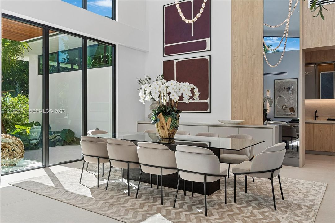
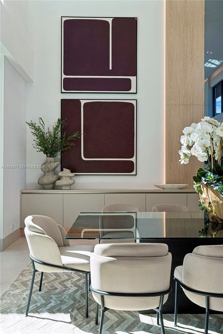
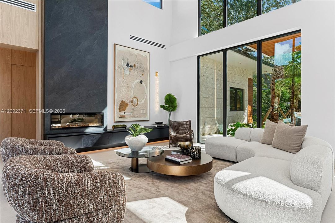
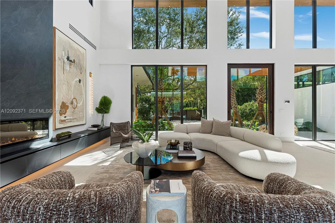
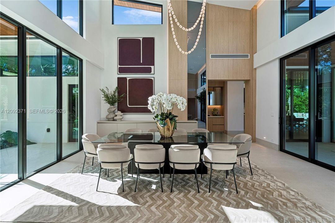
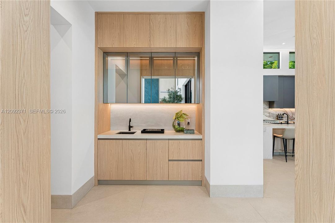
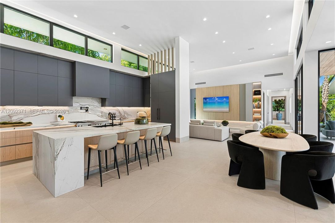
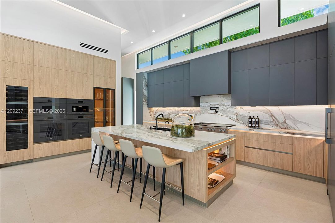
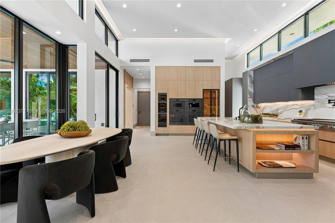
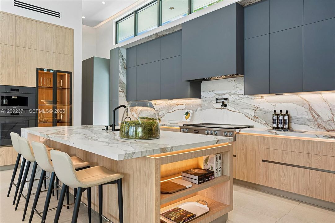
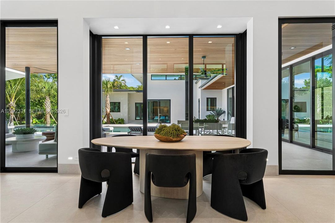
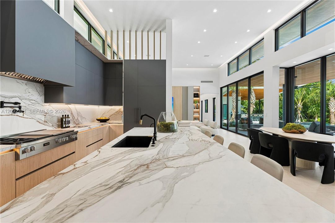
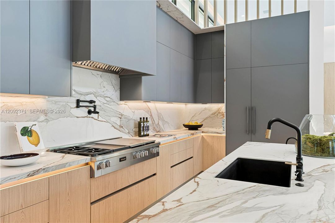
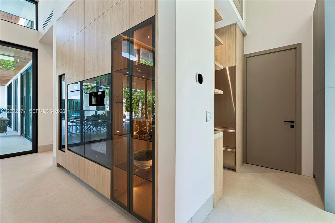
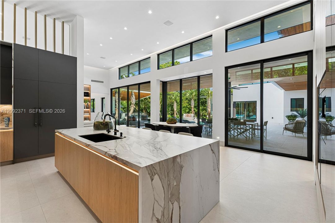
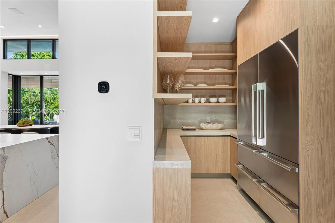
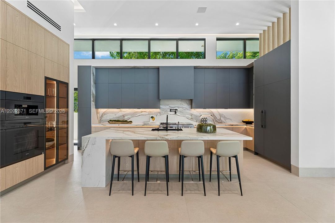
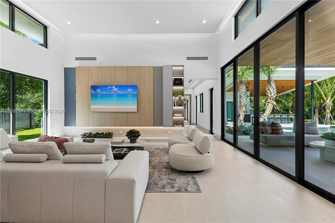
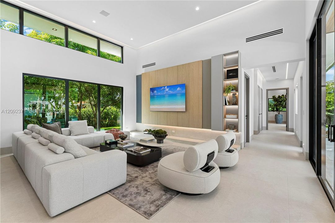
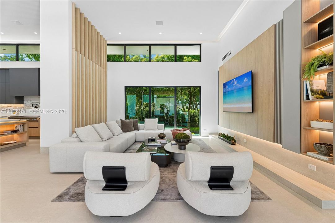
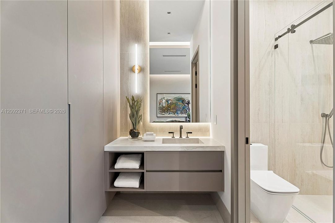
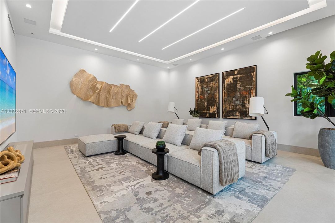
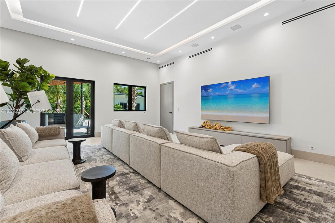
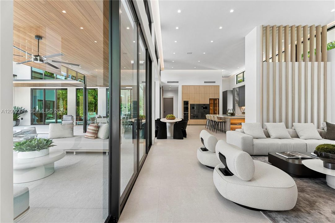
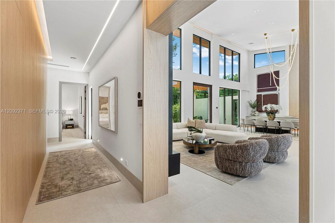
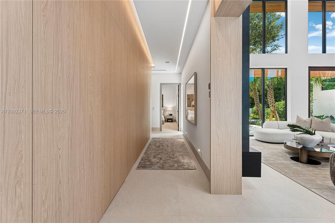
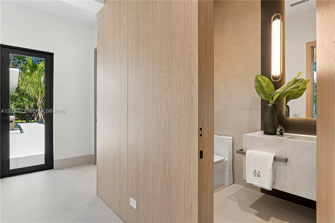
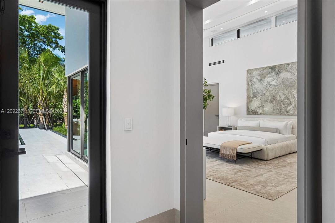
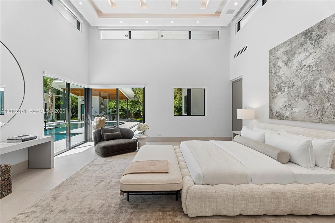
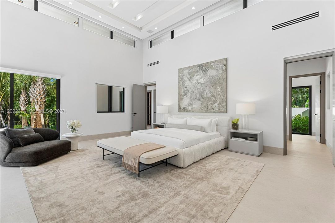
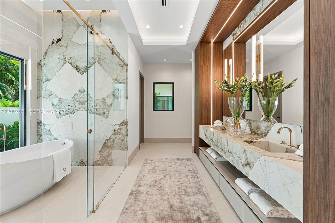
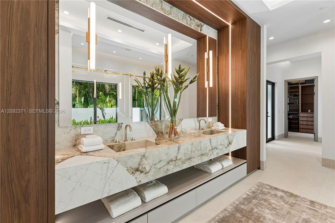
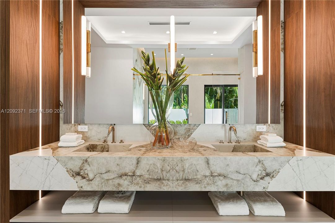
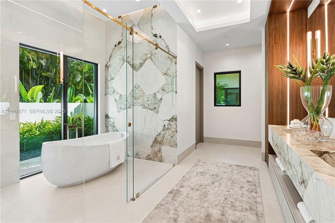
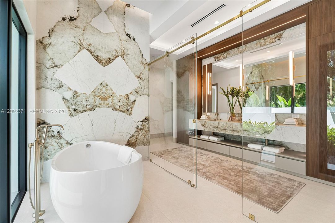
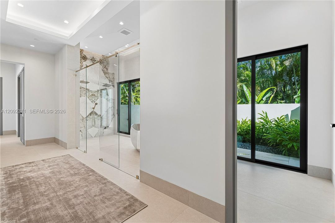
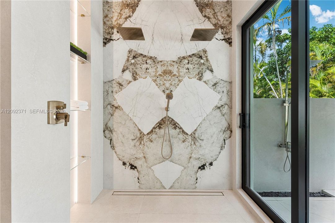
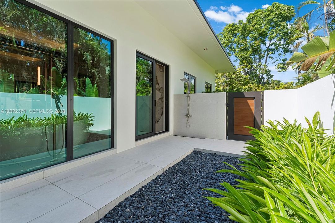
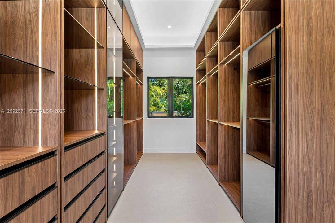
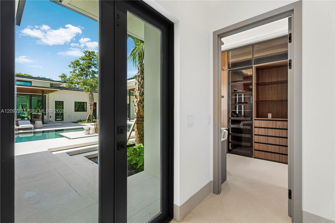
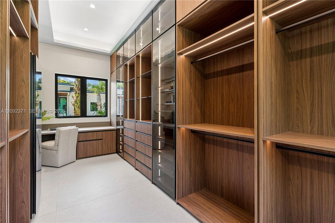
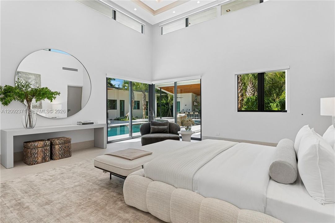
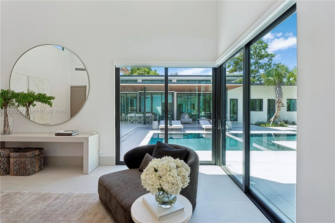
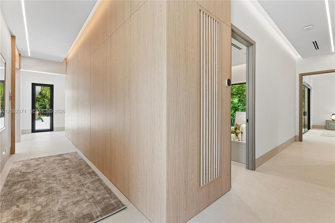
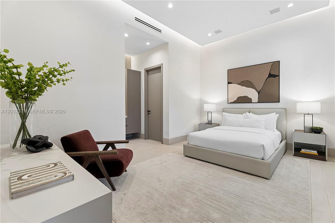
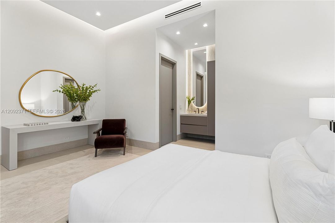
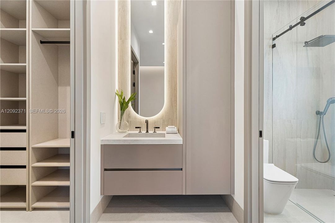
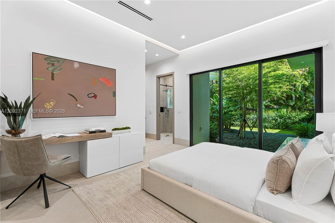
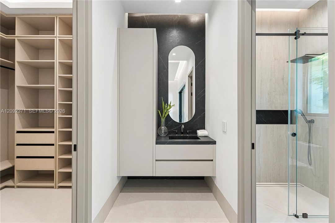
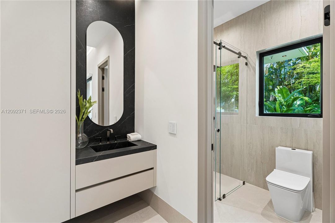
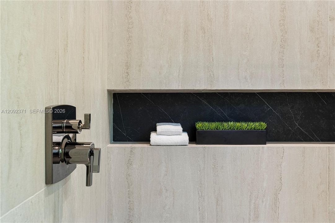
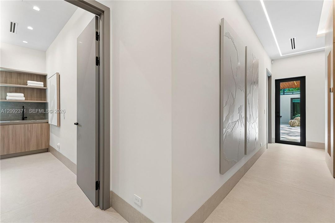
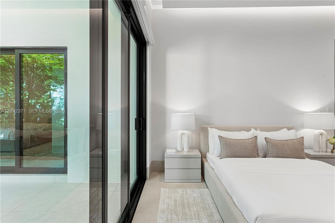
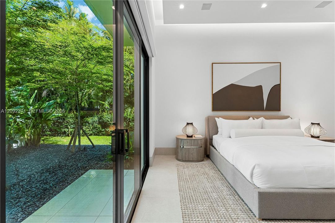
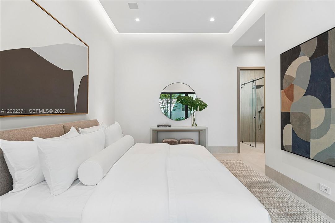
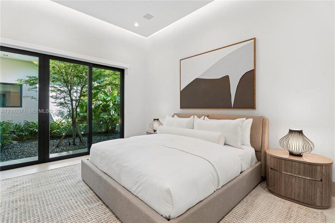
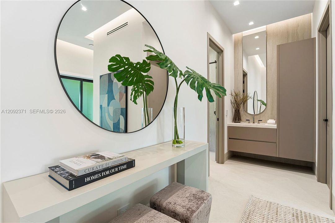
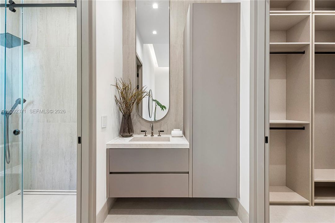
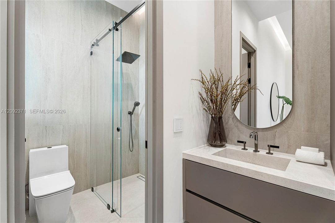
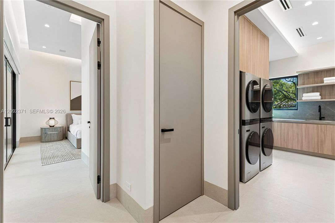
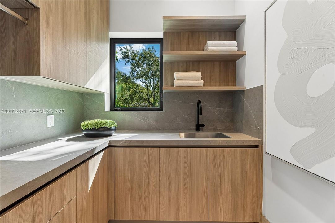
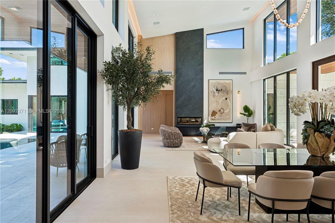
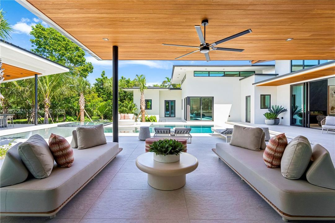
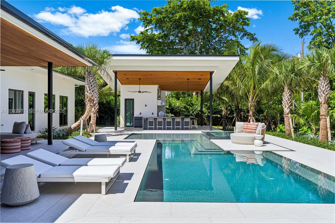
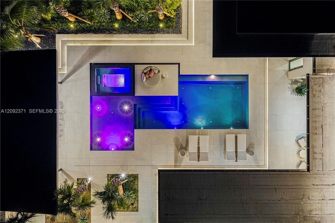
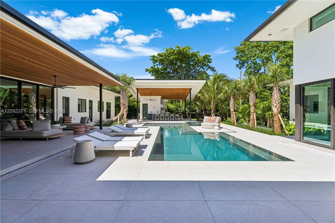
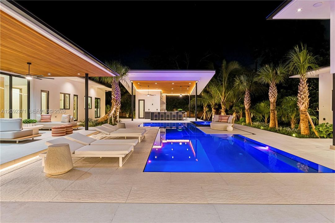
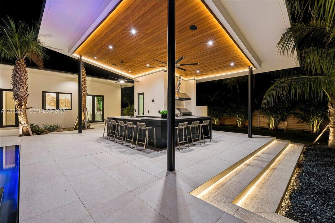
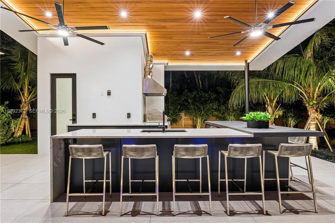
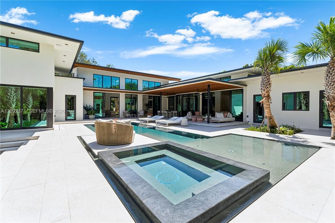
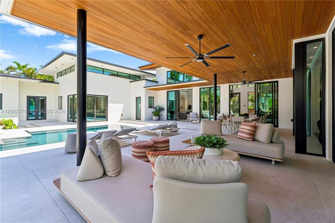
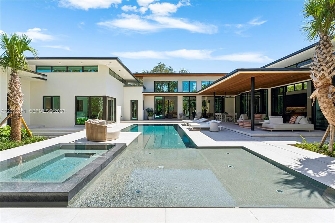
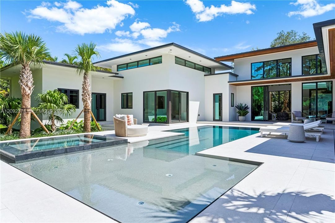
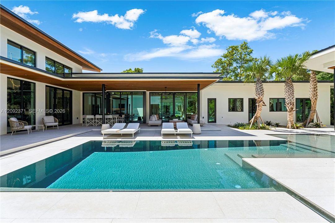
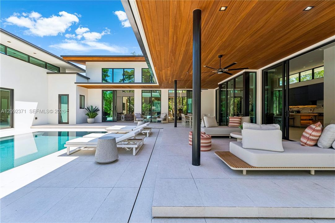
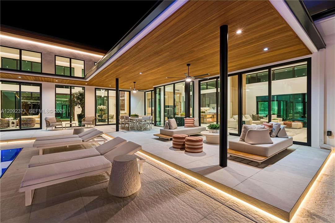
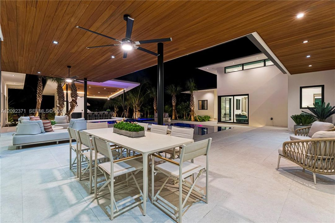
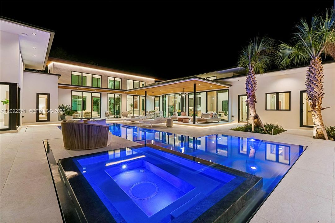
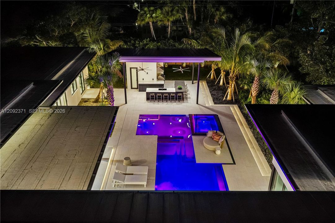
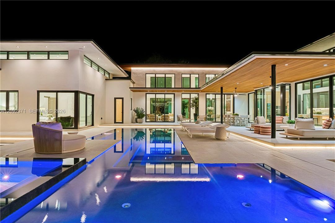
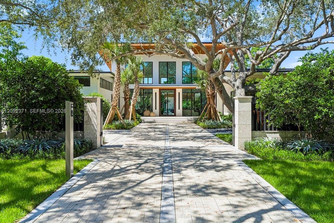
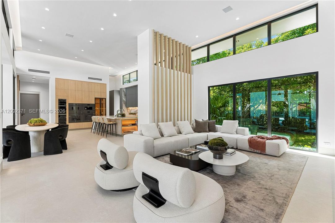
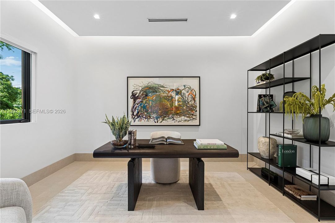
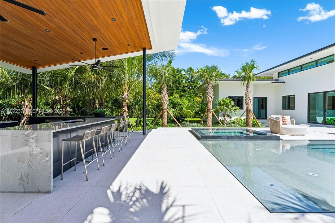
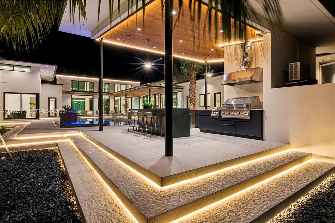
Introducing Villa Serene, a newly built Pinecrest estate where striking architecture, impeccable craftsmanship and understated luxury converge. Beyond the dramatic pivoting glass entrance, breathtaking sightlines reveal the resort-inspired pool—the shimmering centerpiece of the residence—framed by lush tropical landscaping and expansive indoor-outdoor living spaces. Inside, warm sophistication defines every detail, with exquisite finishes, top-tier appliances and beautifully curated fixtures creating an atmosphere that is both elevated and inviting. Designed for exceptional living and effortless entertaining, Villa Serene offers 5 bedrooms, 6 full and 2 half baths, a spectacular outdoor entertaining pavilion with fully equipped summer kitchen and cabana bath, and a 3-car garage with soaring ceilings designed to accommodate car lifts. Fully gated and exceptionally private, the estate is enhanced by integrated Control4 smart-home technology, exterior security cameras and a full-house generator. Every element has been considered to deliver an uncompromising lifestyle of beauty, comfort and ease. Villa Serene is not simply a residence—it is a private sanctuary, a statement of modern luxury, and an exceptional expression of the Pinecrest lifestyle.
Ubicación

Detalles

Tipo:
Residential
Estacionamiento:
Driveway
Año de construcción:
2026
Lote:
31798 Pies Cuadrados
Calefacción:
Central
precio por sq. medidor:
$1,528
Enfriamiento:
Central Air
HOA:
Sin datos

Valuation

Our model vs. what's actually selling nearby.
Estimate
$4,250,000
$4.0M – $7.1M
Confidence Low
List vs. estimate
$4.7M above estimate
List $8,995,000 · +111.6%
Our model says this listing is priced above recent comparable activity. Room to negotiate.
Price per sq ft
$1,527
+51.4% vs. city median $1,009
Based on
5 MLS comparables
+ 9 public-records sales within 0.5 mi
Median actual sale: $3.2M
Median of recent comparable listings. Sold comps use closing price, active listings use list price.

Destacados

Annual tax
$28,458
2025
Pool
In Ground
View
Pool
Garage
3 car garage
Furnished
Unfurnished,Furniture Negotiable
Más hechos y características
  • Calefacción

    • Central

    Enfriamiento

    • Central Air

    Accesorios

    • Dishwasher

    • Disposal

    • Dryer

    • Gas Range

    • Ice Maker

    • Microwave

    • Refrigerator

    • Self Cleaning Oven

    • Free-Standing Freezer

    • Wall Oven

    • Washer

    Otras características interiores

    • Built-in Features

    • Closet Cabinetry

    • Custom Mirrors

    • Other

    • Volume Ceilings

    • Den/Library/Office

    • Family Room

    • Florida Room

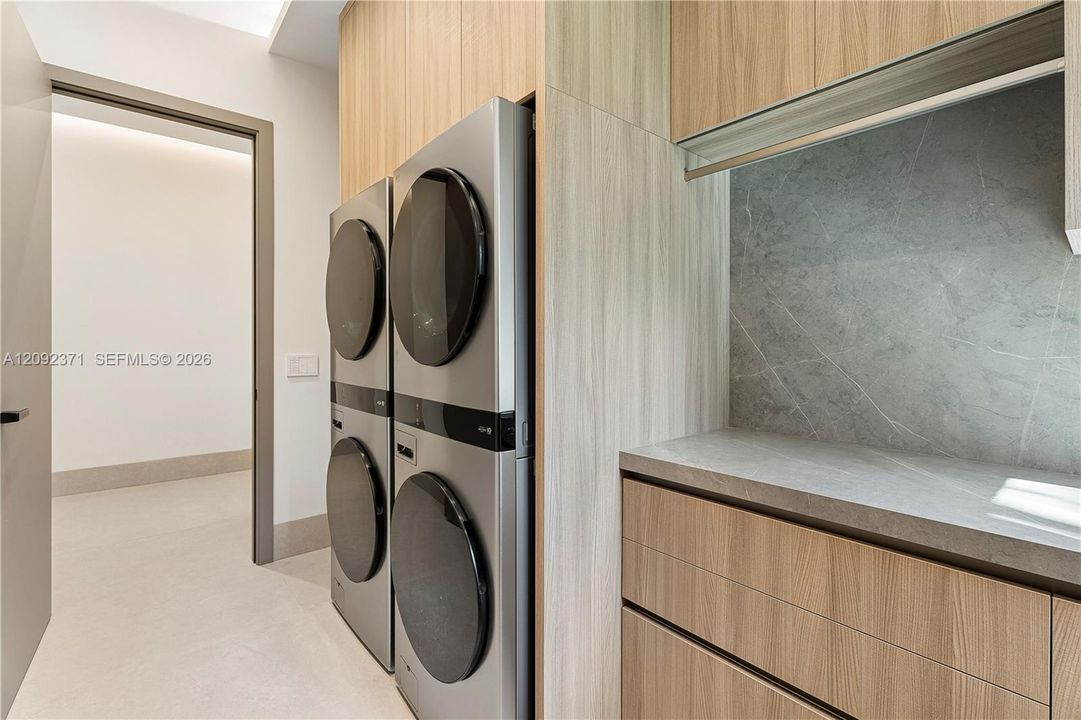
    • Utility Room/Laundry

    Dormitorios y baños

    • Dormitorios: 5

    • Baños: 2

    • Baños completos: 6

  • Estacionamiento

    • Driveway

    Propiedad

    • Características Exteriores: Built-In Grill / Lighting / Fruit Trees / Outdoor Shower

    Lote

    • Lote: 31798 Pies Cuadrados

    Otra Información de Propiedad

    • Número de Parcela: 20-50-13-006-0180

    • Zonificación: 2300

  • Tipo y estilo

    • Tipo de propiedad: Residential

    • Subtipo de propiedad: Single Family Residence

  • Otra información financiera

    • Importe anual de impuestos: $28,458

  • Detalles de la fuente

    • MLS ID: A12092371

    Otros hechos

    • Materiales de construcción: Concrete Block Construction / CBS Construction

    • Características de la chimenea: Fireplace

    • Características de lavandería: Utility Room/Laundry

    • Características del lote: 3/4 To Less Than 1 Acre Lot

    • Características del patio y el porche: Deck / Patio

    • Características de la piscina: In Ground / Heated

    • Características de la ventana: Complete Impact Glass / High Impact Windows / Impact Glass

    • Caras de dirección: East

    • Estilo arquitectónico: Detached / One Story / Modern/Contemporary

    • Hogar: Si

    • Espacios de garaje: 3

    • Garaje adjunto: Si

    • Garaje: Si

    • Salón: 5887

    • Fuente de agua: Municipal Water

    • Nombre de subdivisión: RIDGELINE ESTATES

Consulta privada
Habla con el asesor de este inmueble.
Planos, documentos del HOA, comparables off-market, agendar una visita privada — un solo mensaje directo al especialista local.

Más como esta

Nuevo
En Venta
$6,350,000
Casa
6 camas · 7 baños · 6,493 sqft
SEA VIEW PARK-AMENDED, South Miami
5921 SW 84th St, South Miami FL 33143
Nuevo
En Venta
$7,000,000
Casa
4 camas · 4 baños · 5,758 sqft
MANSFIELD ESTS, Miami
4820 SW 82nd St, Miami FL 33143
Nuevo
En Venta
$6,699,000
Casa
5 camas · 6 baños
CHAPMAN FIELD HEIGHTS, Pinecrest
7220 SW 125th St, Pinecrest FL 33156
En Venta
$10,875,000
Casa
7 camas · 8 baños · 9,545 sqft
HELMS COUNTRY ESTATES ADD, Pinecrest
6045 SW 106th St, Pinecrest FL 33156
En Venta
$10,995,000
Lotes / Tierras
5.20 acres
UNPLATTED,Farmers Acres, Palmetto Bay
13650 Old Cutler Rd, Palmetto Bay FL 33158
En Venta
$6,987,000
Casa
4 camas · 4 baños · 3,381 sqft
CORAL BAY SEC D, Coral Gables
13035 Nevada St, Coral Gables FL 33156
En Venta
$6,900,000
Casa
8 camas · 8 baños · 8,455 sqft
UNPLATTED, Pinecrest
7425 Howard Dr, Pinecrest FL 33156
En Venta
$9,990,000
Casa
7 camas · 7 baños · 8,077 sqft
RIDGELINE ESTATES, Pinecrest
6200 SW 123rd Ter, Pinecrest FL 33156

Mercado cerca de esta dirección

Conteos en vivo en la misma zona.
Ver todo

The multiple listing information is provided by the Miami Association of REALTORS® from a copyrighted compilation of listings. The compilation of listings and each individual listing are ©2026-present Miami Association of REALTORS®. All Rights Reserved. The information provided is for consumers' personal, noncommercial use and may not be used for any purpose other than to identify prospective properties consumers may be interested in purchasing. All properties are subject to prior sale or withdrawal. All information provided is deemed reliable but is not guaranteed accurate, and should be independently verified. Listing courtesy of: Bestway Realty Sales, LLC