Vender tu casa
Valoración gratuita de tu hogar
Contacto
Cuéntenos sobre sus necesidades

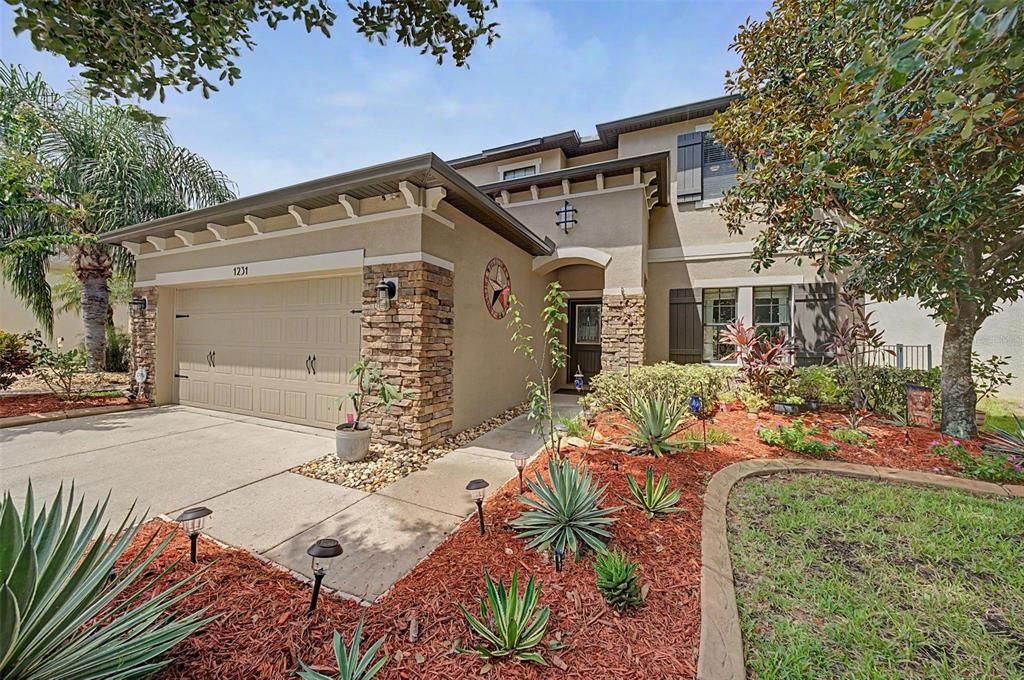
1231 KETZAL DRIVE

Casa En Venta
$659,000

BTC: 8.52522639

ETH: 269.08942425

3 días
Frente al mar
4 camas
2 baños
3,232 sqft

Visión general

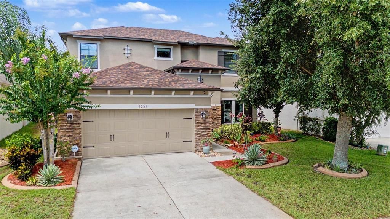
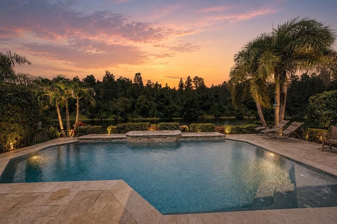
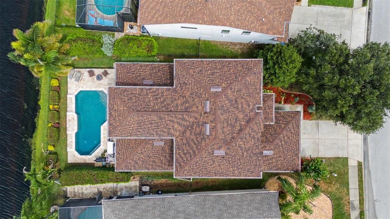
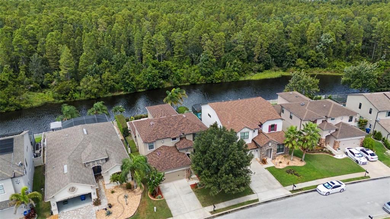
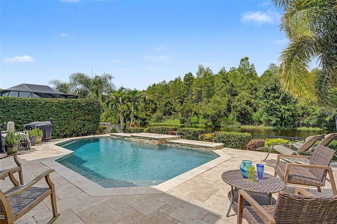
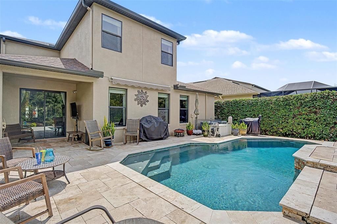
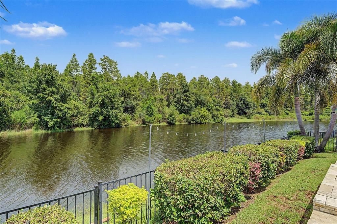
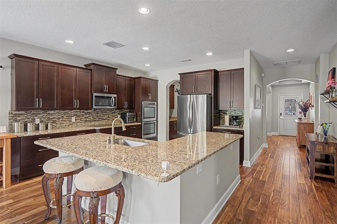
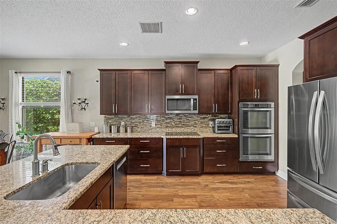
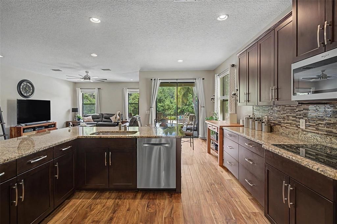
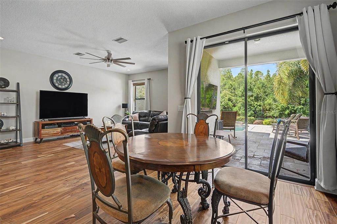
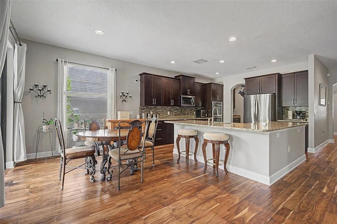
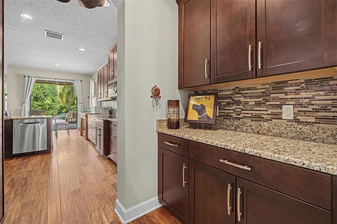
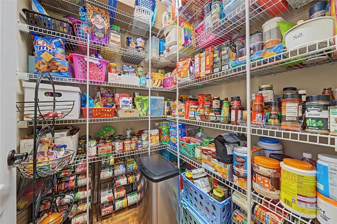
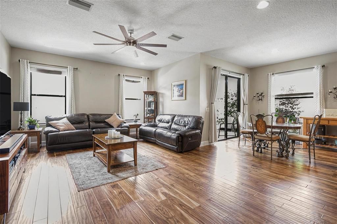
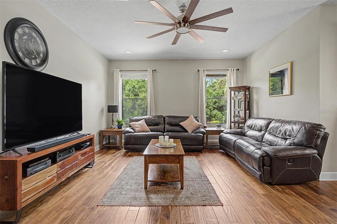
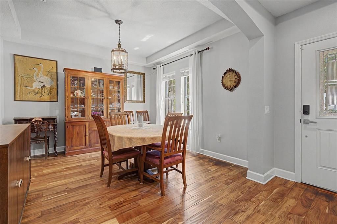
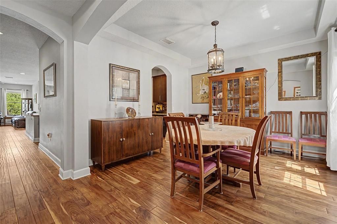
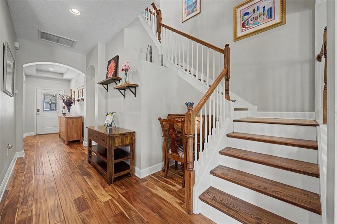
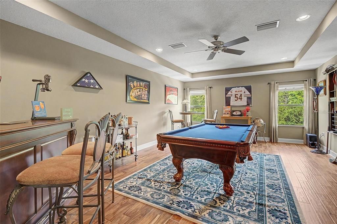
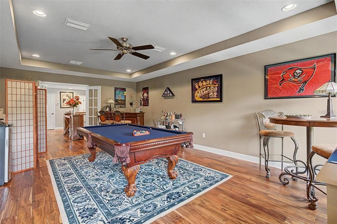
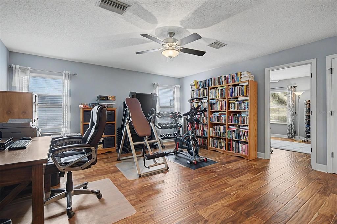
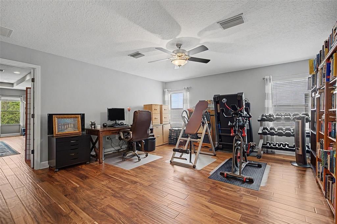
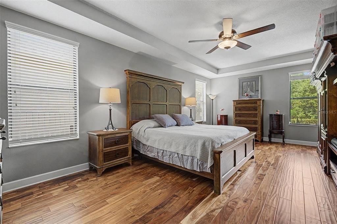
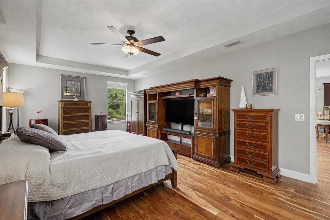
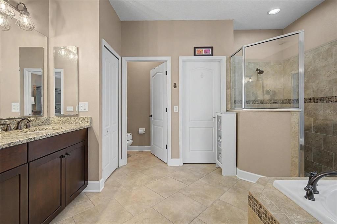
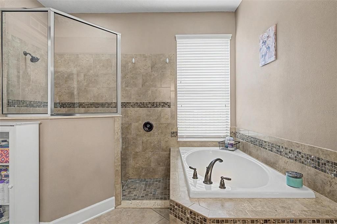
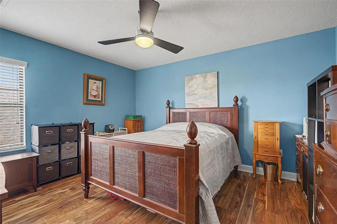
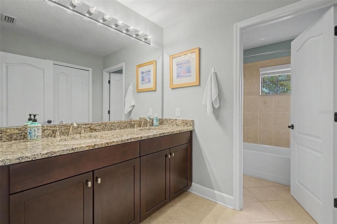
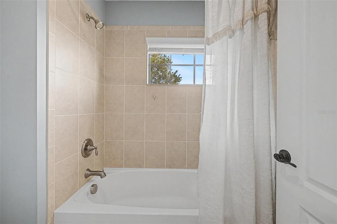
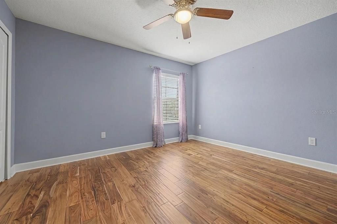
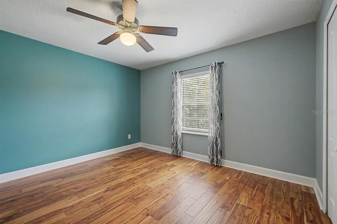
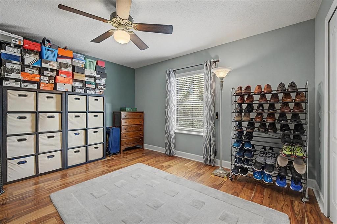
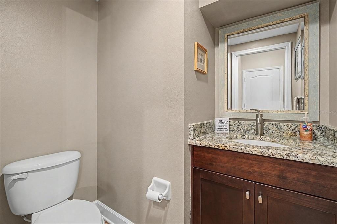
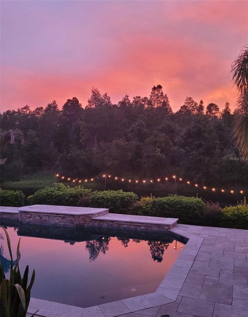
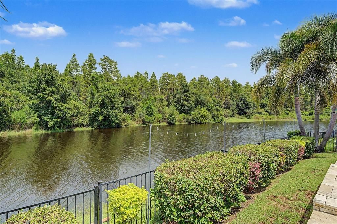
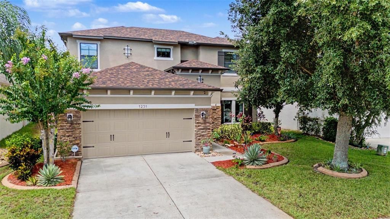
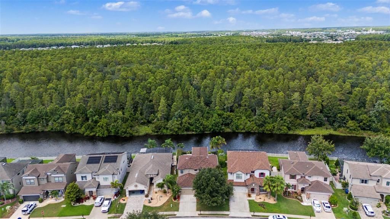
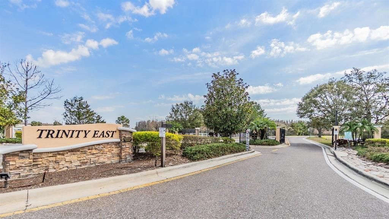
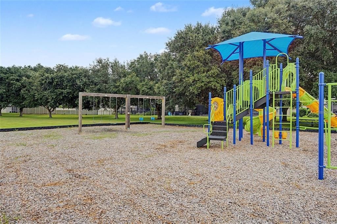
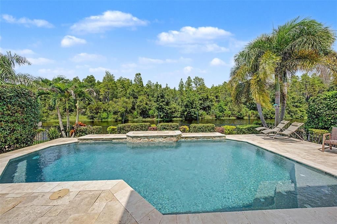
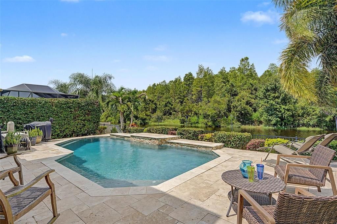
Designed to impress! If you’re looking for a home that offers it all, look no further! With beautiful finishes, a resort-style pool and plenty of space for entertaining, this model-like residence is sure to delight. Updates: ROOF 2025, EXTERIOR PAINT 2026, INTERIOR PAINT 1ST FLR 2025 AND AC 2021 give you peace of mind. From the moment you step inside, an inviting arched foyer with a tray ceiling and beautiful acacia wood floors set the tone for what’s ahead. The elegant dining room features another tray ceiling and flows seamlessly into the impressive butler’s pantry and oversized walk-in pantry, providing incredible storage. The gourmet kitchen is a chef’s dream, showcasing granite countertops, stainless steel appliances, abundant raised solid cherry wood cabinetry, and a gorgeous glass-tile backsplash. The first-floor owner’s suite offers a private retreat with pool view, a luxurious en-suite bath featuring a soaking tub, separate shower, dual cherry wood vanities with granite countertops, and a spacious walk-in closet. Throughout the home, all bathrooms are beautifully appointed with solid cherry wood cabinetry and granite countertops. Step outside to your own private oasis! The peaceful lanai overlooks a sparkling pool with a Pebble Tec finish, surrounded by travertine tile pavers. The fully fenced backyard provides privacy while the spring-fed pond and conservation views create a picturesque backdrop for relaxing or entertaining. Enjoy gorgeous sunsets from the family room and breakfast nook, both offering serene water and conservation views. Upstairs you'll find an oversized loft PLUS an additional bonus room with French doors, creating versatile space for a home office, media room, playroom, or entertaining area. Additional highlights include ceiling fans and lighting throughout, double-pane windows, and an extended six-foot garage with plentiful overhead storage. This exceptional home combines elegance, comfort, functionality, and resort-style outdoor living—all in one spectacular package! The highly sought-after Trinity East is a gated community with low HOA dues and an excellent school district. Coveted Trinity area is close to great schools, shopping, airport and beaches
Ubicación

Detalles

Tipo:
Residential
Estacionamiento:
Garage Door Opener
Año de construcción:
2012
Lote:
0.15 Hectáreas
Calefacción:
Central / Electric
precio por sq. medidor:
$204
Enfriamiento:
Central Air
HOA:
$320

Valuation

Our model vs. what's actually selling nearby.
Estimate
$600,000
$445K – $723K
Confidence Low
List vs. estimate
$59K above estimate
List $659,000 · +9.8%
Our model says this listing is priced above recent comparable activity. Room to negotiate.
Price per sq ft
$203
-12.8% vs. city median $233
Based on
13 MLS comparables
Median of recent comparable listings. Sold comps use closing price, active listings use list price.

Destacados

Annual tax
$5,916
2025
HOA
$320/qtr
Common Area Taxes
Pool
In Ground
Waterfront
Pond
Garage
2 car garage
Pets
Allowed
Más hechos y características
  • Piso

    • Ceramic Tile

    • Hardwood

    Calefacción

    • Central

    • Electric

    Enfriamiento

    • Central Air

    Accesorios

    • Dishwasher

    • Disposal

    • Electric Water Heater

    • Microwave

    • Range

    • Refrigerator

    Otras características interiores

    • Ceiling Fan(s)

    • High Ceilings

    • Kitchen/Family Room Combo

    • Open Floorplan

    • Primary Bedroom Main Floor

    • Solid Wood Cabinets

    • Stone Counters

    • Walk-In Closet(s)

    Dormitorios y baños

    • Dormitorios: 4

    • Baños: 1

    • Baños completos: 2

  • Estacionamiento

    • Garage Door Opener

    Propiedad

    • Pisos: Two

    • Piscina Privada: Si

    • Características Exteriores: Irrigation System / Private Entrance / Private Mailbox / Sliding Doors / Sprinkler Metered

    Lote

    • Lote: 0.15 Hectáreas

    Otra Información de Propiedad

    • Número de Parcela: 3326170080000002130

    • Zonificación: MPUD

  • Tipo y estilo

    • Tipo de propiedad: Residential

    • Subtipo de propiedad: Single Family Residence

  • Utilidad

    • Public

  • Otra información financiera

    • HOA: $320

    • Frecuencia HOA: Quarterly

    • Importe anual de impuestos: $5,916

  • Detalles de la fuente

    • MLS ID: W7888978

    Otros hechos

    • Materiales de construcción: Block / Stone / Stucco

    • Detalles de la fundación: Slab

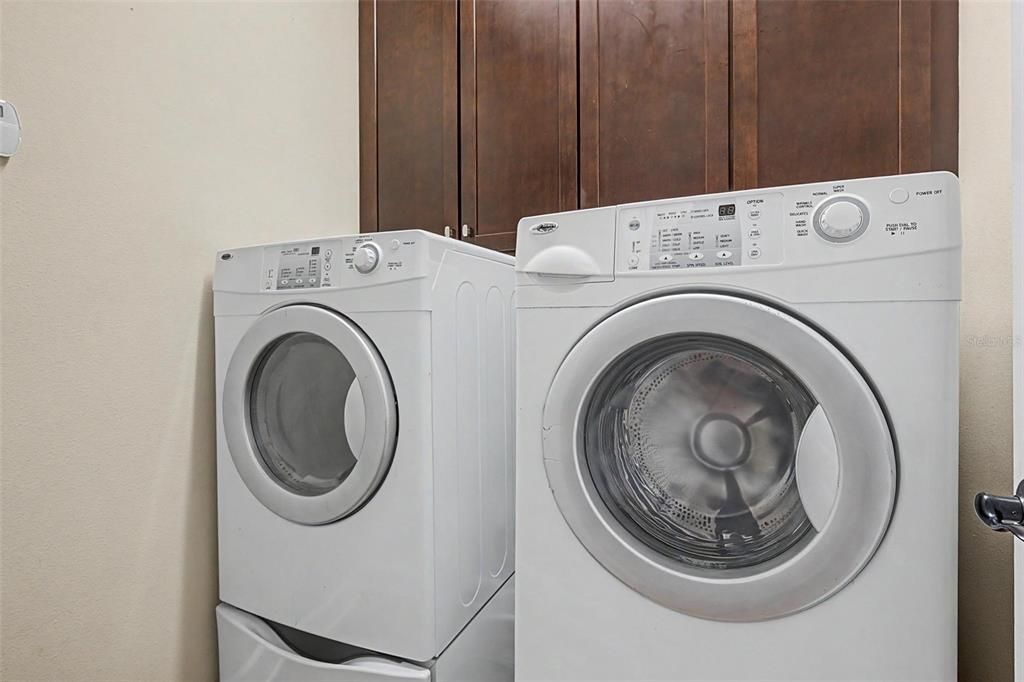
    • Características de lavandería: Inside

    • Características del lote: Private

    • Características del patio y el porche: Covered / Deck / Patio / Porch

    • Características de la piscina: In Ground / Salt Water

    • Características de la ventana: Blinds

    • Caras de dirección: Southeast

    • Frente al mar: Si

    • Espacios de garaje: 2

    • Garaje adjunto: Si

    • Garaje: Si

    • Salón: 3232

    • Fuente de agua: Public

    • Nombre de subdivisión: TRINITY EAST REP

Consulta privada
Habla con el asesor de este inmueble.
Planos, documentos del HOA, comparables off-market, agendar una visita privada — un solo mensaje directo al especialista local.

Más como esta

En Venta
$734,900
Casa
3 camas · 2 baños · 2,140 sqft
ESPLANADE/STARKEY RANCH PH 1, ODESSA
11386 JUGLANS DRIVE
Nuevo
En Venta
$716,000
Casa
6 camas · 3 baños · 3,435 sqft
FOX WOOD PH 06, TRINITY
1900 CARDAMON DRIVE
Nuevo
En Venta
$849,900
Casa
4 camas · 3 baños · 2,859 sqft
GREY HAWK AT LAKE POLO PH 02, ODESSA
1637 ABYSS DRIVE
Nuevo
En Venta
$719,900
Casa
4 camas · 3 baños · 2,289 sqft
KEYSTONE PARK COLONY A REP, ODESSA
7812 WINDWARD WAY
Nuevo
En Venta
$705,000
Casa
5 camas · 3 baños · 2,697 sqft
PARKER POINTE PH 1, ODESSA
1518 FISHING LAKE DRIVE
Nuevo
En Venta
$680,000
Casa
4 camas · 3 baños · 2,612 sqft
STARKEY RANCH PH 2, ODESSA
2998 LILLA TRAIL
Nuevo
En Venta
$558,400
Casa
3 camas · 2 baños · 2,290 sqft
LONGLEAF NEIGHBORHOOD 03, NEW PORT RICHEY
10325 PALLADIO DRIVE
En Venta
$575,000
Casa
3 camas · 2 baños · 2,386 sqft
ASTURIA PH 5, ODESSA
2443 PORTICO STREET

Mercado cerca de esta dirección

Conteos en vivo en la misma zona.
Ver todo

The multiple listing information is provided by the Stellar MLS from a copyrighted compilation of listings. The compilation of listings and each individual listing are ©2026-present Stellar MLS. All Rights Reserved. The information provided is for consumers' personal, noncommercial use and may not be used for any purpose other than to identify prospective properties consumers may be interested in purchasing. All properties are subject to prior sale or withdrawal. All information provided is deemed reliable but is not guaranteed accurate, and should be independently verified. Listing courtesy of: FUTURE HOME REALTY