Vender tu casa
Valoración gratuita de tu hogar
Contacto
Cuéntenos sobre sus necesidades
1900 CARDAMON DRIVE

Casa En Venta
$716,000

BTC: 9.26261320

ETH: 292.36423030

1 días
6 camas
3 baños
3,435 sqft

Visión general

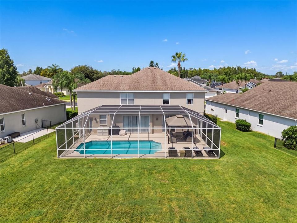
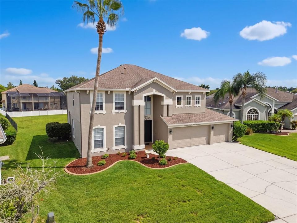
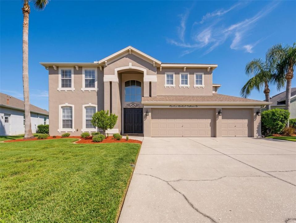
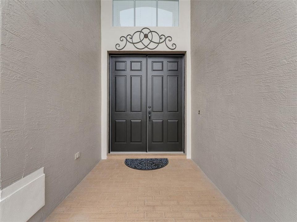
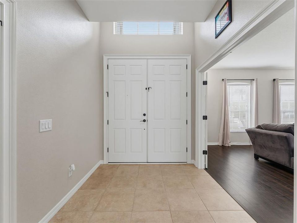
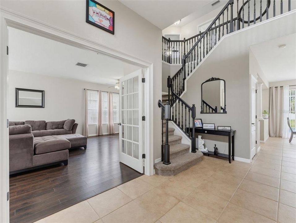
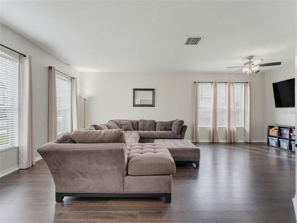
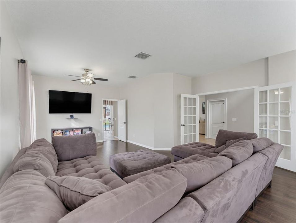
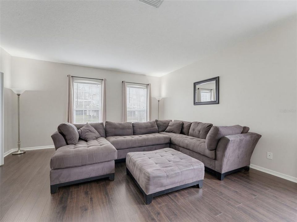
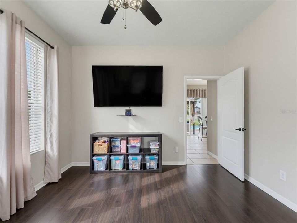
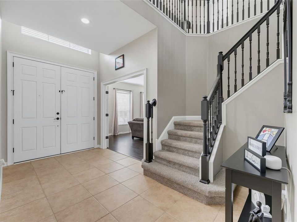
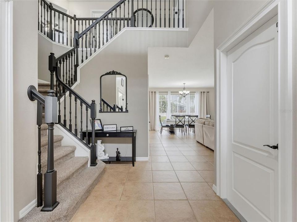
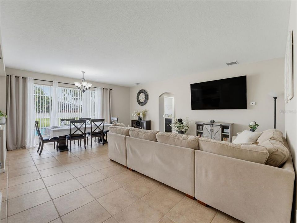
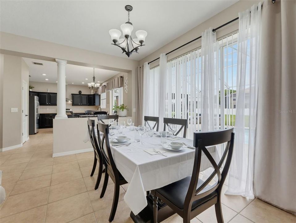
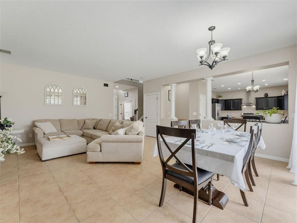
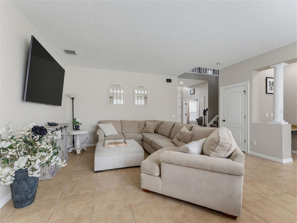
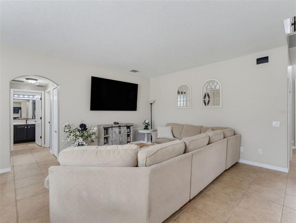
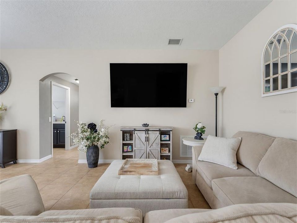
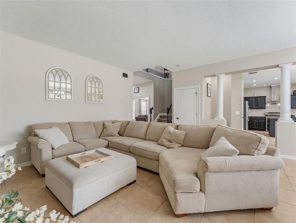
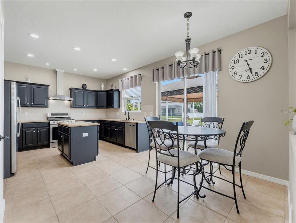
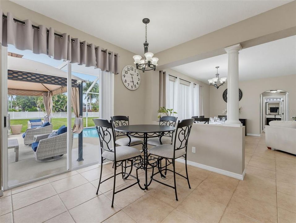
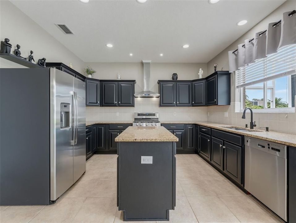
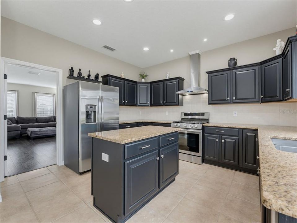
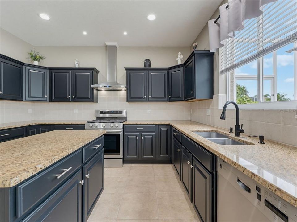
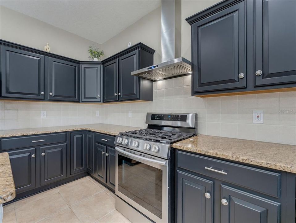
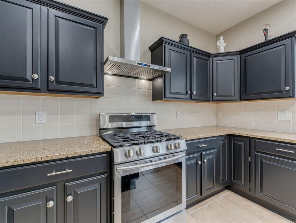
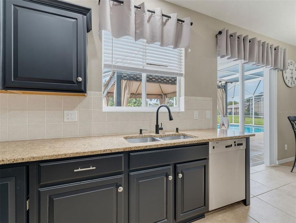
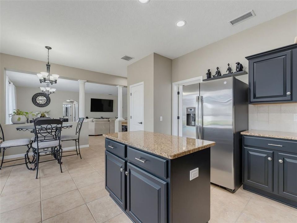
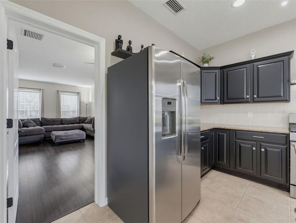
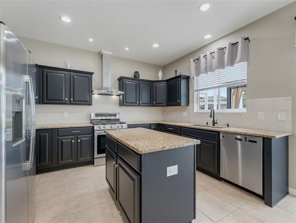
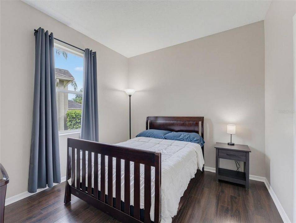
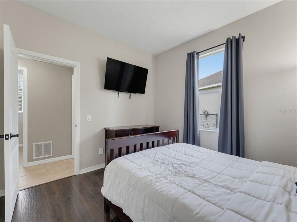
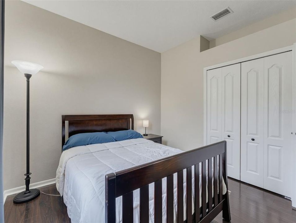
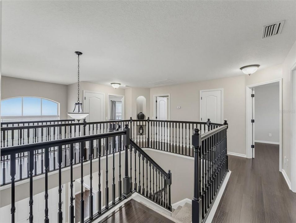
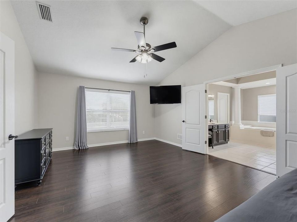
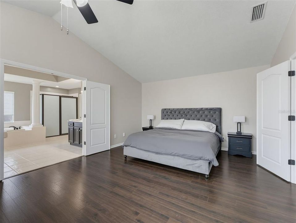
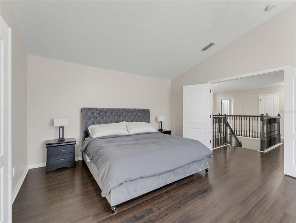
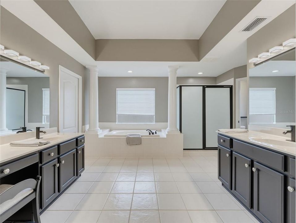
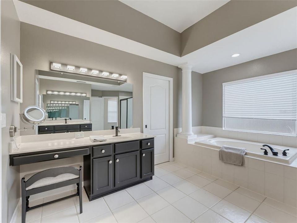
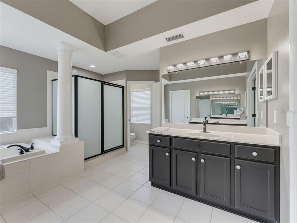
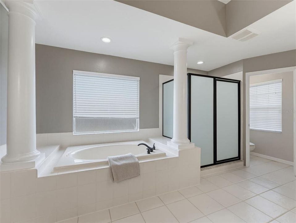
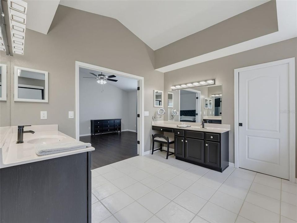
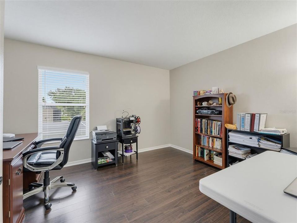
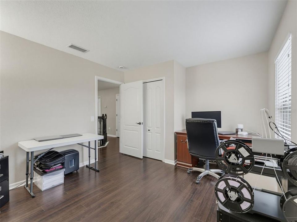
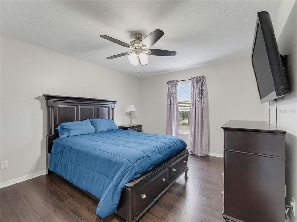
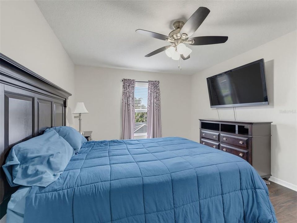
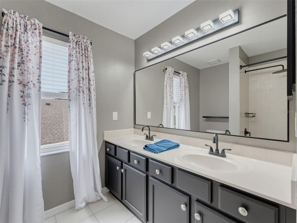
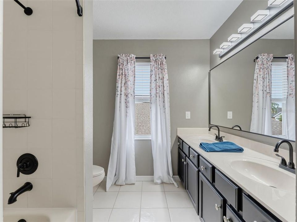
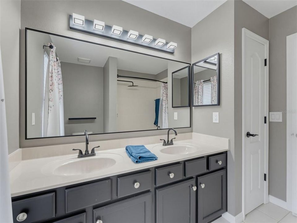
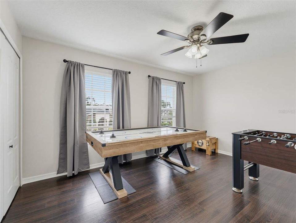
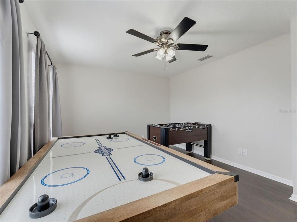
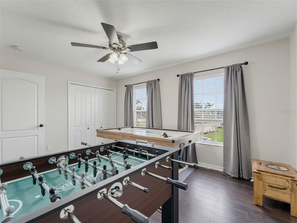
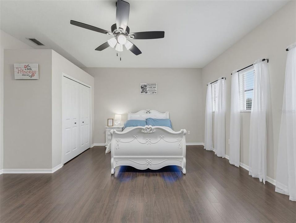
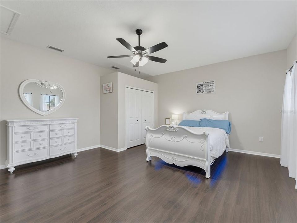
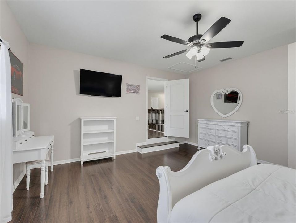
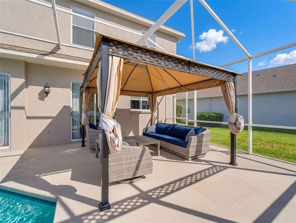
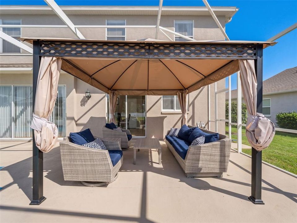
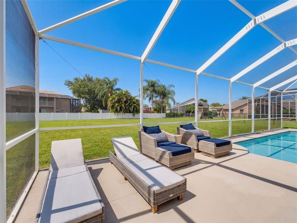
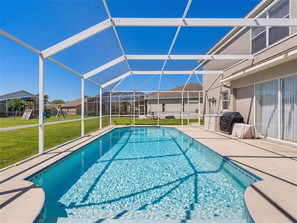
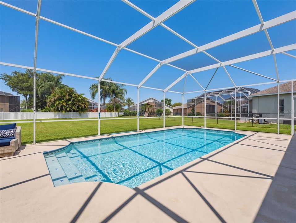
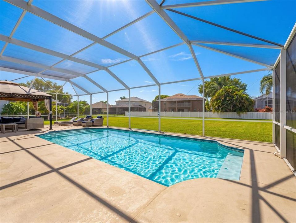
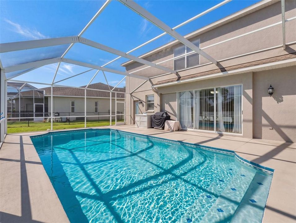
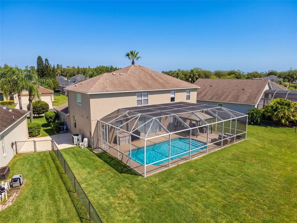
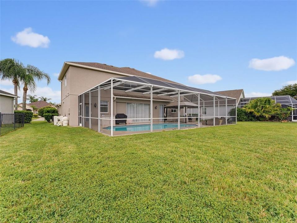
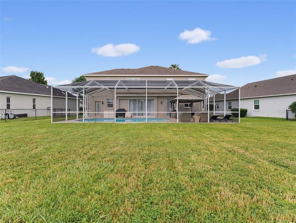
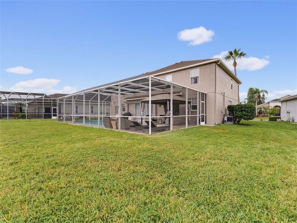
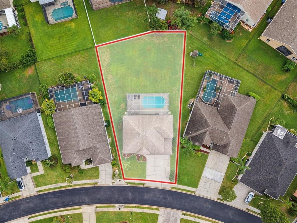
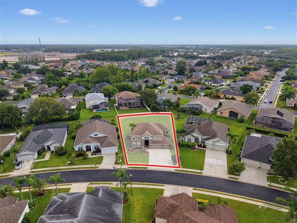
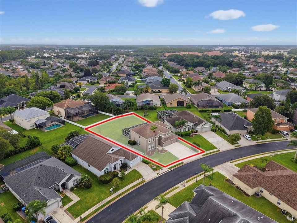
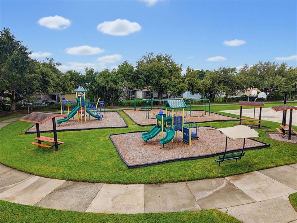
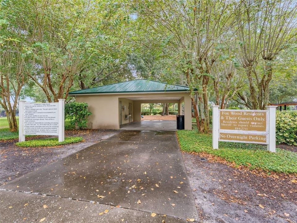
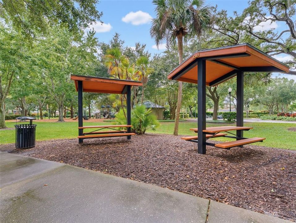
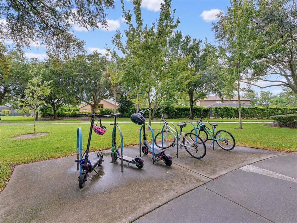
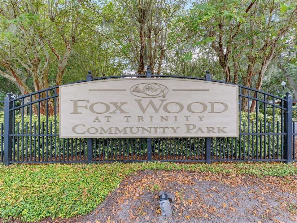
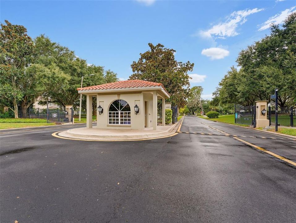
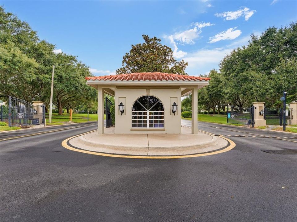
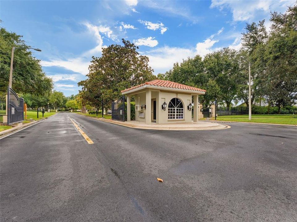
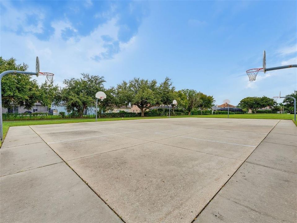
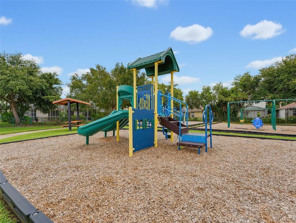
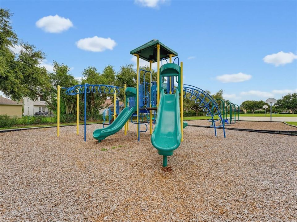
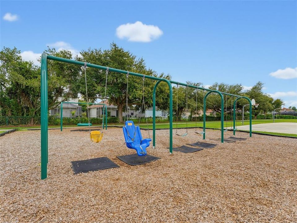
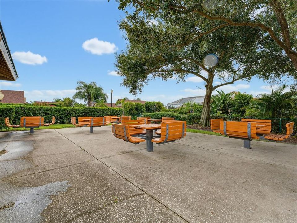
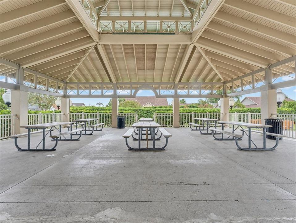
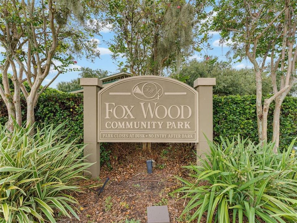
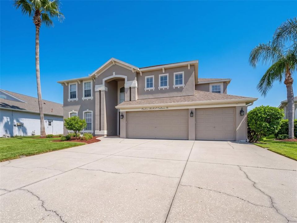
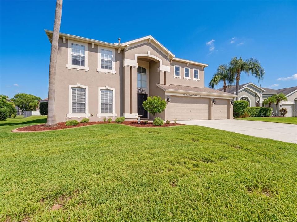
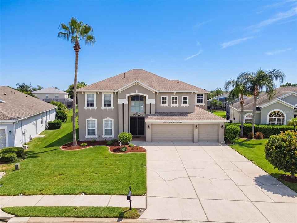
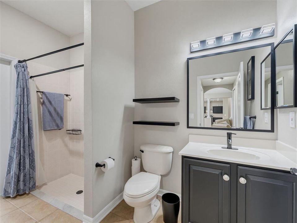
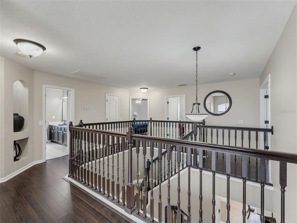
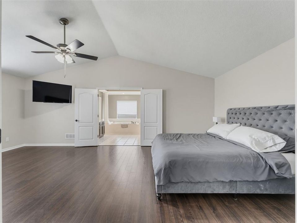
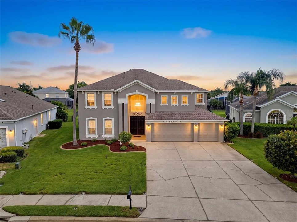
Spectacular 6 bedroom home in most desirable Fox Wood at Trinity, a beautiful gated community with upscale amenities in arguably the best location in Pasco County on Florida's Nature Coast. Upgrades and updates everywhere, and meticulously maintained inside and out. Flooring, trim, paint and cabinetry show pride of ownership, and bears out the attention to detail. Six generous bedrooms over 3400 square feet of living space, and there is a private guest room convenient to the downstairs pool bathroom. Huge family room overlooks the expansive screened lanai and pool area. It's open to the Island Kitchen, so entertaining is easy and no one is left out of the fun! There's a formal space too, large enough for family gatherings. Upstairs, there's an overlook to the foyer to "screen" your guests, and 5 bedrooms to complete the accommodations. The 6th bedroom has a step down adding nuance and depth, and easily can convert to a media/play/game/??? room!! Primary suite is giant-sized and the en suite bath features a garden tub and big shower with lots of space. Outside, continue the good-life experience on the deck, where relaxing comes in the form of lounging poolside, or cooling off in the sparkling concrete pool. The yard is wide open and has the feel of your own private park! There's a lot you don't "see right away" too; new roof in 2020, a new ac unit in 2021, extra insulation and room to park 6 vehicles in the drive plus the 3 in the garage!! Room for the family, move in ready, great location. What are you waiting for?
Ubicación

Detalles

Tipo:
Residential
Estacionamiento:
Sin datos
Año de construcción:
2002
Lote:
0.34 Hectáreas
Calefacción:
Central / Natural Gas
precio por sq. medidor:
$208
Enfriamiento:
Central Air / Zoned
HOA:
$319

Valuation

Our model vs. what's actually selling nearby.
Estimate
$824,950
$557K – $913K
Confidence Low
List vs. estimate
$108K below estimate
List $716,000 · -13.2%
Our model says this listing is priced below recent comparable activity. Expect competition.
Price per sq ft
$208
-10.8% vs. city median $233
Based on
12 MLS comparables
Median of recent comparable listings. Sold comps use closing price, active listings use list price.

Destacados

Annual tax
$6,752
2025
HOA
$319/qtr
Pool
Gunite
Garage
3 car garage
Pets
Allowed
Más hechos y características
  • Piso

    • Carpet

    • Ceramic Tile

    • Laminate

    • Hardwood

    Calefacción

    • Central

    • Natural Gas

    Enfriamiento

    • Central Air

    • Zoned

    Accesorios

    • Dishwasher

    • Disposal

    • Dryer

    • Exhaust Fan

    • Gas Water Heater

    • Microwave

    • Range

    • Refrigerator

    • Washer

    • Water Softener

    Otras características interiores

    • Ceiling Fan(s)

    • Central Vacuum

    • High Ceilings

    • Open Floorplan

    • Solid Surface Counters

    • Solid Wood Cabinets

    • Split Bedroom

    • Walk-In Closet(s)

    Dormitorios y baños

    • Dormitorios: 6

    • Baños completos: 3

  • Propiedad

    • Pisos: Two

    • Piscina Privada: Si

    • Características Exteriores: Private Yard

    Lote

    • Lote: 0.34 Hectáreas

    Otra Información de Propiedad

    • Número de Parcela: 172631010.0000.00889.0

    • Zonificación: MPUD

  • Tipo y estilo

    • Tipo de propiedad: Residential

    • Subtipo de propiedad: Single Family Residence

  • Utilidad

    • Cable Connected

    • Electricity Connected

    • Natural Gas Connected

    • Public

    • Sewer Connected

    • Water Connected

  • Otra información financiera

    • HOA: $319

    • Frecuencia HOA: Quarterly

    • Importe anual de impuestos: $6,753

  • Detalles de la fuente

    • MLS ID: W7888913

    Otros hechos

    • Materiales de construcción: Block / Stucco

    • Detalles de la fundación: Slab

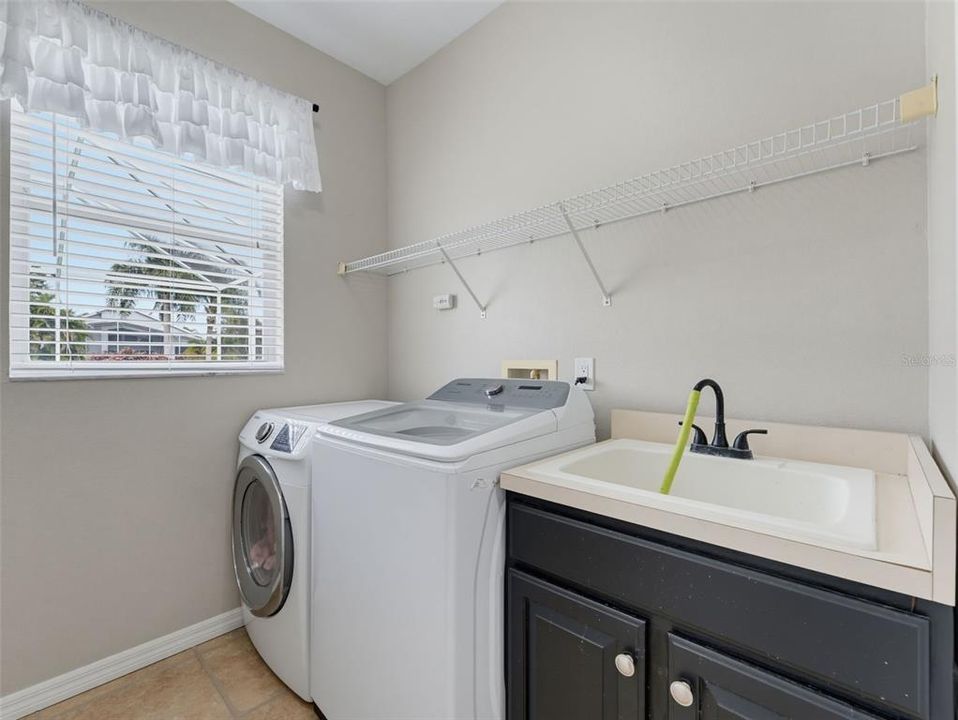
    • Características de lavandería: Inside / Laundry Room

    • Características de la piscina: Gunite / In Ground / Outside Bath Access / Pool Sweep / Salt Water / Screen Enclosure

    • Caras de dirección: Southwest

    • Espacios de garaje: 3

    • Garaje adjunto: Si

    • Garaje: Si

    • Salón: 3435

    • Fuente de agua: Public

    • Tamaño de la parcela: 140 x 80 +-

    • Nombre de subdivisión: FOX WOOD PH 06

Consulta privada
Habla con el asesor de este inmueble.
Planos, documentos del HOA, comparables off-market, agendar una visita privada — un solo mensaje directo al especialista local.

Más como esta

En Venta
$734,900
Casa
3 camas · 2 baños · 2,140 sqft
ESPLANADE/STARKEY RANCH PH 1, ODESSA
11386 JUGLANS DRIVE
Nuevo
En Venta
$659,000
Casa
4 camas · 2 baños · 3,232 sqft
TRINITY EAST REP, TRINITY
1231 KETZAL DRIVE
-$10K
En Venta
$698,700
Casa
4 camas · 3 baños · 2,993 sqft
FOX WOOD PH 03, TRINITY
2313 EDELWEISS LOOP
Nuevo
En Venta
$558,400
Casa
3 camas · 2 baños · 2,290 sqft
LONGLEAF NEIGHBORHOOD 03, NEW PORT RICHEY
10325 PALLADIO DRIVE
Nuevo
En Venta
$614,990
Casa
4 camas · 3 baños · 2,884 sqft
THOUSAND OAKS EAST PH 02 & 03, NEW PORT RICHEY
1533 AMARYLLIS COURT
En Venta
$749,990
Casa
3 camas · 3 baños · 2,859 sqft
LONGLEAF, NEW PORT RICHEY
10762 APALACHICOLA DRIVE
-$15K
En Venta
$595,000
Casa
3 camas · 2 baños · 2,142 sqft
TRINITY EAST REP, TRINITY
1016 KETZAL DRIVE
En Venta
$519,900
Casa
3 camas · 2 baños · 1,802 sqft
MITCHELL RANCH SOUTH PH II, NEW PORT RICHEY
8792 PRAIRIE CREEK DRIVE

Mercado cerca de esta dirección

Conteos en vivo en la misma zona.
Ver todo

The multiple listing information is provided by the Stellar MLS from a copyrighted compilation of listings. The compilation of listings and each individual listing are ©2026-present Stellar MLS. All Rights Reserved. The information provided is for consumers' personal, noncommercial use and may not be used for any purpose other than to identify prospective properties consumers may be interested in purchasing. All properties are subject to prior sale or withdrawal. All information provided is deemed reliable but is not guaranteed accurate, and should be independently verified. Listing courtesy of: RE/MAX SUNSET REALTY