Vender tu casa
Valoración gratuita de tu hogar
Contacto
Cuéntenos sobre sus necesidades
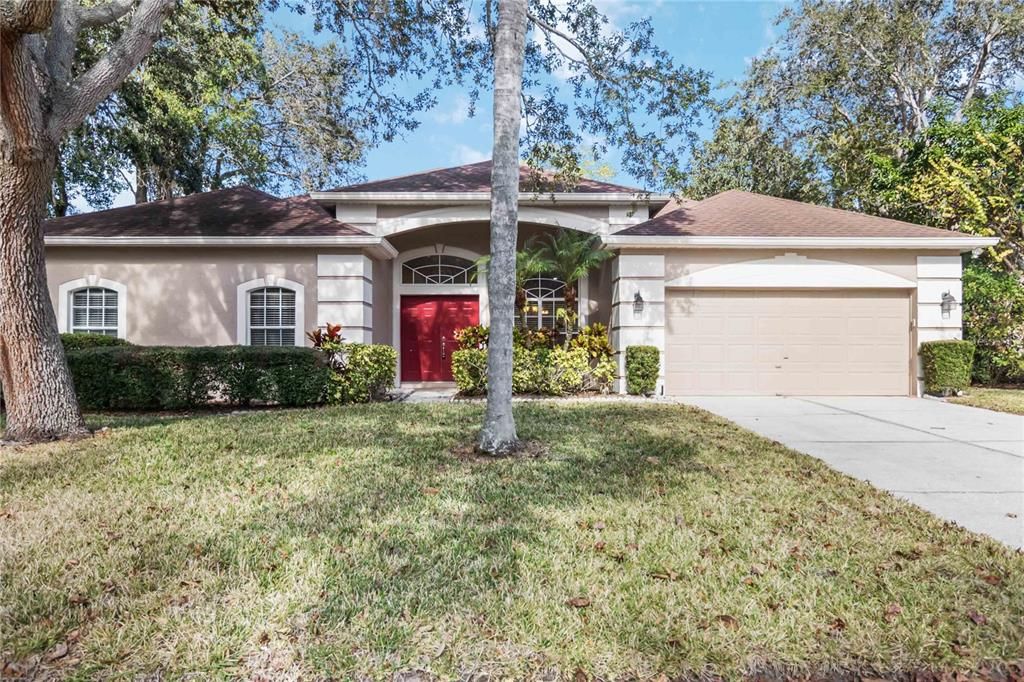
124 BLUE CREEK DRIVE

Casa Activo con contrato
$719,990

BTC: 9.21292386

ETH: 293.99346672

-$130K (2026/07/27)
253 días
5 camas
3 baños
2,762 sqft

Visión general

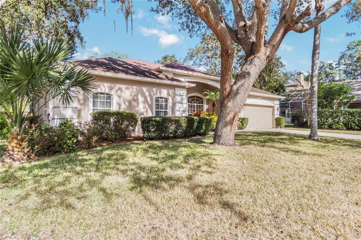
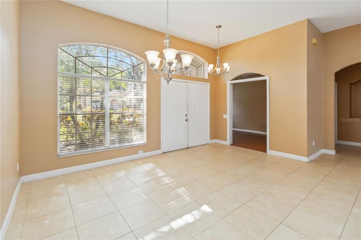
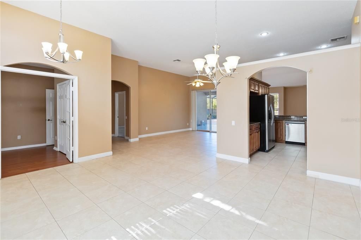
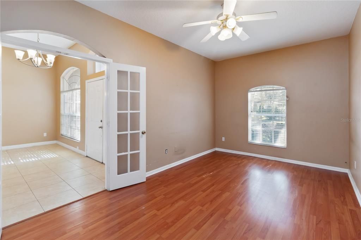
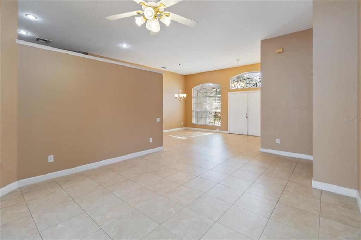
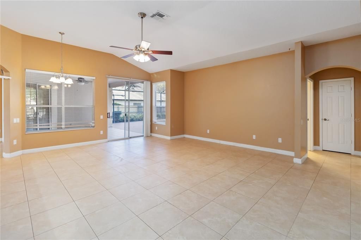
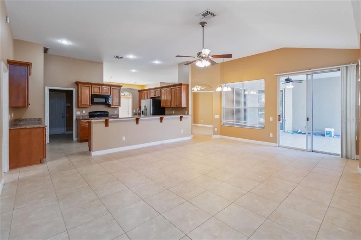
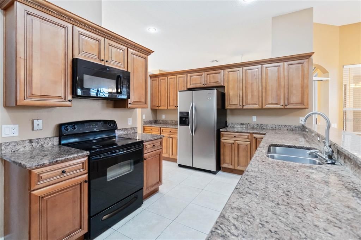
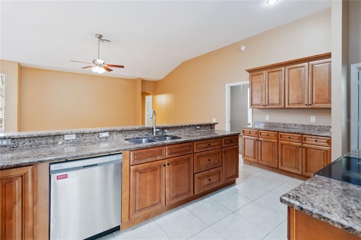
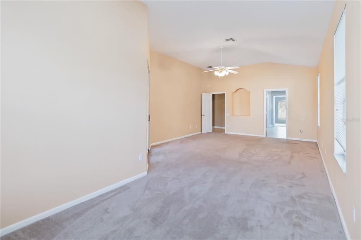
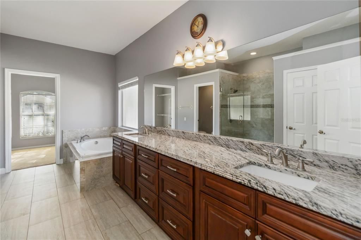
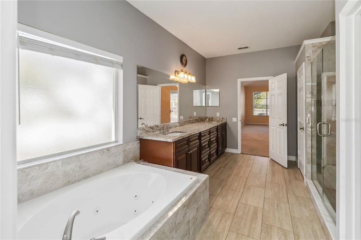
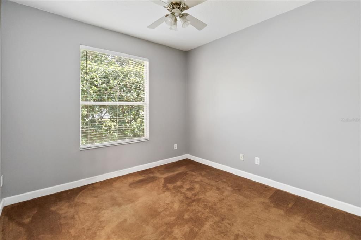
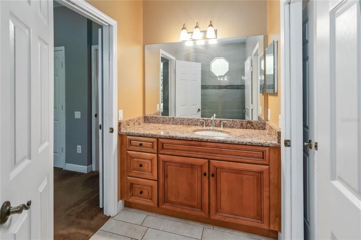
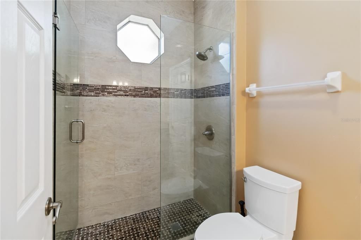
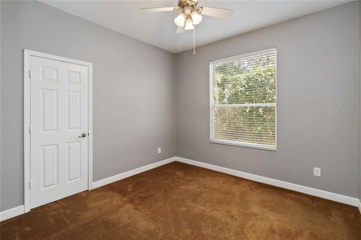
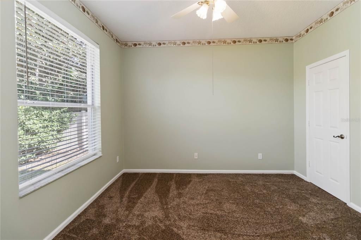
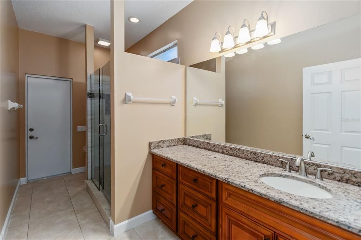
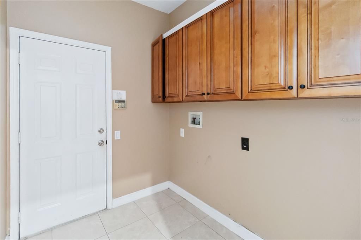
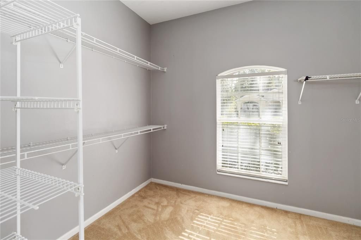
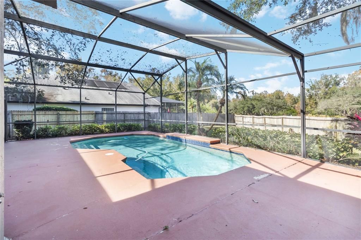
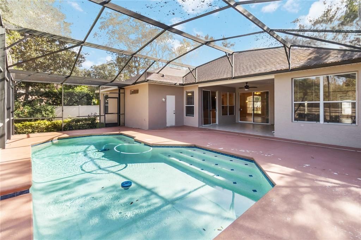
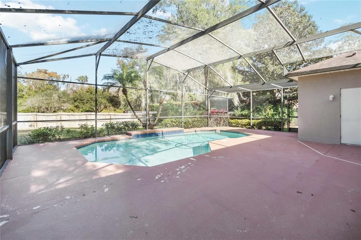
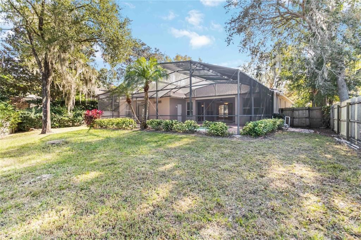
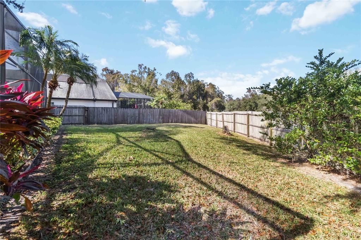
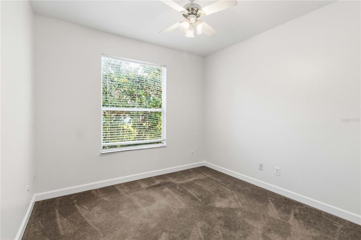
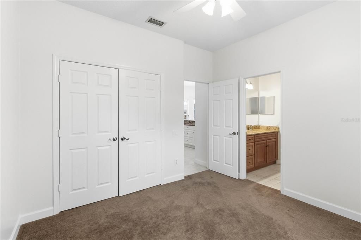
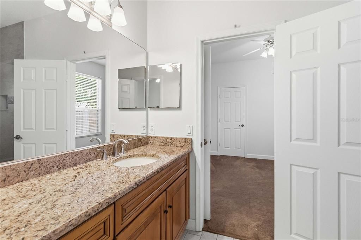
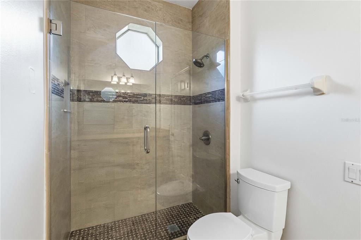
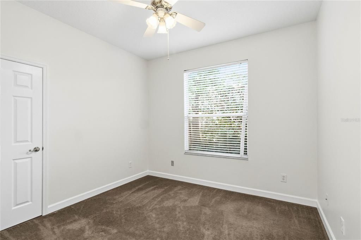
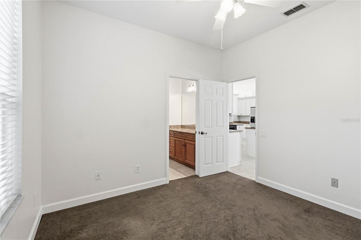
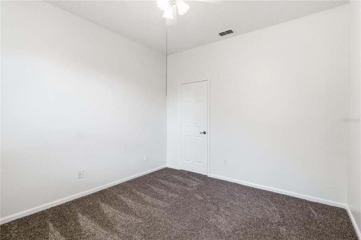
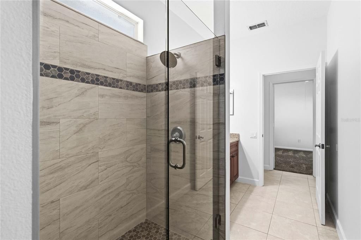
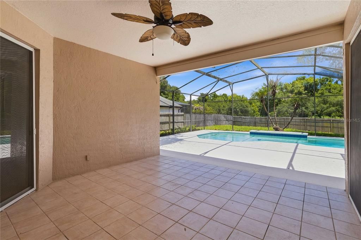
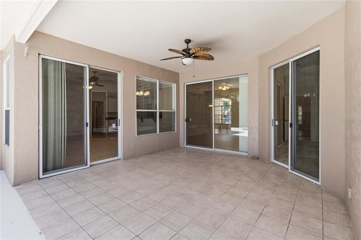
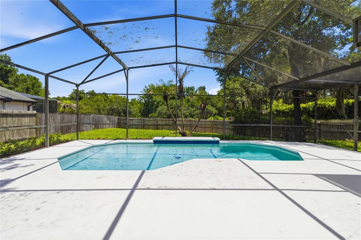
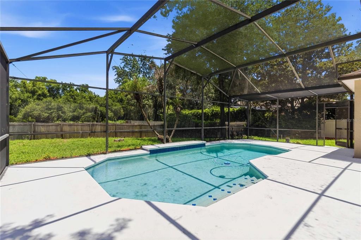
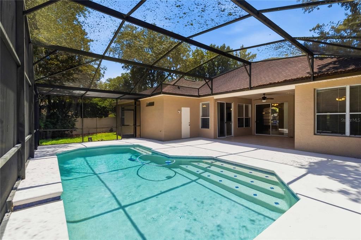
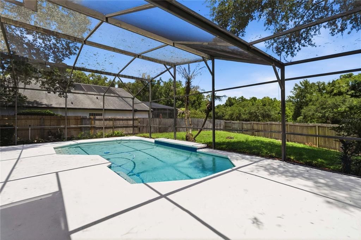
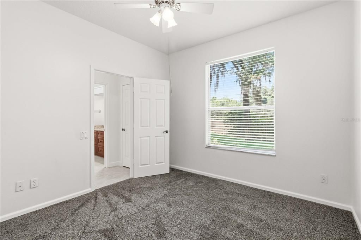
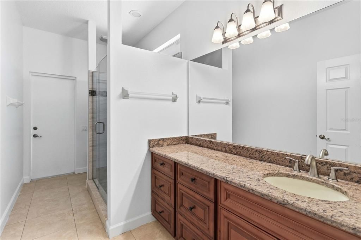
Under contract-accepting backup offers. Welcome to this 5 bedroom, 3 bathroom pool home in the highly desirable Tuskawilla neighborhood of Chestnut Estates. This home offers open-concept living with pool access from the primary bedroom, living room, and family room. As you walk through the front door, the dining room and spacious living room open to the lanai and screened-in pool area. The master bedroom and 5th bedroom are located on one side of the home, while the remaining bedrooms and baths are off the family room, offering a functional split floor plan. The kitchen comes equipped with all appliances, granite countertops, extra storage, and a large breakfast bar, and is open to the family room. The master bedroom measures approximately 29’ x 15’ and features a large walk-in closet plus a linen closet, double vanities, a separate shower, and a jetted tub. There is a Jack-and-Jill bathroom between two of the bedrooms, and the third bathroom opens directly to the pool area. All bathrooms and the kitchen have been updated. All five bedrooms are carpeted, and the main living areas are tiled. The backyard features mature landscaping with fruit trees and is fully fenced for privacy. Additional features include an alarm system and keypad near the garage entry. This home is available for immediate move-in.
Ubicación

Detalles

Tipo:
Residential
Estacionamiento:
Driveway / Garage Door Opener / Guest
Año de construcción:
1995
Lote:
0.28 Hectáreas
Calefacción:
Central
precio por sq. medidor:
$261
Enfriamiento:
Central Air
HOA:
$70

Valuation

Our model vs. what's actually selling nearby.
Estimate
$629,500
$467K – $736K
Confidence Low
List vs. estimate
$90K above estimate
List $719,990 · +14.4%
Our model says this listing is priced above recent comparable activity. Room to negotiate.
Price per sq ft
$260
+3.7% vs. city median $251
Based on
10 MLS comparables
Median of recent comparable listings. Sold comps use closing price, active listings use list price.

Destacados

Annual tax
$8,439
2024
HOA
$70/mo
Pool
Gunite
Garage
2 car garage
Pets
Allowed
Más hechos y características
  • Piso

    • Carpet

    • Ceramic Tile

    • Laminate

    Calefacción

    • Central

    Enfriamiento

    • Central Air

    Accesorios

    • Convection Oven

    • Dishwasher

    • Disposal

    Otras características interiores

    • Ceiling Fan(s)

    Dormitorios y baños

    • Dormitorios: 5

    • Baños completos: 3

  • Estacionamiento

    • Driveway

    • Garage Door Opener

    • Guest

    Propiedad

    • Pisos: One

    • Piscina Privada: Si

    • Características Exteriores: Other

    Lote

    • Lote: 0.28 Hectáreas

    Otra Información de Propiedad

    • Número de Parcela: 17213150500000170

    • Zonificación: PUD

  • Tipo y estilo

    • Tipo de propiedad: Residential

    • Subtipo de propiedad: Single Family Residence

  • Utilidad

    • Cable Available

    • Electricity Available

    • Electricity Connected

    • Phone Available

    • Public

    • Sewer Available

    • Sprinkler Meter

  • Otra información financiera

    • HOA: $70

    • Frecuencia HOA: Monthly

    • Importe anual de impuestos: $8,440

  • Detalles de la fuente

    • MLS ID: O6365177

    Otros hechos

    • Materiales de construcción: Block

    • Detalles de la fundación: Slab

    • Características de lavandería: Electric Dryer Hookup / Laundry Room / Washer Hookup

    • Características del patio y el porche: Covered

    • Características de la piscina: Gunite / In Ground / Screen Enclosure

    • Características de la ventana: Blinds

    • Caras de dirección: South

    • Estilo arquitectónico: Bungalow

    • Espacios de garaje: 2

    • Garaje adjunto: Si

    • Garaje: Si

    • Salón: 2762

    • Fuente de agua: Public

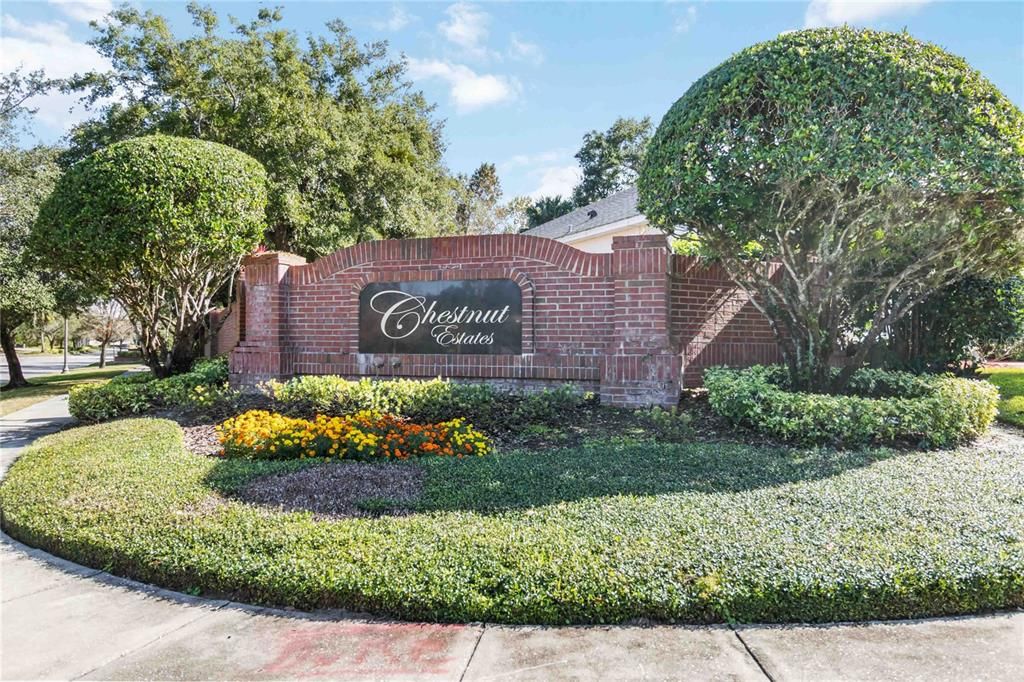
    • Nombre de subdivisión: CHESTNUT ESTATES PH 1

Consulta privada
Habla con el asesor de este inmueble.
Planos, documentos del HOA, comparables off-market, agendar una visita privada — un solo mensaje directo al especialista local.

Más como esta

Activo con contrato
$755,000
Lotes / Tierras
1.35 acres
WINTER SPGS UNIT 3, WINTER SPRINGS
625 MORGAN STREET
Activo con contrato
$625,000
Casa
4 camas · 3 baños · 2,606 sqft
BEAR STONE - THE ENCLAVE AT ALOMA WOODS, OVIEDO
5643 BEAR STONE RUN
Activo con contrato
$514,990
Adosados
3 camas · 2 baños · 1,704 sqft
HICKORY GROVE, WINTER SPRINGS
1458 BLUMBERG BOULEVARD
Nuevo
Activo con contrato
$597,500
Casa
4 camas · 2 baños · 2,265 sqft
TUSCAWILLA UNIT 09, WINTER SPRINGS
1388 YELLOW PINE COURT
Nuevo
Activo con contrato
$799,900
Casa
4 camas · 3 baños · 2,818 sqft
SOUTHERN OAKS PH TWO, OVIEDO
125 ROBIN NEST DRIVE
Nuevo
Activo con contrato
$545,000
Casa
3 camas · 2 baños · 1,859 sqft
ANDERSONS ADD TO OVIEDO, OVIEDO
112 CLARK STREET
Nuevo
Activo con contrato
$525,000
Casa
4 camas · 2 baños · 2,052 sqft
COBBLESTONE, OVIEDO
1552 THORNHILL CIRCLE
Nuevo
Activo con contrato
$679,000
Casa
4 camas · 3 baños · 2,812 sqft
WHISPERING WOODS, OVIEDO
119 WINDING OAKS LANE

Mercado cerca de esta dirección

Conteos en vivo en la misma zona.
Ver todo

The multiple listing information is provided by the Stellar MLS from a copyrighted compilation of listings. The compilation of listings and each individual listing are ©2026-present Stellar MLS. All Rights Reserved. The information provided is for consumers' personal, noncommercial use and may not be used for any purpose other than to identify prospective properties consumers may be interested in purchasing. All properties are subject to prior sale or withdrawal. All information provided is deemed reliable but is not guaranteed accurate, and should be independently verified. Listing courtesy of: FLORIDA REALTY INVESTMENTS