Vender tu casa
Valoración gratuita de tu hogar
Contacto
Cuéntenos sobre sus necesidades

1246 CRESSWIND BOULEVARD

Casa En Venta
$618,990

BTC: 7.95463600

ETH: 257.91250000

4 días
3 camas
3 baños
2,776 sqft

Visión general

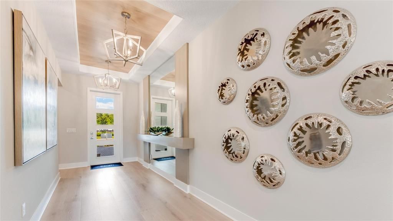
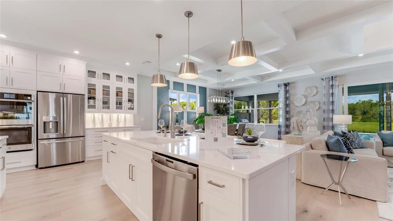
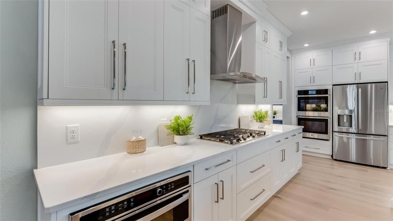
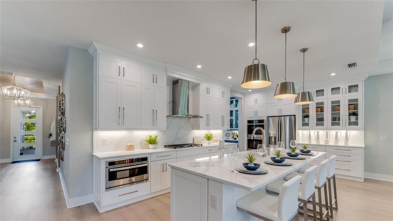
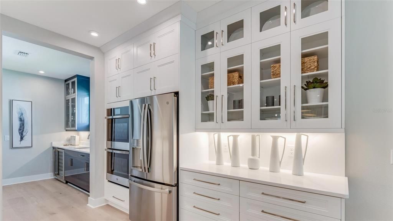
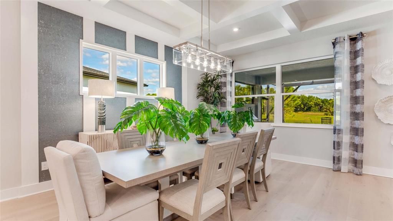
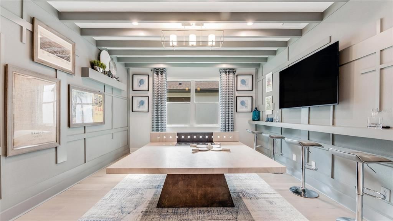
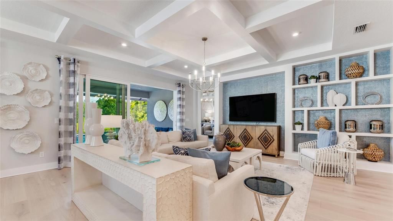
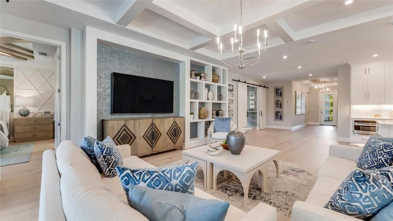
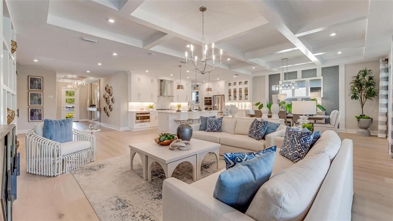
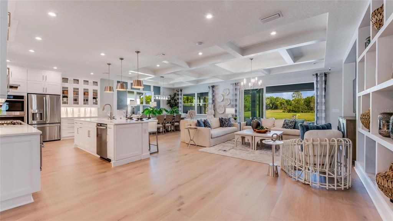
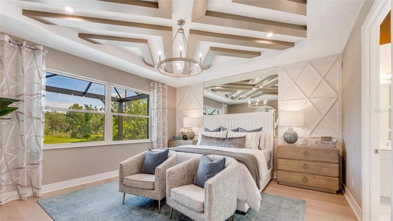
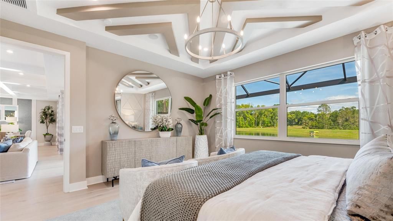
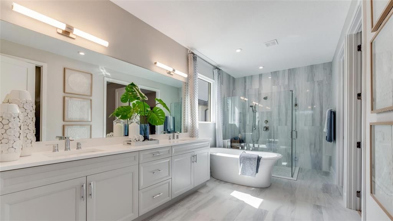
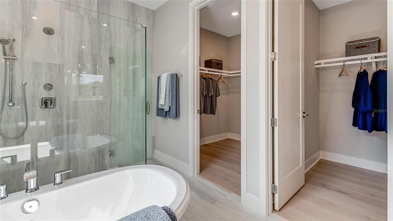
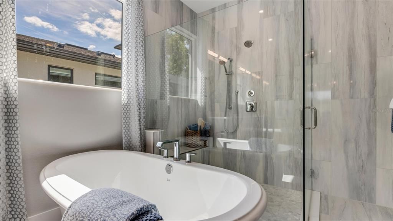
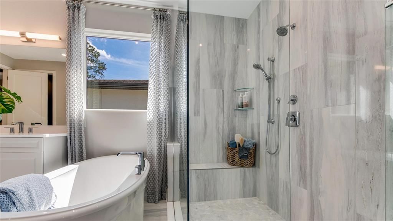
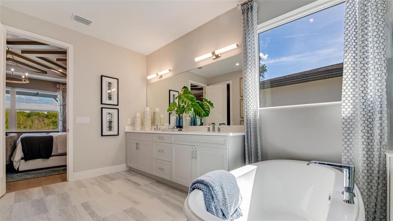
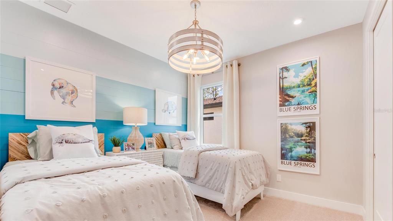
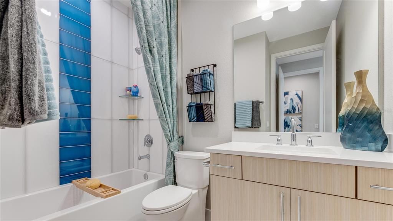
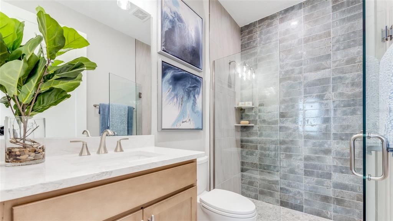
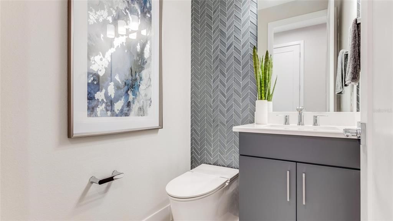
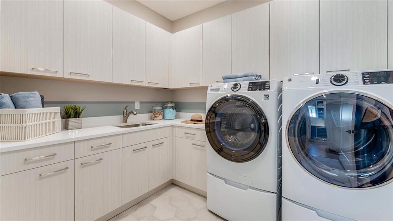
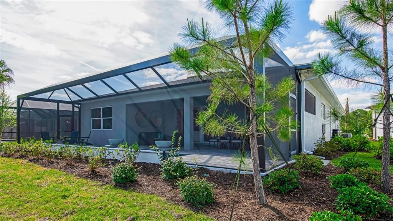
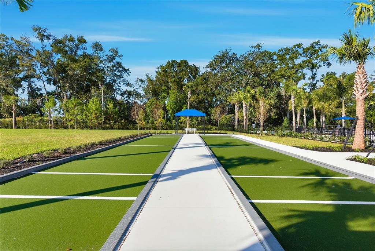
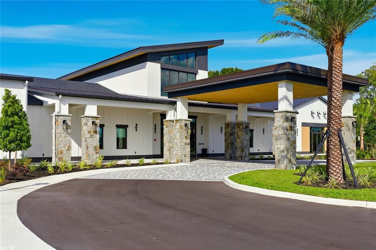
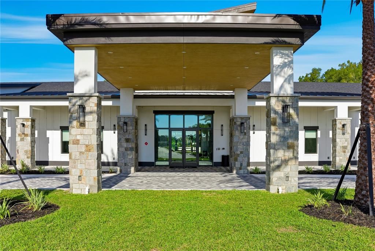
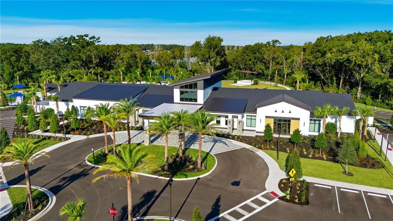
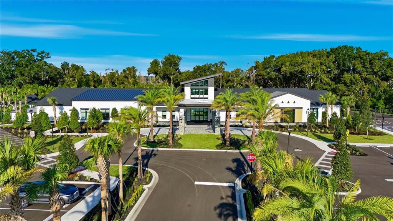
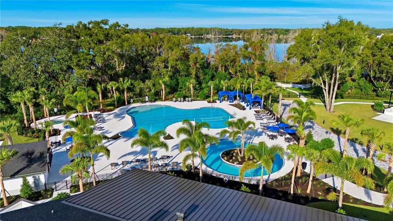
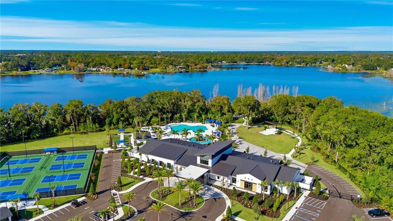
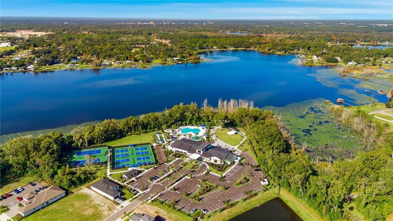
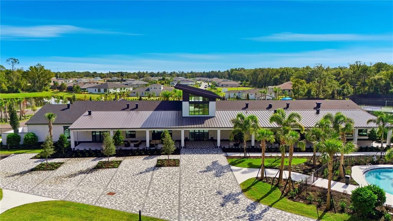
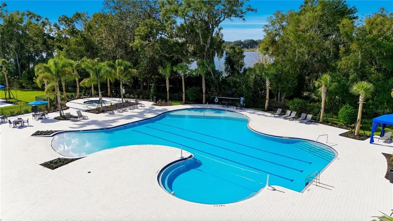
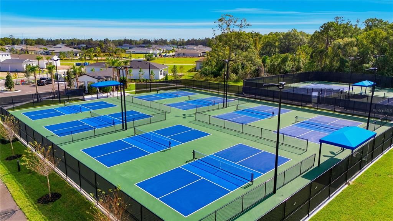
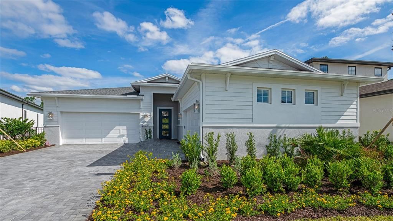
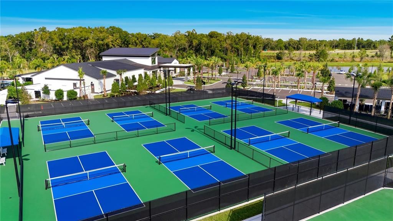
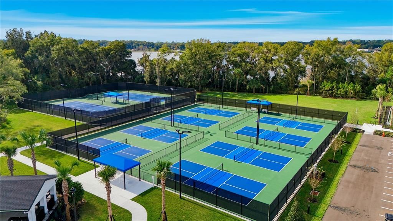
Pre-Construction. To be built. This exceptionally flexible and unique 3-Bedroom floorplan checks all the boxes. The split 2-Car and 1-Car Garages provide plenty of storage and hobby space. The large Island Kitchen welcomes entertainers and chefs alike. With expansive countertops and a large walk-in pantry, the Kitchen provides ample storage and prep space. The island overlooking the Great Room also allows entertainers to keep everyone engaged. The Flex Room off the Foyer is another dynamic space that can be used as a home office, fitness studio, craft room, or whatever you imagine. You can personalize the Sarah floorplan with structural options including a Hobby Garage, Bedroom 4 in place of Flex, Owner’s Suite 2 in place of Bedrooms 2 & 3, second floor Bonus Room, and more. Discover Cresswind DeLand, a dynamic gated community just ten minutes from Historic Downtown DeLand, Florida, designed for active adults seeking vibrant, resort-style living. Residents enjoy exclusive amenities, including a lakeside clubhouse with panoramic views of Lake Winnemissett, pickleball and tennis courts, scenic walking trails, and both resort-style and resistance pools. The community features lively event spaces for relaxation and recreation, plus a state-of-the-art Cresswind SmartFit Training Center with EGYM technology for efficient, personalized workouts. A dedicated full-time Lifestyle Director curates a varied calendar of entertainment, wellness, and social activities, ensuring plenty of opportunities to connect and have fun. Ideally located near popular dining, shopping, and cultural attractions, Cresswind DeLand offers easy access to Main Street’s local art scene, unique boutiques, and nearby natural springs and parks. Homes are energy-efficient and designed for low-maintenance, pet-friendly living, making it easy to embrace the Florida lifestyle. Whether you’re interested in staying active, making new friends, or simply relaxing in comfort, Cresswind DeLand is the perfect blend of convenience, amenities, and community for those seeking the best in 55+ living. Photos of a decorated model home are for reference only. To learn about all the ways you can have this home built around you, contact a Cresswind DeLand New Home Guide.

Ubicación

Florida DELAND 32724 Casa En Venta

Detalles

Tipo:
Residential
Estacionamiento:
Driveway / Garage Door Opener / Split Garage
Año de construcción:
2027
Lote:
0.19 Hectáreas
Calefacción:
Central
precio por sq. medidor:
$223
Enfriamiento:
Central Air
HOA:
$458

Valuation

Our model vs. what's actually selling nearby.
Estimate
$439,815
$390K – $630K
Confidence Low
List vs. estimate
$179K above estimate
List $618,990 · +40.7%
Our model says this listing is priced above recent comparable activity. Room to negotiate.
Price per sq ft
$222
+5.1% vs. city median $212
Based on
10 MLS comparables
Median of recent comparable listings. Sold comps use closing price, active listings use list price.

Destacados

HOA
$458/mo
Garage
3 car garage
Pets
Allowed
Más hechos y características
  • Piso

    • Carpet

    • Ceramic Tile

    Calefacción

    • Central

    Enfriamiento

    • Central Air

    Accesorios

    • Dishwasher

    • Disposal

    • Gas Water Heater

    • Microwave

    • Range

    • Tankless Water Heater

    Otras características interiores

    • Living Room/Dining Room Combo

    • Primary Bedroom Main Floor

    • Stone Counters

    • Thermostat

    • Tray Ceiling(s)

    • Walk-In Closet(s)

    Dormitorios y baños

    • Dormitorios: 3

    • Baños: 1

    • Baños completos: 3

  • Estacionamiento

    • Driveway

    • Garage Door Opener

    • Split Garage

    Propiedad

    • Pisos: One

    • Características Exteriores: Irrigation System / Other / Sliding Doors

    Lote

    • Lote: 0.19 Hectáreas

    Otra Información de Propiedad

    • Número de Parcela: 701307000660

    • Zonificación: R

  • Tipo y estilo

    • Tipo de propiedad: Residential

    • Subtipo de propiedad: Single Family Residence

  • Utilidad

    • Public

  • Otra información financiera

    • HOA: $458

    • Frecuencia HOA: Monthly

  • Detalles de la fuente

    • MLS ID: W7888715

    Otros hechos

    • Materiales de construcción: Block / Concrete

    • Detalles de la fundación: Slab

    • Características de lavandería: Inside

    • Características del lote: Sidewalk

    • Características del patio y el porche: Covered / Patio

    • Características de la ventana: Insulated Windows

    • Caras de dirección: Southwest

    • Espacios de garaje: 3

    • Garaje adjunto: Si

    • Garaje: Si

    • Salón: 2776

    • Fuente de agua: Public

    • Tamaño de la parcela: 67 x 130

    • Nombre de subdivisión: CRESSWIND DELAND

Consulta privada
Habla con el asesor de este inmueble.
Planos, documentos del HOA, comparables off-market, agendar una visita privada — un solo mensaje directo al especialista local.

Más como esta

Nuevo
En Venta
$449,990
Casa
4 camas · 3 baños · 2,560 sqft
TRINITY GARDENS PH 1, DELAND
748 FARFIELDS STREET
Nuevo
En Venta
$593,990
Casa
3 camas · 3 baños · 2,490 sqft
CRESSWIND DELAND, DELAND
1242 CRESSWIND BOULEVARD
Nuevo
En Venta
$443,990
Casa
2 camas · 2 baños · 1,668 sqft
CRESSWIND DELAND, DELAND
1197 CRESSWIND BOULEVARD
Nuevo
En Venta
$515,000
Casa
5 camas · 3 baños · 2,530 sqft
VICTORIA PARK SE INCREMENT 01, DELAND
108 W LAKE VICTORIA CIRCLE
Nuevo
En Venta
$525,000
Casa
2 camas · 2 baños · 2,435 sqft
VICTORIA PARK NORTHEAST INCREMENT, DELAND
300 BELLINGRATH TERRACE
Nuevo
En Venta
$699,999
Casa
3 camas · 2 baños · 2,437 sqft
RESERVE AT VICTORIA PHASE 2, DELAND
1576 LAKE RESERVE DRIVE
En Venta
$442,000
Casa
2 camas · 2 baños · 1,813 sqft
VICTORIA GARDENS PH 4, DELAND
1314 EGGLESTON DRIVE
En Venta
$499,000
Casa
4 camas · 2 baños · 2,364 sqft
VICTORIA TRAILS, DELAND
1510 CHELSEA MANOR CIRCLE

Mercado cerca de esta dirección

Conteos en vivo en la misma zona.
Ver todo

The multiple listing information is provided by the Stellar MLS from a copyrighted compilation of listings. The compilation of listings and each individual listing are ©2026-present Stellar MLS. All Rights Reserved. The information provided is for consumers' personal, noncommercial use and may not be used for any purpose other than to identify prospective properties consumers may be interested in purchasing. All properties are subject to prior sale or withdrawal. All information provided is deemed reliable but is not guaranteed accurate, and should be independently verified. Listing courtesy of: MALTBIE REALTY GROUP