Vender tu casa
Valoración gratuita de tu hogar
Contacto
Cuéntenos sobre sus necesidades

12683 BURNS DRIVE

Casa Activo con contrato
$900,000

BTC: 14.01869159

ETH: 473.02695202

-$10K (2026/06/16)
34 días
4 camas
3 baños
3,182 sqft

Visión general

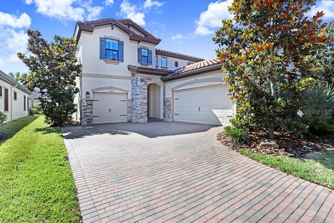
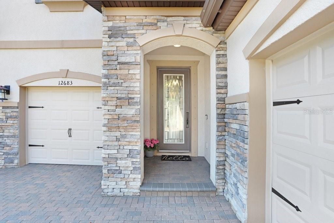
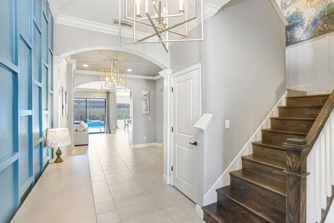
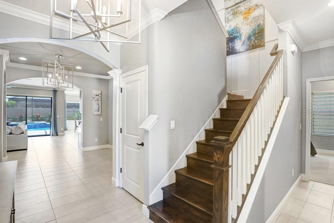
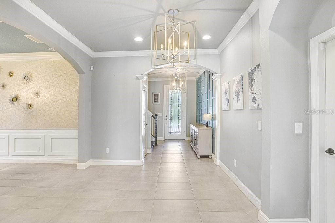
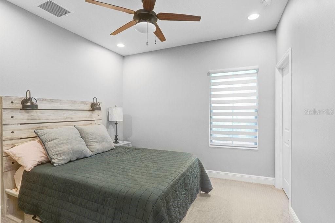
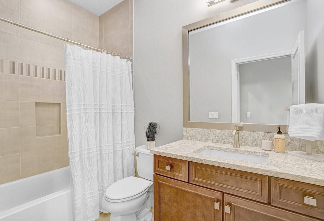
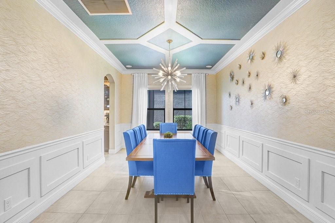
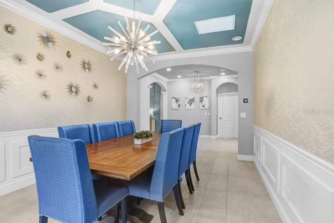
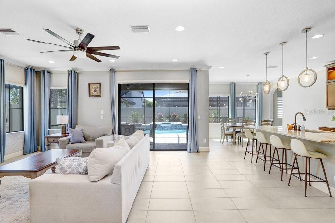
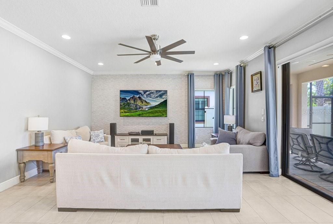
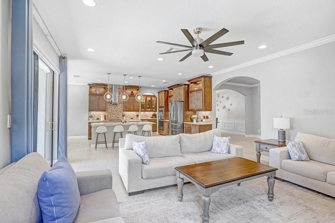
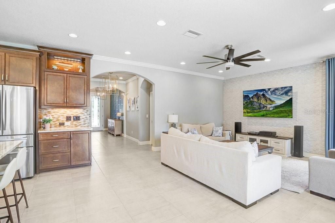
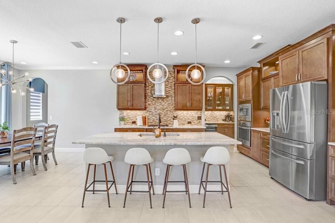
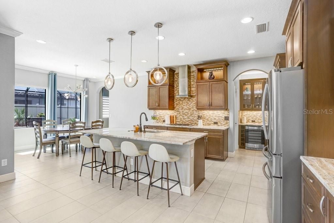
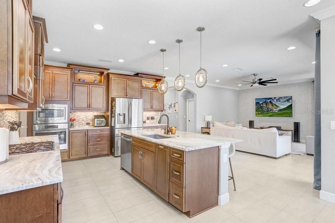
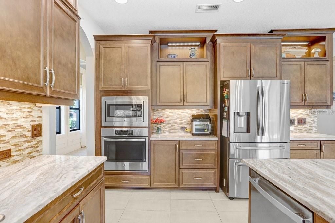
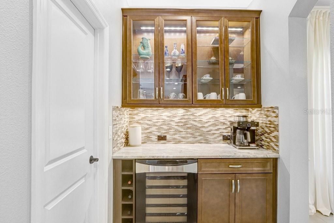
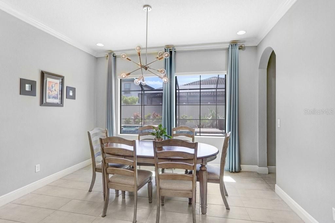
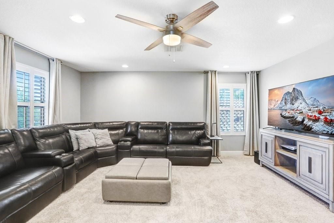
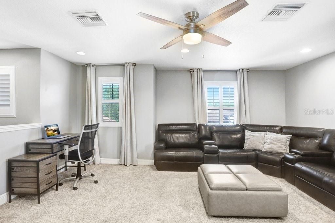
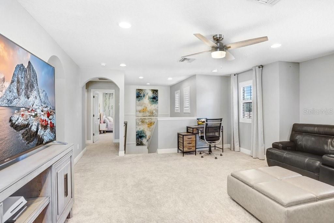
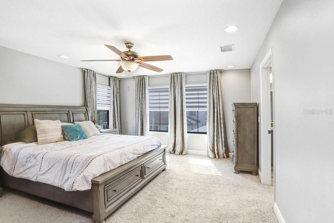
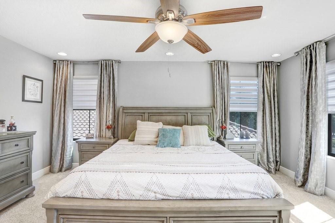
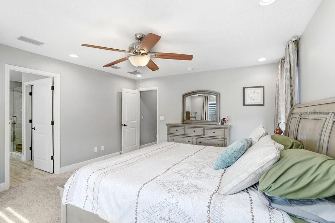
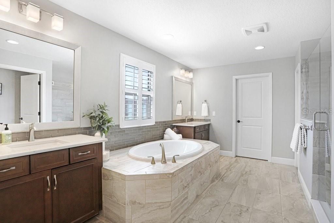
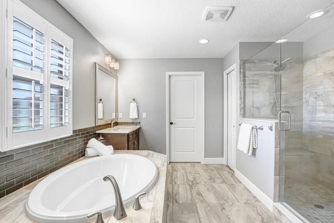
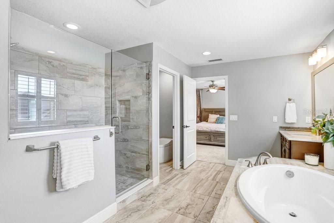
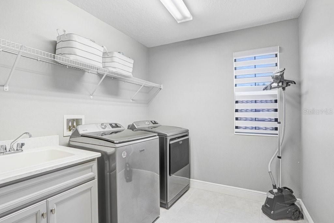
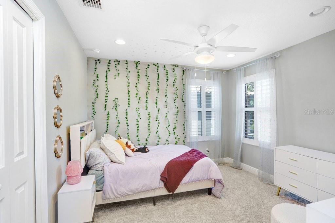
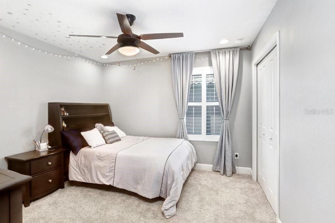
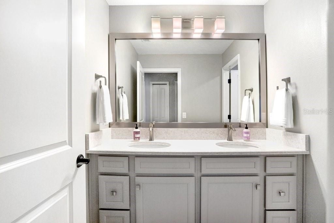
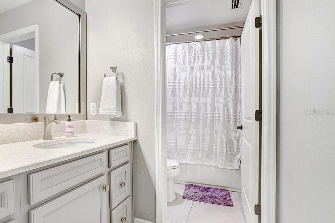
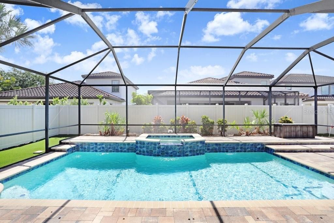
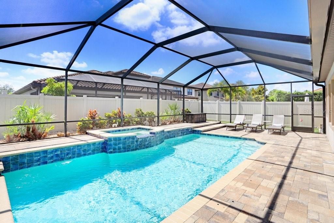
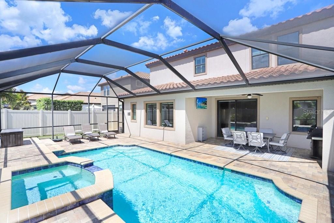
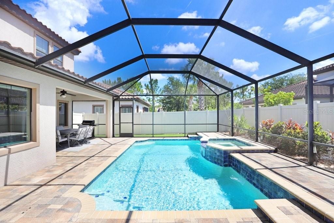
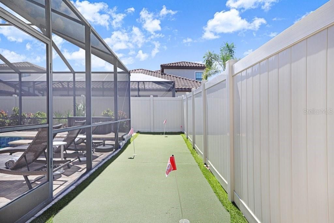
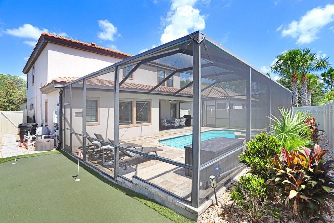
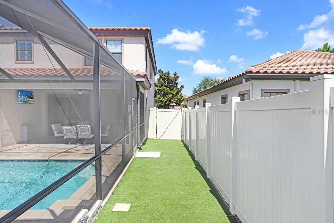
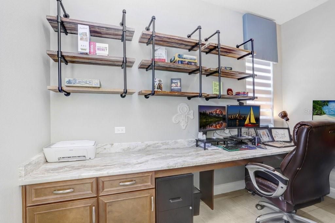
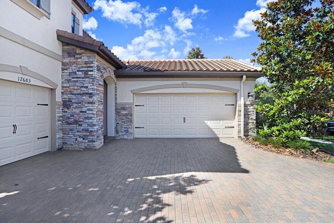
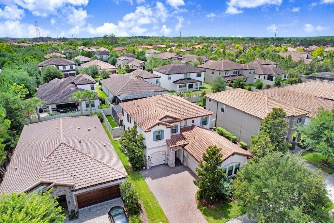
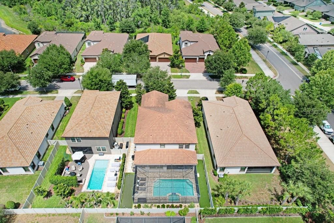
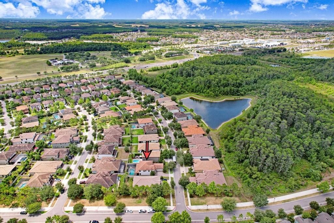
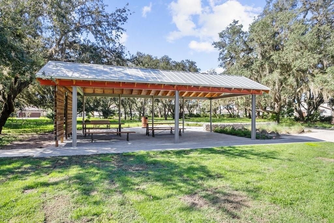
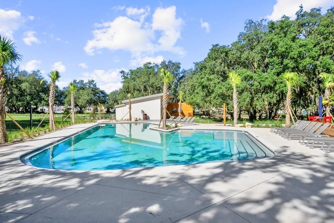
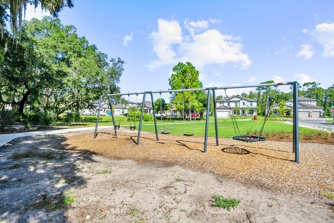
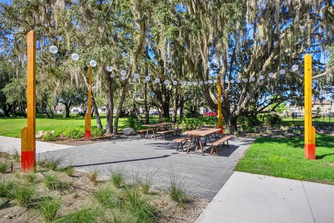
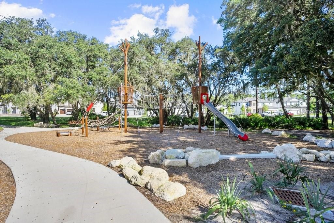
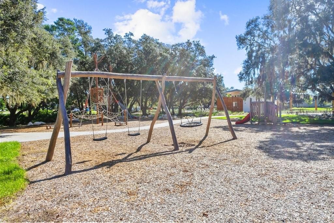
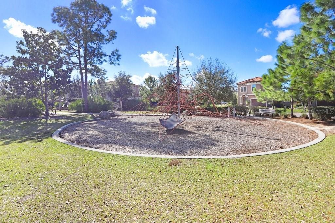
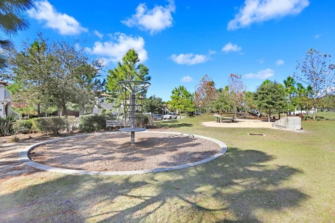
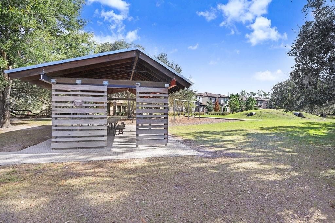
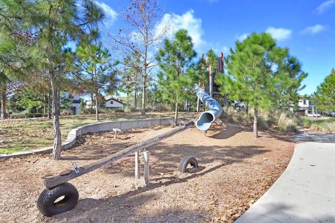
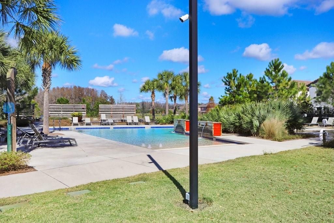
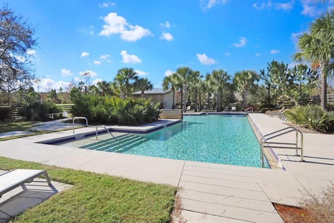
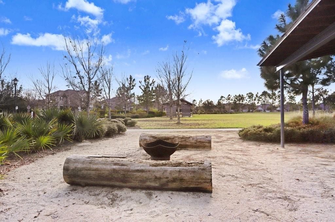
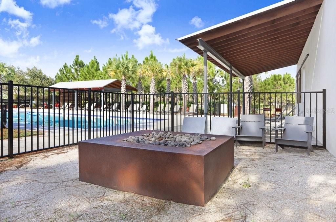
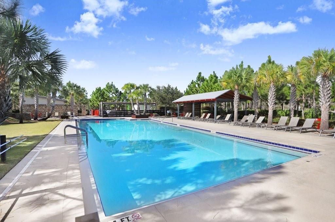
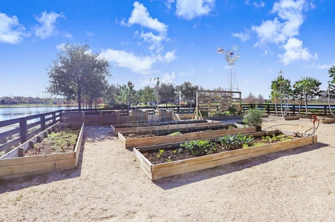
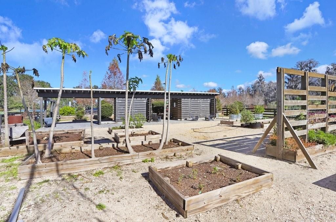
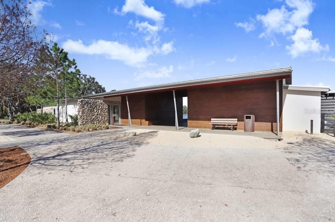
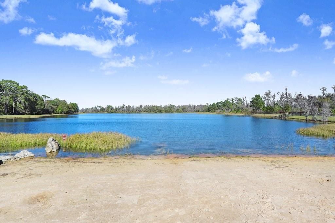
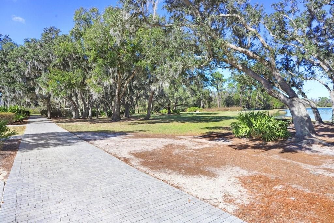
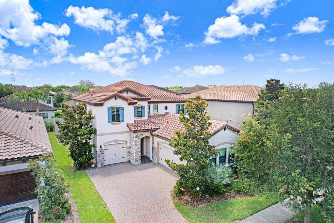
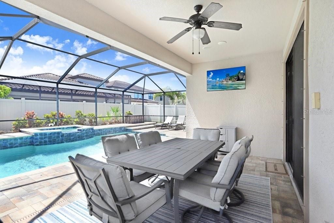
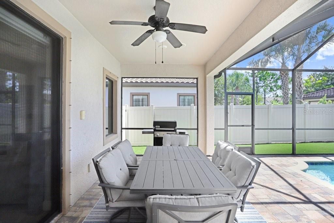
Under contract-accepting backup offers. Welcome to this exceptional former model home located in the highly sought-after community of Starkey Ranch. This beautifully upgraded Homes by WestBay Ballast Point floorplan offers 4 bedrooms, 3 full bathrooms, a split 3-car garage, sparkling pool and spa, versatile flex space, upstairs laundry room, and designer finishes thoughtfully curated throughout. From the moment you enter, you are welcomed by an impressive foyer and elegant dining room featuring custom trim work, designer wallpaper accents, tray ceilings with soft blue hues, and a stunning statement chandelier that immediately sets the tone for this impeccably designed residence. At the heart of the home, the gourmet kitchen showcases granite countertops, rich wood cabinetry, GE Profile appliances, built-in oven and microwave, gas cooktop, custom vent hood, Samsung refrigerator, oversized center island with seating, designer pendant lighting, and a perfectly positioned dry bar area ideal for entertaining. The kitchen flows seamlessly into the spacious grand room filled with natural light and tranquil views of the pool and outdoor living space. Just off the main living area is a dedicated flex space, perfectly suited for a home office, study area, or creative retreat. A first-floor guest bedroom and full bathroom provide an ideal setup for visitors or multigenerational living. Upstairs, a generously sized bonus loft creates a wonderful separation between the secondary bedrooms and the private primary suite, offering endless flexibility as a media room, playroom, or additional living space. The upstairs laundry room adds everyday convenience, while two additional bedrooms feature ample closet space, abundant natural light, and access to a thoughtfully designed secondary bathroom with dual vanities and a private shower area. The luxurious primary suite serves as a private retreat featuring electric shades and a spa-inspired ensuite bathroom with separate vanities, soaking tub, oversized walk-in shower, spacious walk-in closet, and a private water closet enhanced with a premium TOTO toilet for added comfort and sophistication. Step outside to your own backyard oasis complete with a sparkling screened-in PebbleTec pool and spa, expansive paver patio, pet-grade turf, and a turf putting green, creating the perfect setting for entertaining, relaxing, and enjoying the Florida lifestyle year-round. Additional upgrades include a water softener system, EV charger in the garage, tile roof, manicured landscaping, and a split 3-car garage that further enhance both the curb appeal and functionality of the home. Conveniently located near the K-8 school, parks, playgrounds, trails, community pools, restaurants, shops, and everything Starkey Ranch has to offer, this exceptional former model home perfectly blends luxury, comfort, and convenience in one of Tampa Bay’s most desirable master-planned communities.

Ubicación

Detalles

Tipo:
Residential
Estacionamiento:
Electric Vehicle Charging Station(s) / Garage Door Opener / Garage Faces Side / Parking Pad / Split Garage
Año de construcción:
2017
Lote:
0.15 Hectáreas
Calefacción:
Central
precio por sq. medidor:
$283
Enfriamiento:
Central Air
HOA:
$85

Valuation

Our model vs. what's actually selling nearby.
Estimate
$476,768
$424K – $699K
Confidence Low
List vs. estimate
$423K above estimate
List $900,000 · +88.8%
Our model says this listing is priced above recent comparable activity. Room to negotiate.
Price per sq ft
$282
+1.9% vs. city median $277
Based on
31 MLS comparables
Median of recent comparable listings. Sold comps use closing price, active listings use list price.

Destacados

Annual tax
$14,382
2025
HOA
$85/yr
Recreational Facilities
Pool
Gunite
Garage
3 car garage
Pets
Allowed
Más hechos y características
  • Piso

    • Carpet

    • Ceramic Tile

    Calefacción

    • Central

    Enfriamiento

    • Central Air

    Accesorios

    • Bar Fridge

    • Built-In Oven

    • Dishwasher

    • Disposal

    • Dryer

    • Gas Water Heater

    • Microwave

    • Range

    • Range Hood

    • Refrigerator

    • Washer

    • Water Softener

    Otras características interiores

    • Ceiling Fan(s)

    • Crown Molding

    • Dry Bar

    • Kitchen/Family Room Combo

    • Open Floorplan

    • PrimaryBedroom Upstairs

    • Solid Wood Cabinets

    • Stone Counters

    • Walk-In Closet(s)

    • Window Treatments

    Dormitorios y baños

    • Dormitorios: 4

    • Baños completos: 3

  • Estacionamiento

    • Electric Vehicle Charging Station(s)

    • Garage Door Opener

    • Garage Faces Side

    • Parking Pad

    • Split Garage

    Propiedad

    • Pisos: Two

    • Piscina Privada: Si

    • Características Exteriores: Irrigation System / Sidewalk / Sliding Doors

    Lote

    • Lote: 0.15 Hectáreas

    Otra Información de Propiedad

    • Número de Parcela: 172628005.0007.00002.0

    • Zonificación: MPUD

  • Tipo y estilo

    • Tipo de propiedad: Residential

    • Subtipo de propiedad: Single Family Residence

  • Utilidad

    • BB/HS Internet Available

    • Electricity Connected

    • Natural Gas Connected

    • Sewer Connected

    • Sprinkler Recycled

    • Street Lights

    • Underground Utilities

    • Water Connected

  • Otra información financiera

    • HOA: $85

    • Frecuencia HOA: Annually

    • Importe anual de impuestos: $14,382

  • Detalles de la fuente

    • MLS ID: TB8509872

    Otros hechos

    • Materiales de construcción: Block / Stucco / Wood Frame

    • Detalles de la fundación: Slab

    • Características de lavandería: Inside / Laundry Room / Upper Level

    • Características del lote: Sidewalk

    • Características del patio y el porche: Covered

    • Características de la piscina: Gunite / Heated / In Ground / Salt Water / Screen Enclosure

    • Características de la ventana: Blinds / Shutters

    • Caras de dirección: West

    • Estilo arquitectónico: Florida

    • Espacios de garaje: 3

    • Garaje adjunto: Si

    • Garaje: Si

    • Salón: 3182

    • Fuente de agua: None

    • Nombre de subdivisión: STARKEY RANCH VILLAGE

Consulta privada
Habla con el asesor de este inmueble.
Planos, documentos del HOA, comparables off-market, agendar una visita privada — un solo mensaje directo al especialista local.

Más como esta

Activo con contrato
$665,000
Casa
4 camas · 3 baños · 2,886 sqft
FOX WOOD PH 06, TRINITY
2141 FLAMEFLOWER COURT
Nuevo
Activo con contrato
$1,100,000
Casa
5 camas · 4 baños · 3,976 sqft
STARKEY RANCH PRCL C1, ODESSA
11736 RANCHERS GAP DRIVE
Nuevo
Activo con contrato
$1,050,000
Casa
3 camas · 3 baños · 3,016 sqft
ESPLANADE AT STARKEY RANCH, ODESSA
11121 EGERIA DRIVE
Nuevo
Activo con contrato
$769,500
Casa
4 camas · 4 baños · 3,308 sqft
STARKEY RANCH VILLAGE 1 PH 1-5, ODESSA
12354 LYON PINE LANE
Nuevo
Activo con contrato
$750,000
Casa
5 camas · 3 baños · 2,555 sqft
ASTURIA PH 2A & 2B, ODESSA
3164 SATILLA LOOP
Nuevo
Activo con contrato
$915,000
Casa
4 camas · 3 baños · 3,179 sqft
WOODLANDS/LONGLEAF, NEW PORT RICHEY
4263 WOODLAND RETREAT BOULEVARD
-$50K
Activo con contrato
$1,050,000
Casa
6 camas · 3 baños · 4,181 sqft
WHITFIELD PRESERVE PH 1, ODESSA
4188 BARBOUR TRAIL
Activo con contrato
$819,000
Casa
4 camas · 3 baños · 2,898 sqft
ASTURIA PH 1A, ODESSA
14823 CARAVAN AVENUE

Mercado cerca de esta dirección

Conteos en vivo en la misma zona.
Ver todo

The multiple listing information is provided by the Stellar MLS from a copyrighted compilation of listings. The compilation of listings and each individual listing are ©2026-present Stellar MLS. All Rights Reserved. The information provided is for consumers' personal, noncommercial use and may not be used for any purpose other than to identify prospective properties consumers may be interested in purchasing. All properties are subject to prior sale or withdrawal. All information provided is deemed reliable but is not guaranteed accurate, and should be independently verified. Listing courtesy of: COLDWELL BANKER REALTY