Vender tu casa
Valoración gratuita de tu hogar
Contacto
Cuéntenos sobre sus necesidades
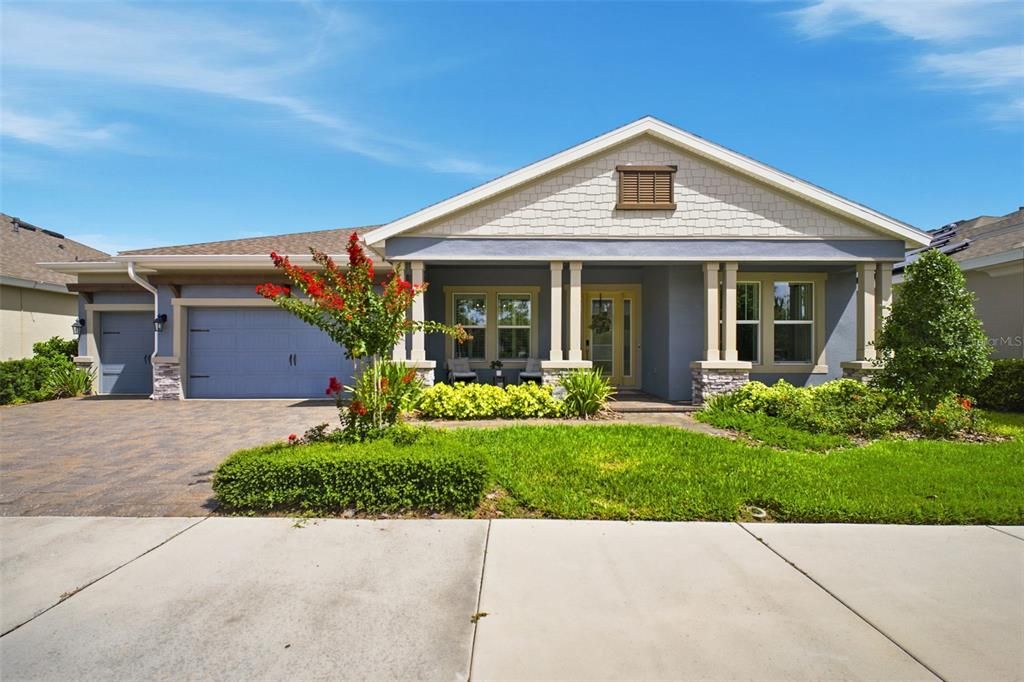
4263 WOODLAND RETREAT BOULEVARD

Casa Activo con contrato
$915,000

BTC: 14.03804848

ETH: 480.91073456

6 días
4 camas
3 baños
3,179 sqft

Visión general

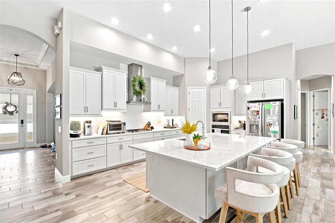
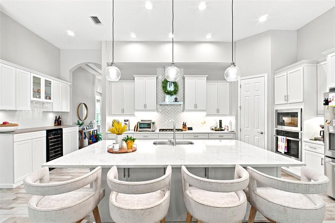
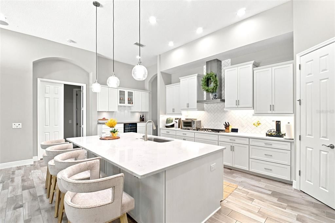
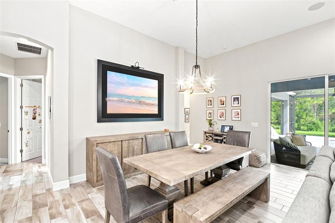
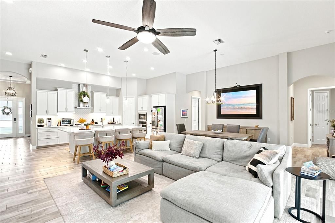
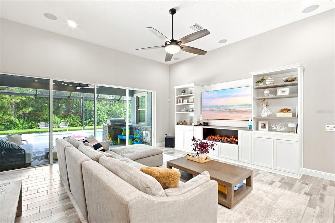
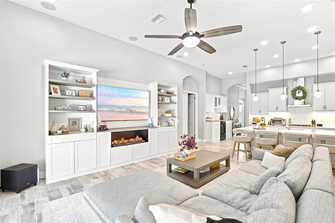
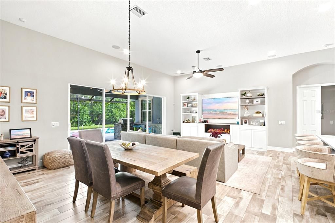
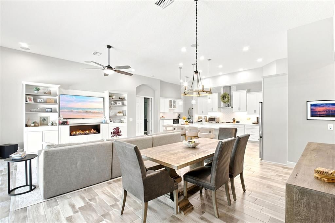
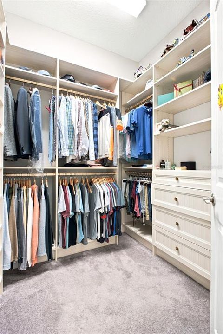
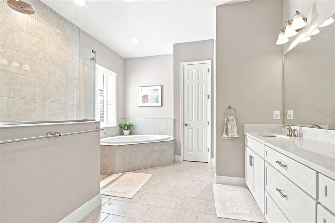
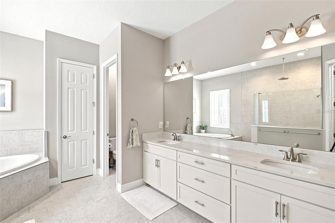
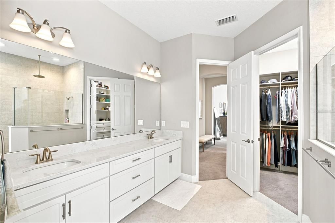
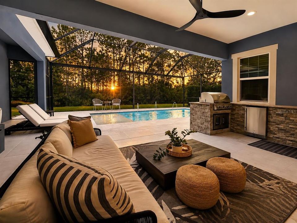
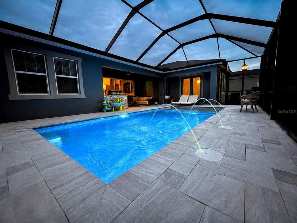
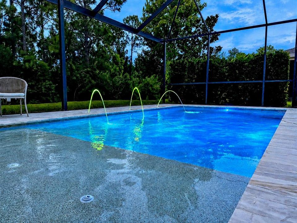
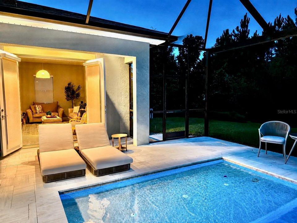
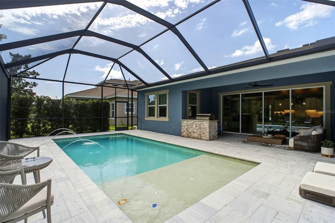
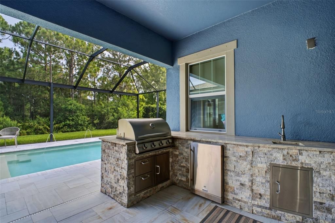
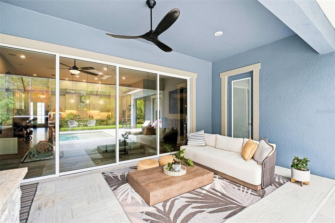
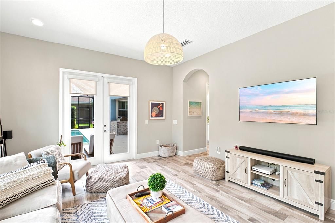
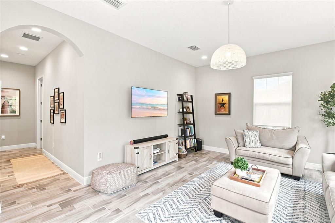
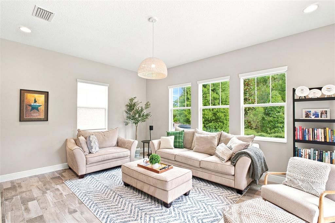

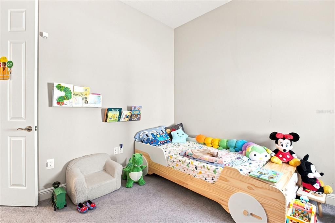
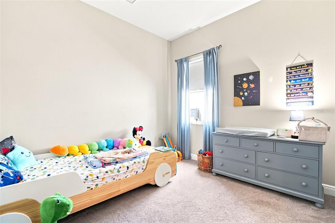
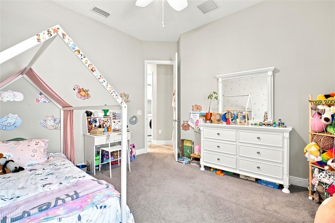
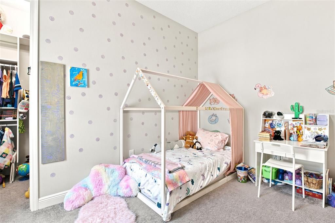
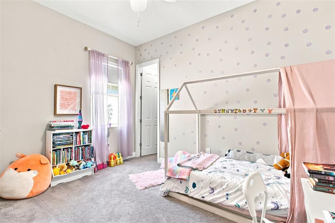
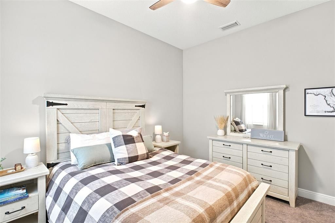
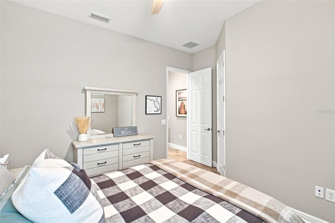
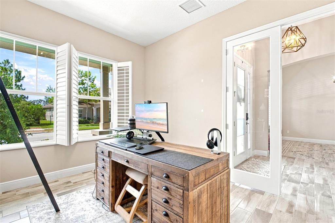
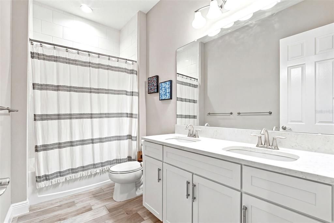
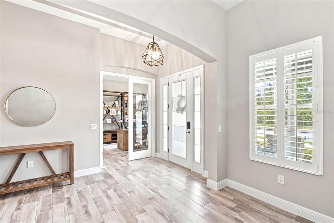
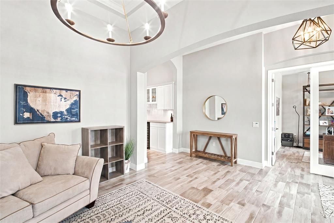
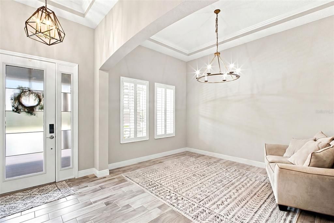
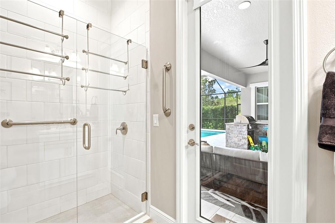
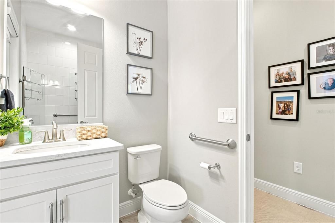
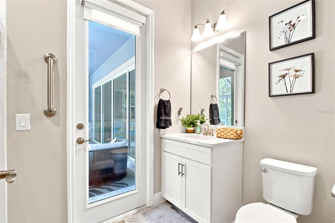
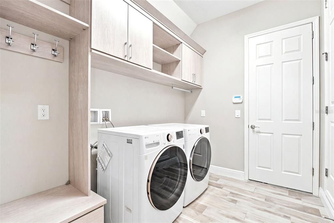
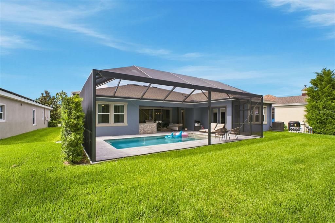
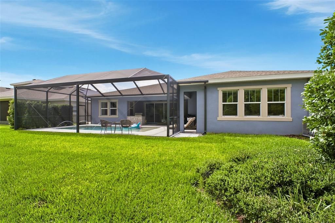
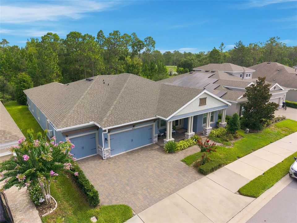
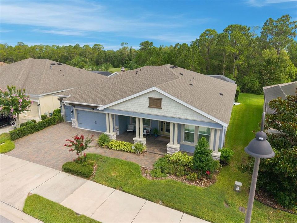
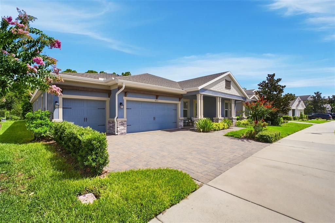
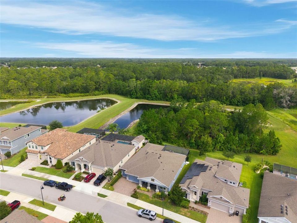
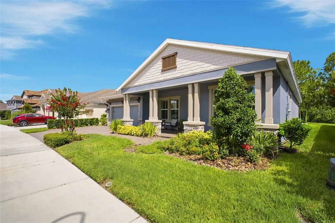
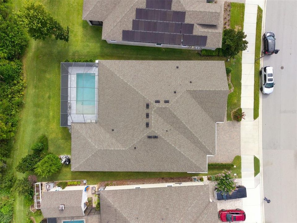
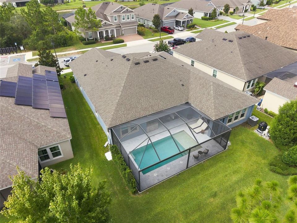
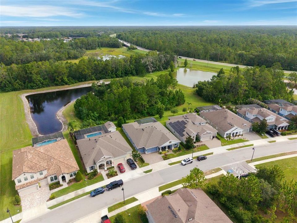
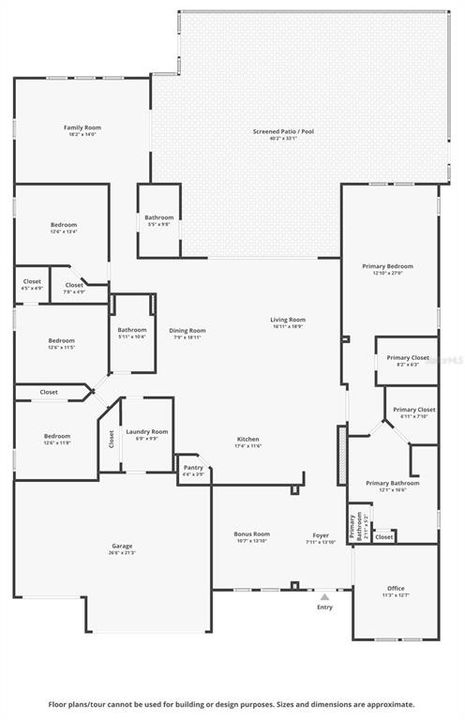
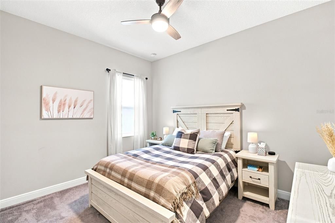
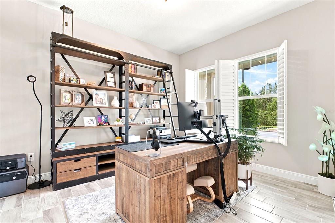
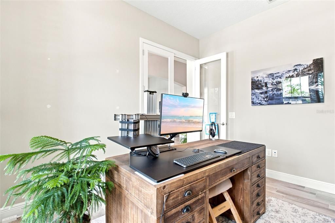
This stunning 4-bedroom, 3-bathroom home offers over 3,000 square feet of thoughtfully designed living space, where luxury and lifestyle meet at every turn. Step outside to an entertainer’s dream backyard, anchored by a resort-style pool complete with a large sun tanning shelf and built-in bench seating. Just steps away, the outdoor kitchen is fully equipped with a built-in gas grill, an outdoor-rated stainless steel fridge, and a built-in sink, making alfresco dining effortless. Inside, cozy up by the fireplace insert or set the mood with built-in wireless speakers throughout the home. A built-in wine fridge adds a touch of everyday elegance, while smart lighting, automatic blinds, hurricane-proof windows, and custom-built storage bring together comfort, security, and style — plus so many additional upgrades and features that make this home truly one of a kind.
Ubicación

Detalles

Tipo:
Residential
Estacionamiento:
Garage Door Opener
Año de construcción:
2021
Lote:
0.22 Hectáreas
Calefacción:
Central / Natural Gas
precio por sq. medidor:
$288
Enfriamiento:
Central Air
HOA:
$1,688

Valuation

Our model vs. what's actually selling nearby.
Estimate
$787,242
$573K – $1.2M
Confidence Low
List vs. estimate
$127K above estimate
List $915,000 · +16.2%
Our model says this listing is priced above recent comparable activity. Room to negotiate.
Price per sq ft
$287
+32.9% vs. city median $216
Based on
32 MLS comparables
Median of recent comparable listings. Sold comps use closing price, active listings use list price.

Destacados

Annual tax
$12,840
2025
HOA
$1,688/yr
Pool
Gunite
Garage
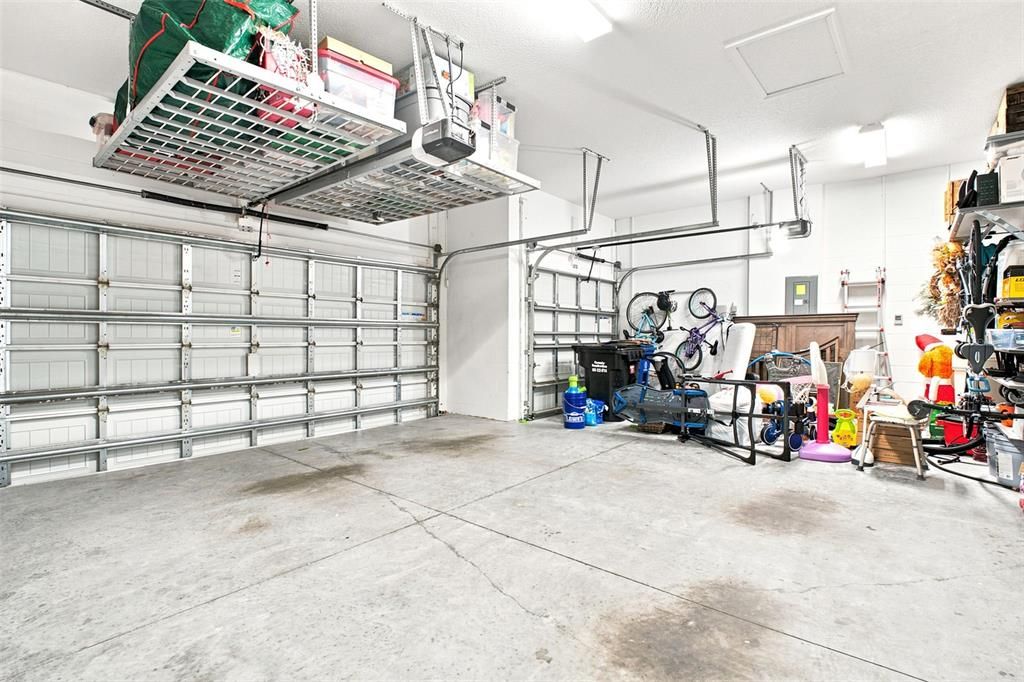
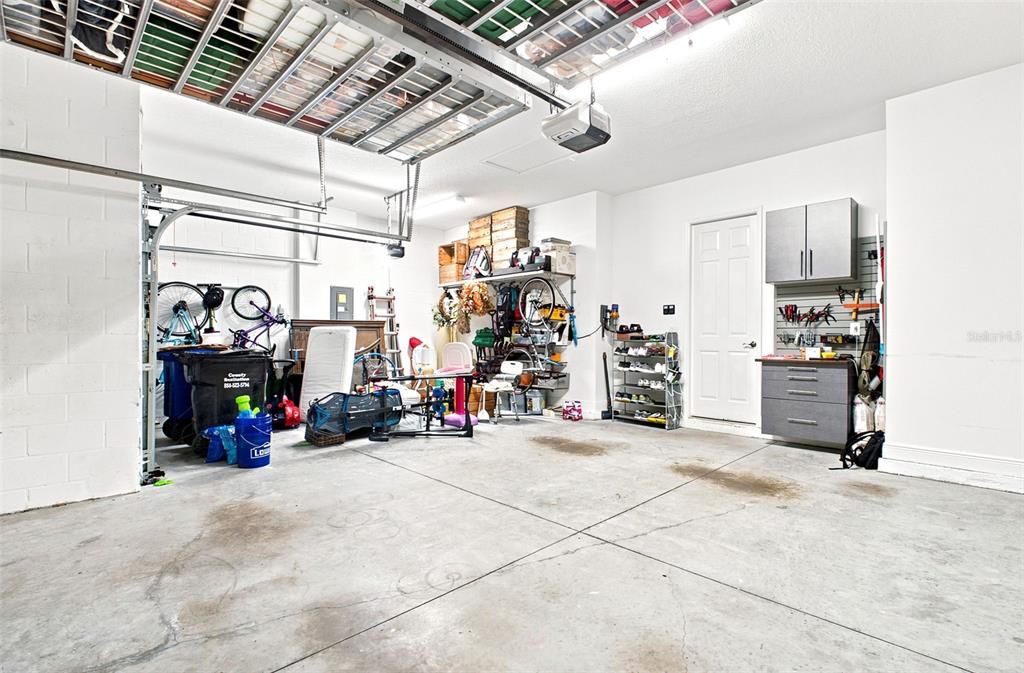
3 car garage
Pets
Allowed
Más hechos y características
  • Piso

    • Carpet

    • Luxury Vinyl

    Calefacción

    • Central

    • Natural Gas

    Enfriamiento

    • Central Air

    Accesorios

    • Built-In Oven

    • Cooktop

    • Dishwasher

    • Dryer

    • Microwave

    • Range Hood

    • Refrigerator

    • Tankless Water Heater

    • Washer

    • Water Softener

    • Wine Refrigerator

    Otras características interiores

    • Built-in Features

    • Cathedral Ceiling(s)

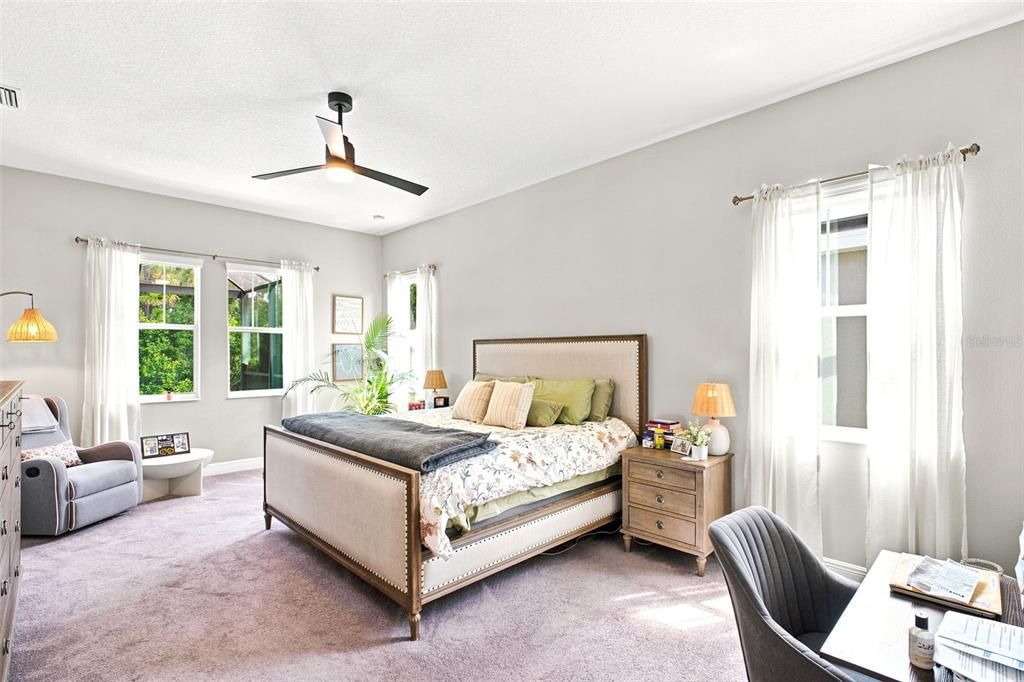
    • Ceiling Fan(s)

    • Crown Molding

    • High Ceilings

    • Kitchen/Family Room Combo

    • Living Room/Dining Room Combo

    • Open Floorplan

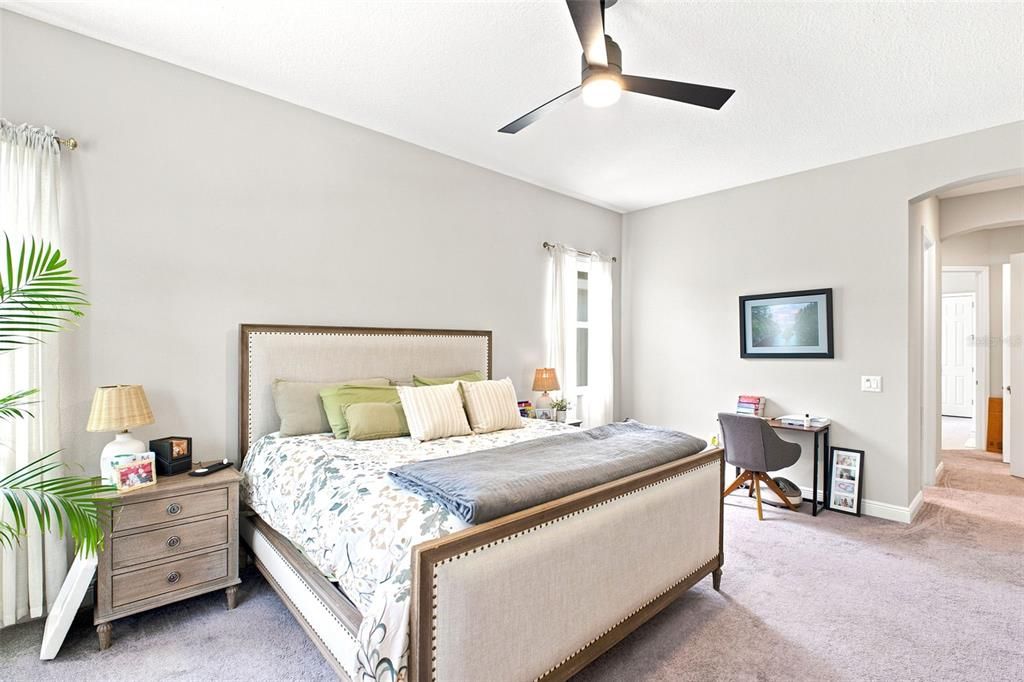
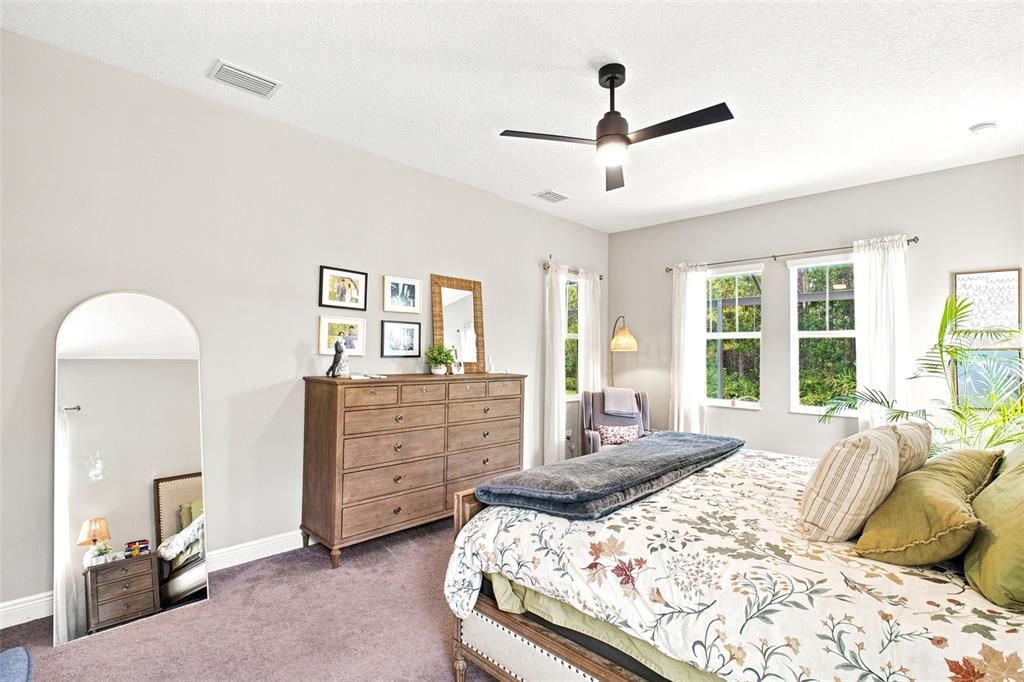
    • Primary Bedroom Main Floor

    • Smart Home

    • Thermostat

    • Walk-In Closet(s)

    • Window Treatments

    Dormitorios y baños

    • Dormitorios: 4

    • Baños completos: 3

  • Estacionamiento

    • Garage Door Opener

    Propiedad

    • Pisos: One

    • Piscina Privada: Si

    • Características Exteriores: Irrigation System

    Lote

    • Lote: 0.22 Hectáreas

    Otra Información de Propiedad

    • Número de Parcela: 172618008.0000.00009.0

    • Zonificación: MPUD

  • Tipo y estilo

    • Tipo de propiedad: Residential

    • Subtipo de propiedad: Single Family Residence

  • Utilidad

    • Cable Available

    • Electricity Connected

    • Natural Gas Connected

    • Phone Available

    • Sewer Connected

    • Street Lights

    • Underground Utilities

    • Water Connected

  • Otra información financiera

    • HOA: $1,688

    • Frecuencia HOA: Annually

    • Importe anual de impuestos: $12,840

  • Detalles de la fuente

    • MLS ID: TB8529749

    Otros hechos

    • Materiales de construcción: Stucco

    • Detalles de la fundación: Slab

    • Características de la chimenea: Insert / Living Room

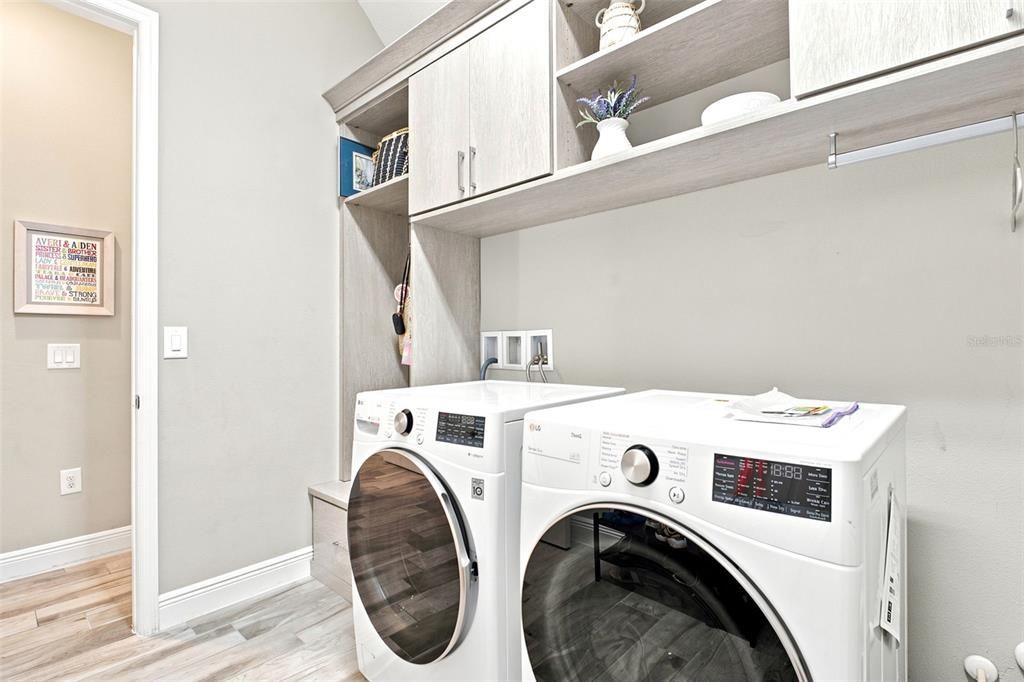
    • Características de lavandería: Laundry Room

    • Características de la piscina: Gunite / Heated / In Ground / Lighting / Outside Bath Access

    • Características de la ventana: Blinds / Storm Window(s)

    • Caras de dirección: North

    • Hogar: Si

    • Espacios de garaje: 3

    • Garaje adjunto: Si

    • Garaje: Si

    • Salón: 3179

    • Fuente de agua: None

    • Nombre de subdivisión: WOODLANDS/LONGLEAF

Consulta privada
Habla con el asesor de este inmueble.
Planos, documentos del HOA, comparables off-market, agendar una visita privada — un solo mensaje directo al especialista local.

Más como esta

Activo con contrato
$665,000
Casa
4 camas · 3 baños · 2,886 sqft
FOX WOOD PH 06, TRINITY
2141 FLAMEFLOWER COURT
Nuevo
Activo con contrato
$1,100,000
Casa
5 camas · 4 baños · 3,976 sqft
STARKEY RANCH PRCL C1, ODESSA
11736 RANCHERS GAP DRIVE
Nuevo
Activo con contrato
$1,050,000
Casa
3 camas · 3 baños · 3,016 sqft
ESPLANADE AT STARKEY RANCH, ODESSA
11121 EGERIA DRIVE
Nuevo
Activo con contrato
$710,000
Casa
4 camas · 3 baños · 3,015 sqft
TRINITY OAKS INCREMENT M NORTH, TRINITY
1625 PERCHERON DRIVE
Nuevo
Activo con contrato
$769,500
Casa
4 camas · 4 baños · 3,308 sqft
STARKEY RANCH VILLAGE 1 PH 1-5, ODESSA
12354 LYON PINE LANE
+$2K
Activo con contrato
$739,500
Casa
4 camas · 3 baños · 3,697 sqft
THOUSAND OAKS EAST PH 02 & 03, TRINITY
1839 PINK GUARA COURT
-$50K
Activo con contrato
$1,050,000
Casa
6 camas · 3 baños · 4,181 sqft
WHITFIELD PRESERVE PH 1, ODESSA
4188 BARBOUR TRAIL
-$19K
Activo con contrato
$649,990
Casa
4 camas · 2 baños · 2,799 sqft
STARKEY RANCH VILLAGE 2 PH 1B-1, ODESSA
13000 BURNS DRIVE

Mercado cerca de esta dirección

Conteos en vivo en la misma zona.
Ver todo

The multiple listing information is provided by the Stellar MLS from a copyrighted compilation of listings. The compilation of listings and each individual listing are ©2026-present Stellar MLS. All Rights Reserved. The information provided is for consumers' personal, noncommercial use and may not be used for any purpose other than to identify prospective properties consumers may be interested in purchasing. All properties are subject to prior sale or withdrawal. All information provided is deemed reliable but is not guaranteed accurate, and should be independently verified. Listing courtesy of: JPAR PREMIER DESTINATION REALTY