Vender tu casa
Valoración gratuita de tu hogar
Contacto
Cuéntenos sobre sus necesidades
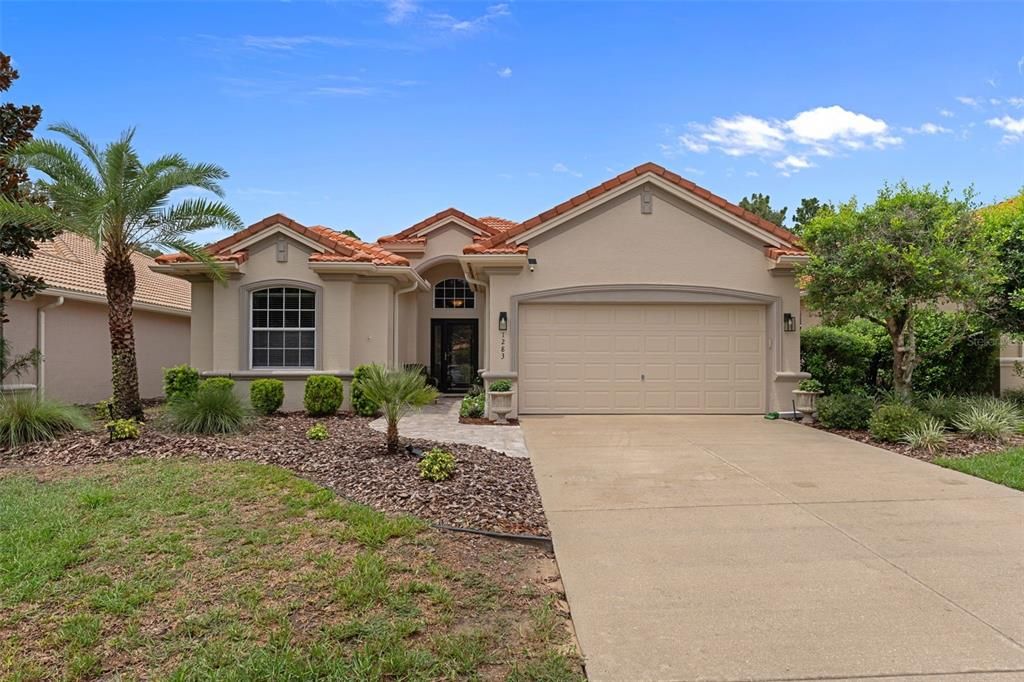
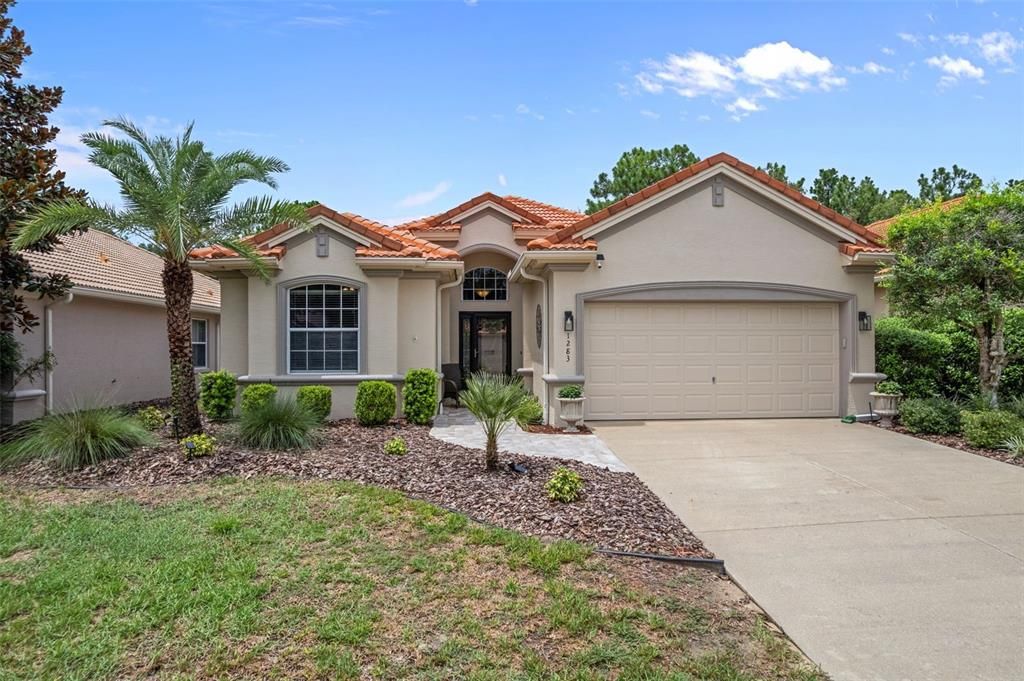
1283 W DIAMOND SHORE LOOP

Casa Activo con contrato
$348,900

BTC: 4.51358344

ETH: 142.46631278

11 días
3 camas
2 baños
1,686 sqft

Visión general

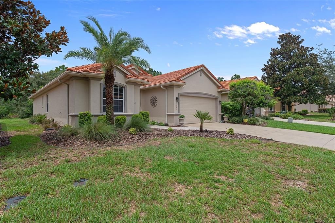
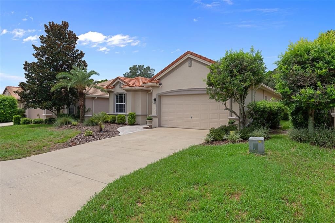
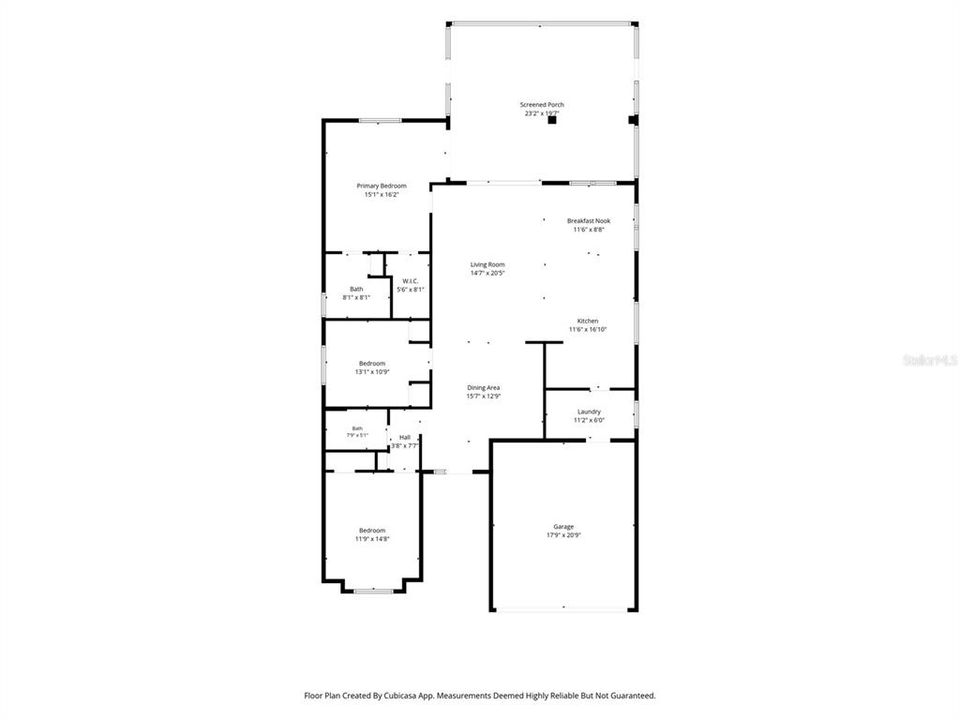
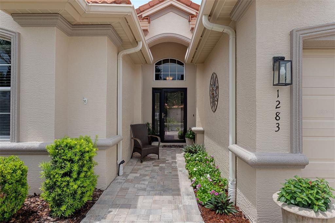
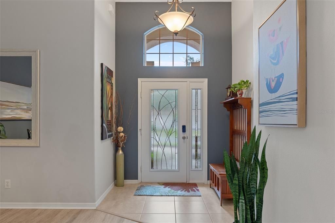
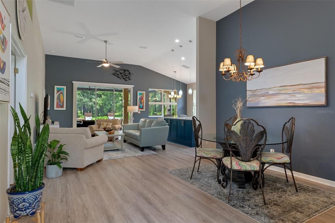
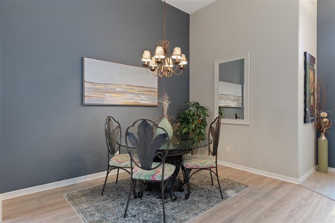
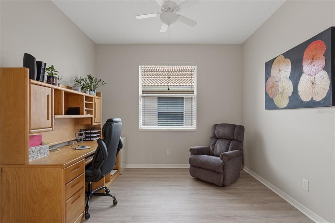
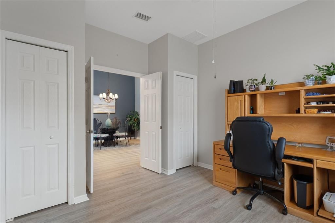
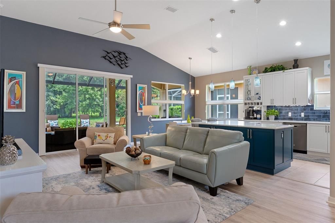
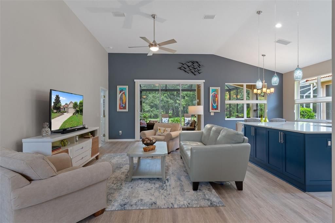
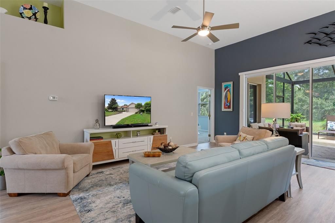
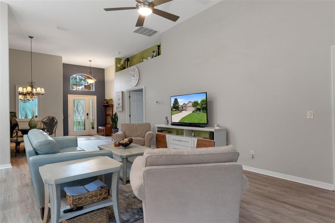
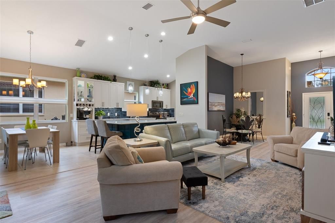
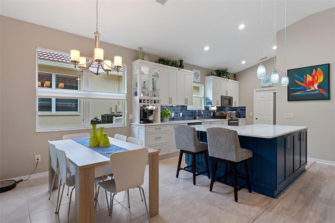
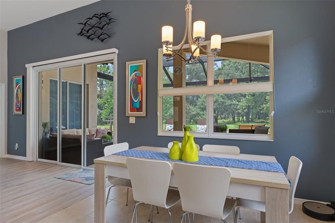
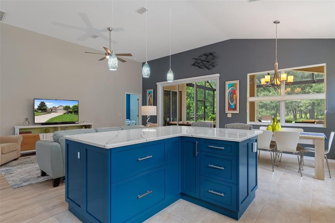
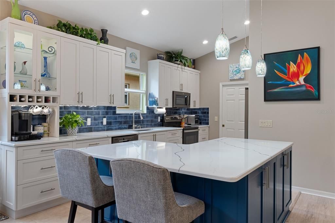
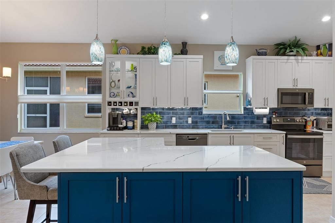
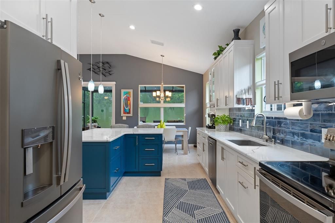
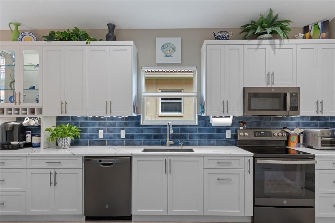
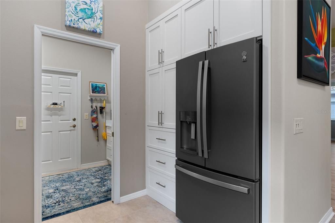
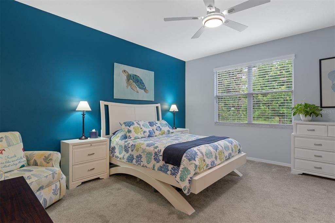
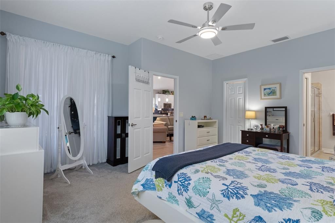
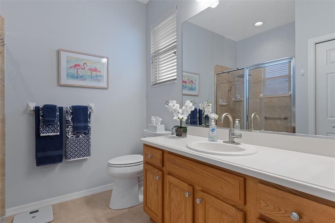
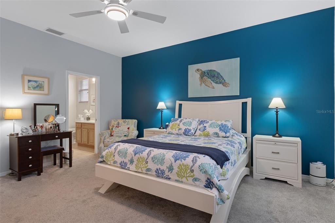
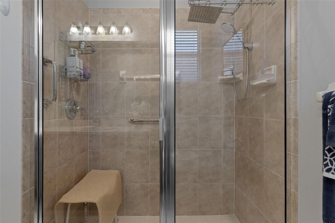
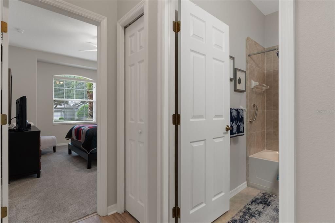
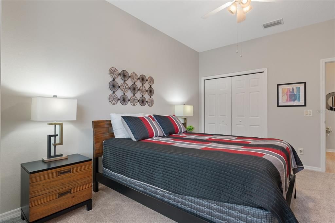
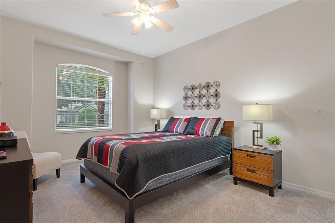
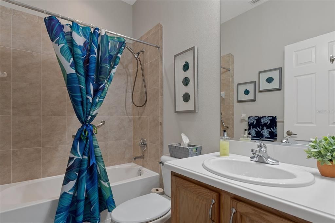
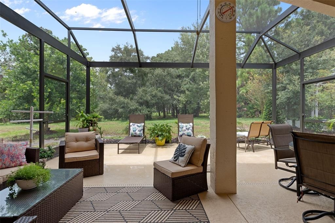
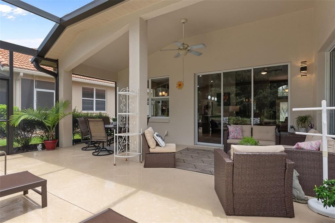
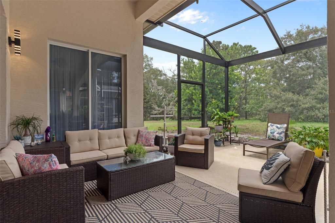
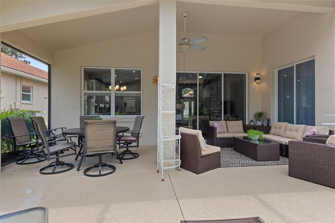
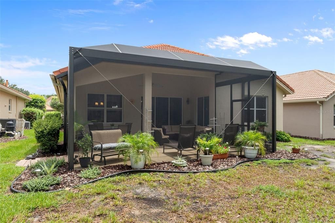
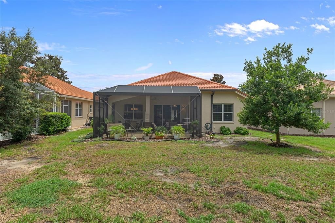
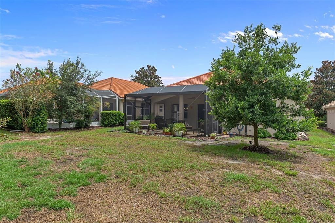
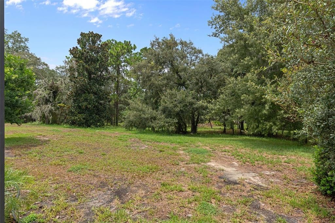
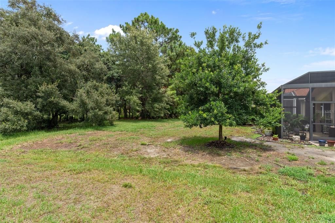
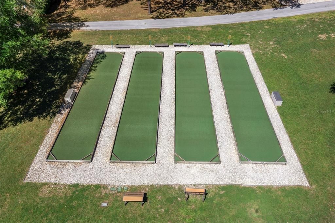
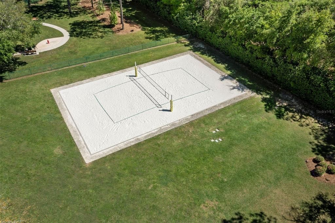
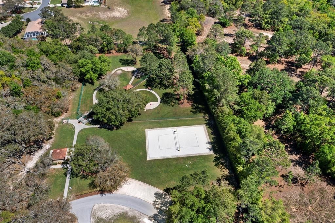
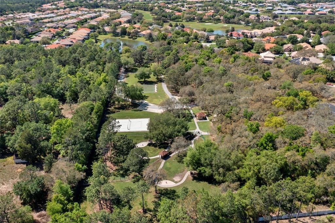
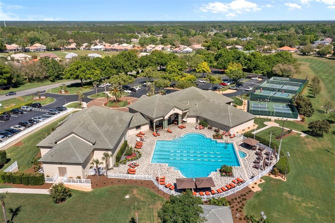
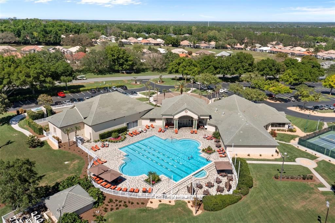
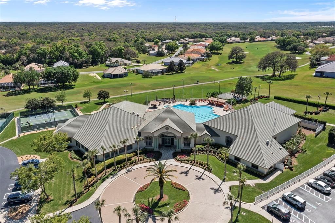
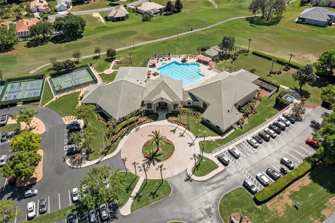
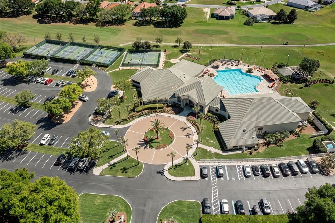
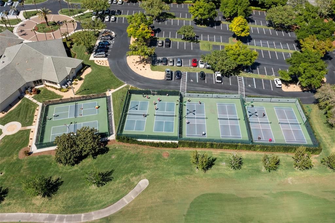
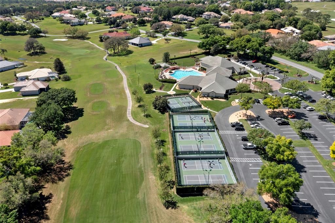
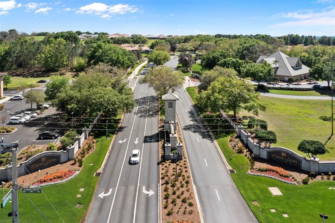
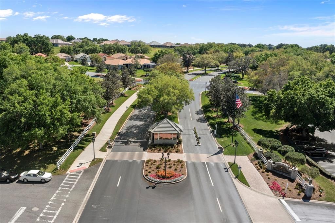
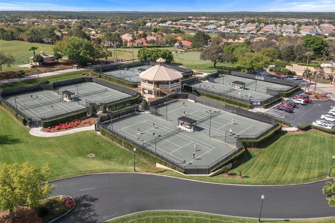
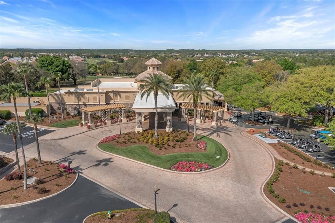
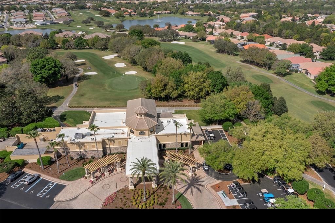
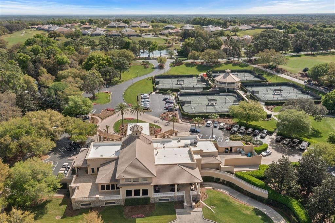
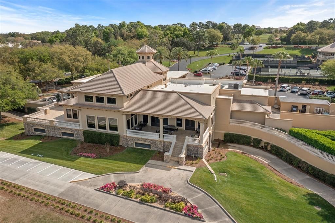
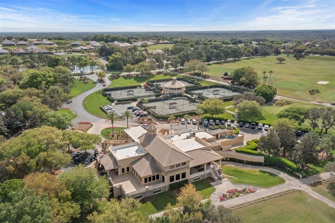
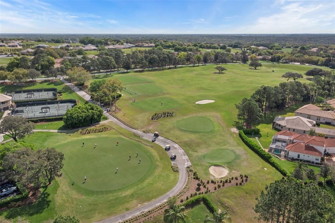
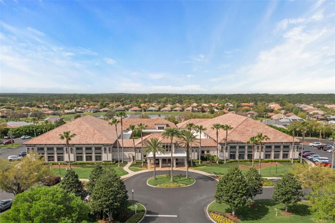
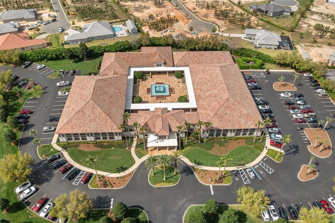
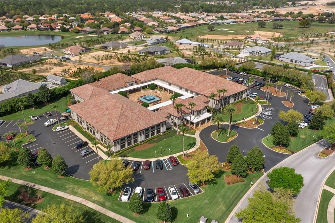
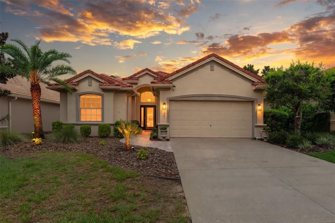
Welcome to one of the best values in Terra Vista! This popular Malibu model offers 3 bedrooms, 2 bathrooms, a 2-car garage, and a thoughtfully designed great room floor plan with a guest wing and a flexible third bedroom that also makes an ideal den or home office. The heart of the home is the beautifully, completely updated kitchen featuring modern finishes and appliances, open concept floor plan giving it a move-in-ready feel. Enjoy peaceful views from the spectacular new panoramic screened lanai, professionally expanded to maximize outdoor living. The oversized birdcage enclosure, panoramic screen, super gutters, and large concrete patio create the perfect space to relax, entertain, and take in your own quiet greenbelt setting with no rear neighbors. Additional features include a heat pump new in 2014, maintenance-free living, and a Social Membership, allowing you to enjoy the exceptional Terra Vista lifestyle. Situated on a premium homesite backing to lush green space, this location would be difficult to duplicate today. If you've been waiting for an updated home in Terra Vista without the price tag of new construction, this is your opportunity. Beautifully improved, ideally located, and priced well below comparable new homes, this property is one you won't want to miss. Located 60 minutes from Tampa International Airport, 90 minutes from Orlando International Airport, and 75 minutes from the gates of Disney®. Come see why we call this "Your place in the Sun."
Ubicación

Detalles

Tipo:
Residential
Estacionamiento:
Sin datos
Año de construcción:
2006
Lote:
0.17 Hectáreas
Calefacción:
Central / Heat Pump
precio por sq. medidor:
$207
Enfriamiento:
Central Air
HOA:
$283

Valuation

Our model vs. what's actually selling nearby.
Estimate
$332,950
$211K – $428K
Confidence Low
List vs. estimate
$15K above estimate
List $348,900 · +4.8%
Our model says this listing is priced above recent comparable activity. Room to negotiate.
Price per sq ft
$206
-23.3% vs. city median $269
Based on
10 MLS comparables
Median of recent comparable listings. Sold comps use closing price, active listings use list price.

Destacados

Annual tax
$2,742
2025
HOA
$283/mo
24-Hour Guard, Cable TV, Community Pool
View
Park/Greenbelt, Trees/Woods
Garage
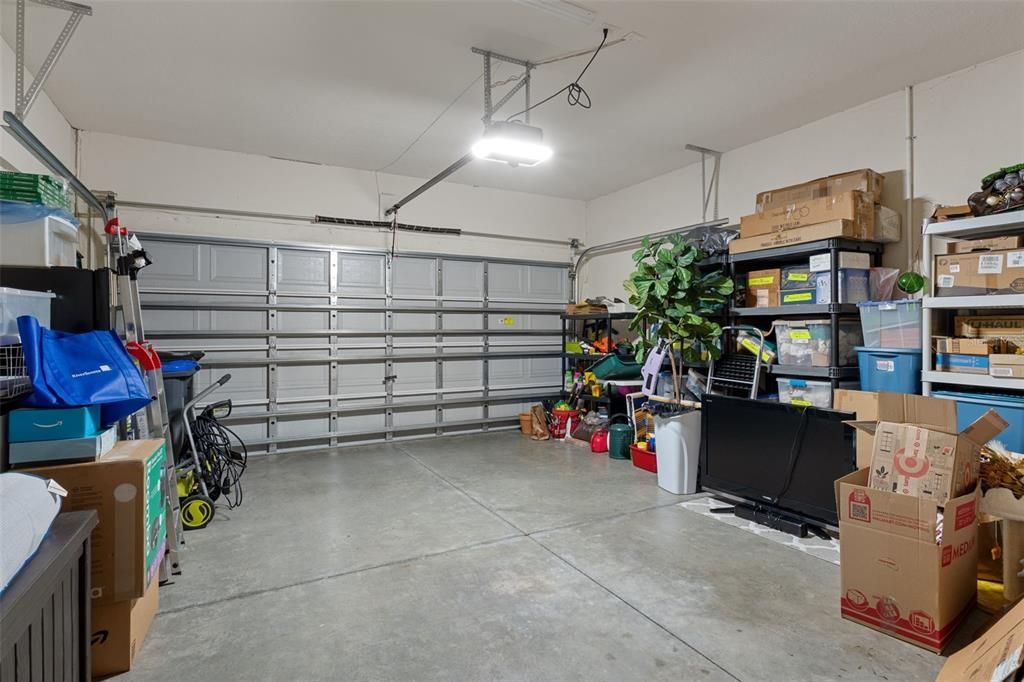
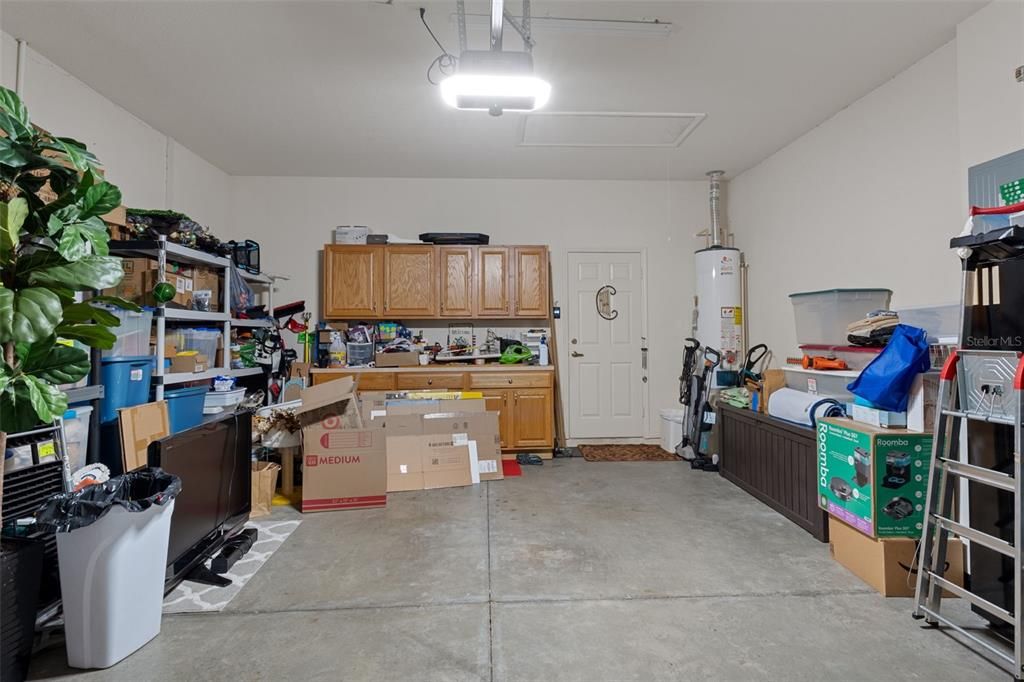
2 car garage
Pets
Allowed
Más hechos y características
  • Piso

    • Carpet

    • Luxury Vinyl

    • Tile

    Calefacción

    • Central

    • Heat Pump

    Enfriamiento

    • Central Air

    Accesorios

    • Cooktop

    • Dishwasher

    • Disposal

    • Dryer

    • Electric Water Heater

    • Microwave

    • Range

    • Refrigerator

    • Washer

    Otras características interiores

    • Cathedral Ceiling(s)

    • Ceiling Fan(s)

    • Eating Space In Kitchen

    • High Ceilings

    • Living Room/Dining Room Combo

    • Primary Bedroom Main Floor

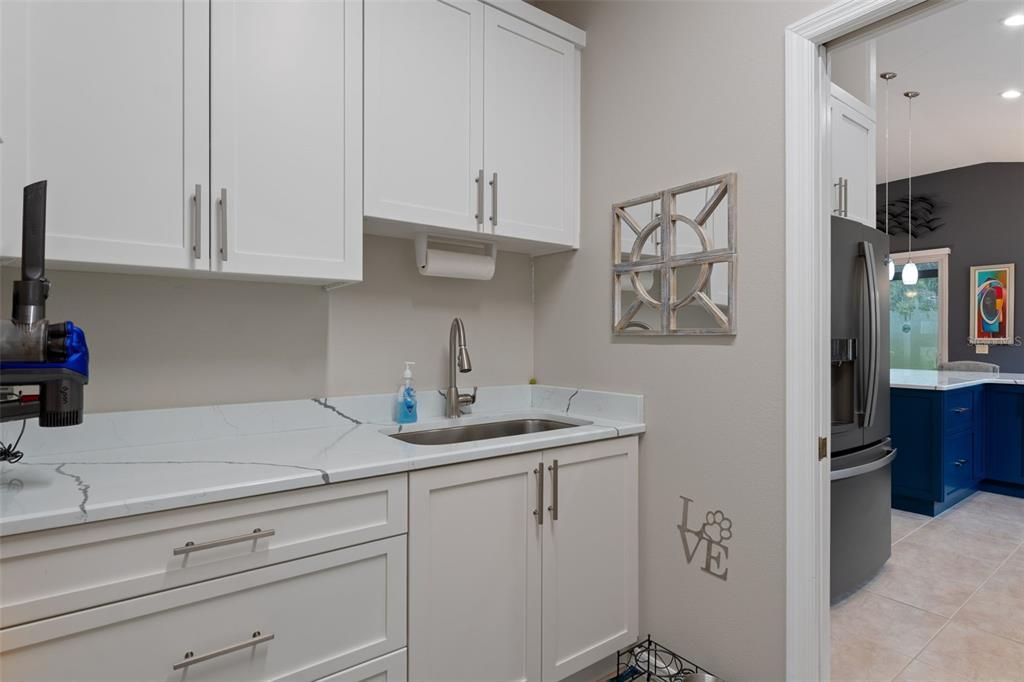
    • Solid Wood Cabinets

    • Stone Counters

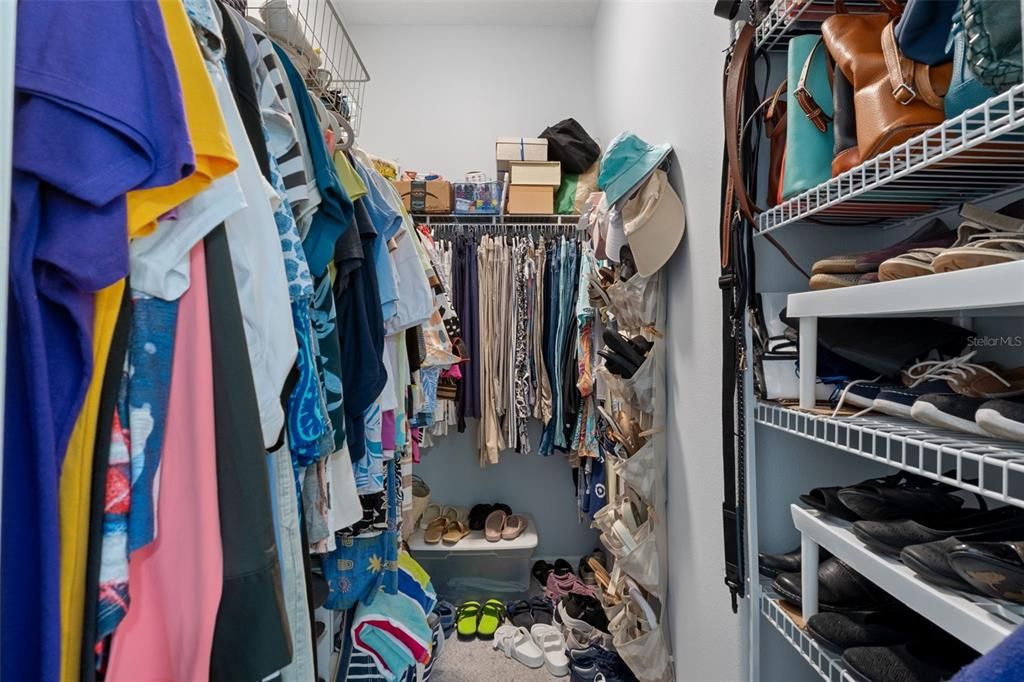
    • Walk-In Closet(s)

    • Window Treatments

    Dormitorios y baños

    • Dormitorios: 3

    • Baños completos: 2

  • Propiedad

    • Pisos: One

    • Características Exteriores: Irrigation System / Private Entrance / Rain Gutters

    Lote

    • Lote: 0.17 Hectáreas

    Otra Información de Propiedad

    • Número de Parcela: 18E18S250240000D00220

    • Zonificación: PDR

  • Tipo y estilo

    • Tipo de propiedad: Residential

    • Subtipo de propiedad: Single Family Residence

  • Utilidad

    • BB/HS Internet Available

    • Cable Connected

    • Electricity Connected

    • Underground Utilities

  • Otra información financiera

    • HOA: $283

    • Frecuencia HOA: Monthly

    • Importe anual de impuestos: $2,742

  • Detalles de la fuente

    • MLS ID: OM729920

    Otros hechos

    • Materiales de construcción: Block / Concrete

    • Detalles de la fundación: Slab

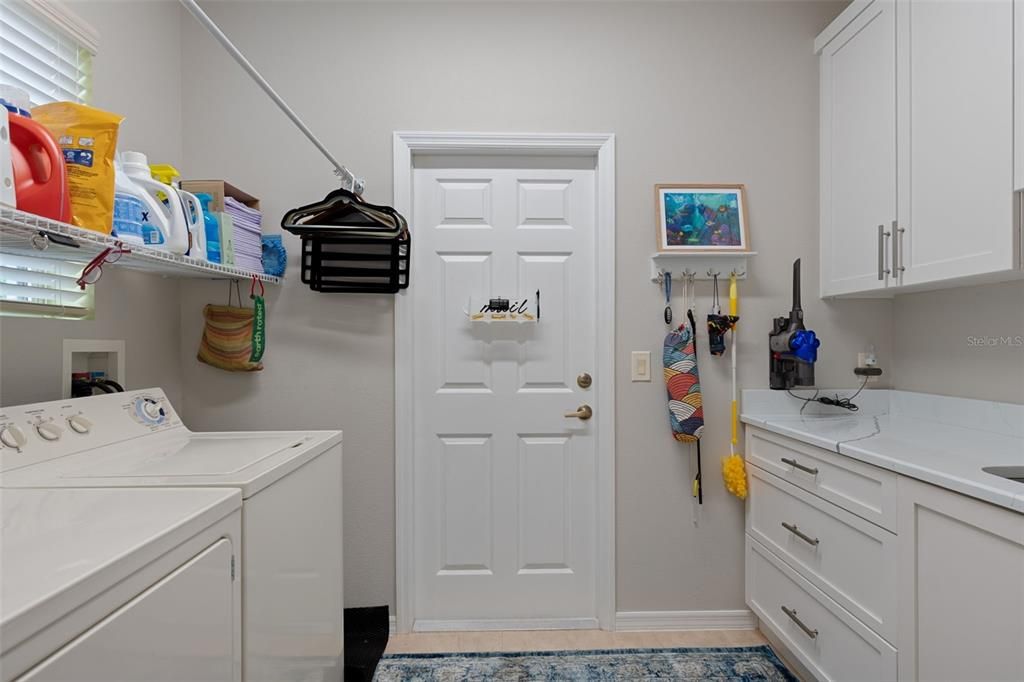
    • Características de lavandería: Inside / Laundry Room

    • Características del lote: Landscaped / Near Golf Course

    • Caras de dirección: Northeast

    • Estilo arquitectónico: Ranch

    • Espacios de garaje: 2

    • Garaje adjunto: Si

    • Garaje: Si

    • Salón: 1686

    • Fuente de agua: Public

    • Tamaño de la parcela: 52 x 140

    • Nombre de subdivisión: LAKEVIEW VILLAS

Consulta privada
Habla con el asesor de este inmueble.
Planos, documentos del HOA, comparables off-market, agendar una visita privada — un solo mensaje directo al especialista local.

Más como esta

Nuevo
Activo con contrato
$429,000
Casa
3 camas · 2 baños · 1,826 sqft
CITRUS HILLS - TERRA VISTA, HERNANDO
155 W DOERR PATH
Nuevo
Activo con contrato
$369,900
Casa
3 camas · 2 baños · 2,198 sqft
HILLSIDE VILLAS THIRD ADD, HERNANDO
1821 N GIBSON POINT
Nuevo
Activo con contrato
$396,000
Casa
2 camas · 2 baños · 1,823 sqft
HIILLSIDE VILLAS FIRST ADD, HERNANDO
191 W DOERR PATH
Activo con contrato
$274,900
Casa
3 camas · 2 baños · 1,743 sqft
OAKWOOD VILLAGE BEVERLY HILLS PH 01, BEVERLY HILLS
978 W COLBERT COURT
Activo con contrato
$265,000
Casa
3 camas · 2 baños · 1,705 sqft
BEVERLY HILLS UNIT 04, BEVERLY HILLS
66 S DESOTO STREET
Activo con contrato
$274,900
Casa
3 camas · 2 baños · 1,940 sqft
HIGH RDG VILLAGE, BEVERLY HILLS
3592 N BURROUGHS PATH
Activo con contrato
$419,900
Casa
3 camas · 2 baños · 1,778 sqft
PINE RIDGE UNIT 03, BEVERLY HILLS
2877 W AXELWOOD DRIVE
-$20K
Activo con contrato
$379,500
Casa
3 camas · 2 baños · 2,100 sqft
CITRUS HILLS - TERRA VISTA, HERNANDO
389 W DOERR PATH

Mercado cerca de esta dirección

Conteos en vivo en la misma zona.
Ver todo

The multiple listing information is provided by the Stellar MLS from a copyrighted compilation of listings. The compilation of listings and each individual listing are ©2026-present Stellar MLS. All Rights Reserved. The information provided is for consumers' personal, noncommercial use and may not be used for any purpose other than to identify prospective properties consumers may be interested in purchasing. All properties are subject to prior sale or withdrawal. All information provided is deemed reliable but is not guaranteed accurate, and should be independently verified. Listing courtesy of: REMAX REALTY ONE