Vender tu casa
Valoración gratuita de tu hogar
Contacto
Cuéntenos sobre sus necesidades

13102 SATIN LILY DRIVE

Casa En Venta
$399,000

BTC: 5.03787879

ETH: 162.92364230

3 días
3 camas
2 baños
2,011 sqft

Visión general

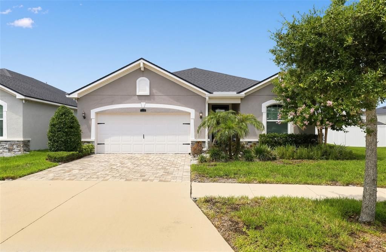
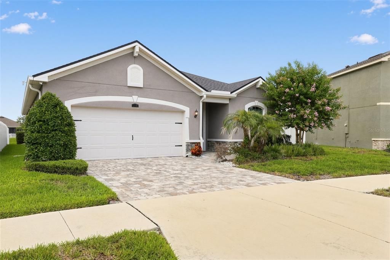
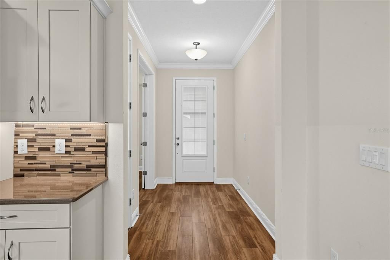
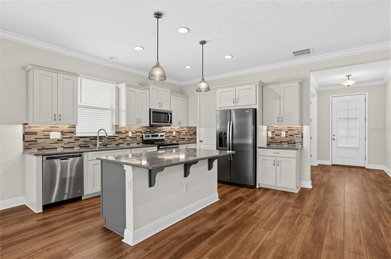
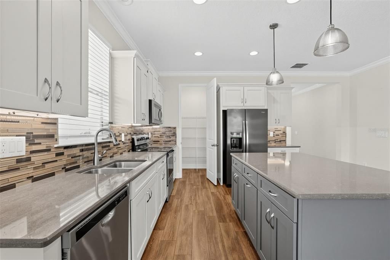
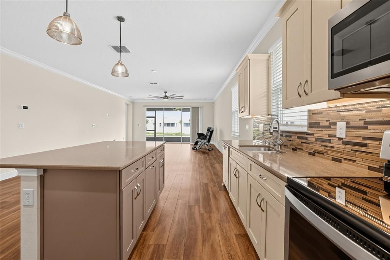
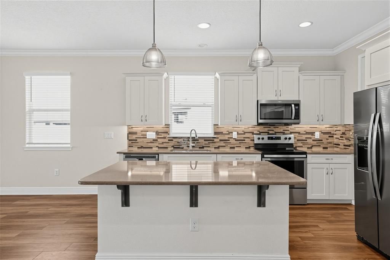
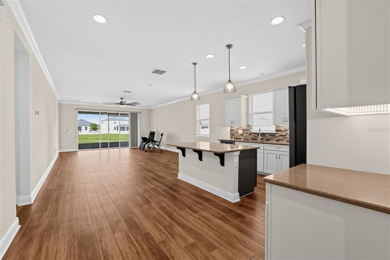
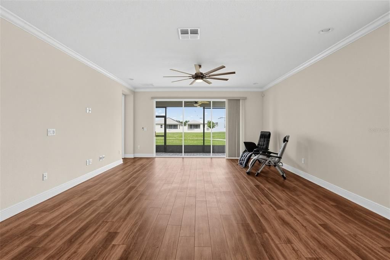
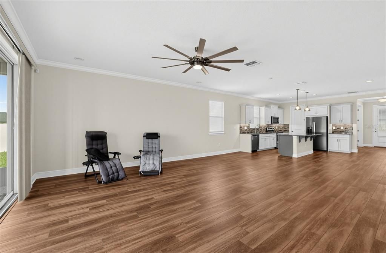
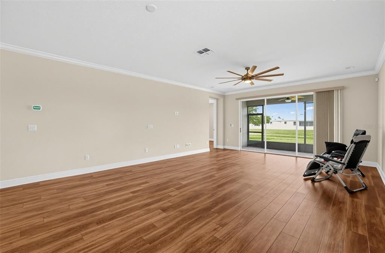
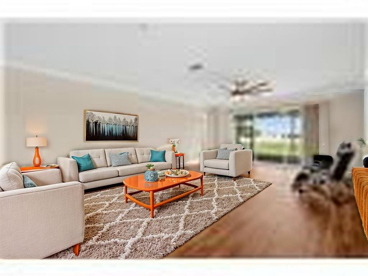
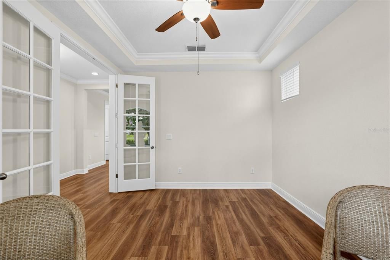
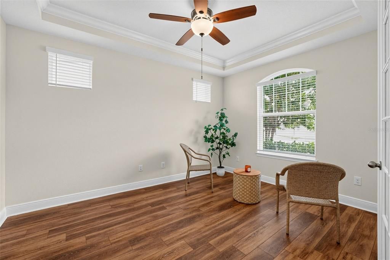
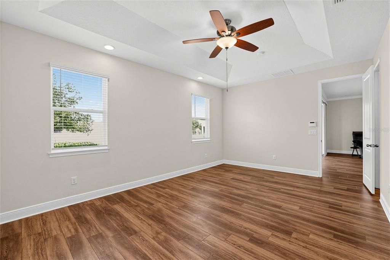
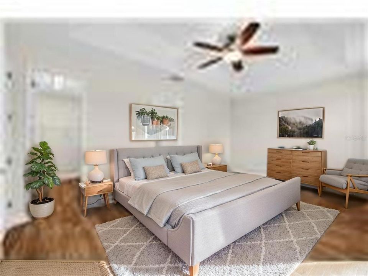
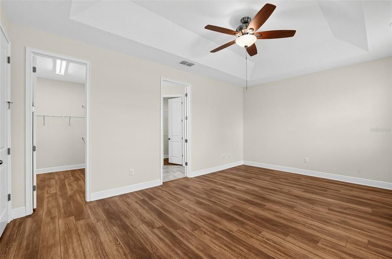
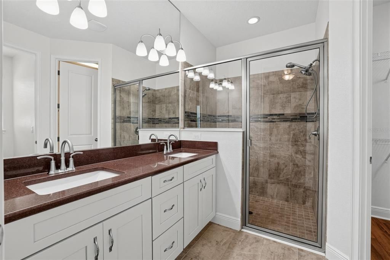
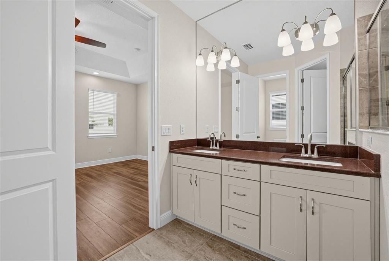
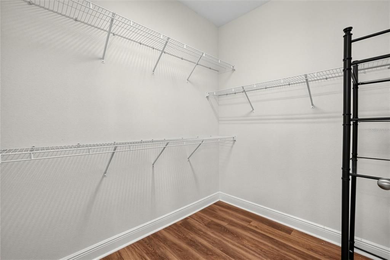
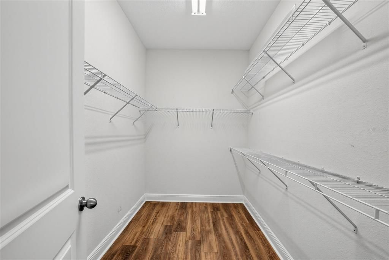
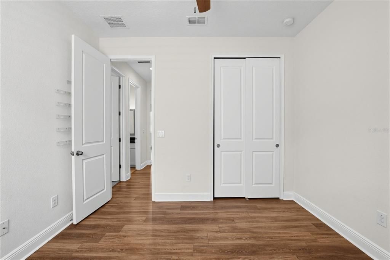
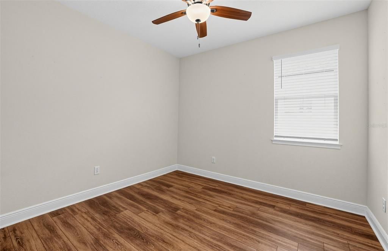
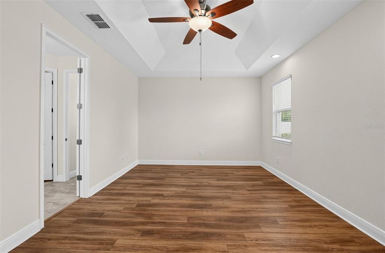
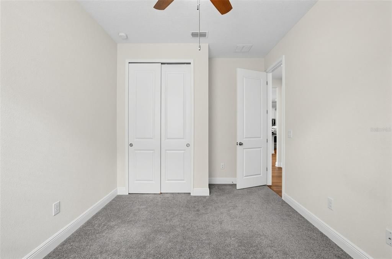
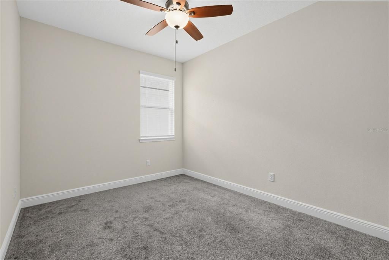
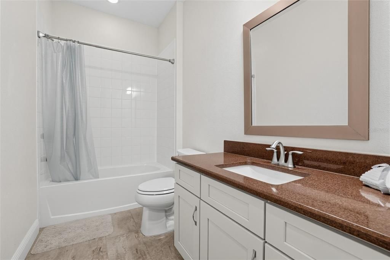
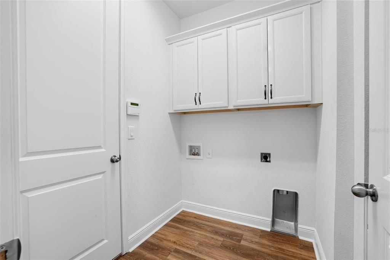
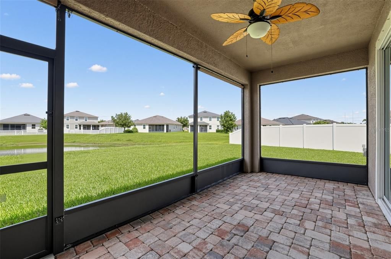
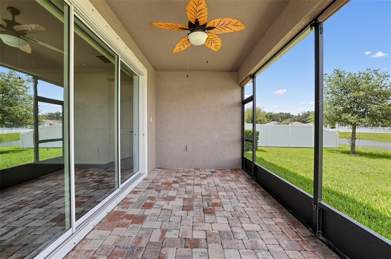
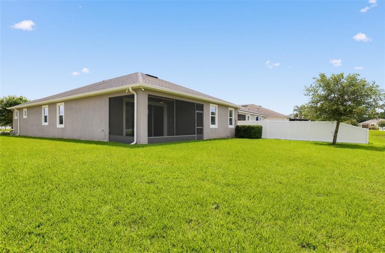
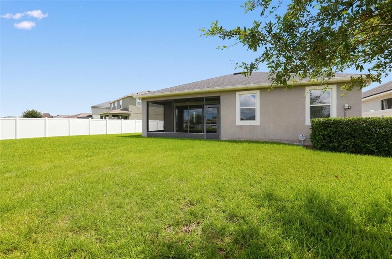
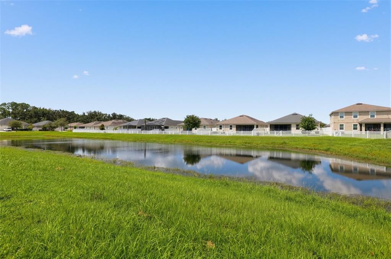
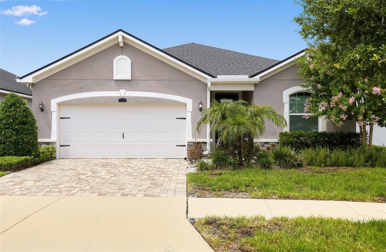
Welcome to this beautifully maintained, GREEN-certified Mattamy Homes Lucine model in the amenity-rich Triple Creek community. Built in 2019, this thoughtfully designed single-story home offers three bedrooms, two bathrooms, a private office/flex room, and 2,011 square feet of comfortable living space. The open-concept interior features high ceilings, crown molding, stylish wood-look ceramic tile, and an abundance of natural light. The spacious kitchen is equipped with tall white cabinetry, granite countertops, stainless-steel appliances, and generous workspace, flowing seamlessly into the dining and living areas for effortless everyday living and entertaining. A split-bedroom floor plan provides added privacy, while the spacious primary suite showcases a tray ceiling, two walk-in closets, and an en-suite bathroom with an oversized rain shower. Expansive 12-foot sliding glass doors open to a covered, screened lanai overlooking the tranquil pond—an inviting setting for morning coffee or relaxing at the end of the day. Additional highlights include an attached two-car garage, interior laundry, irrigation system, in-wall pest-control system, and hurricane shutters. Triple Creek residents enjoy resort-style pools, fitness facilities, a splash pad, playgrounds, tennis and basketball courts, a dog park, and miles of walking, jogging, and biking trails. Conveniently located near shopping, dining, recreation, and major commuter routes, this move-in-ready home combines modern comfort, scenic views, and an exceptional community lifestyle.

Ubicación

Detalles

Tipo:
Residential
Estacionamiento:
Driveway / Off Street / On Street / Open
Año de construcción:
2019
Lote:
2.50 Hectáreas
Calefacción:
Central / Electric
precio por sq. medidor:
$198
Enfriamiento:
Central Air
HOA:
$95

Destacados

Annual tax
$10,673
2025
HOA
$95/yr
Community Pool, Maintenance Grounds, Recreational Facilities
View
Water
Garage
2 car garage
Pets
Allowed
Más hechos y características
  • Piso

    • Carpet

    • Laminate

    Calefacción

    • Central

    • Electric

    Enfriamiento

    • Central Air

    Accesorios

    • Dishwasher

    • Disposal

    • Electric Water Heater

    • Exhaust Fan

    • Microwave

    • Range

    • Refrigerator

    Otras características interiores

    • Ceiling Fan(s)

    • Crown Molding

    • Eating Space In Kitchen

    • High Ceilings

    • In Wall Pest System

    • Kitchen/Family Room Combo

    • Living Room/Dining Room Combo

    • Open Floorplan

    • Solid Wood Cabinets

    • Split Bedroom

    • Stone Counters

    • Thermostat

    • Tray Ceiling(s)

    • Walk-In Closet(s)

    • Window Treatments

    Dormitorios y baños

    • Dormitorios: 3

    • Baños completos: 2

  • Estacionamiento

    • Driveway

    • Off Street

    • On Street

    • Open

    Propiedad

    • Pisos: One

    • Características Exteriores: Hurricane Shutters / Irrigation System

    Lote

    • Lote: 2.50 Hectáreas

    Otra Información de Propiedad

    • Número de Parcela: U123120B3700000000114.0

    • Zonificación: PD

  • Tipo y estilo

    • Tipo de propiedad: Residential

    • Subtipo de propiedad: Single Family Residence

  • Utilidad

    • BB/HS Internet Available

    • Cable Available

    • Electricity Available

    • Electricity Connected

    • Fiber Optics

    • Public

    • Sewer Available

    • Sewer Connected

    • Sprinkler Meter

    • Street Lights

    • Underground Utilities

    • Water Available

    • Water Connected

    Energía verde

    • Appliances

    • HVAC

    • Insulation

    • Lighting

    • Roof

    • Thermostat

    • Water Heater

    • Windows

  • Otra información financiera

    • HOA: $95

    • Frecuencia HOA: Annually

    • Importe anual de impuestos: $10,673

  • Detalles de la fuente

    • MLS ID: O6434104

    Otros hechos

    • Materiales de construcción: Block / Wood Frame (FSC Certified)

    • Detalles de la fundación: Slab

    • Características de lavandería: Electric Dryer Hookup / Inside / Laundry Room / Washer Hookup

    • Características del lote: In County / Irregular Lot / Sidewalk

    • Características del patio y el porche: Covered / Rear Porch / Screened

    • Características de la ventana: Blinds / Window Treatments

    • Caras de dirección: East

    • Estilo arquitectónico: Contemporary / Florida / Traditional

    • Espacios de garaje: 2

    • Garaje adjunto: Si

    • Garaje: Si

    • Salón: 2011

    • Fuente de agua: Public

    • Nombre de subdivisión: TRIPLE CRK PH 2 VILLAGE E3

Consulta privada
Habla con el asesor de este inmueble.
Planos, documentos del HOA, comparables off-market, agendar una visita privada — un solo mensaje directo al especialista local.

Más como esta

Nuevo
En Venta
$399,900
Casa
4 camas · 2 baños · 2,635 sqft
TRIPLE CREEK, RIVERVIEW
13206 WILDFLOWER MEADOW DRIVE
Nuevo
En Venta
$425,000
Casa
4 camas · 3 baños · 2,366 sqft
TRIPLE CRK PH 2 VILLAGE E3, RIVERVIEW
12937 SATIN LILY DRIVE
Nuevo
En Venta
$344,900
Casa
4 camas · 2 baños · 1,918 sqft
TRIPLE CRK PH 4 VILLAGE G2, RIVERVIEW
13224 WILDFLOWER MEADOW DRIVE
Nuevo
En Venta
$375,000
Casa
4 camas · 2 baños · 2,635 sqft
TRIPLE CRK PH 6 VILLAGE H, RIVERVIEW
13009 MEADOW POND PLACE
Nuevo
En Venta
$423,890
Casa
4 camas · 2 baños · 2,029 sqft
RIDGEWOOD SOUTH PH 2, RIVERVIEW
12311 ALTEZA CIRCLE
Nuevo
En Venta
$458,170
Casa
4 camas · 3 baños · 2,587 sqft
RIDGEWOOD SOUTH PH 2, RIVERVIEW
12392 ALTEZA CIRCLE
Nuevo
En Venta
$375,000
Casa
5 camas · 2 baños · 2,595 sqft
BALLENTRAE SUB PH 2, RIVERVIEW
11831 WINTERSET COVE DRIVE
Nuevo
En Venta
$479,999
Casa
5 camas · 3 baños · 3,037 sqft
SOUTH FORK TR P PH 2 & 3B, RIVERVIEW
11516 SUNBURST MARBLE ROAD

Mercado cerca de esta dirección

Conteos en vivo en la misma zona.
Ver todo

The multiple listing information is provided by the Stellar MLS from a copyrighted compilation of listings. The compilation of listings and each individual listing are ©2026-present Stellar MLS. All Rights Reserved. The information provided is for consumers' personal, noncommercial use and may not be used for any purpose other than to identify prospective properties consumers may be interested in purchasing. All properties are subject to prior sale or withdrawal. All information provided is deemed reliable but is not guaranteed accurate, and should be independently verified. Listing courtesy of: HOUWZER INC