Vender tu casa
Valoración gratuita de tu hogar
Contacto
Cuéntenos sobre sus necesidades

13154 TWIN BRIDGES DRIVE

Casa En Venta
$920,000

BTC: 11.69739352

ETH: 363.56451294

1 días
5 camas
4 baños
4,295 sqft

Visión general

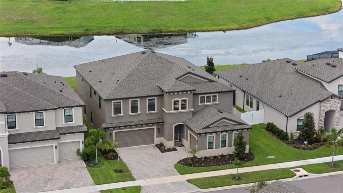
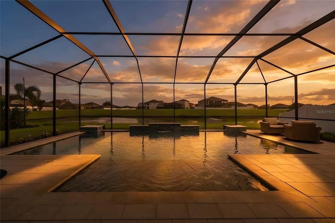
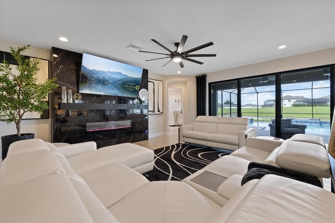
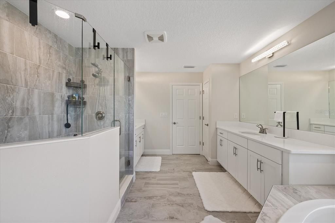
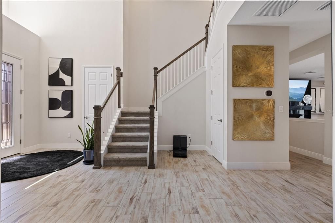
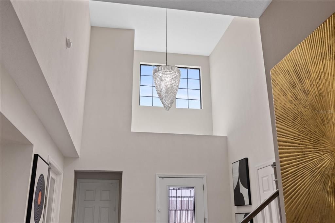
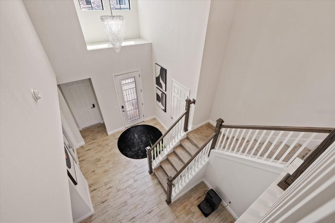
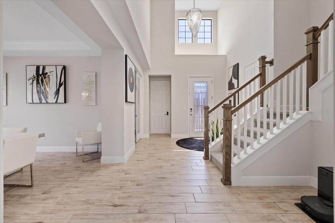
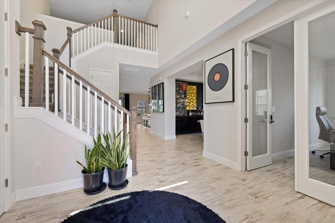
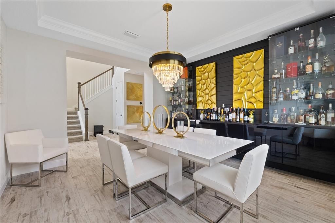
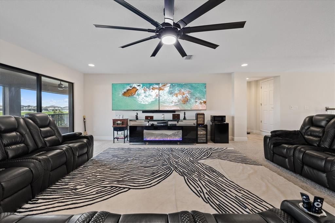
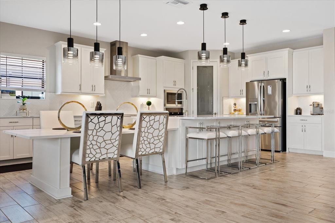
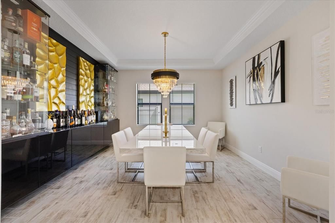
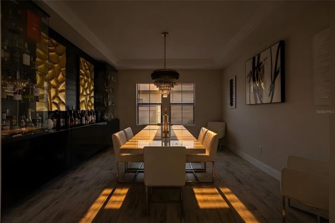
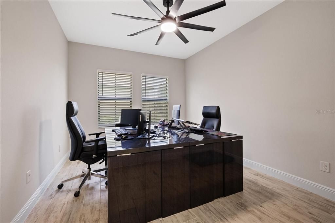
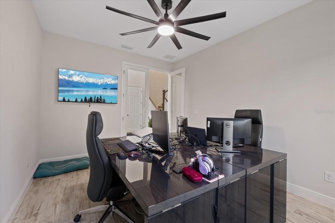
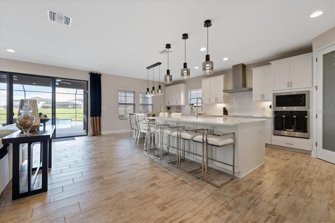
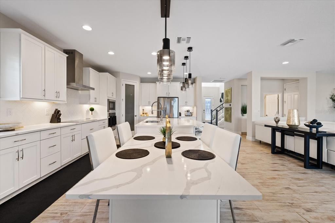
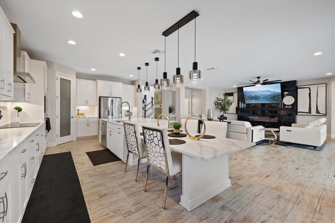
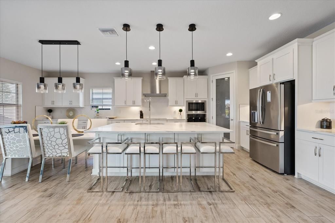
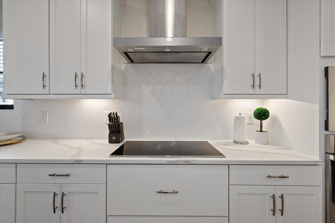
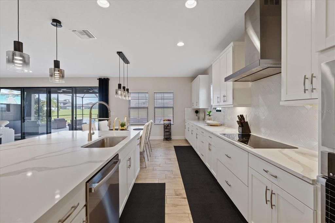
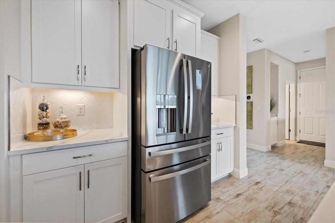
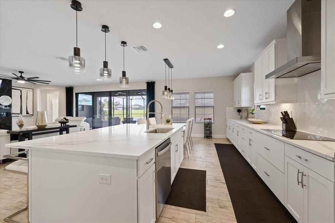
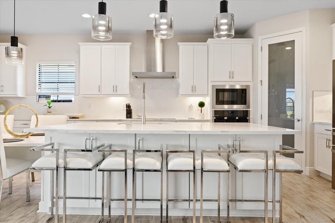
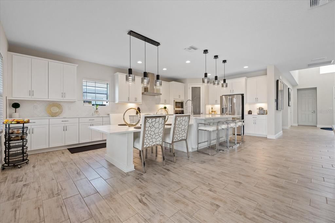
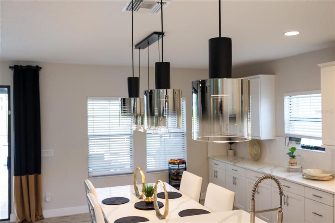
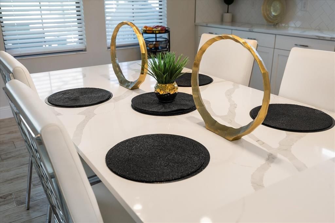
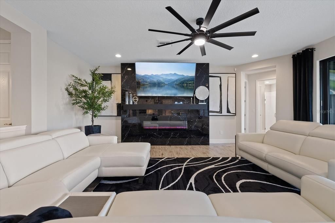
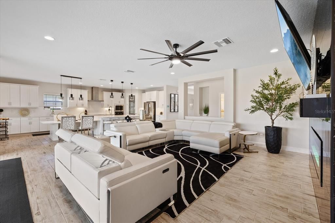
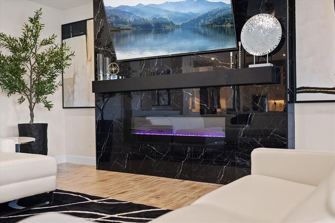
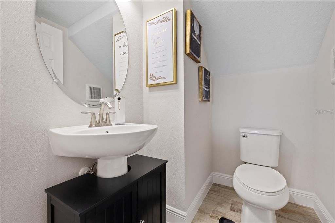
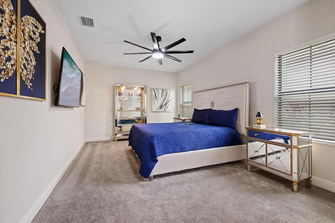
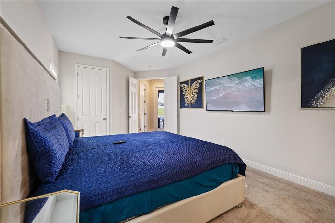
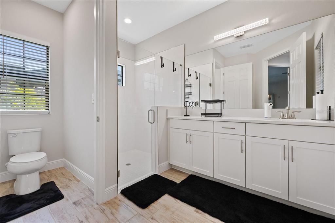
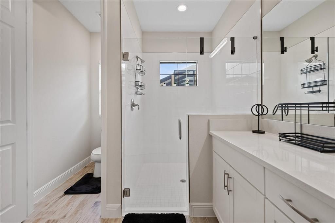
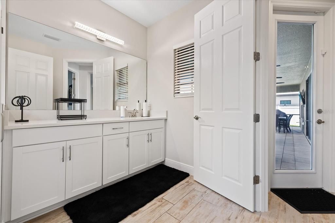
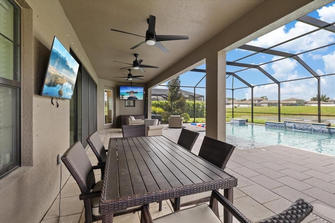
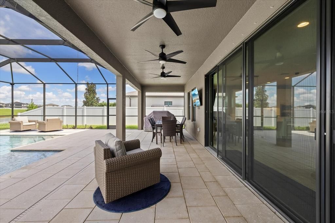
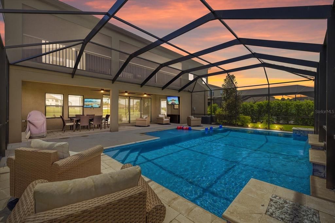
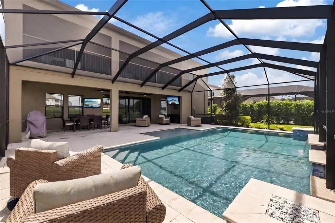
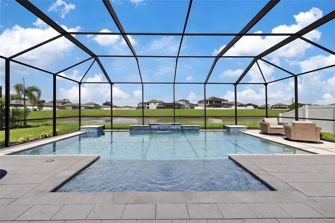
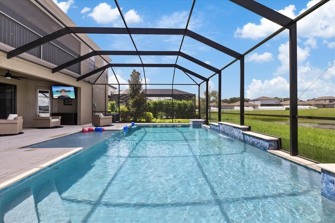
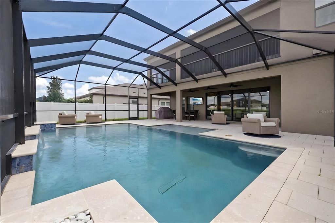
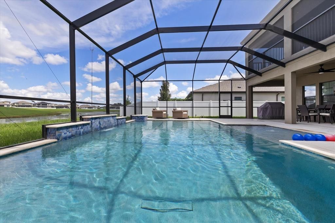
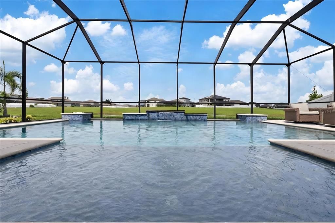
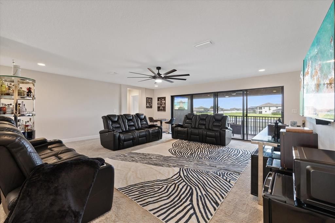
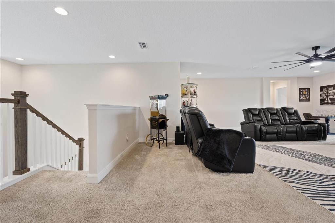
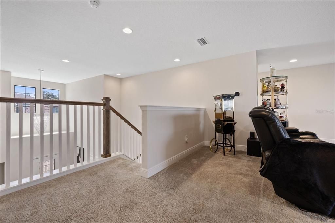
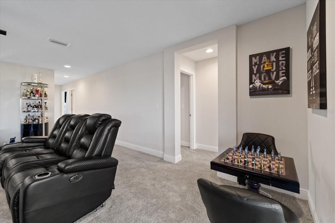
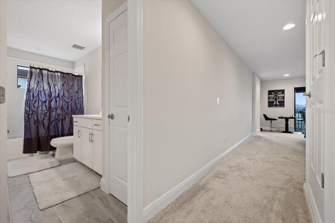
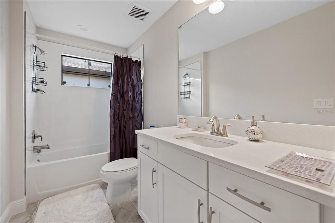
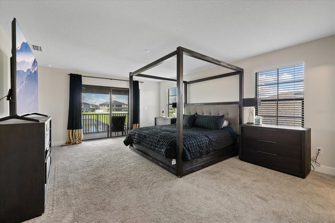
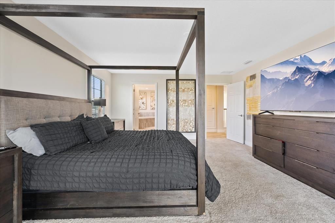
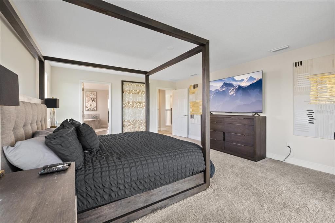
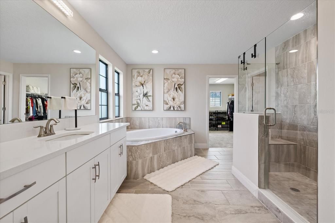
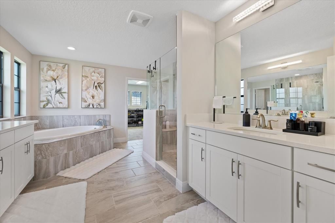
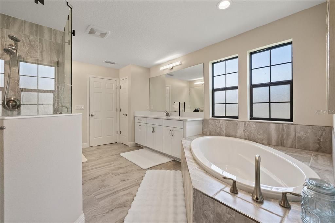
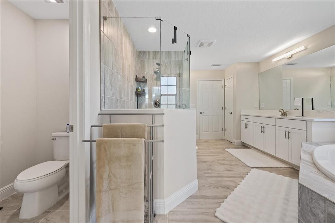
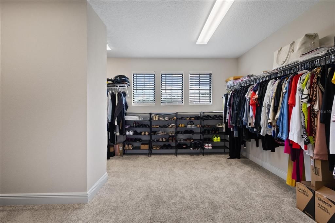
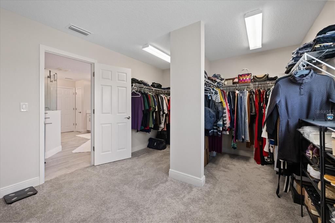
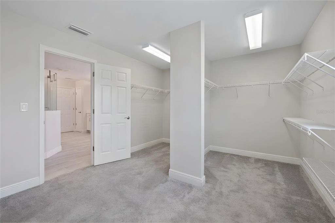
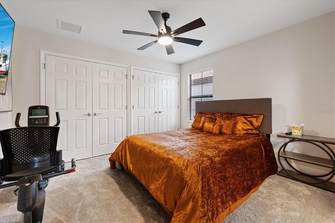
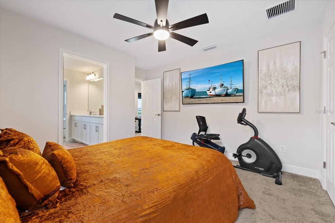
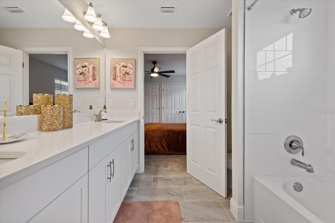
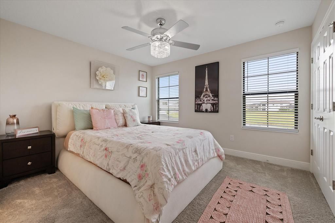
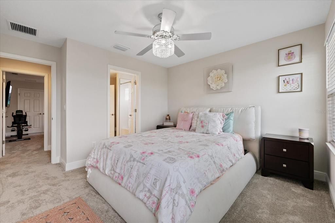
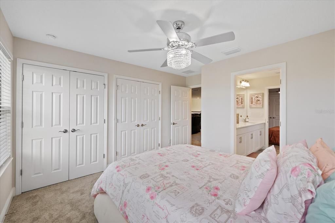
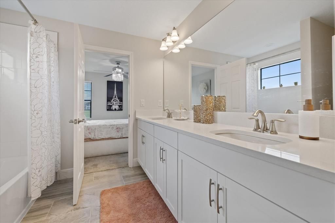
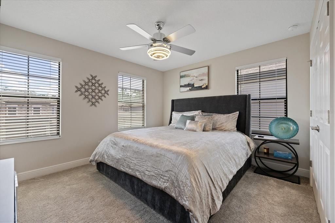
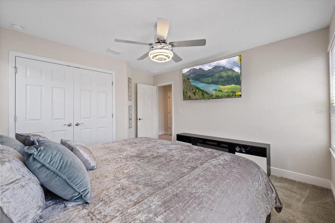
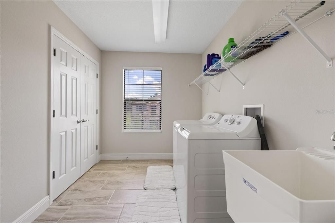
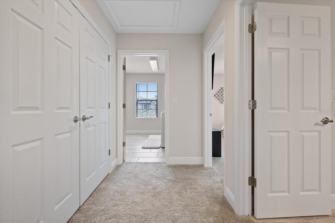
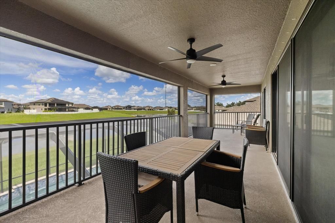
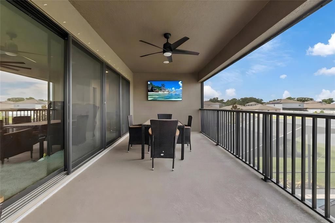
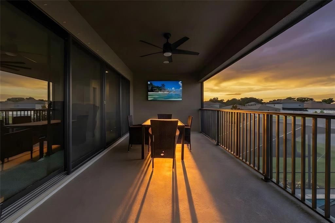
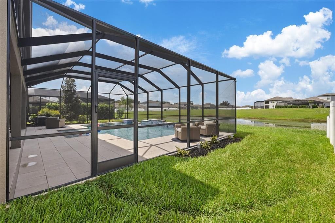
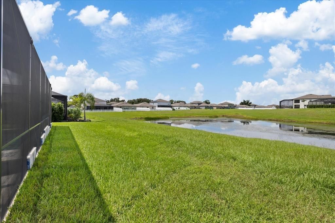
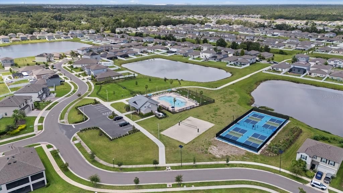
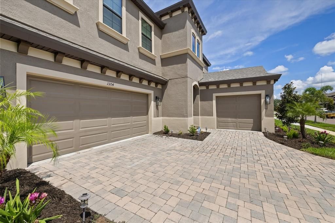
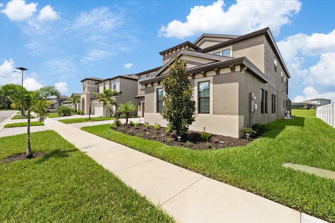
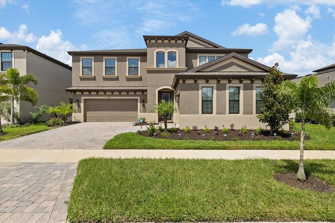
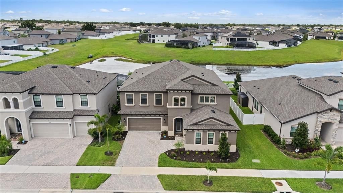
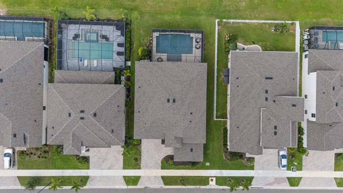
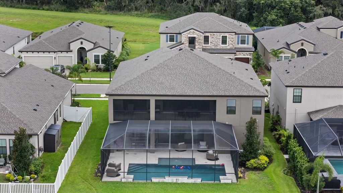
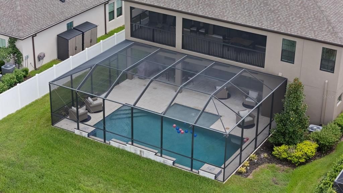
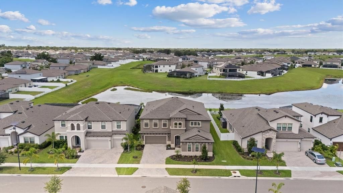
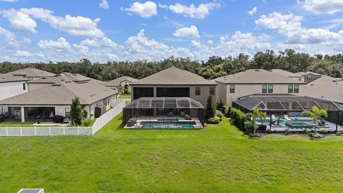
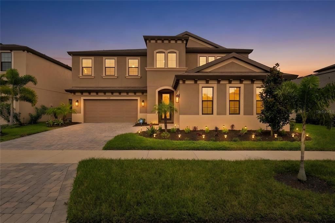
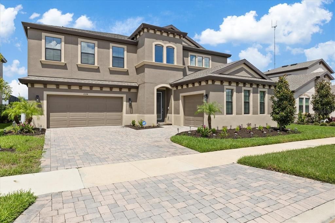
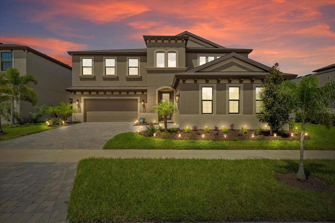
Virtually Staged. Step into modern elegance in the highly sought-after community of Triple Creek, where luxury, comfort, and resort-style living come together in one exceptional showstopping home. Built by West Bay Homes and enhanced with more than $180,000 in additional upgrades, this impressive 5-bedroom, 4.5-bath, 3-car garage residence was designed for both sophisticated entertaining and everyday living. A grand entry with soaring two-story ceilings introduces the home's bright, contemporary style. Expansive sliding glass doors frame tranquil pond views and the spectacular saltwater pool, creating a seamless connection between indoor and outdoor spaces. The open-concept living and dining areas offer an elegant backdrop for gatherings, complemented by a custom glass wine display and thoughtfully selected designer finishes. At the heart of the home is a chef-inspired gourmet kitchen featuring coastal white cabinetry, Sonoma linen cabinetry, Calcutta Novello quartz countertops, modern SMART appliances, a remote-controlled range hood, designer pendant lighting, and under-cabinet illumination. The kitchen flows effortlessly into the spacious family room, where peaceful water views create a beautiful backdrop. Step outside to your private resort-style oasis featuring a saltwater pool with a custom light show, upgraded Mansard-screened enclosure, tiled pavers, and lush tropical landscaping. The large downstairs guest suite with an adjacent full bath is ideal for overnight guests or multigenerational living. Upstairs, the luxurious primary suite offers private outdoor access to the expansive screened balcony. The spa-inspired primary bath features a dramatic floor-to-ceiling tiled shower with seamless glass enclosure. An oversized bonus room provides incredible flexibility as a media room, game room, play area, or second living space and includes a dual-TV setup plus access to the screened balcony overlooking the water - an ideal setting for relaxing and enjoying Florida sunsets. Additional highlights include a second-floor laundry room, dedicated home office with elegant French doors, pool bath with upgraded designer finishes, custom-designed fireplace with porcelain tile, epoxy-finished 3-car garage, upgraded lighting and recessed fixtures, paved driveway, enhanced landscaping, and whole-home water softener. Triple Creek residents enjoy resort-style amenities including multiple pools, fitness centers, playgrounds, walking trails, basketball courts, and more. The home is also zoned for Dawson Elementary, Barrington Middle, and Sumner High School. Luxury finishes, exceptional upgrades, breathtaking water views, and resort-style outdoor living make this Triple Creek home truly unforgettable

Ubicación

Detalles

Tipo:
Residential
Estacionamiento:
Sin datos
Año de construcción:
2023
Lote:
0.15 Hectáreas
Calefacción:
Electric
precio por sq. medidor:
$214
Enfriamiento:
Central Air
HOA:
$109

Valuation

Our model vs. what's actually selling nearby.
Estimate
$769,740
$669K – $970K
Confidence Low
List vs. estimate
$150K above estimate
List $920,000 · +19.5%
Our model says this listing is priced above recent comparable activity. Room to negotiate.
Price per sq ft
$214
+11.5% vs. city median $192
Based on
12 MLS comparables
Median of recent comparable listings. Sold comps use closing price, active listings use list price.

Destacados

Annual tax
$4,664
2025
HOA
$109/yr
Pool
Chlorine Free
Garage
3 car garage
Furnished
Negotiable
Pets
Allowed
Más hechos y características
  • Piso

    • Carpet

    • Ceramic Tile

    Calefacción

    • Electric

    Enfriamiento

    • Central Air

    Accesorios

    • Built-In Oven

    • Cooktop

    • Dishwasher

    • Disposal

    • Dryer

    • Electric Water Heater

    • Exhaust Fan

    • Ice Maker

    • Microwave

    • Refrigerator

    • Washer

    • Water Softener

    Otras características interiores

    • Built-in Features

    • Ceiling Fan(s)

    • Eating Space In Kitchen

    • High Ceilings

    • Kitchen/Family Room Combo

    • Open Floorplan

    • PrimaryBedroom Upstairs

    • Smart Home

    • Solid Surface Counters

    • Stone Counters

    • Thermostat

    • Walk-In Closet(s)

    • Window Treatments

    Dormitorios y baños

    • Dormitorios: 5

    • Baños: 1

    • Baños completos: 4

  • Propiedad

    • Pisos: Two

    • Piscina Privada: Si

    • Características Exteriores: French Doors / Irrigation System / Lighting / Permeable Paving / Private Entrance / Private Mailbox / Sidewalk / Sliding Doors

    Lote

    • Lote: 0.15 Hectáreas

    Otra Información de Propiedad

    • Número de Parcela: U013120C7K00000000154.0

    • Zonificación: PD

  • Tipo y estilo

    • Tipo de propiedad: Residential

    • Subtipo de propiedad: Single Family Residence

  • Utilidad

    • BB/HS Internet Available

    • Cable Available

    • Electricity Connected

    • Public

    • Sewer Connected

    • Street Lights

    • Underground Utilities

    • Water Connected

  • Otra información financiera

    • HOA: $109

    • Frecuencia HOA: Annually

    • Importe anual de impuestos: $4,665

  • Detalles de la fuente

    • MLS ID: W7889393

    Otros hechos

    • Materiales de construcción: Block / Concrete / Stucco

    • Detalles de la fundación: Slab

    • Características de la chimenea: Electric

    • Características de lavandería: Electric Dryer Hookup / Inside / Laundry Room / Washer Hookup

    • Características de la piscina: Chlorine Free / Deck / Gunite / In Ground / Lighting / Outside Bath Access / Pool Alarm / Pool Sweep / Salt Water / Screen Enclosure / Tile

    • Caras de dirección: Southeast

    • Estilo arquitectónico: Contemporary

    • Hogar: Si

    • Espacios de garaje: 3

    • Garaje adjunto: Si

    • Garaje: Si

    • Salón: 4295

    • Fuente de agua: Public

    • Tamaño de la parcela: 55 x 120

    • Nombre de subdivisión: TRIPLE CRK VILLAGE N & P

Consulta privada
Habla con el asesor de este inmueble.
Planos, documentos del HOA, comparables off-market, agendar una visita privada — un solo mensaje directo al especialista local.

Más como esta

Nuevo
En Venta
$730,000
Casa
5 camas · 3 baños · 3,377 sqft
B & D HAWKSTONE PH I, LITHIA
14627 RED CASTLE AVENUE
-$27K
En Venta
$749,999
Casa
5 camas · 4 baños · 3,573 sqft
TRIPLE CRK VILLAGE N & P, RIVERVIEW
12642 BERGSTROM BAY DRIVE
En Venta
$649,990
Casa
4 camas · 3 baños · 2,717 sqft
SOUTH FORK TR P PH 1A &, RIVERVIEW
11614 SUNBURST MARBLE ROAD
-$2K
En Venta
$745,000
Casa
5 camas · 4 baños · 4,228 sqft
HINTON HAWKSTONE, LITHIA
12962 STEED TRACE LOOP
En Venta
$648,900
Casa
4 camas · 4 baños · 3,219 sqft
B & D HAWKSTONE PH 2, LITHIA
14519 WOODLAND SPUR DRIVE
En Venta
$869,900
Casa
6 camas · 6 baños · 4,933 sqft
TRIPLE CRK PH 4 VILLAGE G2, RIVERVIEW
13249 WILDFLOWER MEADOW DRIVE
-$22K
En Venta
$693,000
Casa
4 camas · 4 baños · 3,199 sqft
TRIPLE CRK VILLAGE N & P, RIVERVIEW
12648 BERGSTROM BAY DRIVE
En Venta
$695,000
Casa
5 camas · 4 baños · 3,228 sqft
HAWKS RESERVE, RIVERVIEW
13857 SHARP HAWK DRIVE

Mercado cerca de esta dirección

Conteos en vivo en la misma zona.
Ver todo

The multiple listing information is provided by the Stellar MLS from a copyrighted compilation of listings. The compilation of listings and each individual listing are ©2026-present Stellar MLS. All Rights Reserved. The information provided is for consumers' personal, noncommercial use and may not be used for any purpose other than to identify prospective properties consumers may be interested in purchasing. All properties are subject to prior sale or withdrawal. All information provided is deemed reliable but is not guaranteed accurate, and should be independently verified. Listing courtesy of: KELLER WILLIAMS REALTY- PALM HARBOR