特性
探索我们的清单
出售房产
免费房屋估价
聯繫
告诉我们您的需求

13154 TWIN BRIDGES DRIVE

房屋 待售
$920,000

BTC: 11.30776794

ETH: 378.28947368
34 天
5 贝兹
4 浴室
4,295 平方英尺

总览

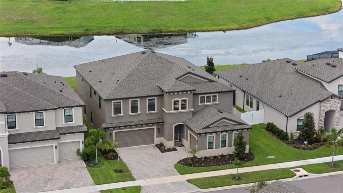
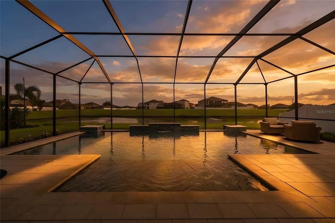
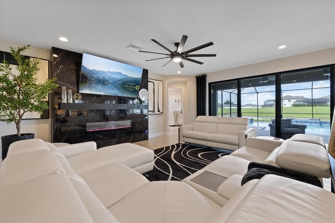
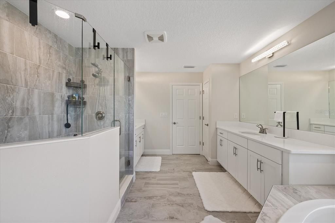
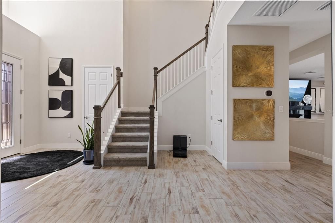
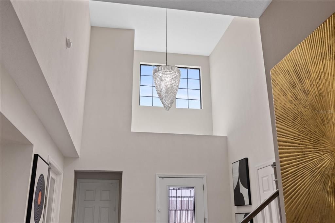
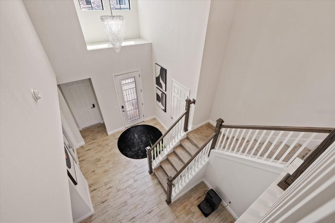
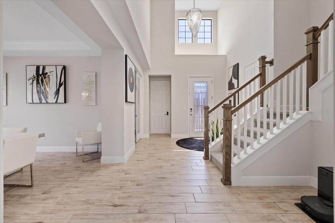
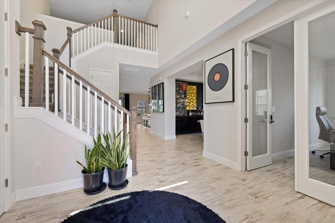
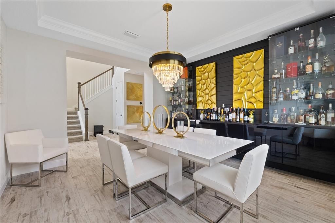
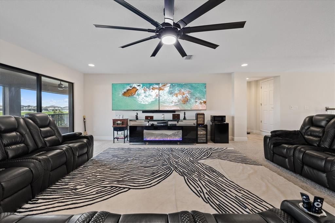
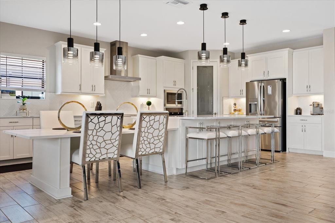
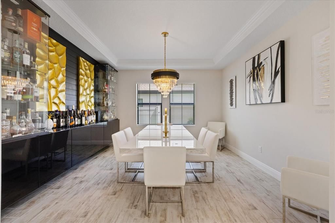
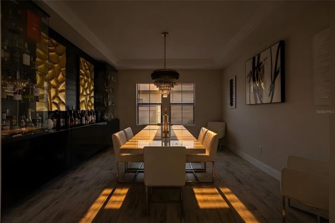
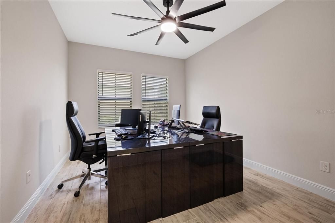
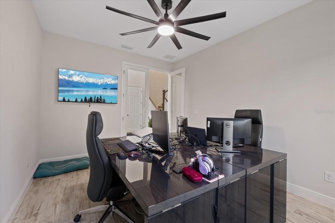
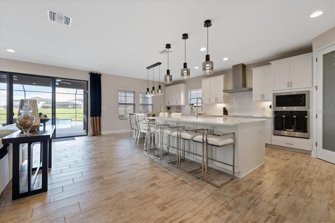
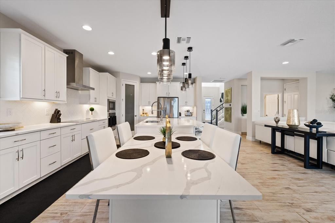
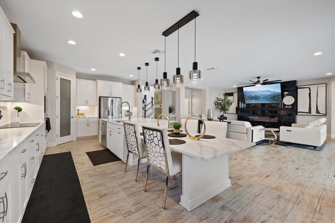
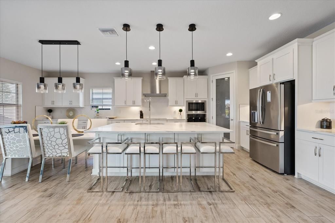
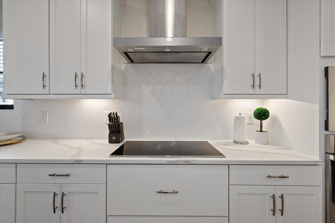
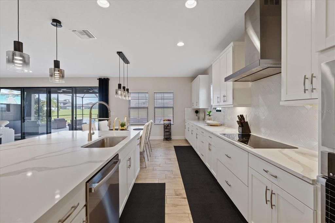
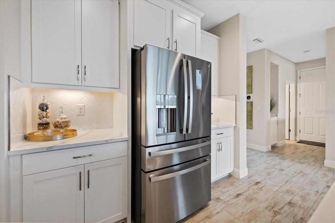
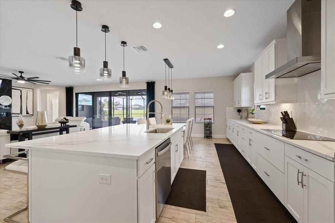
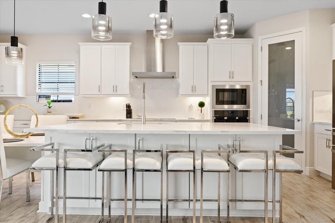
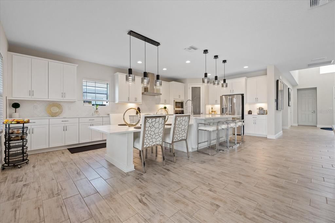
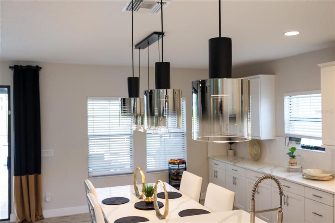
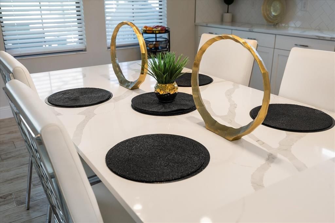
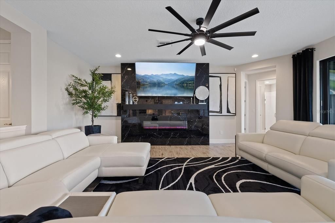
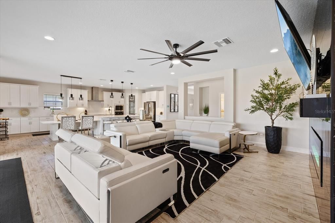
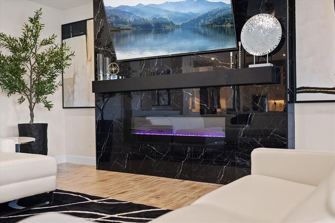
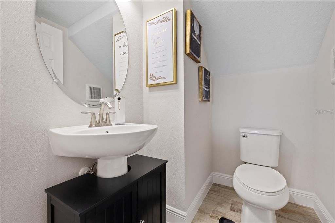
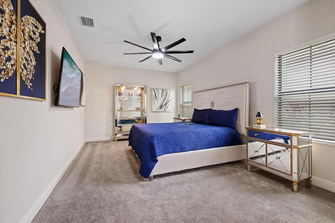
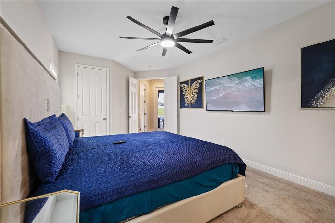
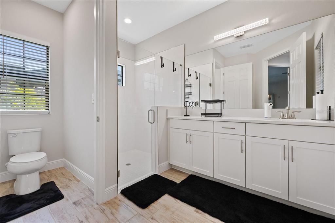
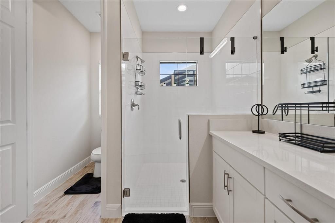
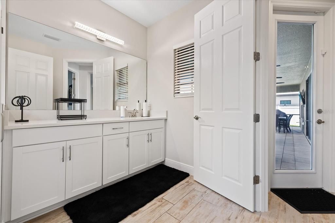
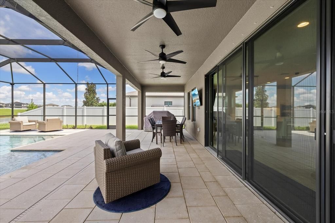
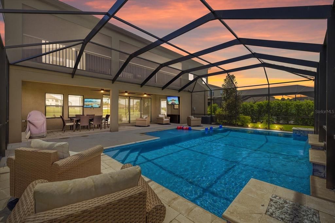
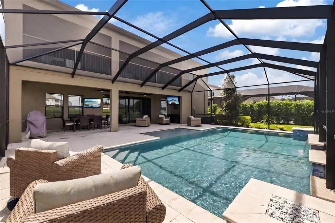
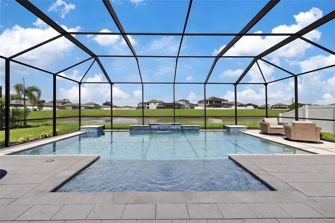
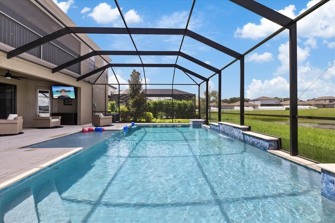
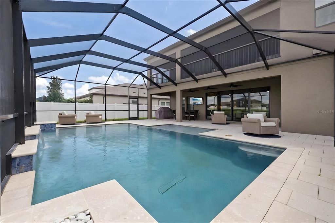
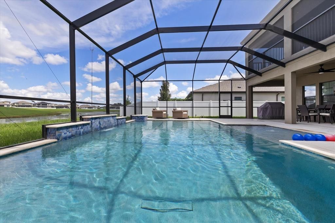
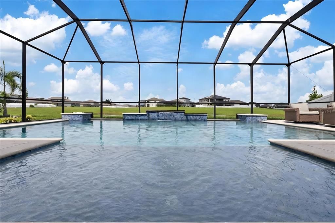
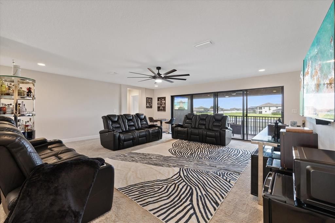
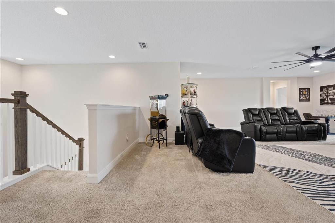
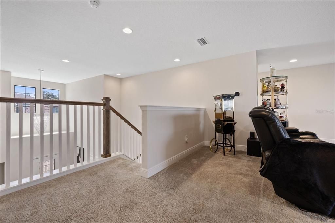
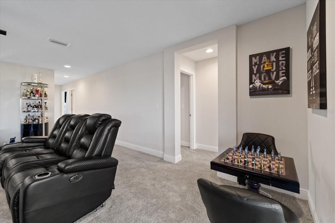
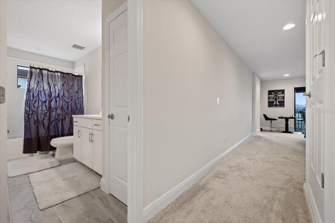
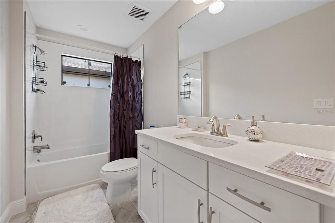
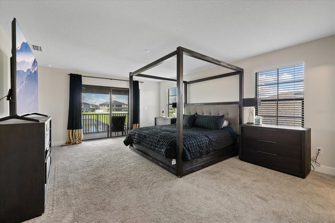
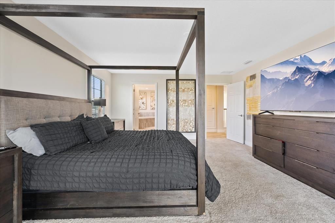
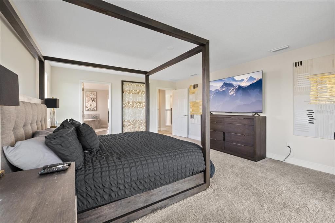
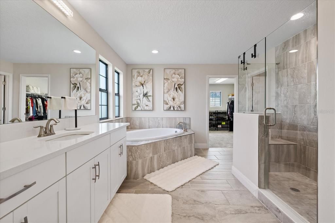
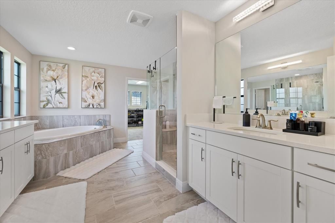
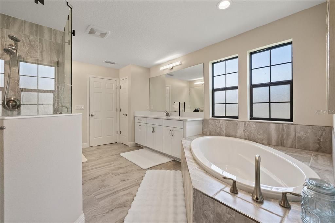
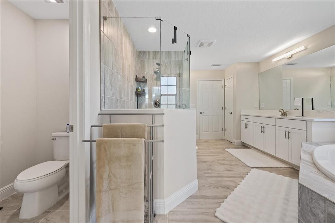
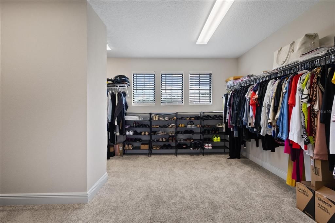
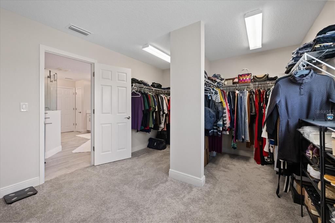
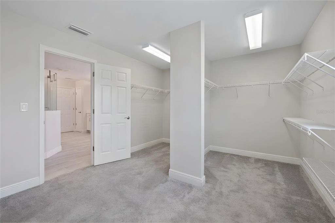
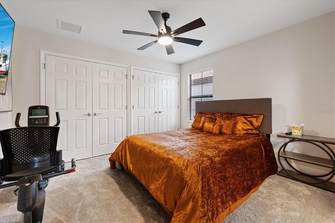
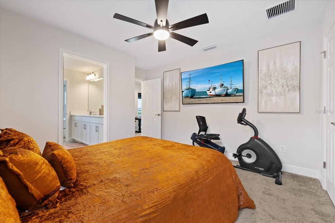
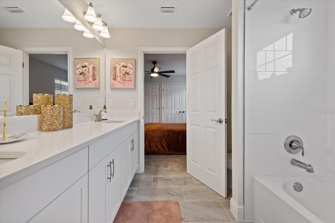
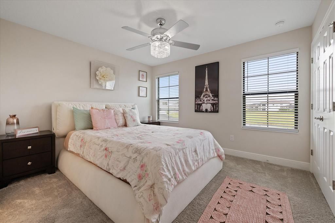
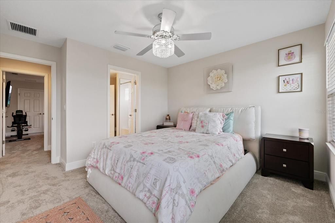
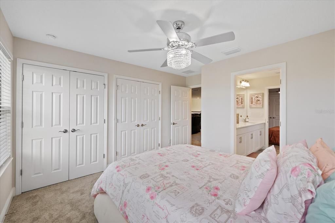
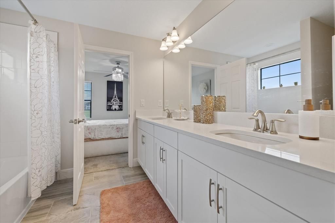
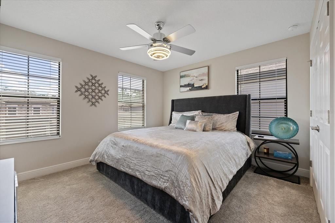
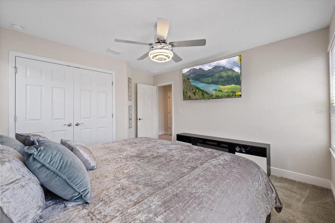
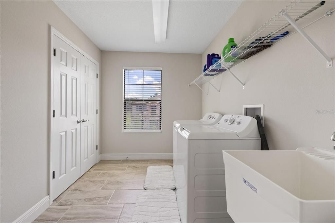
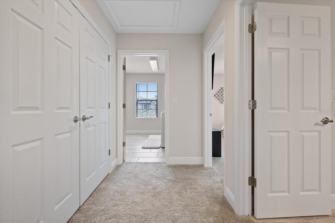
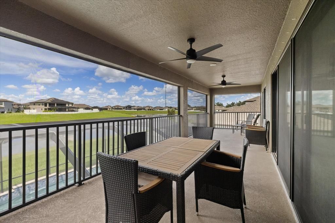
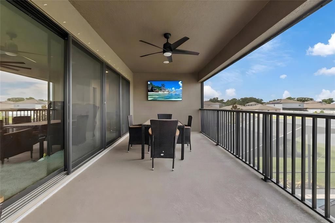
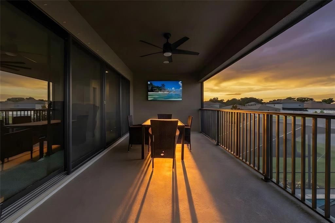
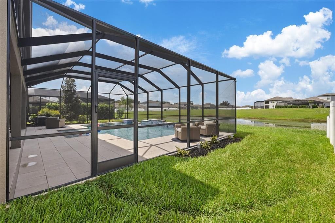
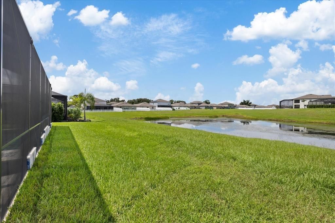
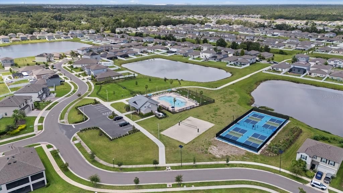
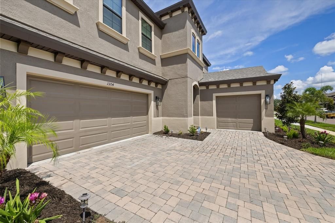
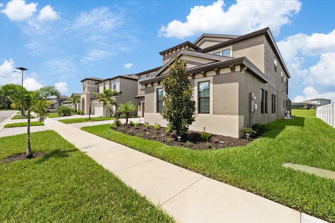
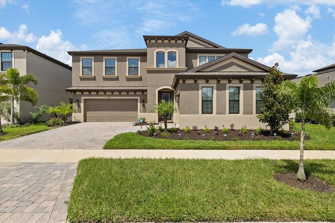
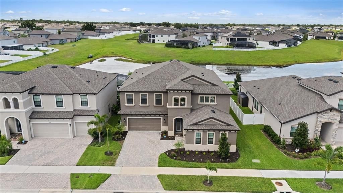
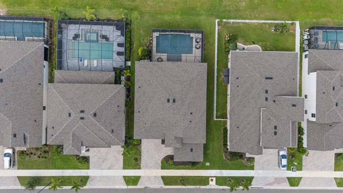
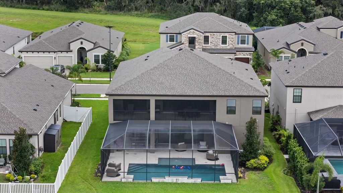
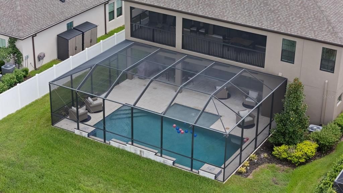
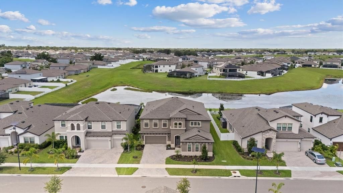
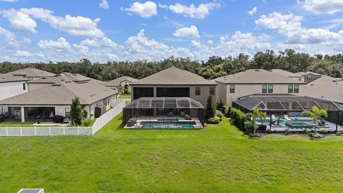
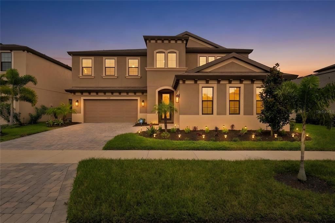
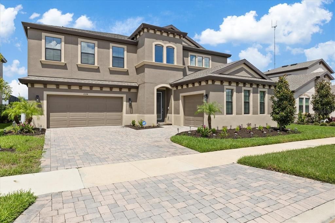
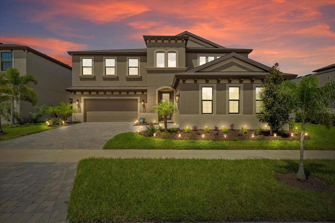
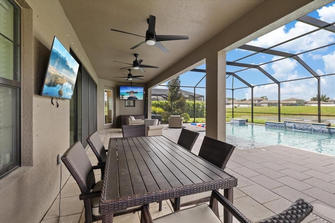
Virtually Staged. Step into modern elegance in the highly sought-after community of Triple Creek, where luxury, comfort, and resort-style living come together in one exceptional showstopping home. Built by West Bay Homes and enhanced with more than $180,000 in additional upgrades, this impressive 5-bedroom, 4.5-bath, 3-car garage residence was designed for both sophisticated entertaining and everyday living. A grand entry with soaring two-story ceilings introduces the home's bright, contemporary style. Expansive sliding glass doors frame tranquil pond views and the spectacular saltwater pool, creating a seamless connection between indoor and outdoor spaces. The open-concept living and dining areas offer an elegant backdrop for gatherings, complemented by a custom glass wine display and thoughtfully selected designer finishes. At the heart of the home is a chef-inspired gourmet kitchen featuring coastal white cabinetry, Sonoma linen cabinetry, Calcutta Novello quartz countertops, modern SMART appliances, a remote-controlled range hood, designer pendant lighting, and under-cabinet illumination. The kitchen flows effortlessly into the spacious family room, where peaceful water views create a beautiful backdrop. Step outside to your private resort-style oasis featuring a saltwater pool with a custom light show, upgraded Mansard-screened enclosure, tiled pavers, and lush tropical landscaping. The large downstairs guest suite with an adjacent full bath is ideal for overnight guests or multigenerational living. Upstairs, the luxurious primary suite offers private outdoor access to the expansive screened balcony. The spa-inspired primary bath features a dramatic floor-to-ceiling tiled shower with seamless glass enclosure. An oversized bonus room provides incredible flexibility as a media room, game room, play area, or second living space and includes a dual-TV setup plus access to the screened balcony overlooking the water - an ideal setting for relaxing and enjoying Florida sunsets. Additional highlights include a second-floor laundry room, dedicated home office with elegant French doors, pool bath with upgraded designer finishes, custom-designed fireplace with porcelain tile, epoxy-finished 3-car garage, upgraded lighting and recessed fixtures, paved driveway, enhanced landscaping, and whole-home water softener. Triple Creek residents enjoy resort-style amenities including multiple pools, fitness centers, playgrounds, walking trails, basketball courts, and more. The home is also zoned for Dawson Elementary, Barrington Middle, and Sumner High School. Luxury finishes, exceptional upgrades, breathtaking water views, and resort-style outdoor living make this Triple Creek home truly unforgettable

位置

佛罗里达 • RIVERVIEW • 33579 • 房屋 • 待售

详情

类型:
Residential
停车:
没有数据
建造年份:
2023
地段:
0.15 英亩
暖气:
Electric
价格/平方英尺:
$214
冷气:
Central Air
HOA:
$109

Valuation

Our model vs. what's actually selling nearby.
Estimate
$920,000
$700K – $988K
Confidence Low
List vs. estimate
At estimate
List $920,000 · +0.0%
List is in line with recent comparable activity.
Price per sq ft
$214
+12.5% vs. city median $190
Based on
5 MLS comparables
Median of recent comparable listings. Sold comps use closing price, active listings use list price.

亮点

Annual tax
$4,664
2025
HOA
$109/yr
Pool
Chlorine Free
Garage
3 car garage
Furnished
Negotiable
Pets
Allowed
更多事实和特点
  • 地板

    • Carpet

    • Ceramic Tile

    暖气

    • Electric

    冷气

    • Central Air

    设备

    • Built-In Oven

    • Cooktop

    • Dishwasher

    • Disposal

    • Dryer

    • Electric Water Heater

    • Exhaust Fan

    • Ice Maker

    • Microwave

    • Refrigerator

    • Washer

    • Water Softener

    其他室内特点

    • Built-in Features

    • Ceiling Fan(s)

    • Eating Space In Kitchen

    • High Ceilings

    • Kitchen/Family Room Combo

    • Open Floorplan

    • PrimaryBedroom Upstairs

    • Smart Home

    • Solid Surface Counters

    • Stone Counters

    • Thermostat

    • Walk-In Closet(s)

    • Window Treatments

    卧室和浴室

    • 卧室: 5

    • 洗手间: 1

    • 完整的浴室: 4

  • 房屋

    • 等级: Two

    • 私人泳池: 是

    • 外观特征: French Doors / Irrigation System / Lighting / Permeable Paving / Private Entrance / Private Mailbox / Sidewalk / Sliding Doors

    地段

    • 地段: 0.15 英亩

    其他财产信息

    • 包裹编号: U013120C7K00000000154.0

    • 分区: PD

  • 类型与风格

    • 财产种类: Residential

    • 属性子类型: Single Family Residence

  • 公益

    • BB/HS Internet Available

    • Cable Available

    • Electricity Connected

    • Public

    • Sewer Connected

    • Street Lights

    • Underground Utilities

    • Water Connected

  • 其他财政信息

    • HOA: $109

    • HOA频率: Annually

    • 年税额: $4,665

  • 来源细节

    • MLS ID: W7889393

    其他详情

    • 建筑材料: Block / Concrete / Stucco

    • 基金会详情: Slab

    • 壁炉功能: Electric

    • 洗衣功能: Electric Dryer Hookup / Inside / Laundry Room / Washer Hookup

    • 泳池特色: Chlorine Free / Deck / Gunite / In Ground / Lighting / Outside Bath Access / Pool Alarm / Pool Sweep / Salt Water / Screen Enclosure / Tile

    • 方向面: Southeast

    • 建筑风格: Contemporary

    • 壁炉: 是

    • 车库空间: 3

    • 附属车库: 是

    • 车库: 是

    • 生活区域: 4295

    • 水源: Public

    • 地块大小: 55 x 120

    • 细分名称: TRIPLE CRK VILLAGE N & P

私人咨询
与这套房产的专属顾问沟通。
户型图、HOA 文件、未公开挂牌的对比房源、安排私人看房——一条消息直达当地专家。

类似这套

新
待售
$657,900
房屋
5 贝兹 · 3 浴室 · 3,061 平方英尺
CREEKSIDE SUB PH 1, RIVERVIEW
12263 CREEK EDGE DRIVE
新
待售
$725,000
房屋
5 贝兹 · 4 浴室 · 3,852 平方英尺
FISHHAWK RANCH WEST PH 1B/1C, LITHIA
5955 CALDERA RIDGE DRIVE
待售
$649,900
房屋
4 贝兹 · 4 浴室 · 3,316 平方英尺
BELL CREEK PRESERVE PH 2, RIVERVIEW
12112 CREEK PRESERVE DRIVE
待售
$798,900
房屋
6 贝兹 · 6 浴室 · 5,002 平方英尺
WATERLEAF PH 4A-2 4A-3 &, RIVERVIEW
11978 CLIMBING FERN AVENUE
待售
$799,000
房屋
4 贝兹 · 3 浴室 · 3,189 平方英尺
HAWKSTONE, LITHIA
14537 SWISS BRIDGE DRIVE
待售
$850,000
房屋
4 贝兹 · 3 浴室 · 3,501 平方英尺
SHADOW RUN UNIT 2, RIVERVIEW
12603 LAKE HILLS DRIVE
待售
$875,000
商业的
0 room(s)
UNPLATTED, RIVERVIEW
13044 BALM RIVERVIEW ROAD
待售
$689,000
房屋
4 贝兹 · 3 浴室 · 3,484 平方英尺
FISHHAWK RANCH WEST PHASE 1B/1C, LITHIA
5914 SHELL RIDGE DRIVE

此地址周边市场

同区域的实时数据。
查看全部

The multiple listing information is provided by the Stellar MLS from a copyrighted compilation of listings. The compilation of listings and each individual listing are ©2026-present Stellar MLS. All Rights Reserved. The information provided is for consumers' personal, noncommercial use and may not be used for any purpose other than to identify prospective properties consumers may be interested in purchasing. All properties are subject to prior sale or withdrawal. All information provided is deemed reliable but is not guaranteed accurate, and should be independently verified. Listing courtesy of: KELLER WILLIAMS REALTY- PALM HARBOR